


$490,000
2495 Rapollo Drive
Kissimmee, FL 34741
Listing updated: July 17, 2026 at 6:48 AM ET
Listing courtesy of The Firm Re · Amer Lababidi · MLS #S5153801 · Active · 407-227-3345Property type
Year built
Lot size
Price / sq ft
HOA dues
Day on market
Garage spaces
Flood zone
About this home
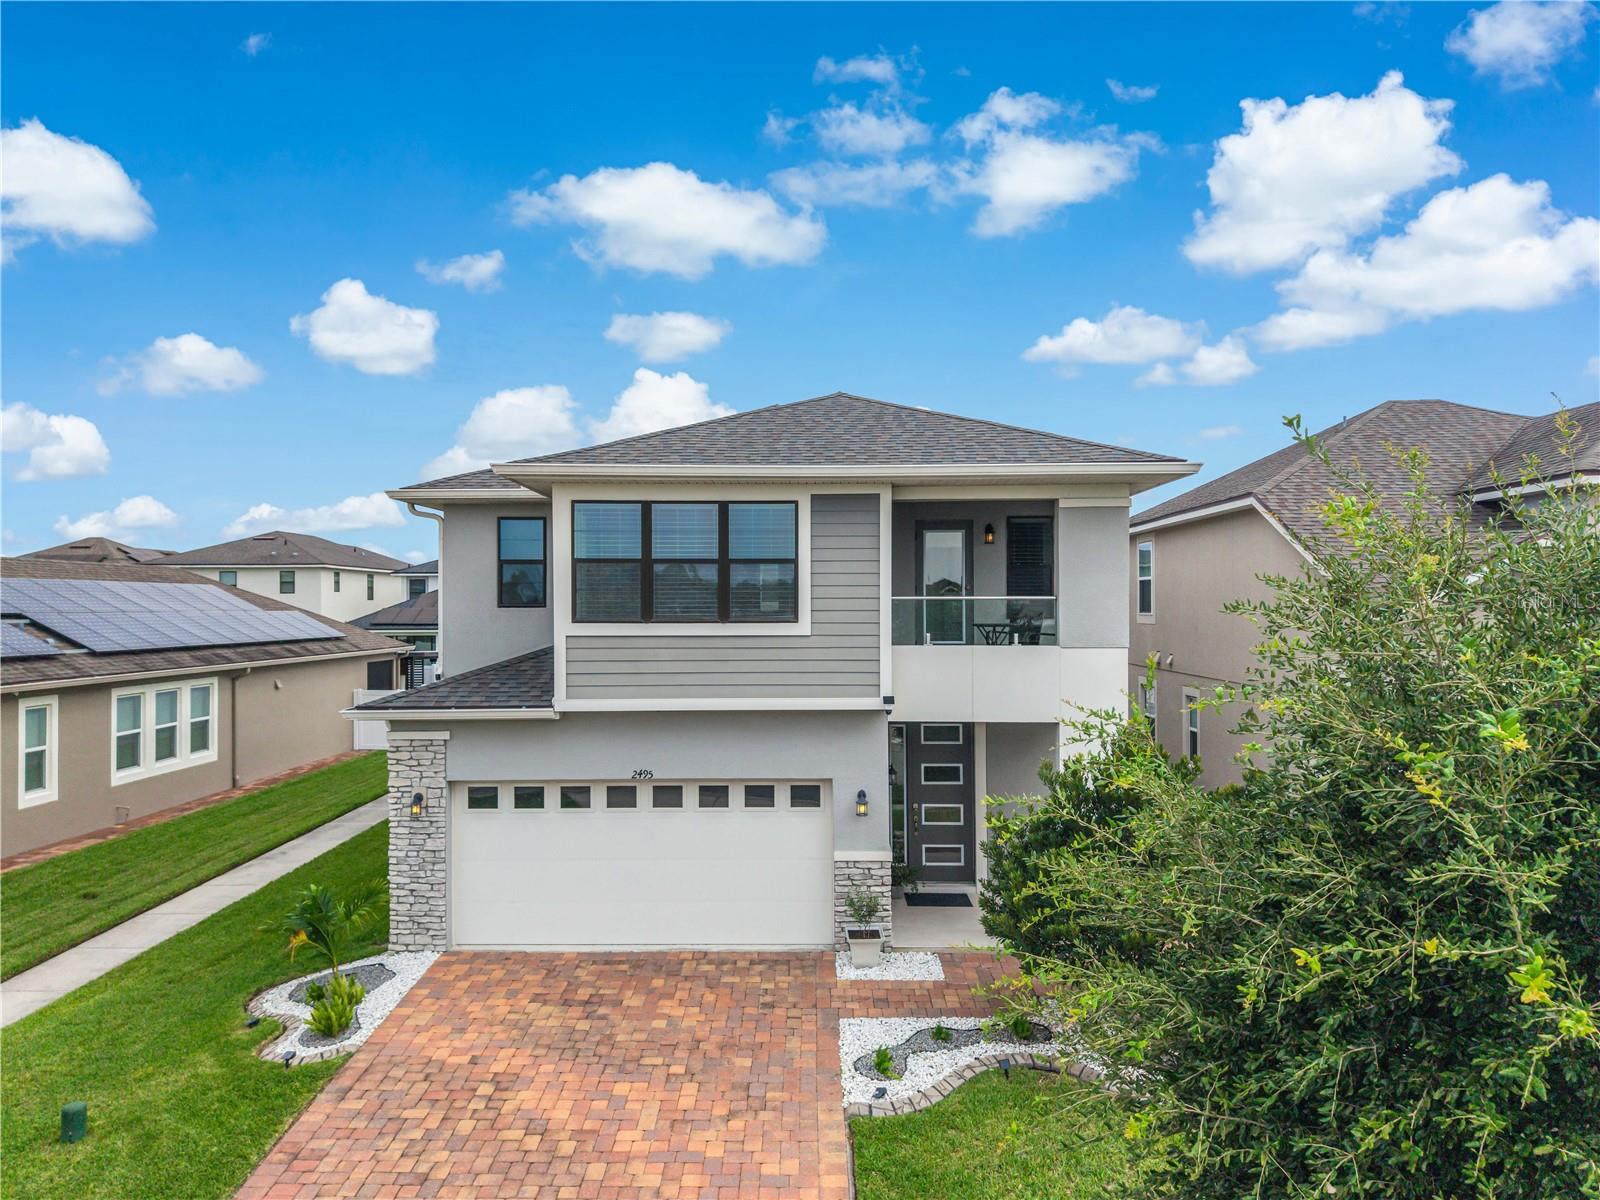
Welcome to this beautifully upgraded Mattamy-built home in the sought-after guard-gated community of Tapestry. This move-in-ready two-story residence offers 4 bedrooms, 2.5 bathrooms, a dedicated study downstairs, spacious loft upstairs, formal dining room, and an open-concept great room designed for everyday living and entertaining. The chef-inspired kitchen features a large center island and overlooks the main living area, creating the perfect gathering space. Upstairs, enjoy a private tiled balcony, while outside you'll find a screened lanai, extended 5-foot paver patio, paved side access, and a PVC-fenced backyard ideal for relaxing or entertaining. The oversized 2-car garage includes overhead storage and additional depth to accommodate larger vehicles. Recent upgrades include an LG Smart Steam washer and dryer (less than one year old) and a Samsung Bespoke refrigerator with filtered water, ice maker, and Beverage Center. Residents of Tapestry enjoy exceptional resort-style amenities, including a 24-hour guard-gated entrance, lakefront clubhouse, resort pool with splash features, fitness center, dog park, playgrounds, walking trails, and community event space. Conveniently located just minutes from The Loop, major highways, Orlando International Airport, world-famous attractions, shopping, and dining, this home offers the perfect combination of luxury, comfort, and convenience
Estimated monthly payment
Estimate only. Taxes use the listing's reported amount where available; insurance is a Florida-average estimate. Your actual payment will vary — run a full calculation or talk to a lender.
Price & listing history1 days on market
- Status: ActiveJul 16, 2026
- Listed$490,000Jul 16, 2026
- Price increased$490,000
Facts & features
- Property type
- Residential
- Sub type
- Single Family Residence
- Status
- Active
- Days on market
- 1
- Subdivision
- Tapestry Ph 4
- County
- Osceola
- Year built
- 2018
- Living area
- 2,365 sq ft
- Price/sq ft
- $207
- Building area
- 3,245 sq ft (Public Records)
- Lot size
- 4,792 sq ft
- Lot category
- 0 to less than 1/4
- Flood zone
- X (12097C0060G)
- Garage
- 2 spaces
- Annual taxes
- $5,852 (2025)
- Parcel #
- 08-25-29-2242-0001-6360
- Zoning
- R
- MLS #
- S5153801
Ask about this home
Have a question? Ask the broker directly.
Ryan Solberg answers personally — no call center, no spam. Your question goes straight to him.
Interior Details
- Bedrooms
- 4
- Full bathrooms
- 2
- Half bathrooms
- 1
- Flooring
- Ceramic Tile, Tile
- Appliances
- Dishwasher, Microwave, Range, Refrigerator
- Interior features
- Eat-in Kitchen, High Ceilings, Kitchen/Family Room Combo, Open Floorplan, Solid Surface Counters, Walk-In Closet(s)
- Laundry
- Electric Dryer Hookup, Inside, Laundry Room, Upper Level, Washer Hookup
- Stories / Levels
- Two
- Direction faces
- East
Heating & Cooling
- Heating
- Central, Electric
- Cooling
- Central Air
Parking
- Garage spaces
- 2
- Attached garage
- Yes
HOA & Financial
- HOA fee
- $514 / Quarterly
- Monthly HOA
- $171/mo
- Total monthly fees
- $171/mo
- Total annual fees
- $2,056
- HOA name
- Leland Management
- CDD
- No
- Homestead exemption
- Yes
- Min lease term
- 8-12 Months
- Listing terms
- Cash, Conventional, FHA, VA Loan
- Ownership
- Fee Simple
- Available for lease
- Yes
- Lease restrictions
- Yes
- Additional lease restrictions
- Contact HOA
- Approval process
- Contact HOA
Exterior & Construction
- Exterior features
- Rain Gutters, Sprinkler Metered
- Construction materials
- Block
- Roof
- Shingle
- Foundation
- Slab
- Road surface
- Asphalt
Utilities
- Sewer
- Public Sewer
- Water source
- Public
- Utilities
- Public
Community
- Pets allowed
- Yes
Room Details
| Room | Level | Dimensions |
|---|---|---|
| Kitchen | First | |
| Living Room | First | |
| Primary Bedroom | Second |
Listing Details
- Listing date
- 2026-07-16
- On market date
- 2026-07-16
- Original list price
- $490,000
- Occupant type
- Owner
- MLS area
- 34741 - Kissimmee (Downtown East)
- Listing AOR
- Osceola
- Status changed
- 2026-07-16
- Tax legal description
- TAPESTRY PH 4 PB 26 PGS 13-18 LOT 636
Flood risk
Minimal-risk area outside the mapped floodplain. Flood insurance is optional and typically low-cost.
Source: FEMA flood zone reported on the listing. Confirm current designation at FEMA Flood Map Service Center.
Location
Directions
If coming from 192 turn left on John Young Pkwy, Turn left on Carroll, left into Tapestry.
More homes like this
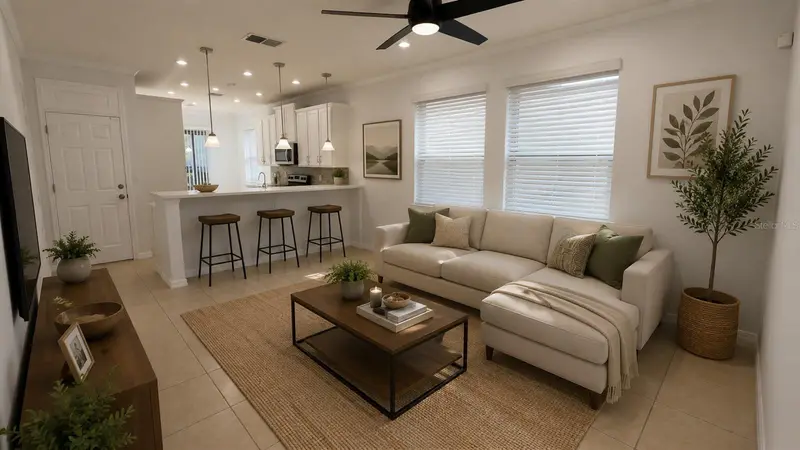
$315,000
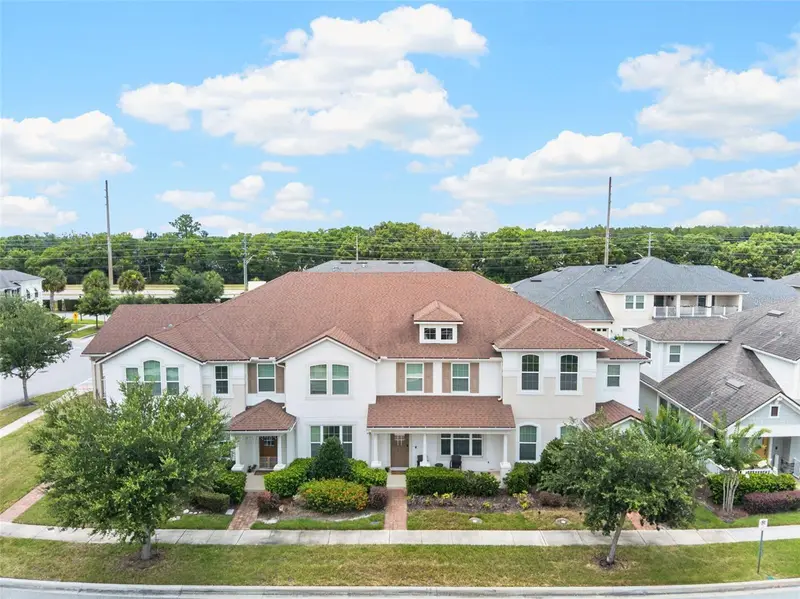
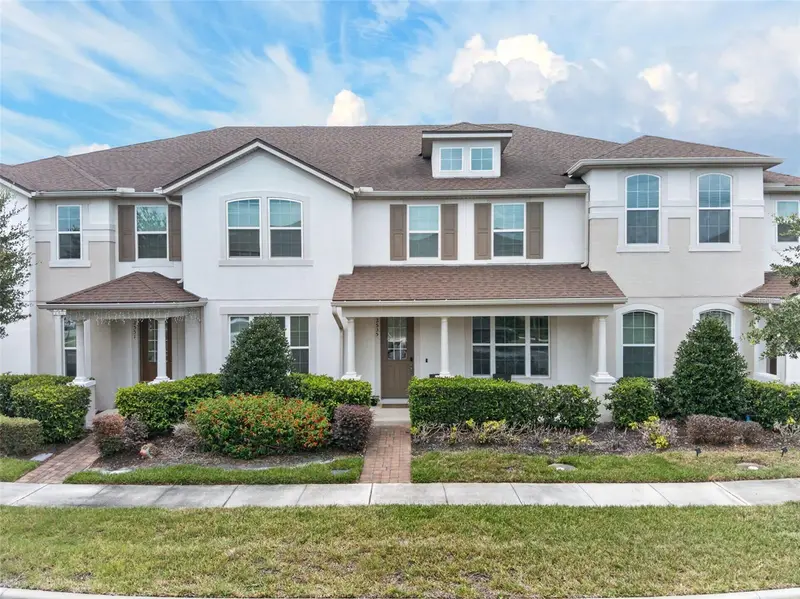
2535 Fassona Dr
Kissimmee, FL 34741
3 bd · 3 ba · 1,603 sqft
Tapestry Ph 4
MLS ID #O6415528, EXP REALTY LLC.
Listing provided by Stellar MLS
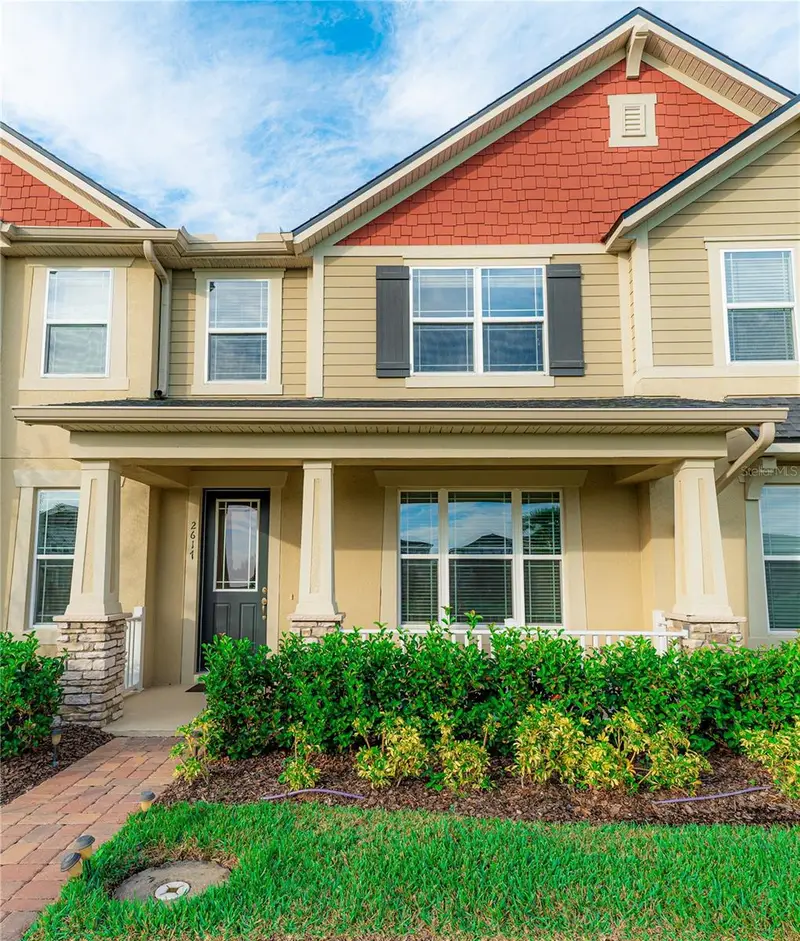
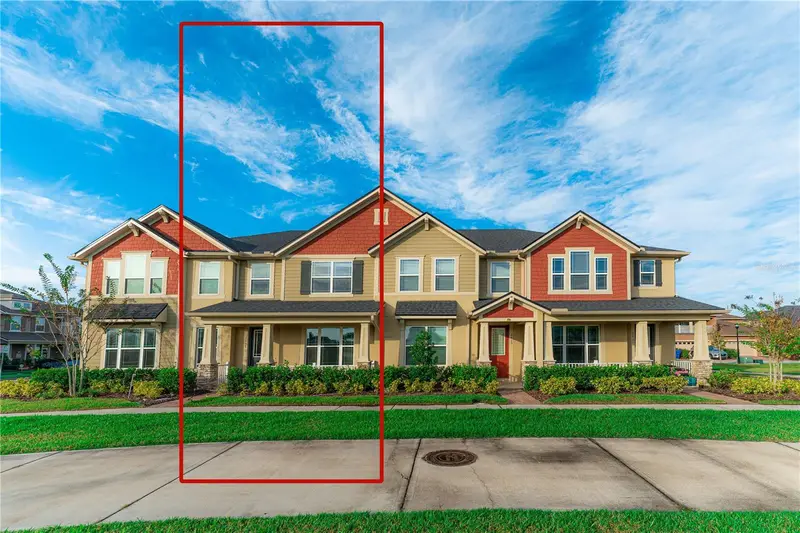
$350,000
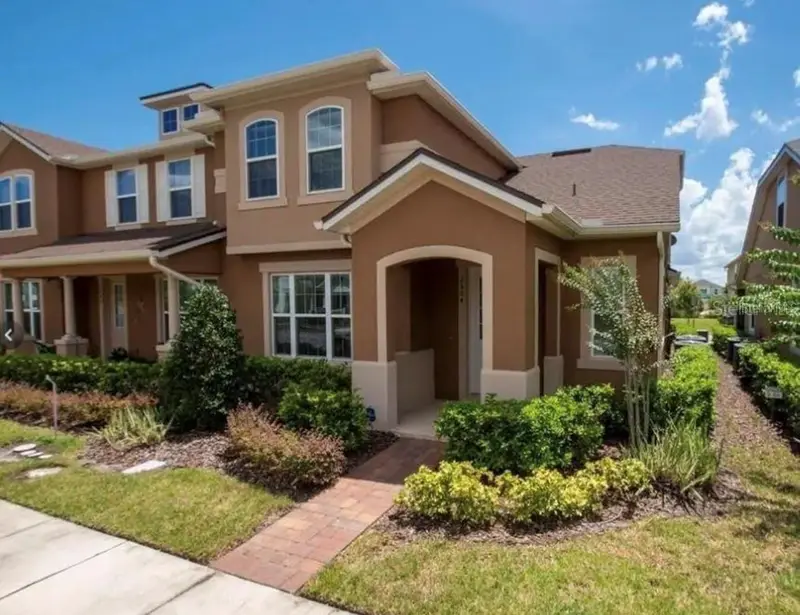
2504 Fassona Dr
Kissimmee, FL 34741
3 bd · 3 ba · 1,690 sqft
Tapestry Ph 4
MLS ID #S5150213, THE AGENT, INC.
Listing provided by Stellar MLS
$360,000
2617 Giardino Loop
Kissimmee, FL 34741
3 bd · 3 ba · 1,603 sqft
Tapestry Ph 4
MLS ID #S5143495, GHALI REALTY, INC.
Listing provided by Stellar MLS
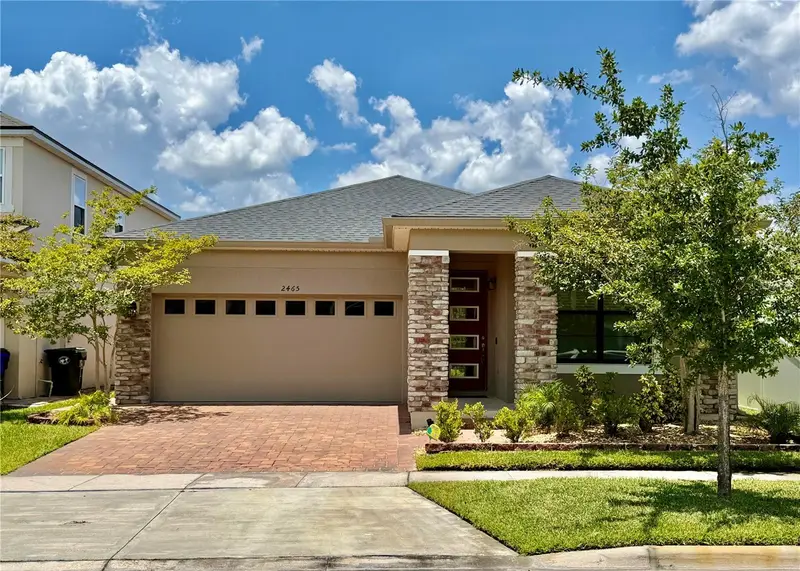
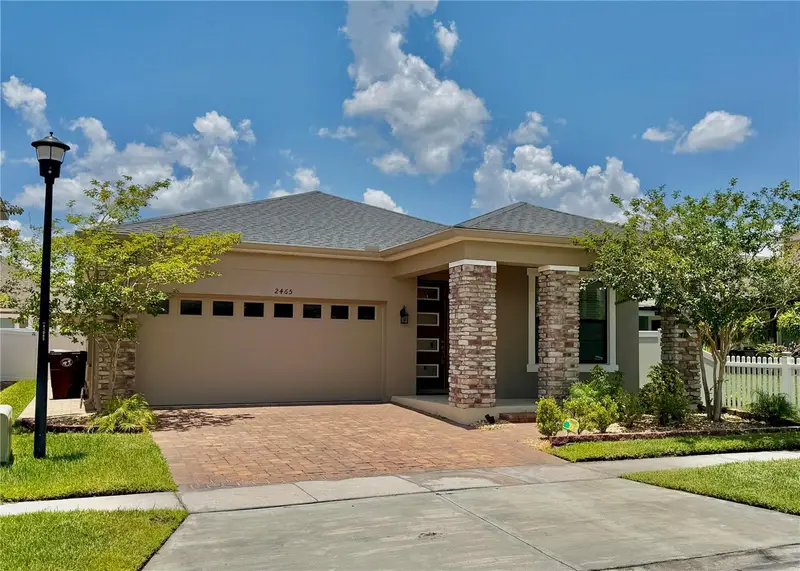
$470,000
2465 Annacella Ave
Kissimmee, FL 34741
4 bd · 3 ba · 2,035 sqft
Tapestry Ph 4
MLS ID #O6420558, EXP REALTY LLC.
Listing provided by Stellar MLS

Listings courtesy of Stellar MLS as distributed by MLS GRID
IDX information is provided exclusively for consumers’ personal, non-commercial use and may not be used for any purpose other than to identify prospective properties consumers may be interested in purchasing.
Based on information submitted to the MLS GRID as of July 17, 2026 at 6:48 AM ET. All data is obtained from various sources and may not have been verified by broker or MLS GRID. Supplied Open House Information is subject to change without notice. All information should be independently reviewed and verified for accuracy. Properties may or may not be listed by the office/agent presenting the information.
All or a portion of the multiple listing information is provided by Stellar MLS, from a copyrighted compilation of listings. The compilation of listings and each individual listing are © 2026 Stellar MLS. All rights reserved.
Ryan Solberg, Broker · MaxLife Realty LLC · FL License #BK3354351 · Equal Housing Opportunity · Full disclaimer · DMCA