
$750,000
4920 78th Avenue
Bushnell, FL 33513
Listing updated: September 2, 2026 at 4:49 PM ET
Listing courtesy of Redfin Corporation · William Larsen · MLS #O6425475 · Active · 407-708-9747Property type
Year built
Lot size
Price / sq ft
HOA dues
Days on market
Garage spaces
Flood zone
About this home
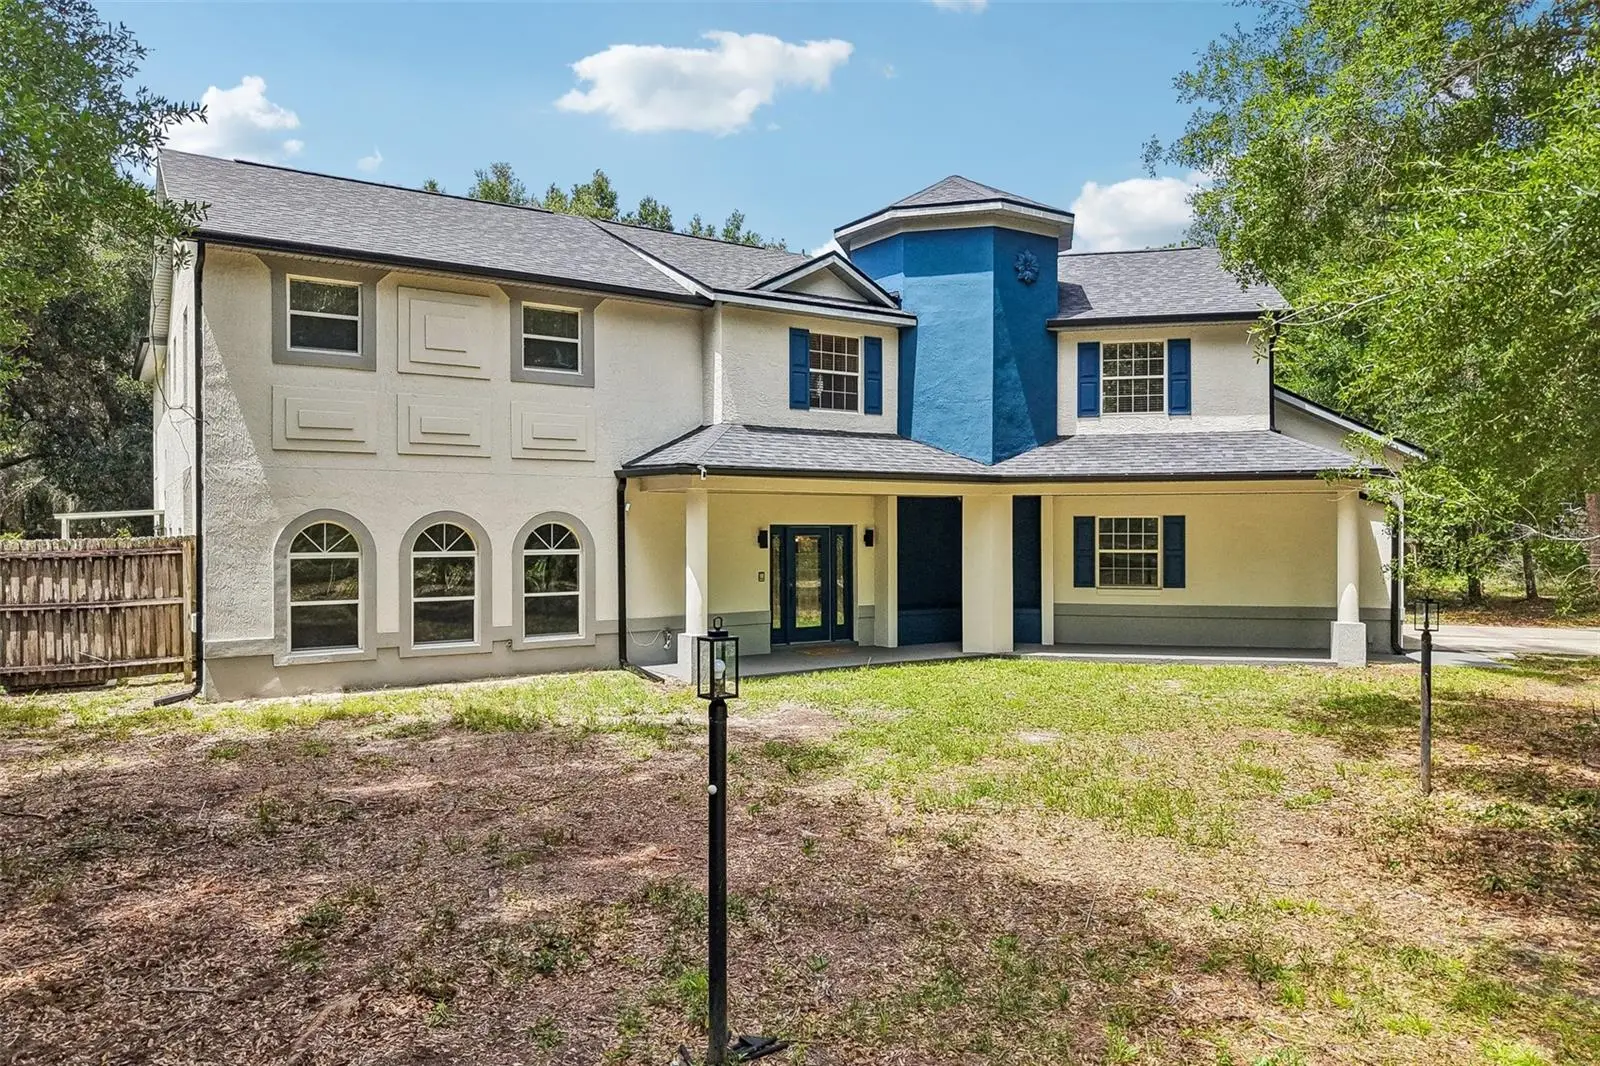
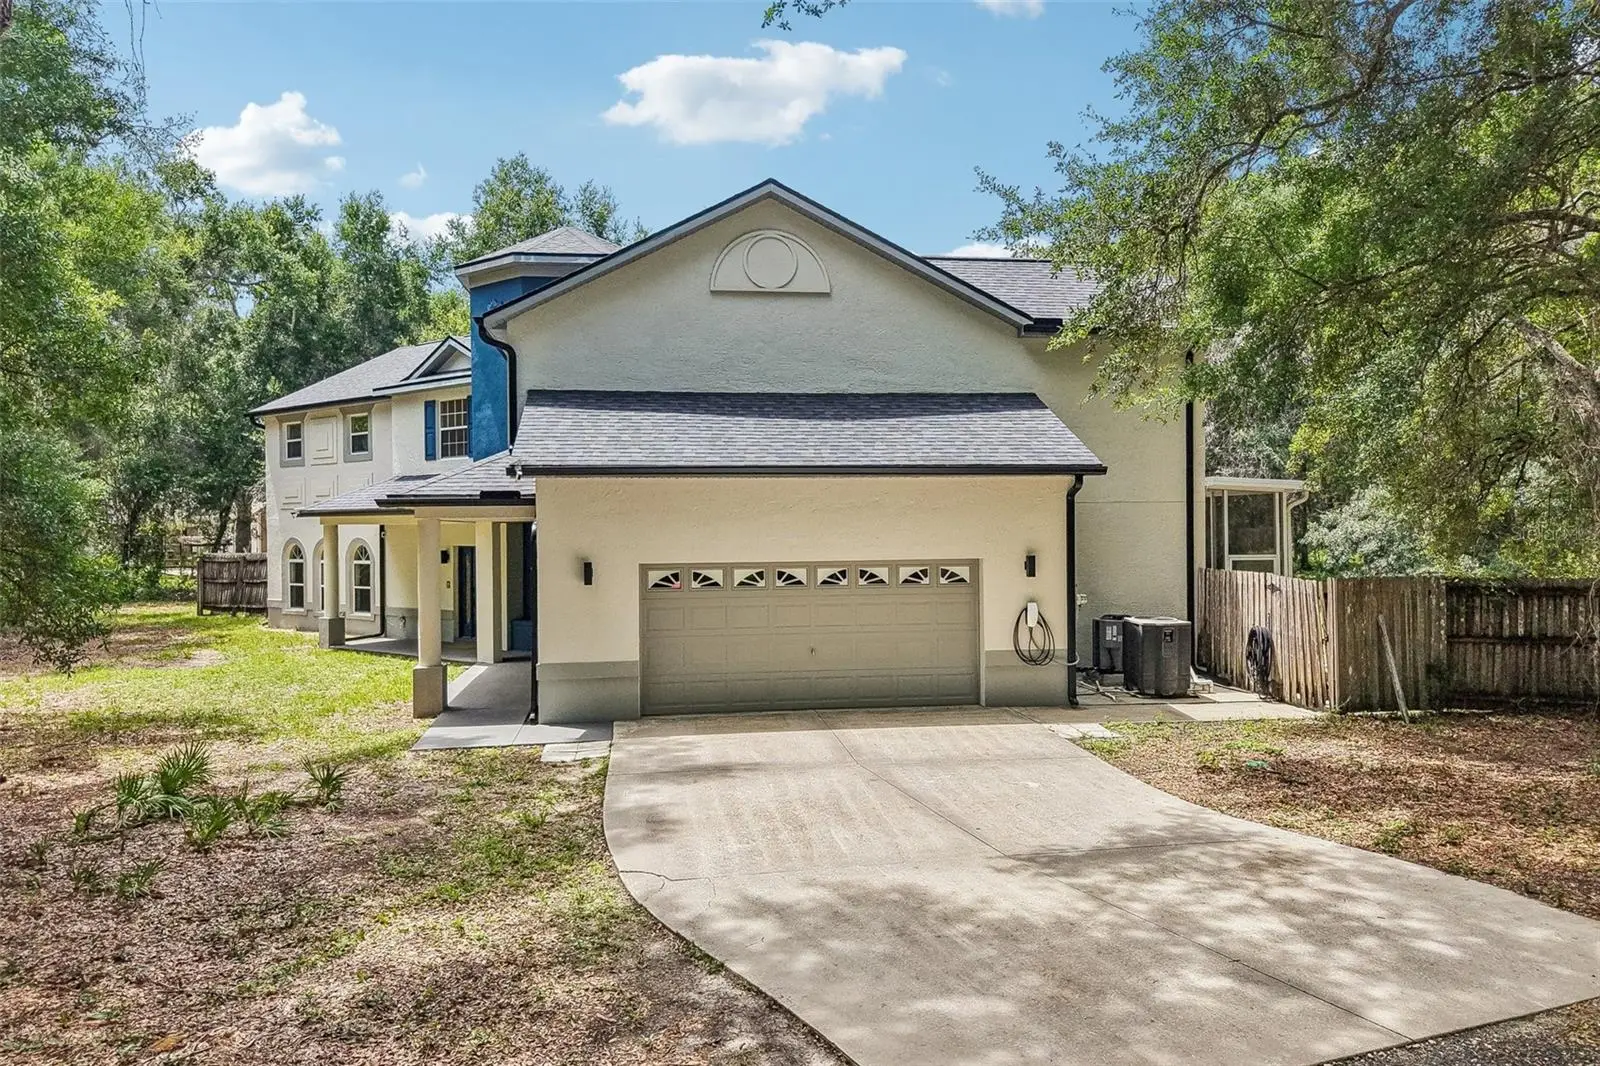
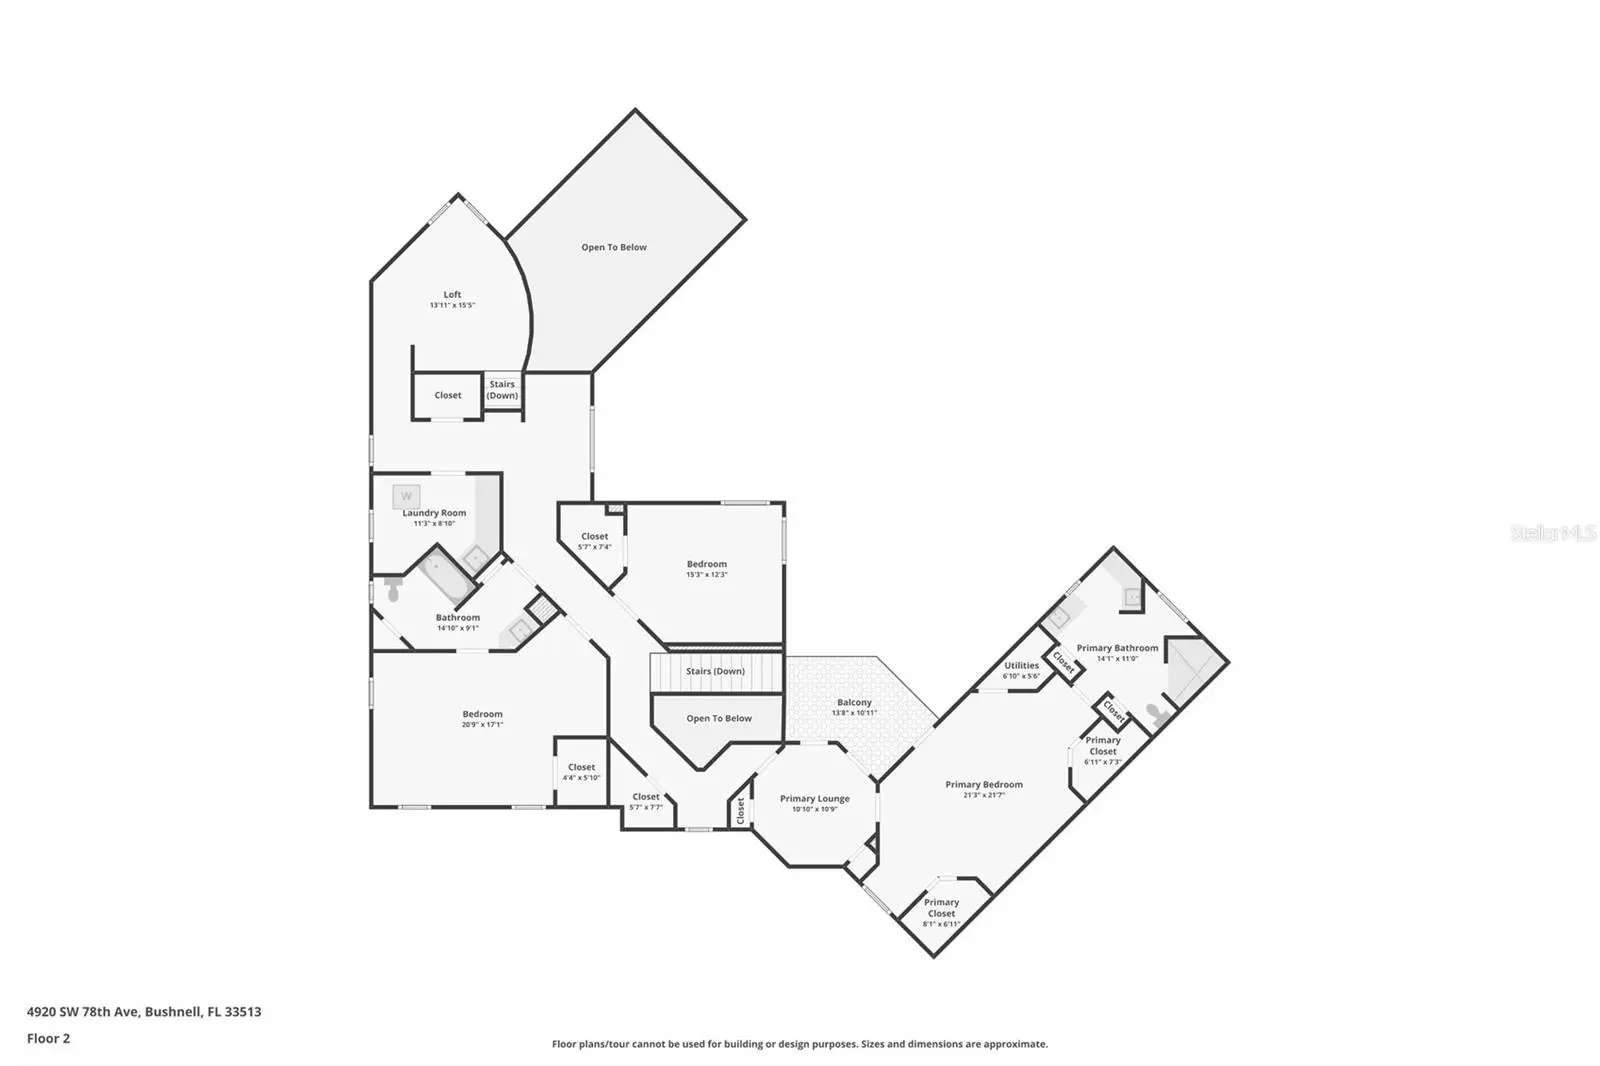
Welcome to an extraordinary custom-built estate where luxury, privacy, and unforgettable design come together on nearly five acres of pristine Florida countryside. Due to an out-of-state job relocation, the sellers are reluctantly parting with the home they have invested so much into, creating a rare opportunity for the next owner to enjoy the benefits of their extensive improvements and thoughtful updates. Nestled on 4.85 private acres in Bushnell, this magnificent 3-bedroom, 2.5-bath residence offers 3,859 square feet of meticulously crafted living space and a backyard retreat unlike anything else on the market. Every detail of this home was thoughtfully designed to impress. Inside, you'll find elegant living and dining rooms that flow seamlessly into the heart of the home, a chef's kitchen featuring stainless steel appliances, a built-in oven, smart refrigerator, solid wood cabinetry, a range hood, dry bar, and a charming breakfast nook framed by picturesque views of the estate grounds. The adjacent family room is nothing short of breathtaking, showcasing soaring ceilings, skylights, and walls of windows that flood the space with natural light. A rare architectural feature, dual staircases lead to the second level where you'll discover an expansive loft overlooking the family room, a spacious laundry room, and generously sized guest bedrooms, including one with direct access to an en suite bath. The primary retreat is a sanctuary of its own, complete with vaulted ceilings, oversized walk-in closets, a private balcony overlooking the pool, and a spa-inspired bath. The showpiece of this estate is the spectacular two-story screened lanai. Designed for entertaining on a grand scale, the custom pool boasts an island connected by two bridges, underwater bar stools, a beach entry, a fountain, and an outdoor shower, creating a true resort experience at home. Recent enhancements, including a new roof, gutters, well pump, refurbished septic system, fresh interior and exterior paint, and updated appliances, provide peace of mind for years to come. Despite its secluded setting, this exceptional property offers convenient access to I-75, the Sumter Equestrian Center, nature preserves, dining, shopping, and more. This is more than a home, it's a destination. Mortgage savings may be available for buyers of this listing.
Estimated monthly payment
Estimate only. Taxes use the listing's reported amount where available; insurance is a Florida-average estimate. Your actual payment will vary — run a full calculation or talk to a lender.
Price & listing history48 days on market
- Status: ActiveJul 16, 2026
- Listed$750,000Jul 16, 2026
- Price increased$750,000
Facts & features
- Property type
- Residential
- Sub type
- Single Family Residence
- Status
- Active
- Days on market
- 48
- Subdivision
- Sumter Gardens 02 54
- County
- Sumter
- Year built
- 2003
- Living area
- 3,859 sq ft
- Price/sq ft
- $194
- Building area
- 4,325 sq ft (Public Records)
- Lot size
- 211,266 sq ft
- Lot category
- 2 to less than 5
- Flood zone
- X
- Garage
- 2 spaces
- Pool
- Private pool
- Annual taxes
- $4,227 (2025)
- Parcel #
- M23B002
- Zoning
- R6
- MLS #
- O6425475
Ask about this home
Have a question? Ask the broker directly.
Ryan Solberg answers personally — no call center, no spam. Your question goes straight to him.
Interior Details
- Bedrooms
- 3
- Full bathrooms
- 2
- Half bathrooms
- 1
- Flooring
- Luxury Vinyl, Tile, Wood
- Appliances
- Built-In Oven, Cooktop, Dishwasher, Disposal, Dryer, Electric Water Heater, Microwave, Range Hood, Refrigerator, Tankless Water Heater, Washer
- Interior features
- Ceiling Fans(s), Dry Bar, Eat-in Kitchen, High Ceilings, Open Floorplan, PrimaryBedroom Upstairs, Solid Surface Counters, Solid Wood Cabinets, Split Bedroom, Thermostat, Vaulted Ceiling(s), Walk-In Closet(s), Window Treatments
- Laundry
- Inside, Laundry Room, Upper Level
- Stories / Levels
- Two
- Direction faces
- South
Heating & Cooling
- Heating
- Central, Electric
- Cooling
- Central Air
Parking
- Garage spaces
- 2
- Attached garage
- Yes
- Parking features
- Driveway, Garage Door Opener
HOA & Financial
- Total monthly fees
- $0/mo
- Total annual fees
- $0
- CDD
- No
- Homestead exemption
- Yes
- Min lease term
- No Minimum
- Listing terms
- Cash, Conventional, FHA, VA Loan
- Ownership
- Fee Simple
- Available for lease
- Yes
- Lease restrictions
- No
- Additional lease restrictions
- Buyer To Verify All Lease Restrictions
Exterior & Construction
- Exterior features
- Balcony, Lighting, Other, Outdoor Shower, Rain Gutters
- Construction materials
- Block, Concrete, Stucco
- Roof
- Shingle
- Foundation
- Slab
- Pool
- Private pool
- Road surface
- Dirt, Gravel
Utilities
- Sewer
- Septic Tank
- Water source
- Well
- Utilities
- Cable Available, Electricity Available
Community
- Pets allowed
- Yes
Schools
Letter grades: Florida DOE 2024–25 school grades (Orange, Seminole, Lake, Osceola, Brevard). Assigned schools from the listing agent — verify enrollment with the district.
Room Details
| Room | Level | Dimensions |
|---|---|---|
| Kitchen | First | |
| Living Room | First | |
| Primary Bathroom | Second | |
| Primary Bedroom | Second |
Listing Details
- Listing date
- 2026-07-16
- On market date
- 2026-07-16
- Original list price
- $750,000
- Occupant type
- Owner
- MLS area
- 33513 - Bushnell
- Listing AOR
- Orlando Regional
- Status changed
- 2026-07-16
- Tax legal description
- TRACT 2 PLAT 54 SUMTER GARDENS PLAT BOOK2 PAGE 57
Flood risk
Minimal-risk area outside the mapped floodplain. Flood insurance is optional and typically low-cost.
Source: FEMA flood zone reported on the listing. Confirm current designation at FEMA Flood Map Service Center.
Location
Directions
Head northeast on I-75 N, Take exit 314 for FL-48 toward Bushnell, Keep left, follow signs for Floral City, Turn left onto FL-48 W, Turn left onto Hayes Rd, Turn right onto County Rd 476 W. Turn left onto SW 50th Path, Destination will be on the left
More homes like this
$692,500
10820 Sw 31st Way
Webster, FL 33597
2 bd · 3 ba · 1,248 sqft
N/A
MLS ID #T3509968, VINE REAL ESTATE ADVISORS.
Listing provided by Stellar MLS
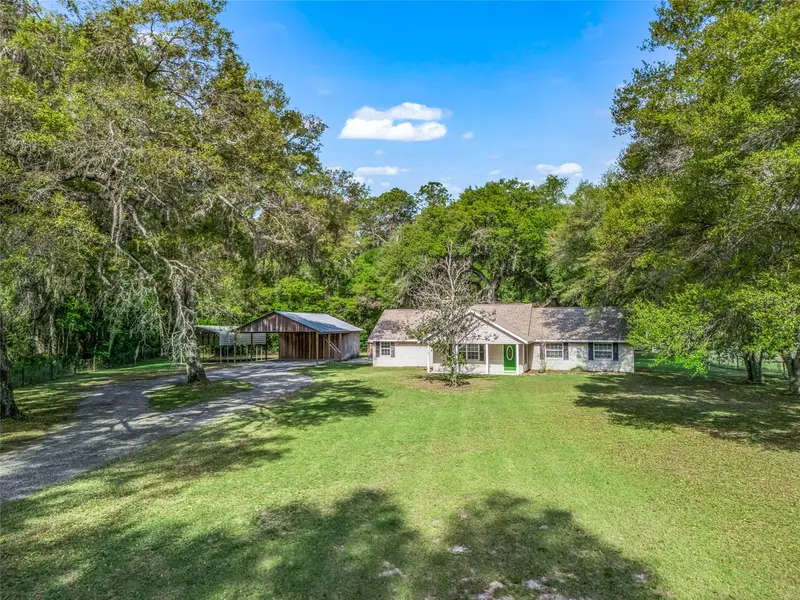
$725,000
8234 S Us 301
Bushnell, FL 33513
4 bd · 3 ba · 2,054 sqft
N/A
MLS ID #G5110149, CENTURY 21 PRIME PROPERTY RESOURCES INC.
Listing provided by Stellar MLS
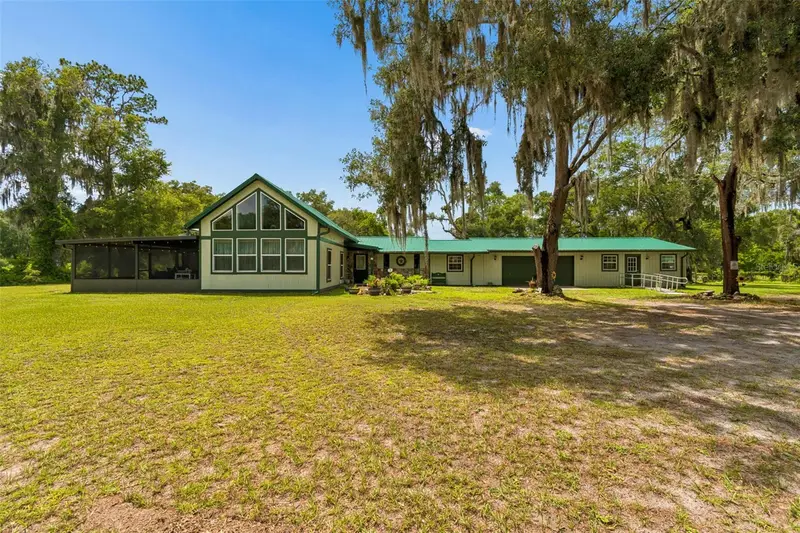
$715,000
11094 Sw 51st Dr
Webster, FL 33597
3 bd · 2 ba · 3,286 sqft
Royal Oaks Retreats
MLS ID #TB8523489, MAVREALTY.
Listing provided by Stellar MLS
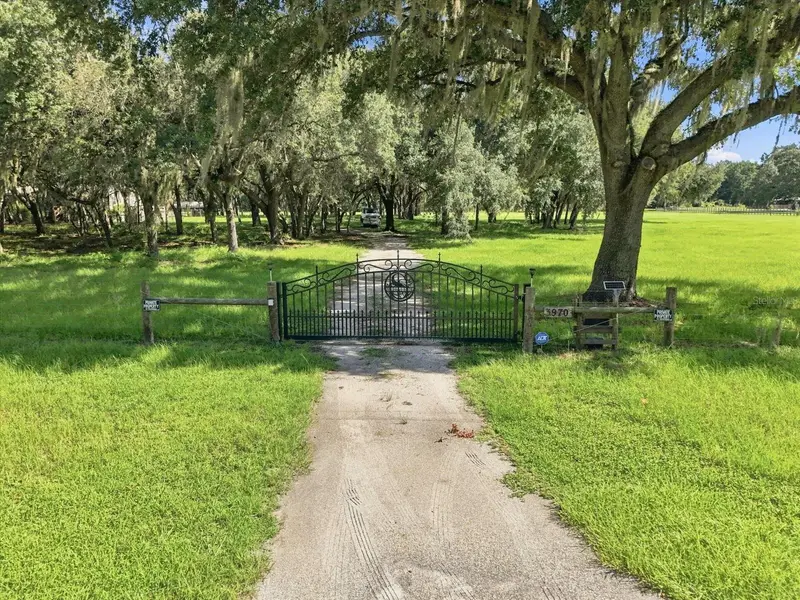
$499,000
3970 Sw 45th Ave
Bushnell, FL 33513
3 bd · 2 ba · 1,288 sqft
None
MLS ID #TB8536882, KELLER WILLIAMS REALTY- PALM HARBOR.
Listing provided by Stellar MLS

Listings courtesy of Stellar MLS as distributed by MLS GRID
IDX information is provided exclusively for consumers’ personal, non-commercial use and may not be used for any purpose other than to identify prospective properties consumers may be interested in purchasing.
Based on information submitted to the MLS GRID as of September 2, 2026 at 4:49 PM ET. All data is obtained from various sources and may not have been verified by broker or MLS GRID. Supplied Open House Information is subject to change without notice. All information should be independently reviewed and verified for accuracy. Properties may or may not be listed by the office/agent presenting the information.
All or a portion of the multiple listing information is provided by Stellar MLS, from a copyrighted compilation of listings. The compilation of listings and each individual listing are © 2026 Stellar MLS. All rights reserved.
Ryan Solberg, Broker · MaxLife Realty LLC · FL License #BK3354351 · Equal Housing Opportunity · Full disclaimer · DMCA