
$1,180,000
4401 Park Lake Street
Orlando, FL 32803
Listing updated: August 20, 2026 at 2:18 PM ET
Listing courtesy of Re/Max Exclusive Collection · Rose Kemp · MLS #O6425452 · Active · 407-447-2829Property type
Year built
Lot size
Price / sq ft
HOA dues
Days on market
Garage spaces
Flood zone
About this home
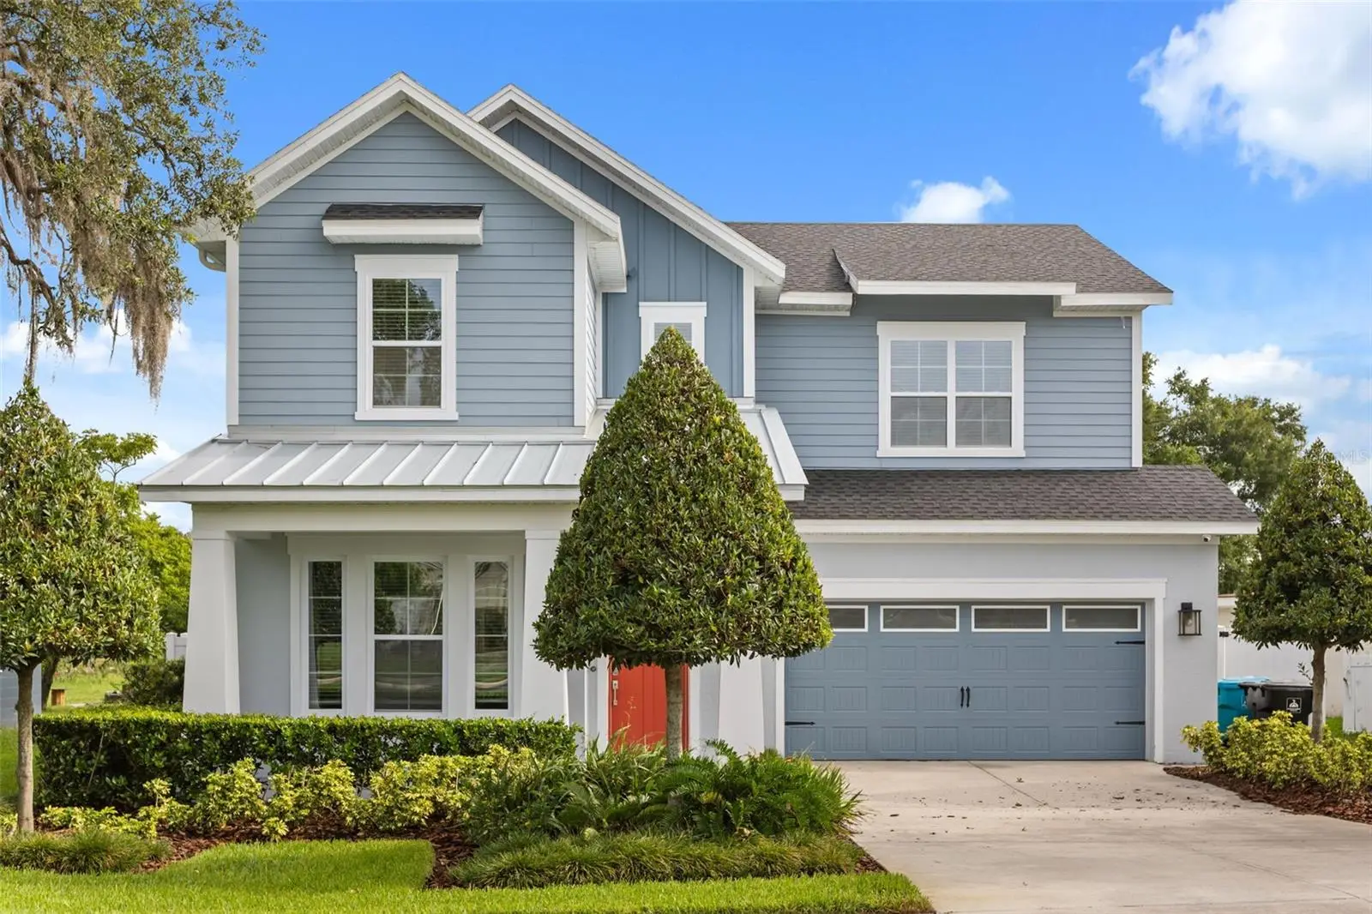
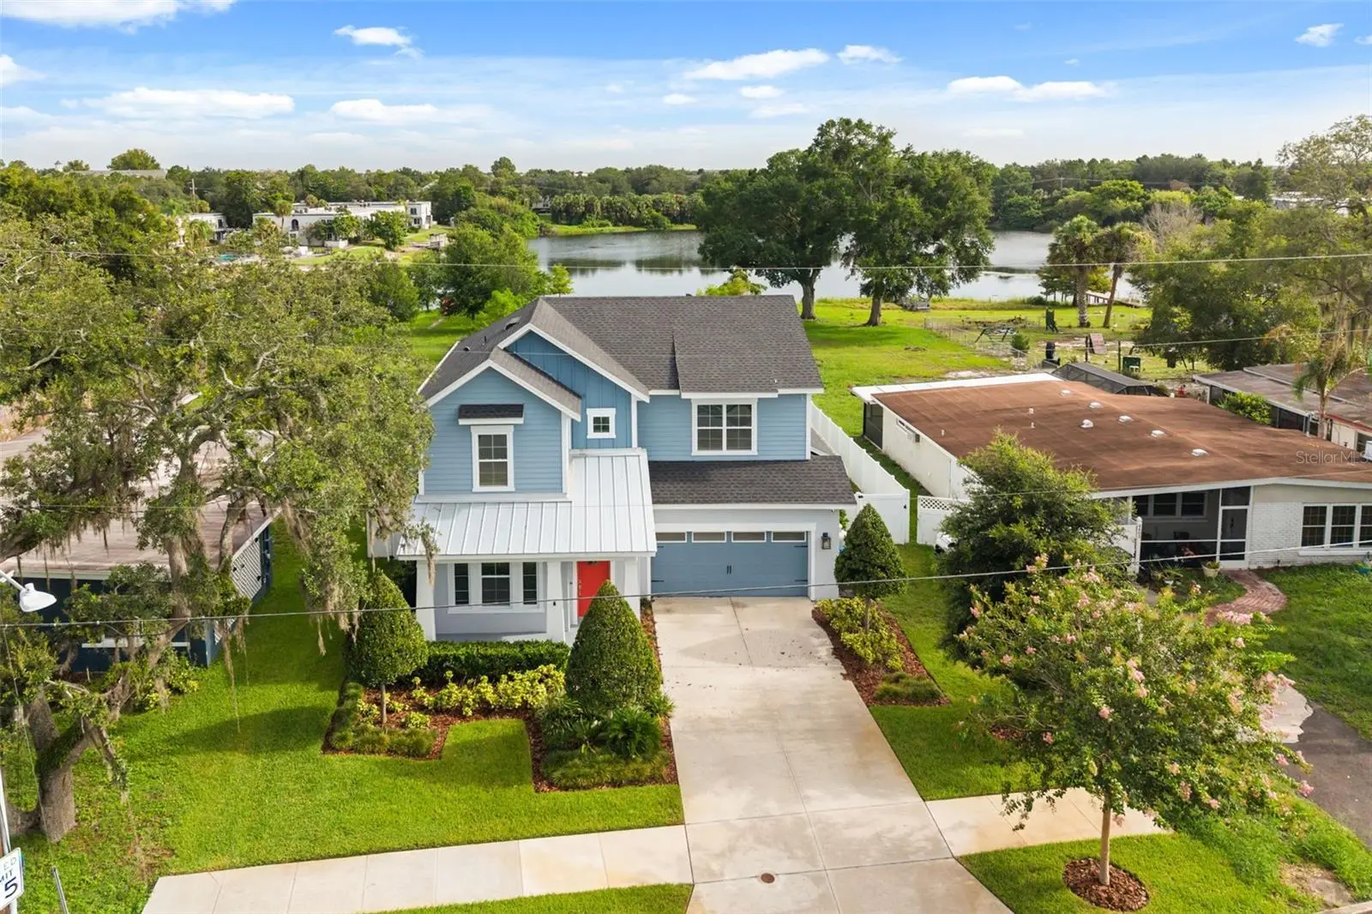
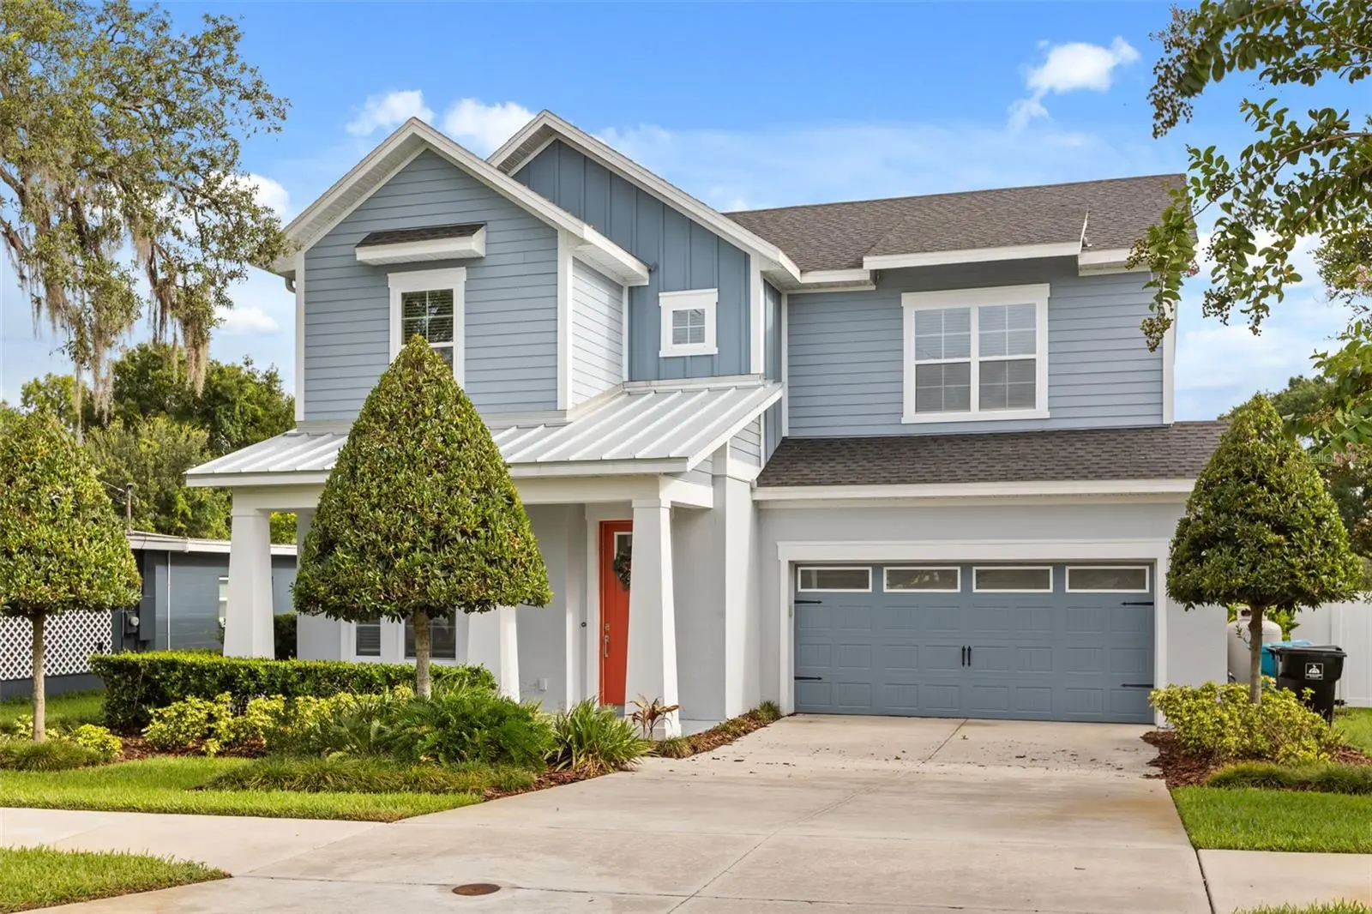
LAKEFRONT! NO HOA! BUILT IN 2023! DAVID WEEKLEY SEABERG FLOOR PLAN! A rare opportunity to own a move-in ready luxury lakefront residence built by David Weekley Homes in the heart of Orlando. Ideally situated just east of Downtown Orlando and minutes from Baldwin Park, this beautifully designed Seaberg floor plan offers an exceptional blend of timeless design, modern luxury, and effortless Florida living. Positioned on an oversized homesite with 61 feet of Lake Gear frontage, this stunning 4-bedroom, 3.5-bathroom residence offers 3,329 square feet of thoughtfully designed living space, including a private first-floor office/flex room, a spacious upstairs bonus room, and a luxurious first-floor primary suite. Showcasing designer upgrades and modern energy-efficient construction, the home is complemented by picturesque water views, an expansive backyard, and an exceptional waterfront setting. Step inside to a bright, open-concept floor plan designed for both everyday living and entertaining. Soaring ceilings, abundant natural light, and oversized windows frame lake views, while wide-plank wood-look laminate flooring throughout the main living areas, recessed LED lighting, designer fixtures, modern ceiling fans, and a sleek contemporary electric fireplace create a warm yet sophisticated atmosphere. The gourmet kitchen is the heart of the home, featuring an oversized quartz island with seating, 42-inch shaker cabinetry, stainless steel appliances, a built-in wall oven and microwave, a gas cooktop with a designer vent hood, designer tile backsplash, a spacious walk-in pantry, and a dedicated coffee bar. The kitchen flows seamlessly into the dining area, breakfast nook, and expansive family room, creating the perfect space for gathering with lake views. The layout features a private first-floor office with French glass doors, a luxurious primary suite overlooking the lake, an oversized walk-in closet, and a spa-inspired ensuite bath with dual vanities, an oversized walk-in shower, and designer finishes. Upstairs, you'll find generously sized secondary bedrooms, additional full bathrooms, a spacious bonus room ideal for a media room, game room, fitness area, or second family room, multiple walk-in closets, and an exceptionally large walk-in attic offering abundant storage and future possibilities. Completing the home are a spacious laundry room and a two-car garage. Designed to embrace Florida's coveted indoor-outdoor lifestyle, the expansive covered lanai extends the living space and features a fully equipped summer kitchen with a built-in grill, griddle, stone surround, cabinetry, and generous space for outdoor dining and entertaining. Motorized retractable awnings provide shade at the touch of a button. The beautifully landscaped backyard is framed by mature trees and fenced on both sides for added privacy. A removable fence along the lakefront preserves unobstructed water views while providing direct access to the shoreline. A winding paver walkway leads to a lakeside fire pit, creating the perfect place to relax, entertain, and enjoy peaceful lakeside sunsets. Located just minutes from Baldwin Park, Downtown Orlando, Winter Park, premier dining, shopping, entertainment, hospitals, Orlando International Airport, and major roadways, this luxury lakefront residence offers a rare combination of luxury, privacy, and convenience in one of Orlando's most desirable locations. Schedule your private showing today.
Estimated monthly payment
Estimate only. Taxes use the listing's reported amount where available; insurance is a Florida-average estimate. Your actual payment will vary — run a full calculation or talk to a lender.
Price & listing history26 days on market
- Status: ActiveAug 20, 2026
- Listed$1,180,000Jul 17, 2026
- Price increased$1,180,000
Facts & features
- Property type
- Residential
- Sub type
- Single Family Residence
- Status
- Active
- Days on market
- 26
- Subdivision
- Tinker Heights
- County
- Orange
- Year built
- 2023
- Living area
- 3,329 sq ft
- Price/sq ft
- $354
- Building area
- 4,274 sq ft (Public Records)
- Lot size
- 27,846 sq ft
- Lot category
- 1/2 to less than 1
- Flood zone
- AE (12095C0265F)
- Garage
- 2 spaces
- Annual taxes
- $15,749 (2025)
- Parcel #
- 20-22-30-8688-10-161
- Zoning
- R-1A/AN
- MLS #
- O6425452
Ask about this home
Have a question? Ask the broker directly.
Ryan Solberg answers personally — no call center, no spam. Your question goes straight to him.
Interior Details
- Bedrooms
- 4
- Full bathrooms
- 3
- Half bathrooms
- 1
- Flooring
- Carpet, Ceramic Tile, Laminate
- Appliances
- Built-In Oven, Cooktop, Dishwasher, Disposal, Electric Water Heater, Exhaust Fan, Microwave, Refrigerator
- Interior features
- Built-in Features, Ceiling Fans(s), Crown Molding, High Ceilings, Kitchen/Family Room Combo, Living Room/Dining Room Combo, Primary Bedroom Main Floor, Stone Counters, Walk-In Closet(s), Window Treatments
- Laundry
- Electric Dryer Hookup, Inside, Laundry Room, Washer Hookup
- Stories / Levels
- Two
- Direction faces
- South
Heating & Cooling
- Heating
- Electric
- Cooling
- Central Air
Parking
- Garage spaces
- 2
- Attached garage
- Yes
- Parking features
- Driveway, Garage Door Opener
HOA & Financial
- Total monthly fees
- $0/mo
- Total annual fees
- $0
- CDD
- No
- Homestead exemption
- Yes
- Min lease term
- 8-12 Months
- Listing terms
- Cash, Conventional
- Ownership
- Fee Simple
- Available for lease
- Yes
- Lease restrictions
- No
- Additional lease restrictions
- Buyer to verify lease restrictions with the City and/or county.
Exterior & Construction
- Exterior features
- Awning(s), Fire Pit, French Doors, Lighting, Other, Outdoor Grill, Outdoor Kitchen, Rain Gutters, Sliding Doors
- Construction materials
- Block, Cement Siding, Stucco, Frame
- Roof
- Shingle
- Foundation
- Slab, Stem Wall
- Waterfront
- Yes
- Water access
- Yes
- Road surface
- Asphalt
Utilities
- Sewer
- Public Sewer
- Water source
- Public
- Utilities
- BB/HS Internet Available, Cable Available, Electricity Connected, Propane, Sewer Connected, Sprinkler Well, Water Connected
Schools
Letter grades: Florida DOE 2024–25 school grades (Orange, Seminole, Lake, Osceola, Brevard). Assigned schools from the listing agent — verify enrollment with the district.
Room Details
| Room | Level | Dimensions |
|---|---|---|
| Family Room | First | 16x21 |
| Kitchen | First | 27x11 |
| Dinette | First | 8x10 |
| Dining Room | First | 7x11 |
| Living Room | First | 15x23 |
| Foyer | First | 6x9 |
| Primary Bedroom | First | 15x20 |
| Primary Bathroom | First | 13x11 |
| Bonus Room | Second | 27x11 |
| Bedroom 2 | Second | 15x13 |
| Bedroom 4 | Second | 12x12 |
| Office | First | 12x12 |
| Laundry | First | 10x6 |
| Balcony/Porch/Lanai | First | 25x32 |
Listing Details
- Listing date
- 2026-07-15
- On market date
- 2026-07-17
- Original list price
- $1,180,000
- Occupant type
- Vacant
- MLS area
- 32803 - Orlando/Colonial Town
- Listing AOR
- Orlando Regional
- Status changed
- 2026-08-20
- Tax legal description
- TINKER HEIGHTS M/93 THE ELY 21.55 FT LOT16 & LOT 17 (LESS ELY 8.9 FT) BLK J
Flood risk
FEMA Special Flood Hazard Area (1% annual-chance / “100-year” floodplain). Flood insurance is generally required by mortgage lenders.
Source: FEMA flood zone reported on the listing. Confirm current designation at FEMA Flood Map Service Center.
Location
Directions
From East Colonial, turn on Bennett Road and right on Park Lake and home on left side.
More homes like this
$1,639,900
2931 Helen Ave
Orlando, FL 32804
5 bd · 5 ba · 3,252 sqft
Anderson Park
MLS ID #O6435673, THE AGENCY FL.
Listing provided by Stellar MLS
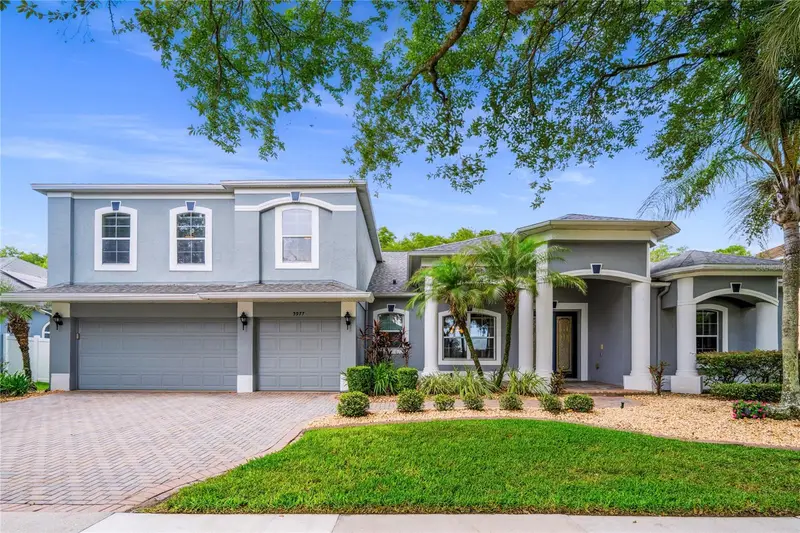
$824,900
5977 Lake Melrose Dr
Orlando, FL 32829
5 bd · 4 ba · 4,514 sqft
Vista Lakes Village N-7
MLS ID #O6417846, RE/MAX 200 REALTY.
Listing provided by Stellar MLS
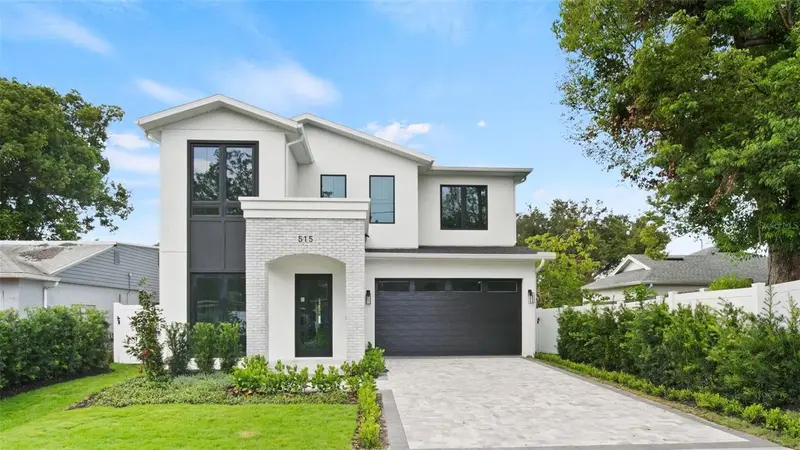
$1,449,900
515 W Winter Park St
Orlando, FL 32804
5 bd · 5 ba · 3,104 sqft
Dubsdread Add
MLS ID #O6435358, RE/MAX EXCLUSIVE COLLECTION.
Listing provided by Stellar MLS
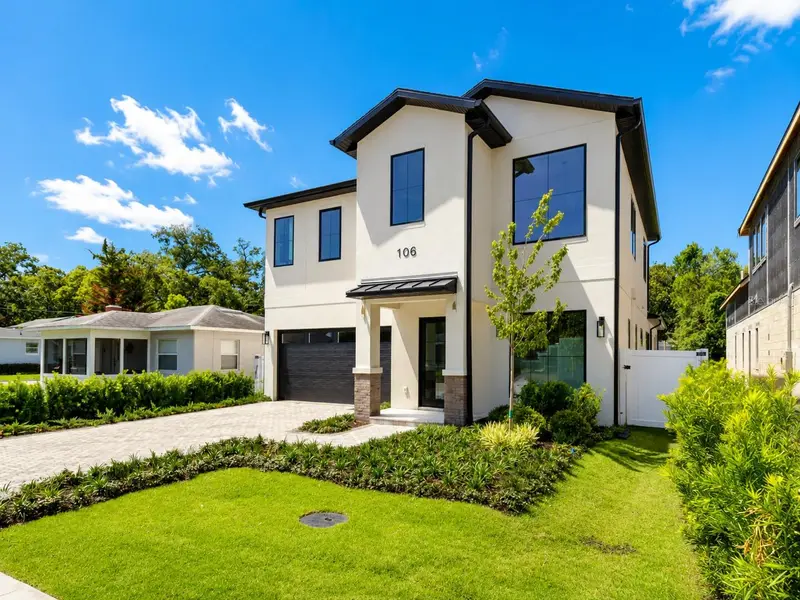
$1,549,000
106 W King St
Orlando, FL 32804
5 bd · 5 ba · 3,251 sqft
Midway Add
MLS ID #O6425882, RE/MAX EXCLUSIVE COLLECTION.
Listing provided by Stellar MLS

Listings courtesy of Stellar MLS as distributed by MLS GRID
IDX information is provided exclusively for consumers’ personal, non-commercial use and may not be used for any purpose other than to identify prospective properties consumers may be interested in purchasing.
Based on information submitted to the MLS GRID as of August 20, 2026 at 2:18 PM ET. All data is obtained from various sources and may not have been verified by broker or MLS GRID. Supplied Open House Information is subject to change without notice. All information should be independently reviewed and verified for accuracy. Properties may or may not be listed by the office/agent presenting the information.
All or a portion of the multiple listing information is provided by Stellar MLS, from a copyrighted compilation of listings. The compilation of listings and each individual listing are © 2026 Stellar MLS. All rights reserved.
Ryan Solberg, Broker · MaxLife Realty LLC · FL License #BK3354351 · Equal Housing Opportunity · Full disclaimer · DMCA