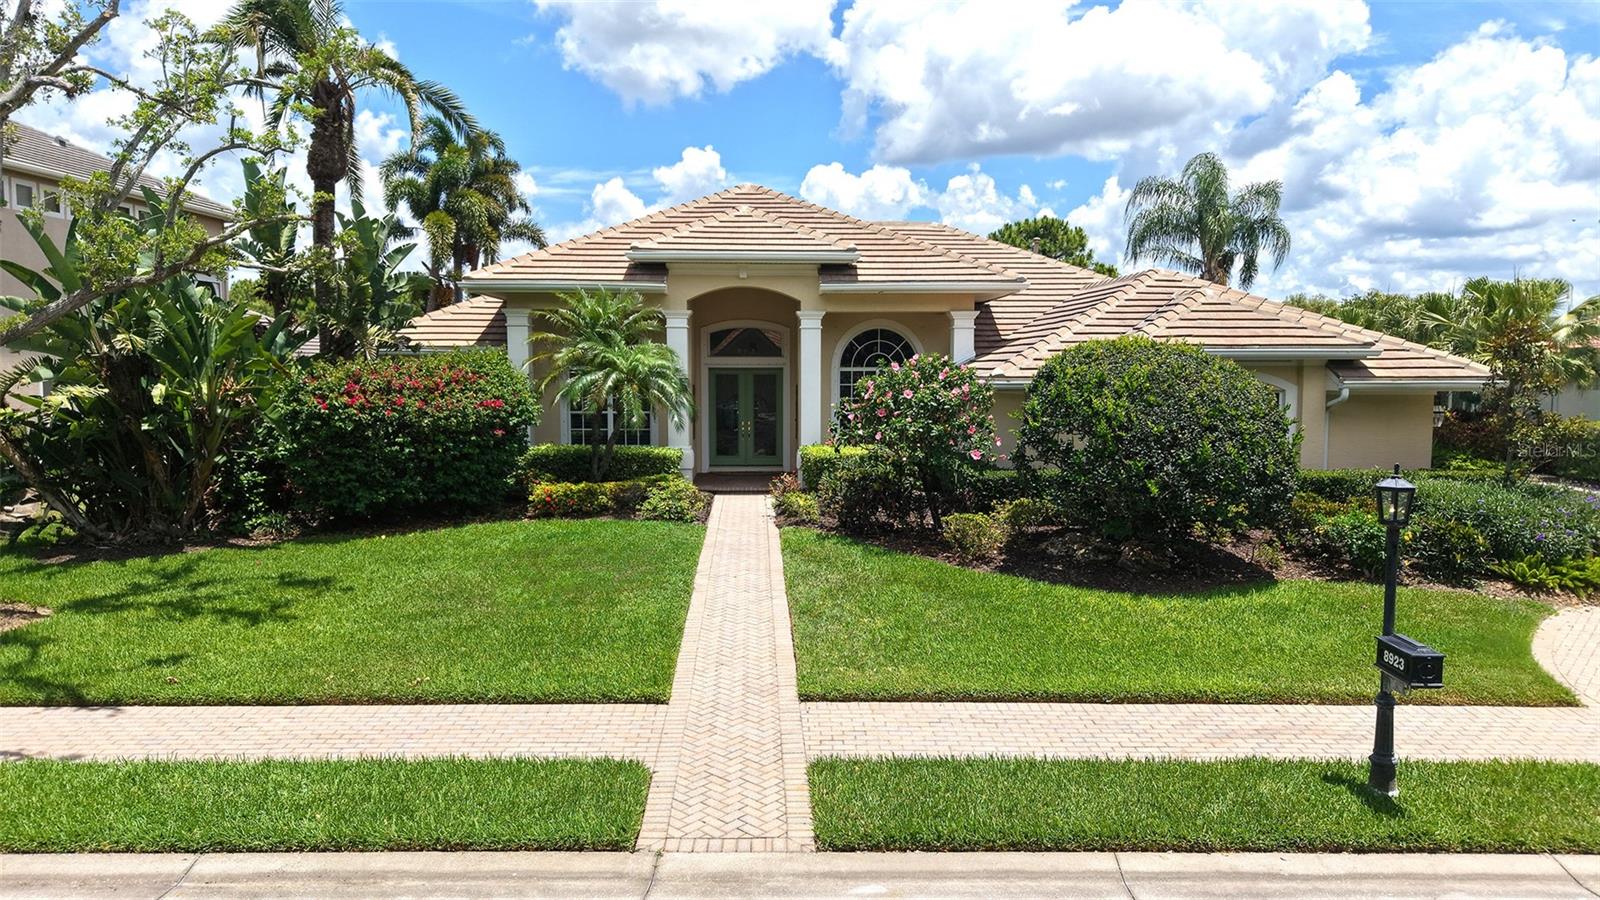



$1,195,000
8923 Bloomfield Boulevard
Sarasota, FL 34238
Listing updated: July 15, 2026 at 4:25 PM ET
Listing courtesy of Coldwell Banker Sarasota Cent. · Cynthia Bowers · MLS #A4700121 · Active · 941-487-5600Property type
Year built
Lot size
Price / sq ft
HOA dues
Days on market
Garage spaces
Flood zone
About this home
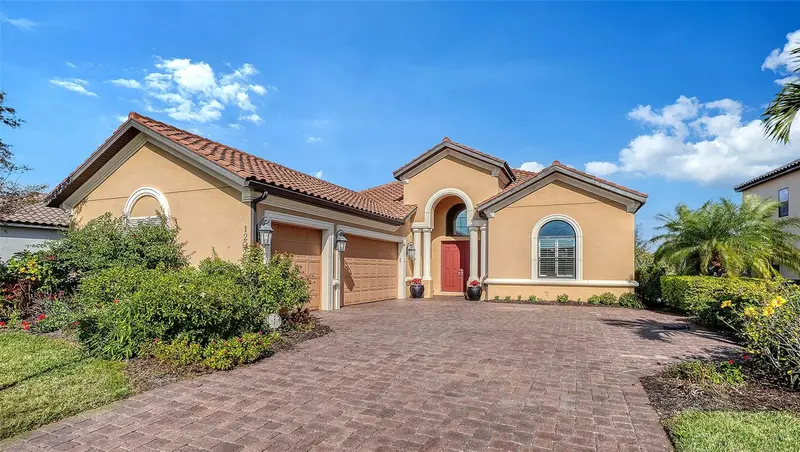
Architectural elegance abounds in this John Cannon custom built pool home in Silver Oak on Palmer ranch. Situated on a very private & quiet lot backed by pond view & acres of protected preserve. Nearly 3200 sq. ft. under air features 4 bedrooms plus an office with built in desk area & 3full baths. You will enjoy the expansive primary bedroom. The current owners have spared no expense in recent upgrades including a new tile roof in 2019, 2 new AC systems, pool/spa updated with new Pebble Tec finish, new stairs & railings, LED lanai lights & more. Paver brick lanai with new outdoor kitchen. Upon entering this home you will be greeted by soaring ceilings, artistic trays & architectural details indicative of John Cannon Homes. Family room features gas fireplace, fully pocketing sliders opening the entire family room up to the outside lanai. New Cambria counters in kitchen & DR, kitchen island at counter height & upgraded stainless steel appliances. Hurricane protection throughout for low insurance costs. Over size side entry 3 car garage. Pool cage upgraded with no-see-um screens & stronger structural integrity. Many other upgrades to please the most discriminating buyers. Located in the heart of Palmer Ranch near shopping, Legacy Bike Trail & world famous Siesta Key Beach.
Estimated monthly payment
Estimate only. Taxes use the listing's reported amount where available; insurance is a Florida-average estimate. Your actual payment will vary — run a full calculation or talk to a lender.
Price & listing history0 days on market
- Status: ActiveJul 15, 2026
- Listed$1,195,000Jul 15, 2026
- Price increased$1,195,000
Facts & features
- Property type
- Residential
- Sub type
- Single Family Residence
- Status
- Active
- Days on market
- 0
- Subdivision
- Silver Oak,
- County
- Sarasota
- Year built
- 2000
- Living area
- 3,191 sq ft
- Price/sq ft
- $374
- Building area
- 4,537 sq ft (Public Records)
- Lot size
- 14,194 sq ft
- Lot category
- 1/4 to less than 1/2
- Flood zone
- X (12115C0229G)
- Garage
- 3 spaces
- Pool
- Private pool
- Annual taxes
- $8,433 (2025)
- Parcel #
- 0135080005
- Zoning
- RSF1
- MLS #
- A4700121
Ask about this home
Have a question? Ask the broker directly.
Ryan Solberg answers personally — no call center, no spam. Your question goes straight to him.
Interior Details
- Bedrooms
- 4
- Full bathrooms
- 3
- Flooring
- Carpet, Tile, Wood
- Appliances
- Built-In Oven, Dishwasher, Disposal, Dryer, Gas Water Heater, Range, Refrigerator, Washer
- Interior features
- Crown Molding, High Ceilings, Split Bedroom, Stone Counters
- Laundry
- Laundry Room
- Stories / Levels
- One
- Direction faces
- West
- Fireplace
- Yes
Heating & Cooling
- Heating
- Central
- Cooling
- Central Air
Parking
- Garage spaces
- 3
- Attached garage
- Yes
- Parking features
- Covered, Driveway, Garage Door Opener
HOA & Financial
- HOA fee
- $3,717 / Annually
- Monthly HOA
- $310/mo
- Total monthly fees
- $310/mo
- Total annual fees
- $3,717
- HOA name
- Rocco Dinappoli/Julie Rose
- CDD
- No
- Homestead exemption
- Yes
- Min lease term
- 1-2 Years
- Listing terms
- Cash, Conventional
- Ownership
- Fee Simple
- Available for lease
- Yes
- Lease restrictions
- Yes
- Additional lease restrictions
- see rules & regs
- Approval process
- see rules & regs
Exterior & Construction
- Exterior features
- Outdoor Kitchen, Private Mailbox, Sidewalk, Sliding Doors, Sprinkler Metered
- Construction materials
- Block, Stucco
- Roof
- Tile
- Foundation
- Slab
- Pool
- Private pool
- Water view
- Yes
- Road surface
- Asphalt, Paved
Utilities
- Sewer
- Public Sewer
- Water source
- Public
- Utilities
- Natural Gas Connected, Public, Sprinkler Meter
Community
- Pets allowed
- Yes
Room Details
| Room | Level | Dimensions |
|---|---|---|
| Bedroom 2 | First | 14x12 |
| Bedroom 3 | First | 12x12 |
| Bedroom 4 | First | 14x12 |
| Family Room | First | 19x23 |
| Kitchen | First | 15x14 |
| Living Room | First | 17x14 |
| Primary Bedroom | First | 18x20 |
| Balcony/Porch/Lanai | First | 30x24 |
| Den | First | 12x10 |
Listing Details
- Listing date
- 2026-07-15
- On market date
- 2026-07-15
- Original list price
- $1,195,000
- Occupant type
- Vacant
- MLS area
- 34238 - Sarasota/Sarasota Square
- Listing AOR
- Sarasota - Manatee
- Status changed
- 2026-07-15
- Tax legal description
- LOT 32 SILVER OAK UNIT 1
Flood risk
Minimal-risk area outside the mapped floodplain. Flood insurance is optional and typically low-cost.
Source: FEMA flood zone reported on the listing. Confirm current designation at FEMA Flood Map Service Center.
Location
Directions
Honore to central sarasota pkwy left into silver oak
More homes like this
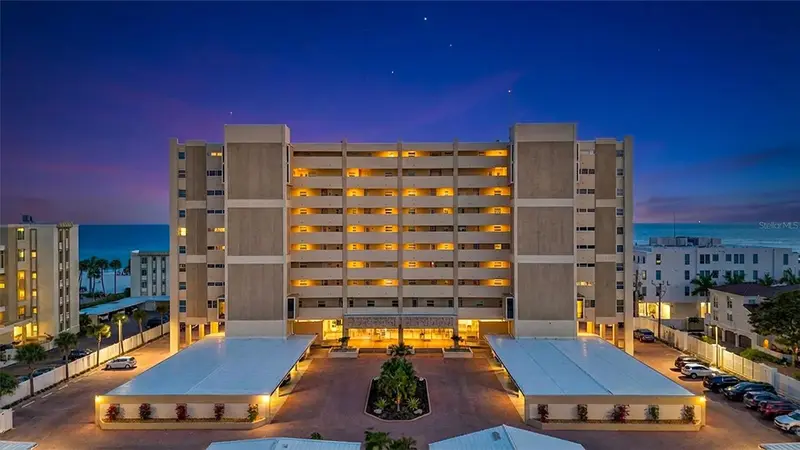
$1,174,000
6140 Midnight Pass Rd #603
Sarasota, FL 34242
2 bd · 2 ba · 1,521 sqft
Horizons West
MLS ID #A4688546, COLDWELL BANKER REALTY.
Listing provided by Stellar MLS
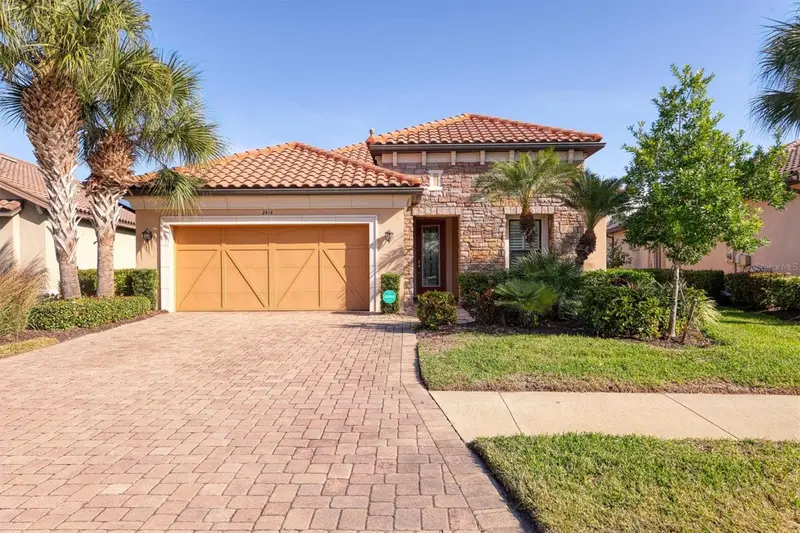
$969,000
2414 Vaccaro Dr
Sarasota, FL 34231
3 bd · 3 ba · 2,330 sqft
Esplanade By Siesta Key
MLS ID #A4677299, BERKSHIRE HATHAWAY HOMESERVICE.
Listing provided by Stellar MLS
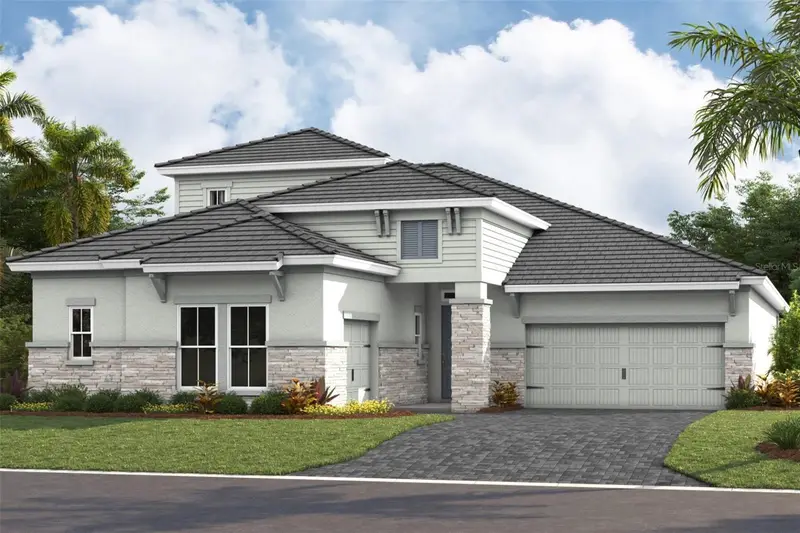
$1,371,241
11307 Longleaf Pines Blvd
Sarasota, FL 34241
4 bd · 4 ba · 3,608 sqft
Longleaf At Grand Park
MLS ID #TB8529669, HOMES BY WESTBAY REALTY.
Listing provided by Stellar MLS
$1,199,780
12028 Legacy Estates Blvd
Sarasota, FL 34238
3 bd · 4 ba · 2,862 sqft
Legacy Estates On Palmer Ranch
MLS ID #A4682813, REALTY HUB.
Listing provided by Stellar MLS

Listings courtesy of Stellar MLS as distributed by MLS GRID
IDX information is provided exclusively for consumers’ personal, non-commercial use and may not be used for any purpose other than to identify prospective properties consumers may be interested in purchasing.
Based on information submitted to the MLS GRID as of July 15, 2026 at 4:25 PM ET. All data is obtained from various sources and may not have been verified by broker or MLS GRID. Supplied Open House Information is subject to change without notice. All information should be independently reviewed and verified for accuracy. Properties may or may not be listed by the office/agent presenting the information.
All or a portion of the multiple listing information is provided by Stellar MLS, from a copyrighted compilation of listings. The compilation of listings and each individual listing are © 2026 Stellar MLS. All rights reserved.
Ryan Solberg, Broker · MaxLife Realty LLC · FL License #BK3354351 · Equal Housing Opportunity · Full disclaimer · DMCA