
$219,900
2876 County Road 245
Lake City, FL 32025
Listing updated: September 17, 2026 at 9:41 AM ET
Listing courtesy of Coldwell Banker M.M. Parrish Realtors · Tony Espetia · MLS #GC541987 · Active · 352-335-4999Property type
Year built
Lot size
Price / sq ft
HOA dues
Days on market
Flood zone
About this home
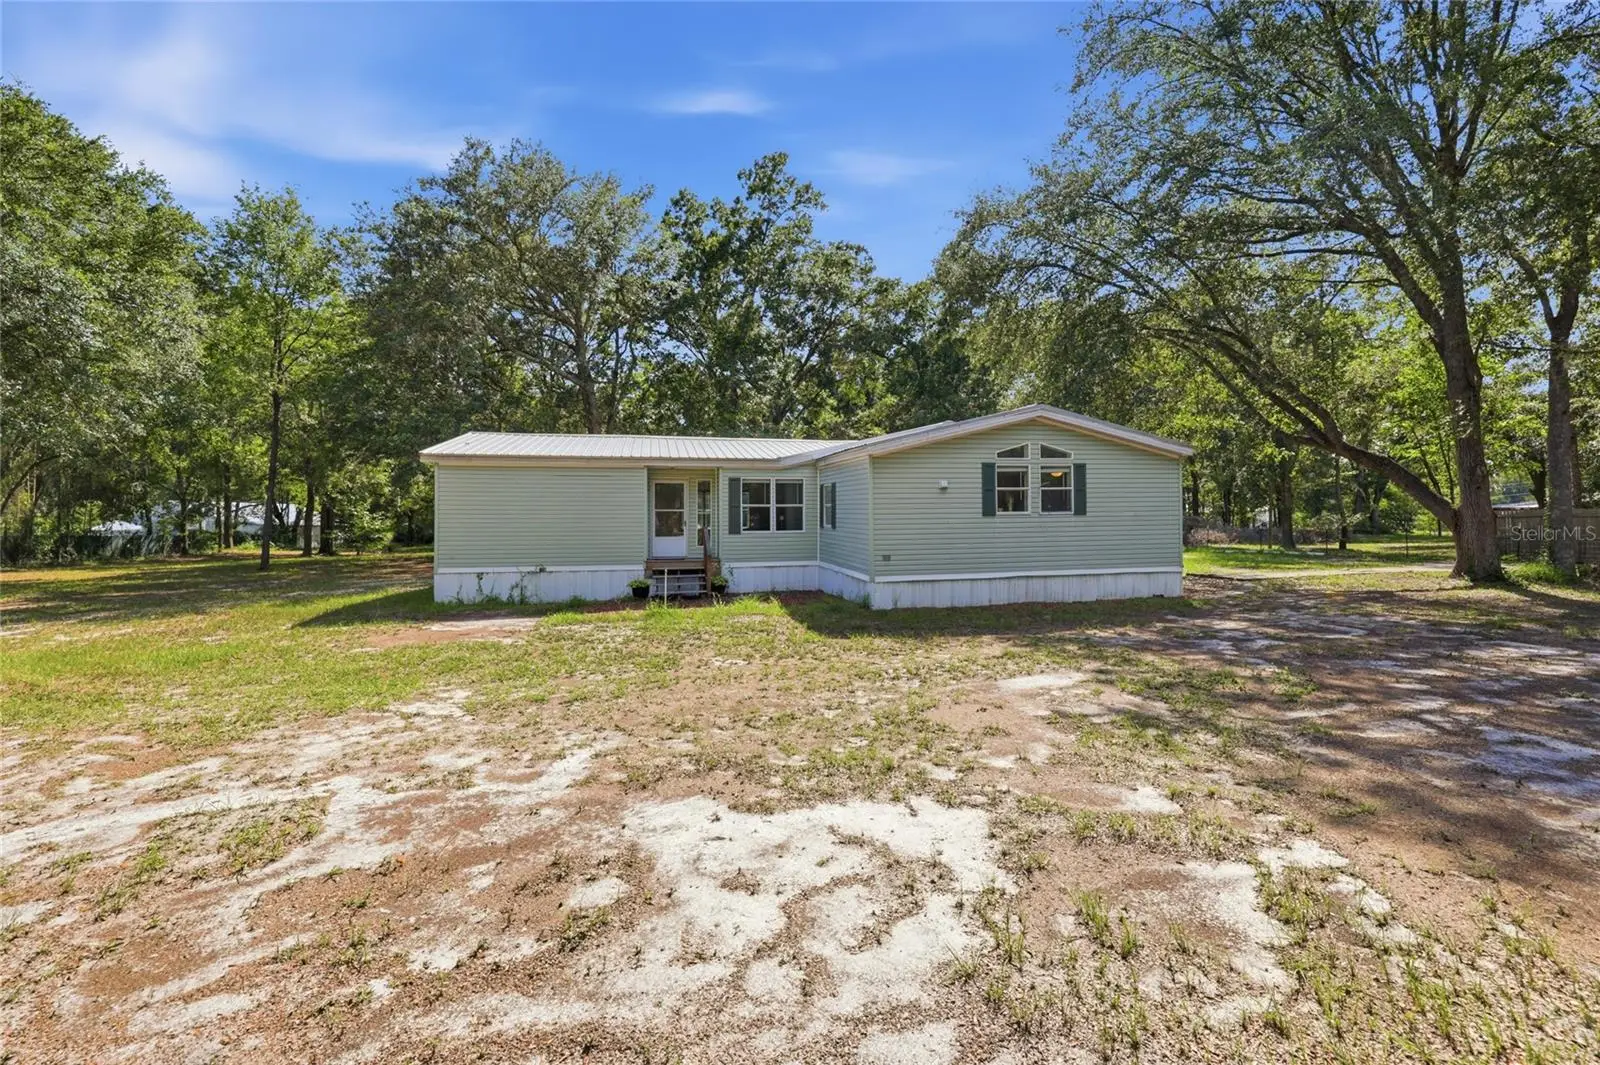
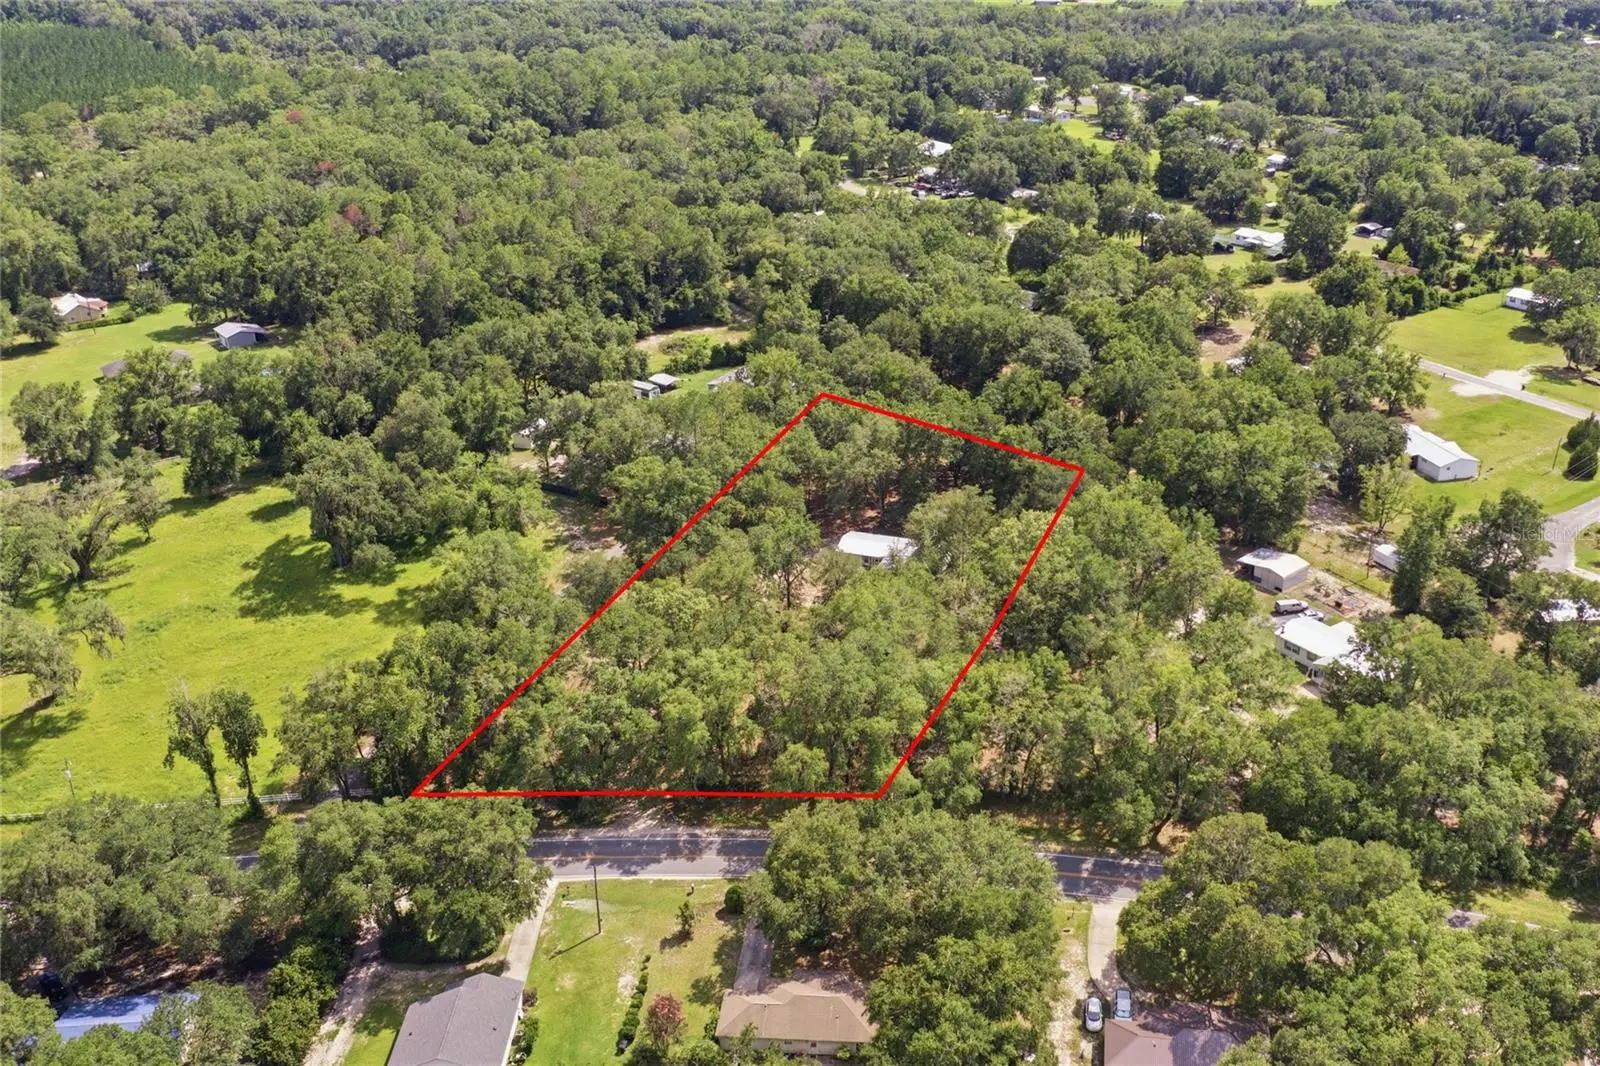
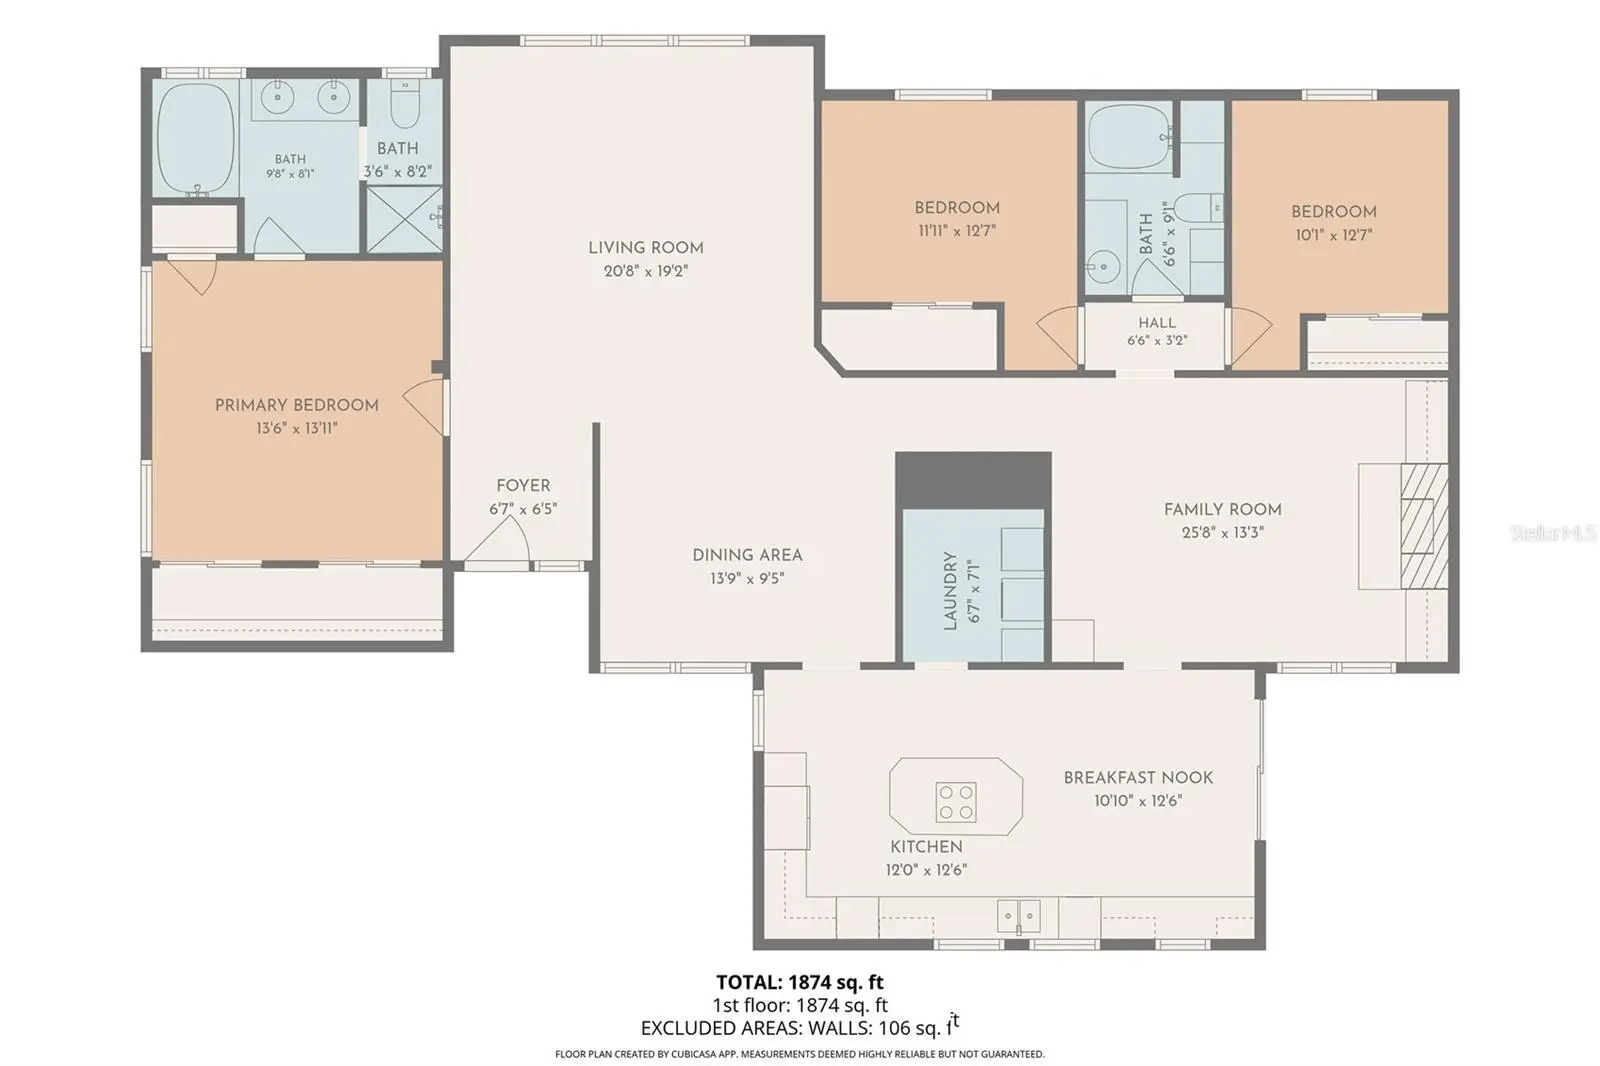
Welcome to this well-maintained 3-bedroom, 2-bathroom home offering 1,974 heated square feet on a peaceful 2.5-acre homesite. Designed with a desirable split-bedroom floor plan, this home provides both functionality and privacy. The spacious kitchen features stainless steel appliances, ample cabinetry, and generous counter space, opening to the main living areas for easy everyday living and entertaining. The living room is anchored by a cozy fireplace, creating a warm and inviting atmosphere. Luxury vinyl plank flooring extends throughout the main living areas, while the bedrooms are finished with comfortable carpet. Enjoy the serenity of country living with plenty of room to relax, garden, or enjoy the outdoors, all while remaining conveniently located just 10 minutes from downtown Lake City and approximately 45 minutes from Gainesville. If you’re looking for privacy, space, and modern comfort with easy access to shopping, dining, and everyday amenities, this property is a must-see.
Estimated monthly payment
Estimate only. Taxes use the listing's reported amount where available; insurance is a Florida-average estimate. Your actual payment will vary — run a full calculation or talk to a lender.
Price & listing history63 days on market
- Status: ActiveJul 16, 2026
- Listed$224,900Jul 16, 2026
- Price reduced$219,900
Facts & features
- Property type
- Residential
- Sub type
- Manufactured Home
- Status
- Active
- Days on market
- 63
- Subdivision
- None
- County
- Columbia
- Year built
- 1998
- Living area
- 1,974 sq ft
- Price/sq ft
- $111
- Building area
- 1,980 sq ft (Public Records)
- Lot size
- 108,900 sq ft
- Lot category
- 2 to less than 5
- Flood zone
- X (12023C0315C)
- Annual taxes
- $2,051 (2025)
- Parcel #
- 14-4S-17-08354-010
- Zoning
- RES
- MLS #
- GC541987
Ask about this home
Have a question? Ask the broker directly.
Ryan Solberg answers personally — no call center, no spam. Your question goes straight to him.
Interior Details
- Bedrooms
- 3
- Full bathrooms
- 2
- Flooring
- Carpet, Luxury Vinyl
- Appliances
- Built-In Oven, Cooktop, Dishwasher, Dryer, Electric Water Heater, Ice Maker, Microwave, Refrigerator, Washer
- Interior features
- Built-in Features, Ceiling Fans(s), Eat-in Kitchen, Kitchen/Family Room Combo, Other, Primary Bedroom Main Floor, Thermostat, Window Treatments
- Laundry
- Laundry Room
- Stories / Levels
- One
- Direction faces
- East
- Fireplace
- Yes
Heating & Cooling
- Heating
- Central, Electric
- Cooling
- Central Air
HOA & Financial
- Total monthly fees
- $0/mo
- Total annual fees
- $0
- CDD
- No
- Homestead exemption
- Yes
- Min lease term
- No Minimum
- Ownership
- Fee Simple
- Available for lease
- Yes
- Lease restrictions
- No
Exterior & Construction
- Exterior features
- Garden, Other, Private Entrance, Private Mailbox, Private Yard
- Construction materials
- Vinyl Siding
- Roof
- Metal
- Foundation
- Crawlspace, Other
- Road surface
- Other
Utilities
- Sewer
- Septic Tank
- Water source
- Public
- Utilities
- Electricity Connected, Other
Room Details
| Room | Level | Dimensions |
|---|---|---|
| Primary Bedroom | First | |
| Laundry | First | |
| Living Room | First | |
| Laundry | First | |
| Family Room | First | |
| Kitchen | First |
Listing Details
- Listing date
- 2026-07-15
- On market date
- 2026-07-16
- Original list price
- $224,900
- Occupant type
- Vacant
- MLS area
- 32025 - Lake City
- Listing AOR
- Gainesville-Alachua
- Status changed
- 2026-07-16
- Tax legal description
- COMM NW COR OF NW1/4, RUN S 445.54 FT TO SW R/W CR-245, SE ALONG R/W 212.74 FT FOR POB, CONT SE 666.57 FT, SW 633.33 FT, N 834 FT, E 79.06 FT TO POB (AKA PART OF TRACT 8 NORTH). & EX 2.51 AC DESC ORB 1440-1500. 834-1200, DC 1344-2326, WD 1344-2327, Q C 1434-792, WD 1446-888
Flood risk
Minimal-risk area outside the mapped floodplain. Flood insurance is optional and typically low-cost.
Source: FEMA flood zone reported on the listing. Confirm current designation at FEMA Flood Map Service Center.
Location
Directions
From I-75 North, take Exit 414 (US-41/US-441) toward Lake City/High Springs. Turn right onto US-441 North. After about 0.2 miles, turn right onto FL-238 East. Continue approximately 2.2 miles to the blinking light and turn left onto SE County Road 245 (Price Creek Rd.). Drive about 2 miles. 2876 SE County Road 245, Lake City, FL 32025 will be on the right. Total distance from the interstate is about 4.5 miles (7–10 minutes).
More homes like this

$5,000
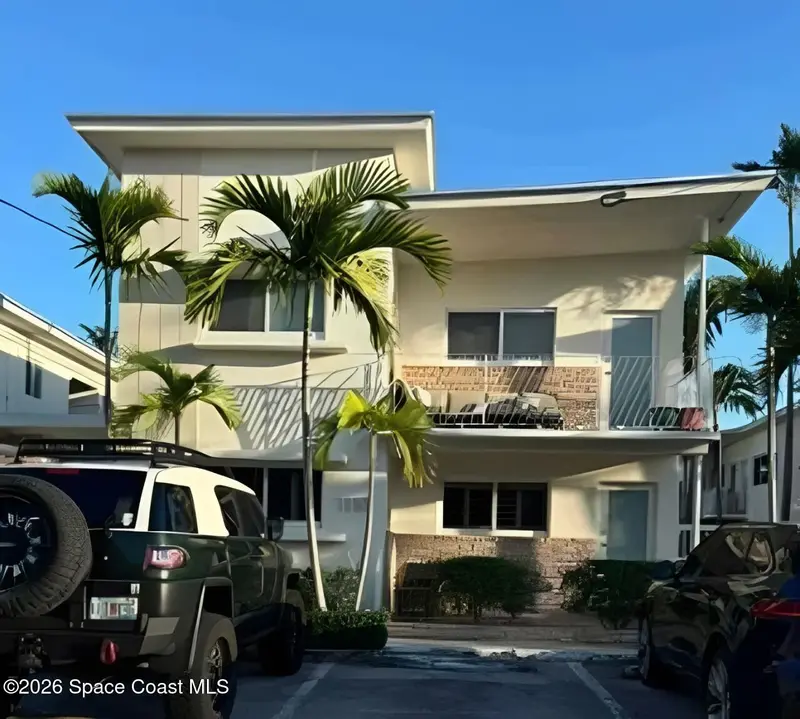
1110 Venetian Way 1a, Miami Beach, Fl 33139
Miami Beach, FL 33139
1 bd · 1 ba · 697 sqft
None
MLS ID #1087628, Jaime L Boone LLC.
Listing provided by Space Coast MLS (Space Coast Association of REALTORS®)
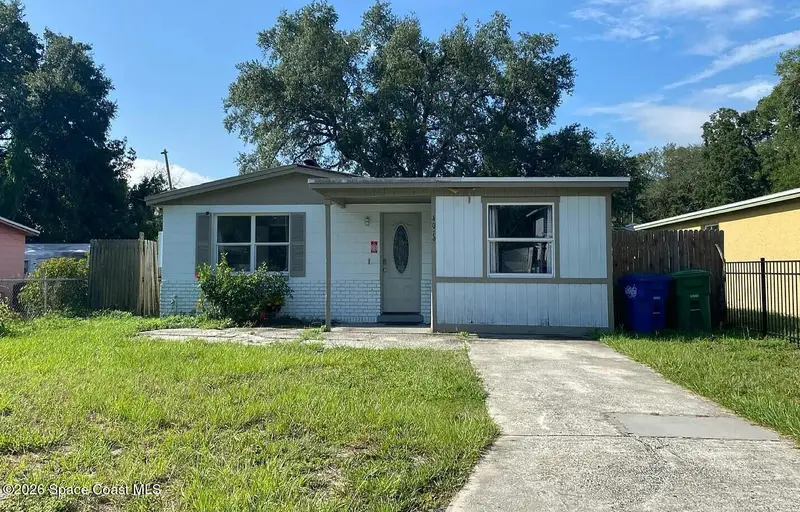

$5,000
4019 E Clifton Street, Tampa, Fl 33610
Tampa, FL 33610
4 bd · 2 ba · 1,452 sqft
None
MLS ID #1087633, Jaime L Boone LLC.
Listing provided by Space Coast MLS (Space Coast Association of REALTORS®)
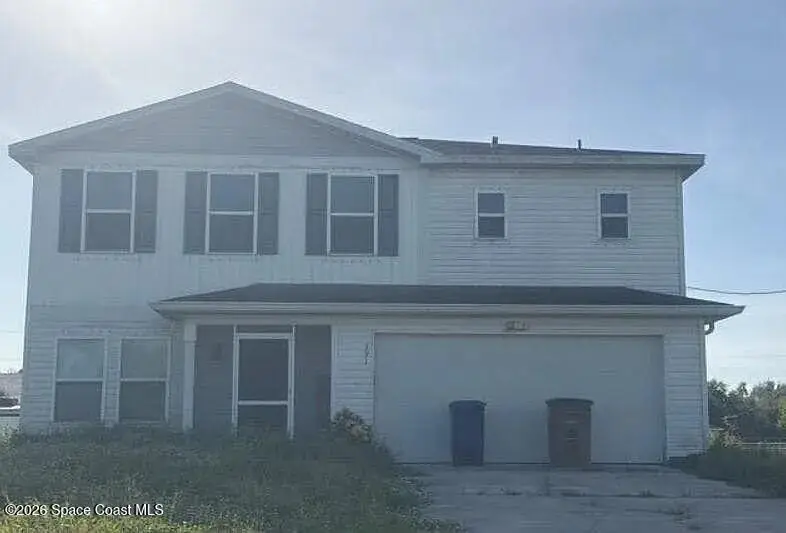

$5,000
391 Palora Avenue, Lehigh Acres, Fl 33973
Lehigh Acres, FL 33973
4 bd · 3 ba · 1,811 sqft
None
MLS ID #1087829, Jaime L Boone LLC.
Listing provided by Space Coast MLS (Space Coast Association of REALTORS®)
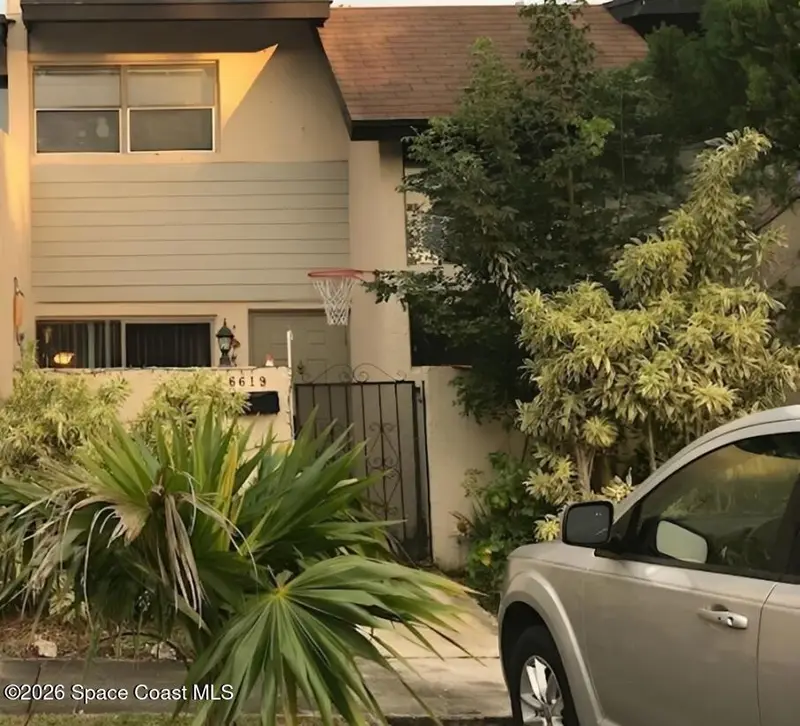

$5,000
6619 Sw 113th Avenue, Miami, Fl 33172
Miami, FL 33172
3 bd · 2 ba · 1,482 sqft
None
MLS ID #1087640, Jaime L Boone LLC.
Listing provided by Space Coast MLS (Space Coast Association of REALTORS®)

Listings courtesy of Stellar MLS as distributed by MLS GRID
IDX information is provided exclusively for consumers’ personal, non-commercial use and may not be used for any purpose other than to identify prospective properties consumers may be interested in purchasing.
Based on information submitted to the MLS GRID as of September 17, 2026 at 9:41 AM ET. All data is obtained from various sources and may not have been verified by broker or MLS GRID. Supplied Open House Information is subject to change without notice. All information should be independently reviewed and verified for accuracy. Properties may or may not be listed by the office/agent presenting the information.
All or a portion of the multiple listing information is provided by Stellar MLS, from a copyrighted compilation of listings. The compilation of listings and each individual listing are © 2026 Stellar MLS. All rights reserved.
Ryan Solberg, Broker · MaxLife Realty LLC · FL License #BK3354351 · Equal Housing Opportunity · Full disclaimer · DMCA