
$549,000
1719 Perio Street
Tampa, FL 33612
Listing updated: July 19, 2026 at 11:36 AM ET
Listing courtesy of Weichert Realtors Exclusive Properties · Javier Medina · MLS #TB8529570 · Active · 813-426-2669Property type
Year built
Lot size
Price / sq ft
HOA dues
Days on market
Garage spaces
Flood zone
About this home
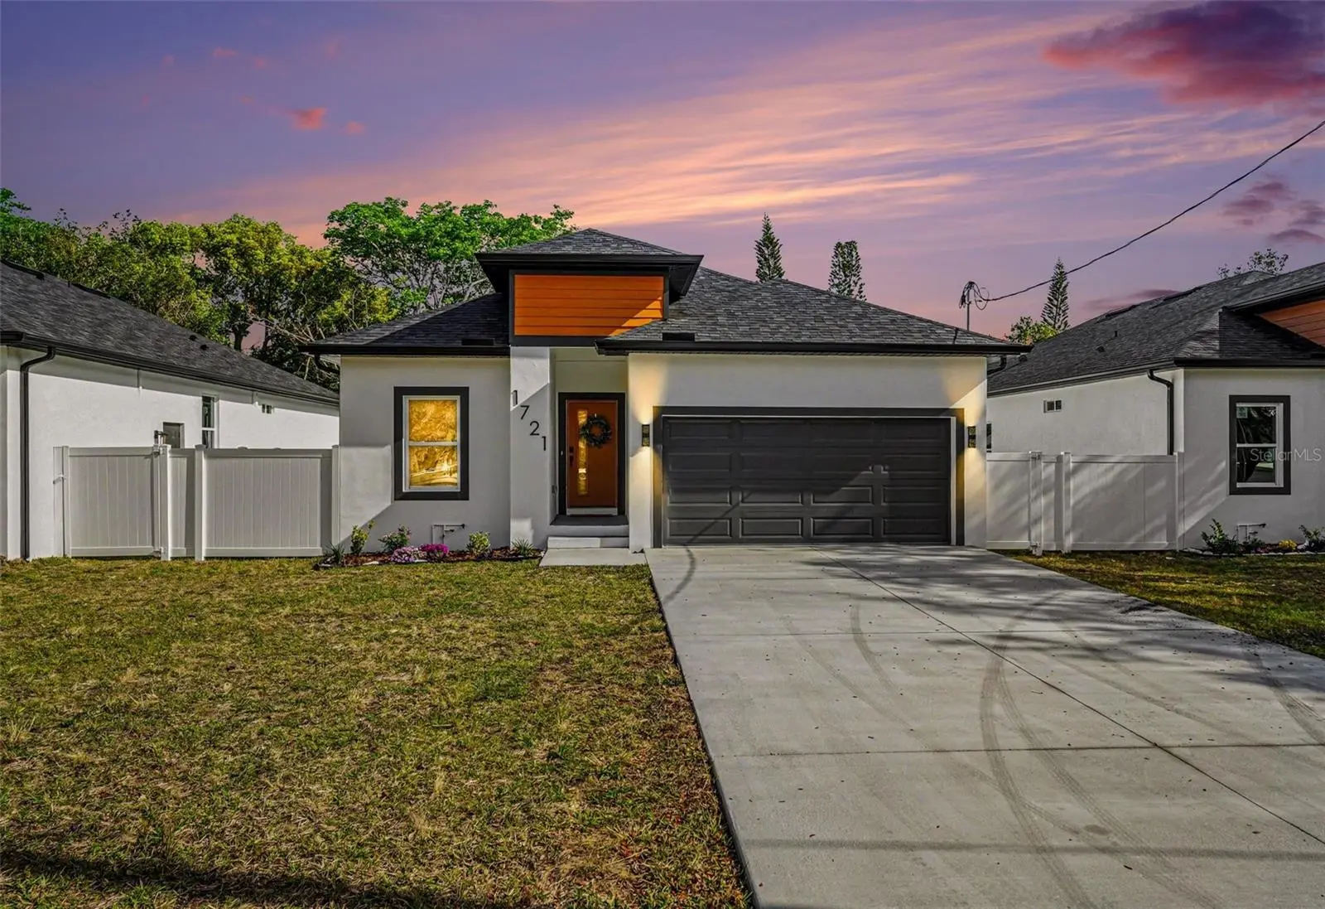
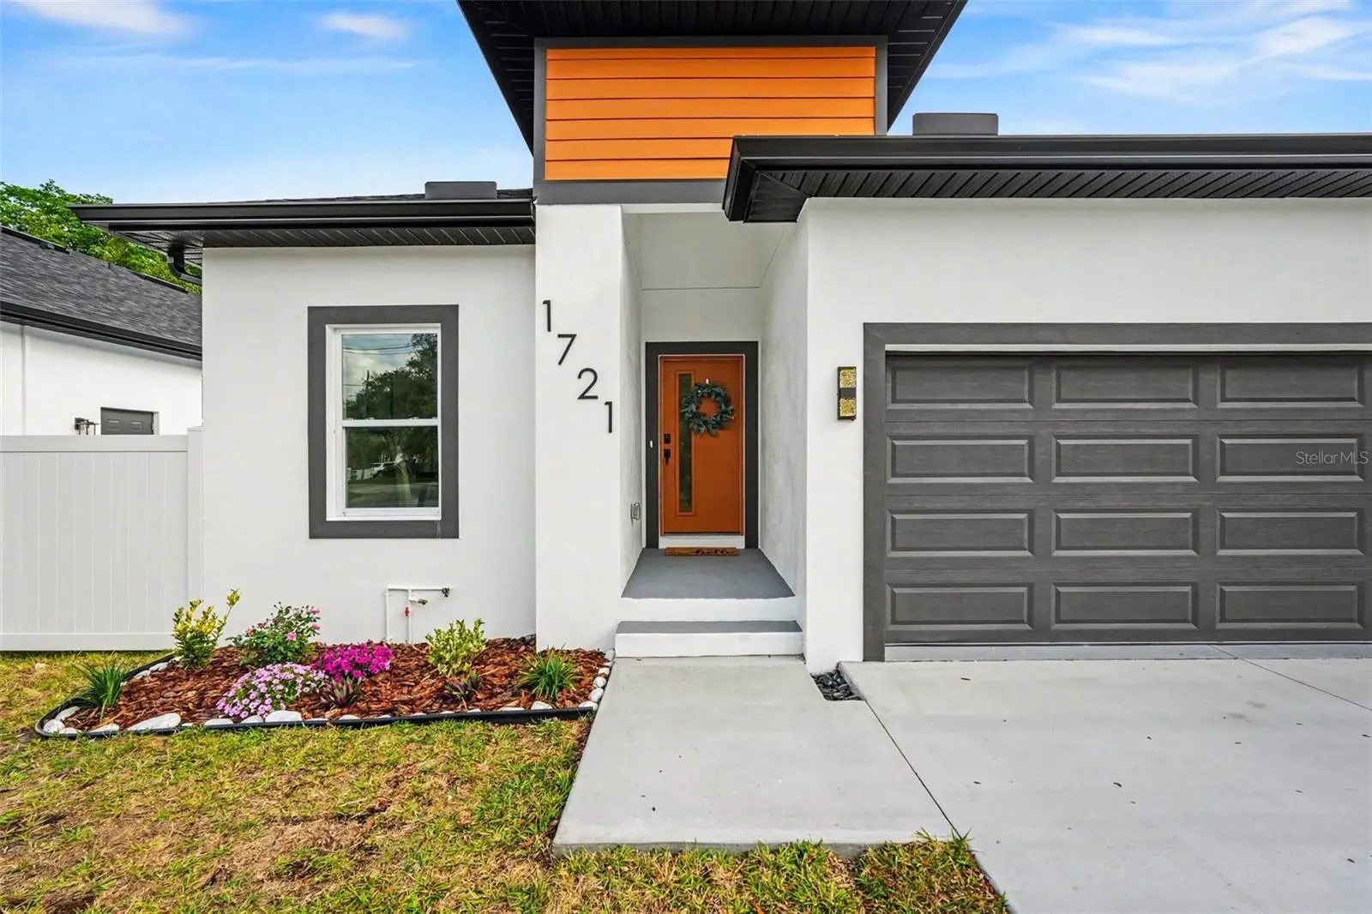
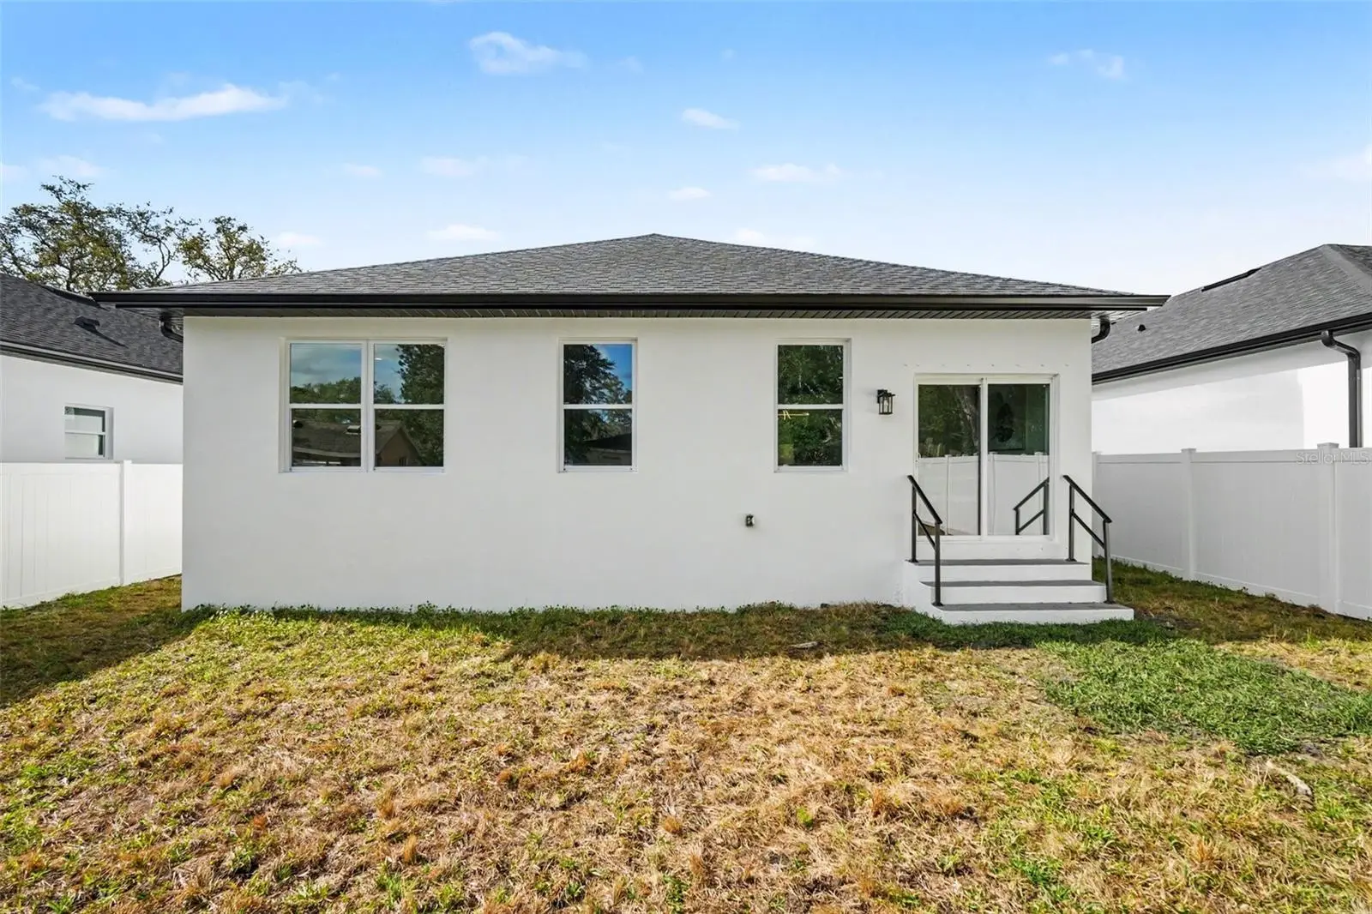
Brand-New Construction in the Heart of Tampa! There are three new houses next to each other, pick the one you prefers. Ideally situated in a highly sought-after central location, this beautifully crafted 4-bedroom, 2-bathroom. or three bedroom plus office home offers 2070 sf of thoughtfully designed living space. Step inside to an inviting open-concept floor plan filled with abundant natural light and enhanced by beautiful wood laminate flooring throughout. The spacious kitchen is designed to impress, featuring all-wood cabinetry, quartz countertops, a stylish tile backsplash, stainless steel appliances, and a large center island that's perfect for meal prep, casual dining, or gathering with family and friends. The living area flows seamlessly through large double sliding glass doors, creating an airy indoor-outdoor feel and providing easy access to the backyard—an ideal space for entertaining, relaxing with your morning coffee, or enjoying Florida's beautiful weather. Built in 2026, this home offers the peace of mind and energy efficiency that come with new construction. Located just minutes from I-275, US-41, and Busch Boulevard, commuting throughout Tampa is quick and convenient. You'll also enjoy being close to Busch Gardens Tampa Bay, Adventure Island, Lowry Park Zoo, University of South Florida (USF), Moffitt Cancer Center, James A. Haley Veterans' Hospital, shopping centers, restaurants, parks, and everyday conveniences. Downtown Tampa, Tampa International Airport, and some of the area's beautiful Gulf Coast beaches are all within an easy drive. Don't miss your opportunity to own this move-in-ready new construction home in one of Tampa's most convenient locations. Schedule your private showing today!
Estimated monthly payment
Estimate only. Taxes use the listing's reported amount where available; insurance is a Florida-average estimate. Your actual payment will vary — run a full calculation or talk to a lender.
Price & listing history2 days on market
- Status: ActiveJul 17, 2026
- Listed$549,000Jul 17, 2026
- Price increased$549,000
Facts & features
- Property type
- Residential
- Sub type
- Single Family Residence
- Status
- Active
- Days on market
- 2
- Subdivision
- Tampas North Side Country Clu
- County
- Hillsborough
- Year built
- 2026
- Living area
- 2,069 sq ft
- Price/sq ft
- $265
- Building area
- 2,780 sq ft (Public Records)
- Lot size
- 6,500 sq ft
- Lot category
- 0 to less than 1/4
- Flood zone
- X (12057C0211H)
- Garage
- 2 spaces
- Annual taxes
- $7,171 (2025)
- Parcel #
- A-23-28-18-3DN-000038-00011.0
- Zoning
- RS-50
- MLS #
- TB8529570
Ask about this home
Have a question? Ask the broker directly.
Ryan Solberg answers personally — no call center, no spam. Your question goes straight to him.
Interior Details
- Bedrooms
- 4
- Full bathrooms
- 2
- Flooring
- Laminate, Tile
- Appliances
- Dishwasher, Microwave, Range, Refrigerator
- Interior features
- Ceiling Fans(s)
- Laundry
- Inside
- Stories / Levels
- One
- Direction faces
- South
Heating & Cooling
- Heating
- Central
- Cooling
- Central Air
Parking
- Garage spaces
- 2
- Attached garage
- Yes
HOA & Financial
- Total monthly fees
- $0/mo
- Total annual fees
- $0
- CDD
- No
- Min lease term
- No Minimum
- Listing terms
- Cash, Conventional, FHA, VA Loan
- Ownership
- Fee Simple
- Available for lease
- Yes
- Lease restrictions
- No
Exterior & Construction
- Exterior features
- Lighting
- Construction materials
- Block
- Roof
- Shingle
- Foundation
- Crawlspace
- Road surface
- Asphalt
Utilities
- Sewer
- Public Sewer
- Water source
- Public
- Utilities
- BB/HS Internet Available, Cable Available, Electricity Connected, Sewer Connected
Schools
Letter grades: Florida DOE 2024–25 school grades (Orange, Seminole, Lake, Osceola, Brevard). Assigned schools from the listing agent — verify enrollment with the district.
Room Details
| Room | Level | Dimensions |
|---|---|---|
| Kitchen | First | 10x6 |
| Living Room | First | 14x19 |
| Primary Bedroom | First | 12x16 |
Listing Details
- Listing date
- 2026-07-17
- On market date
- 2026-07-17
- Original list price
- $549,000
- Occupant type
- Vacant
- MLS area
- 33612 - Tampa / Forest Hills
- Listing AOR
- Suncoast Tampa
- Status changed
- 2026-07-17
- Tax legal description
- TAMPA'S NORTH SIDE COUNTRY CLUB AREA UNIT NO 1 SOUTHGATE LOT 11 BLOCK 38
Flood risk
Minimal-risk area outside the mapped floodplain. Flood insurance is optional and typically low-cost.
Source: FEMA flood zone reported on the listing. Confirm current designation at FEMA Flood Map Service Center.
Location
Directions
From Busch Blvd, turn North onto N Oakleaf Ave. Turn right onto W Perio St.
More homes like this
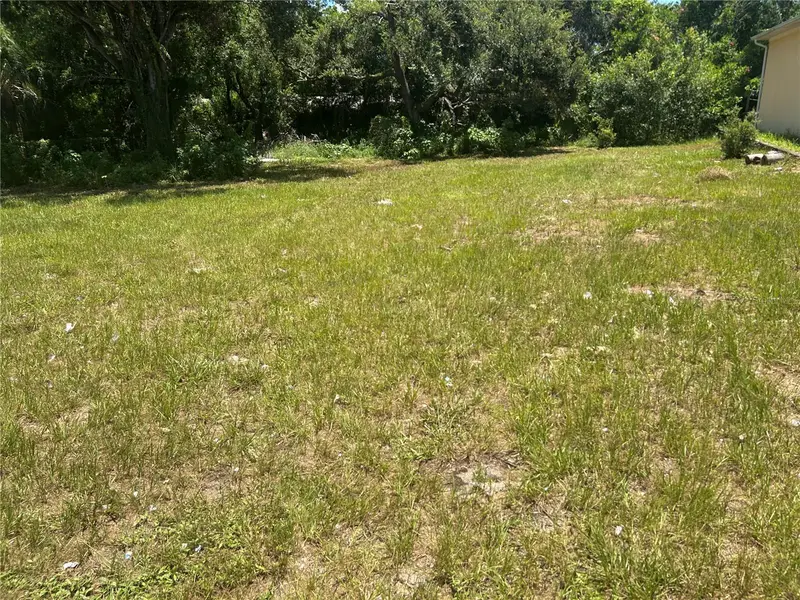
$310,000
1904-1906 W Busch Blvd
Tampa, FL 33612
0.32 acres
Tampas North Side Country Clu
MLS ID #TB8411234, DENNIS REALTY & INV. CORP..
Listing provided by Stellar MLS
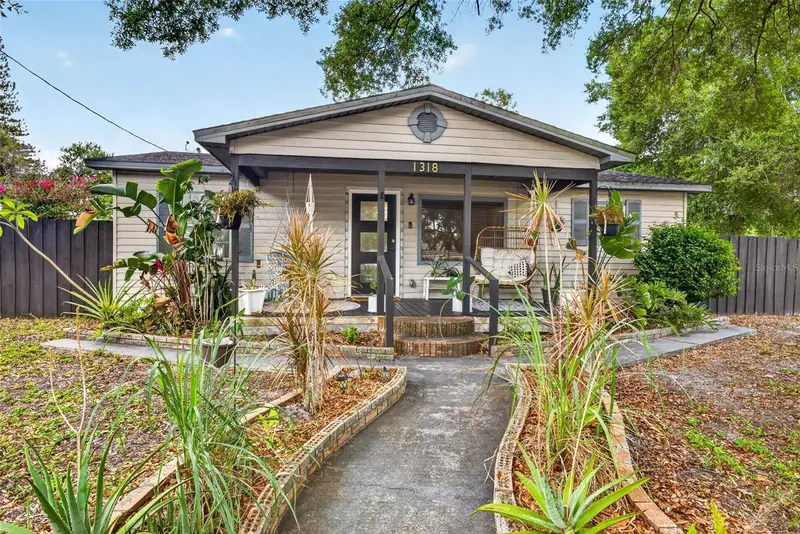
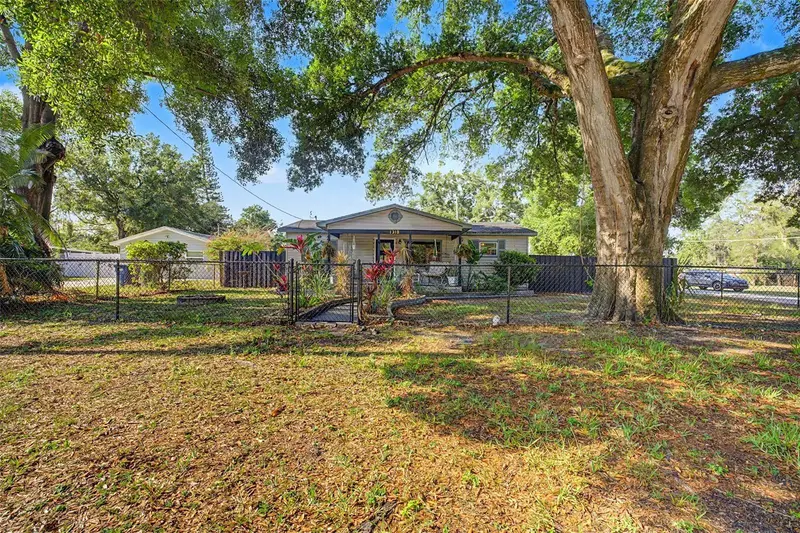
$325,000
1318 W Rambla St
Tampa, FL 33612
3 bd · 3 ba · 1,025 sqft
Tampas North Side Country Clu
MLS ID #TB8510484, COMPASS FLORIDA LLC.
Listing provided by Stellar MLS
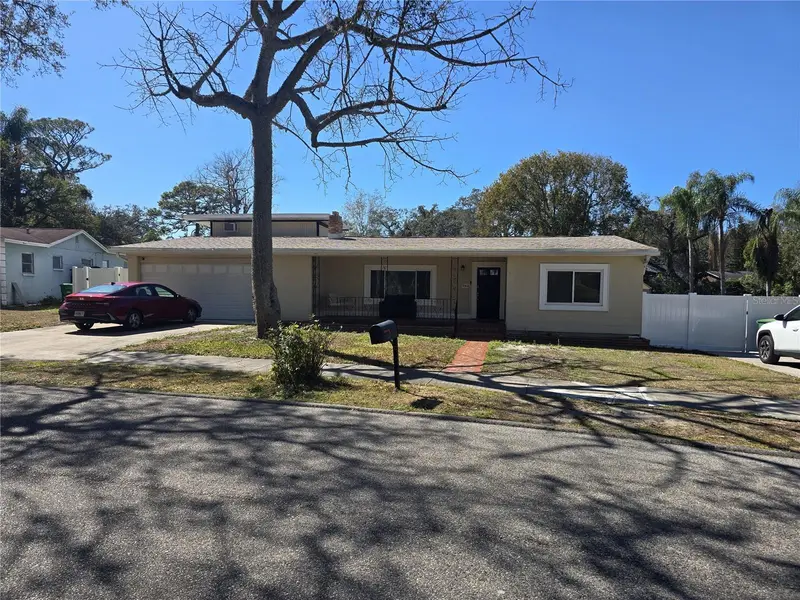
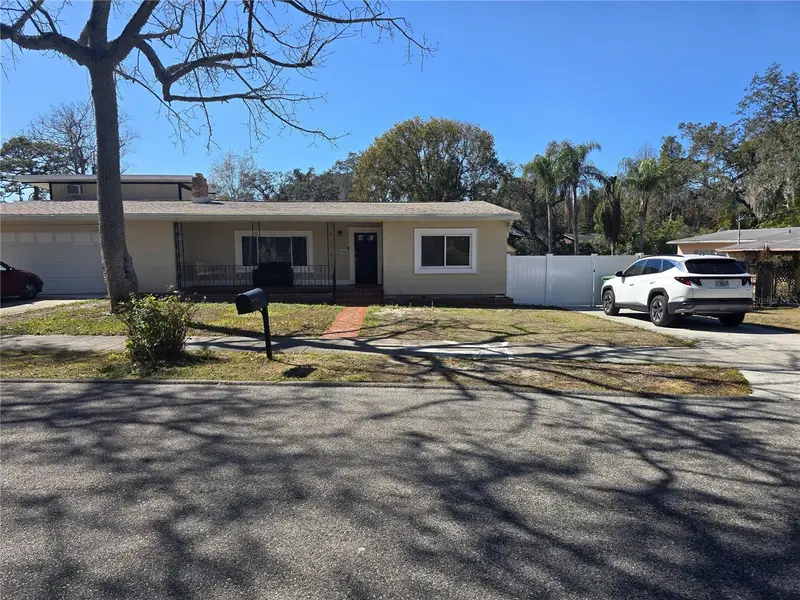
$398,000
9306 Forest Hills Dr
Tampa, FL 33612
4 bd · 3 ba · 1,801 sqft
Tampas North Side Country Clu
MLS ID #TB8474565, JPT REALTY LLC.
Listing provided by Stellar MLS
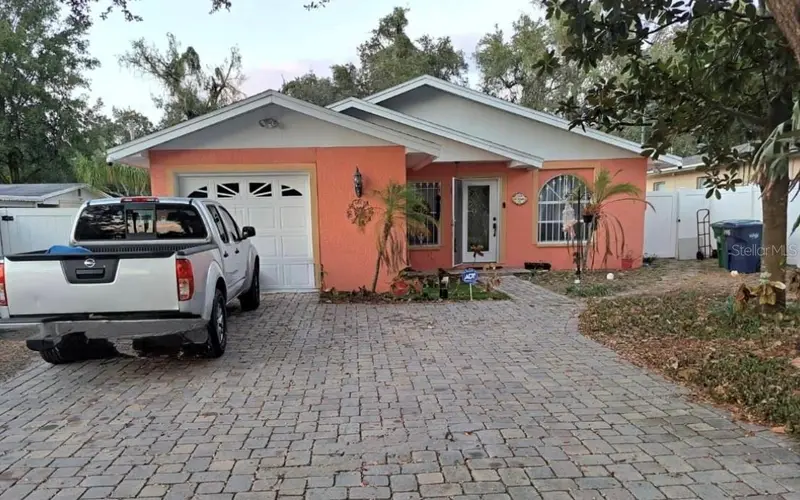
$430,000
1405 W Rambla St
Tampa, FL 33612
3 bd · 2 ba · 1,375 sqft
Tampas North Side Country Clu
MLS ID #S5151396, LA ROSA REALTY LLC.
Listing provided by Stellar MLS

Listings courtesy of Stellar MLS as distributed by MLS GRID
IDX information is provided exclusively for consumers’ personal, non-commercial use and may not be used for any purpose other than to identify prospective properties consumers may be interested in purchasing.
Based on information submitted to the MLS GRID as of July 19, 2026 at 11:36 AM ET. All data is obtained from various sources and may not have been verified by broker or MLS GRID. Supplied Open House Information is subject to change without notice. All information should be independently reviewed and verified for accuracy. Properties may or may not be listed by the office/agent presenting the information.
All or a portion of the multiple listing information is provided by Stellar MLS, from a copyrighted compilation of listings. The compilation of listings and each individual listing are © 2026 Stellar MLS. All rights reserved.
Ryan Solberg, Broker · MaxLife Realty LLC · FL License #BK3354351 · Equal Housing Opportunity · Full disclaimer · DMCA