
$1,595,000
6533 Cartmel Ln
Windermere, FL 34786
Listing updated: July 23, 2026 at 11:27 AM ET
Listing courtesy of Coldwell Banker Realty · Milton James · MLS #O6425396 · Active · 407-647-1211Property type
Year built
Lot size
Price / sq ft
HOA dues
Days on market
Garage spaces
Flood zone
About this home
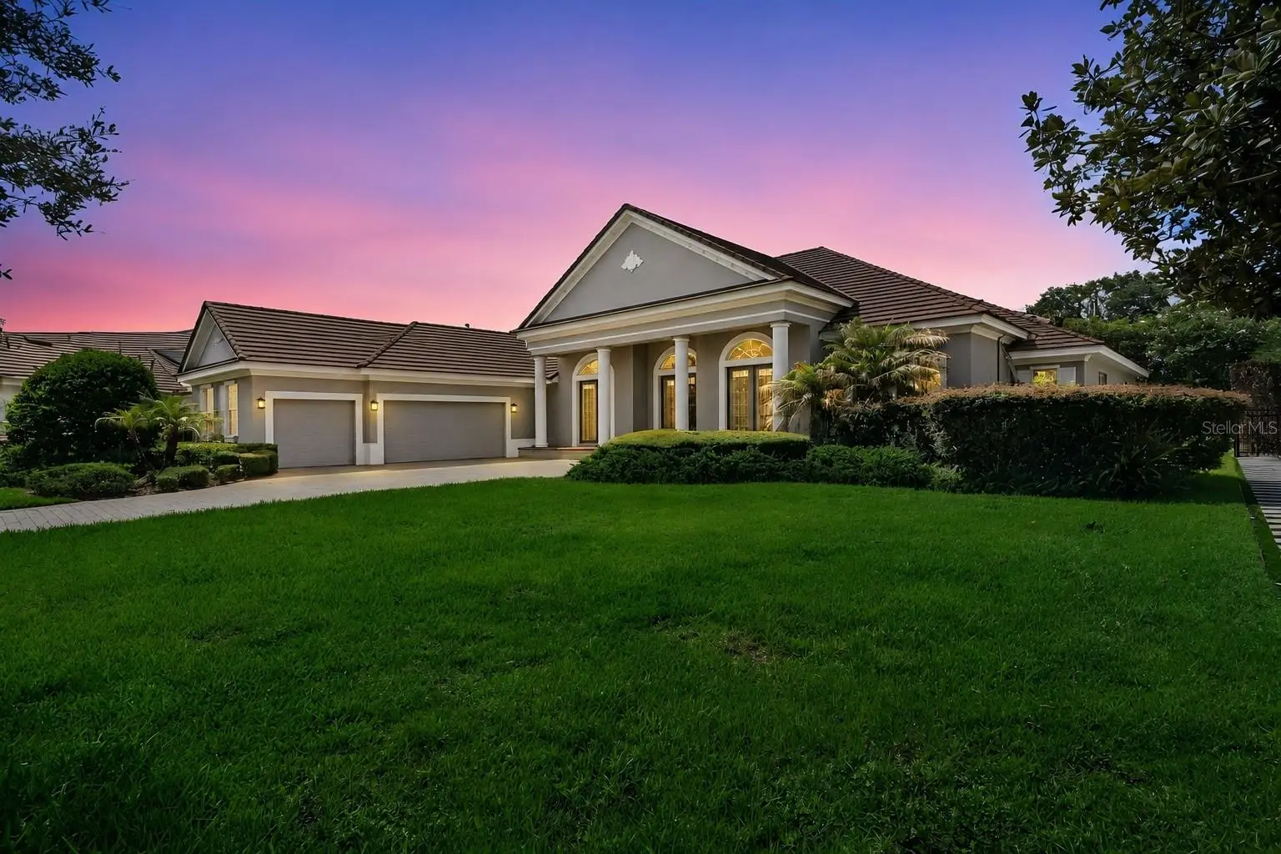
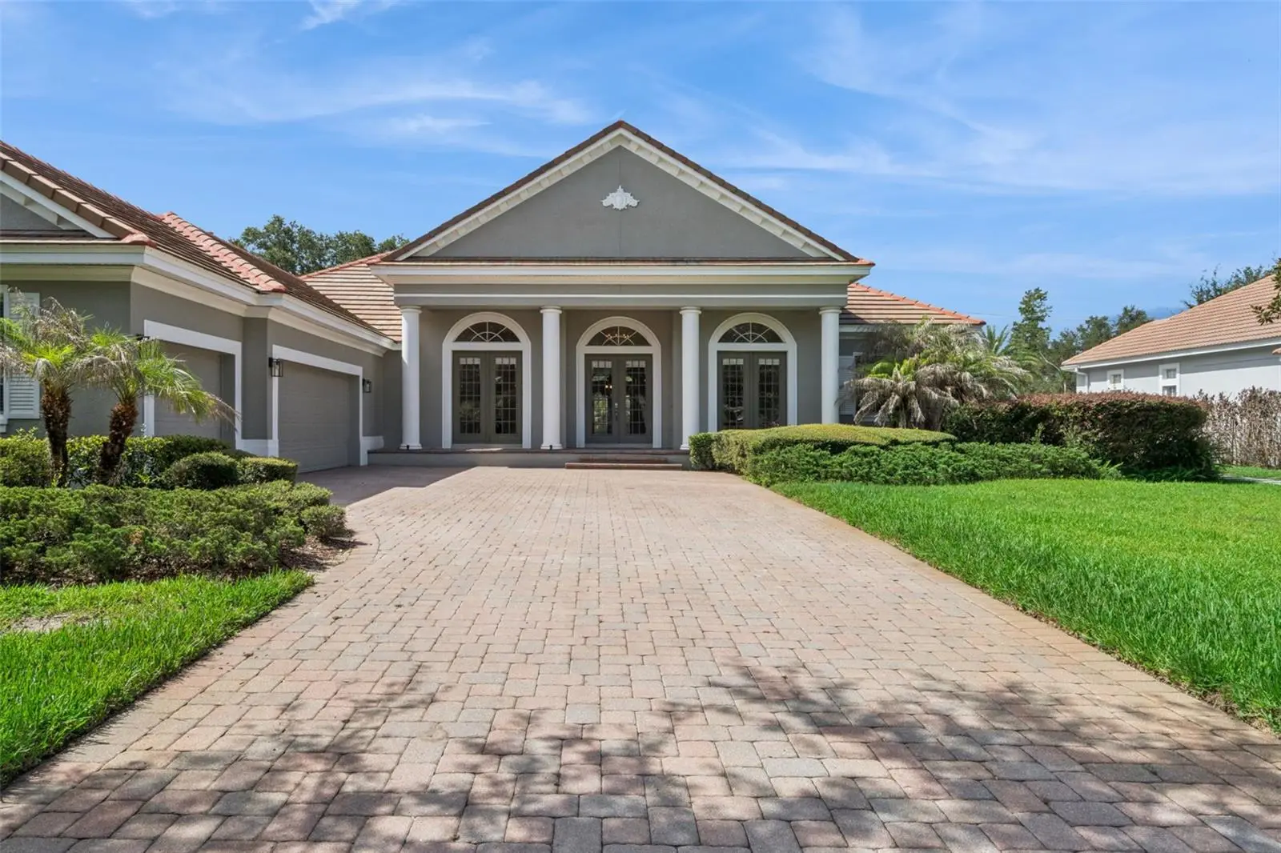
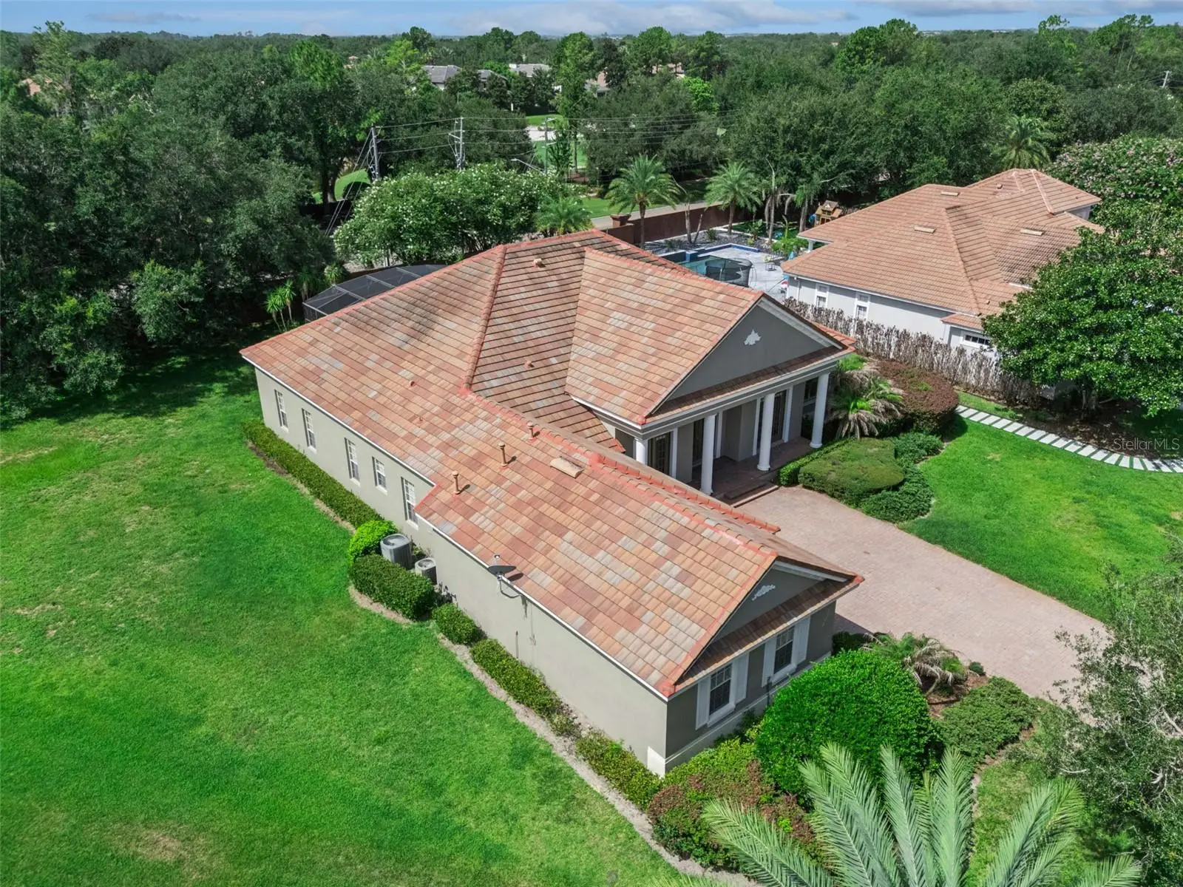
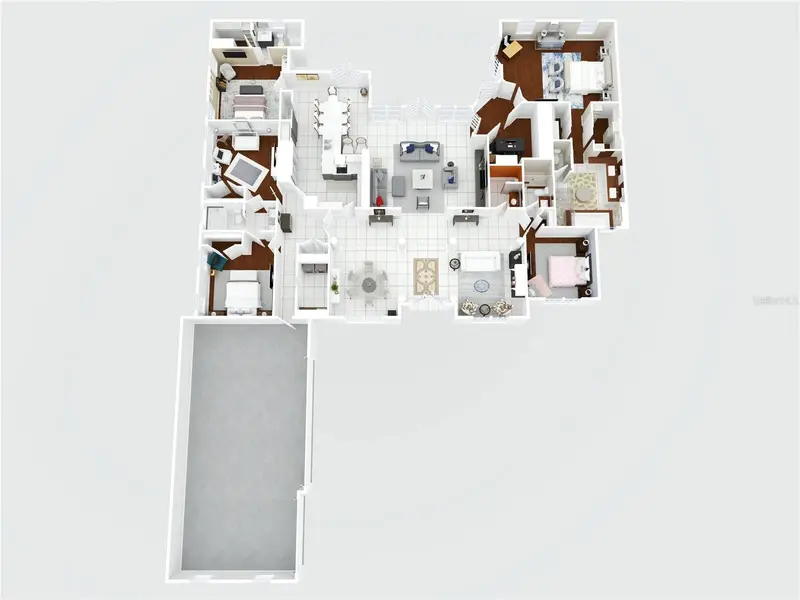
Welcome to The Reserve at Lake Butler Sound, one of Windermere's most prestigious 24-hour guard-gated luxury communities, where estate homes, tree-lined streets, and access to the renowned Butler Chain of Lakes create an unmatched lifestyle. Perfectly positioned on over half an acre at the end of a quiet cul-de-sac, this impeccably maintained 5-bedroom, 3.5-bath residence offers more than 3,750 square feet of thoughtfully designed single-story living with timeless architecture and sophisticated modern finishes. A paver driveway, mature tropical landscaping, and stately columns create an unforgettable first impression. Inside, grand beveled-glass French doors open to soaring ceilings, elegant architectural details, and expansive sightlines that lead directly to the screened pool and spa with a beautiful ceramic tiled deck, creating a seamless connection between indoor and outdoor living. Designed for both everyday comfort and elegant entertaining, the executive open-concept floor plan features formal living and dining spaces accented by tray ceilings, custom lighting, and graceful archways. Rich wood flooring, abundant natural light, and refined finishes elevate every room. At the heart of the home, the chef's kitchen is as functional as it is beautiful, featuring granite countertops, generous prep space, a large breakfast bar, natural gas counter top and a bright breakfast nook overlooking the outdoor pool and living area. The kitchen flows seamlessly into the spacious family room, where a cozy natural gas fireplace creates the perfect gathering space for family and guests. Privately tucked away, the owner's suite serves as a luxurious retreat with travertine flooring, dual custom walk-in closets, and a spa-inspired bath complete with dual vanities, an oversized walk-in shower with dual shower heads, and a convenient wet bar. An adjoining flex space offers endless possibilities as a private office, fitness room, reading lounge, or nursery. The secondary bedrooms are thoughtfully positioned for privacy and functionality, featuring a Jack-and-Jill bathroom, an additional full bath, and spacious accommodations for family or guests. A dedicated office at the front of the home functions as a fifth bedroom, providing exceptional flexibility for today's lifestyle. Step outside to your private backyard oasis, where the screened pool and spa are surrounded by lush landscaping, ambient lighting, and an expansive covered lanai—perfect for entertaining year-round or enjoying peaceful Florida evenings. Living in Lake Butler Sound means more than owning an exceptional home—it's embracing one of Central Florida's most coveted luxury lifestyles. Residents enjoy 24-hour guarded security, a private community fishing pier on Lake Butler, beautifully maintained parks and green spaces, and proximity to the Butler Chain of Lakes, one of Florida's most desirable chains for boating, skiing, paddleboarding, and waterfront recreation. The community is also zoned for top-rated schools and is just minutes from downtown Windermere, Restaurant Row, world-class golf, major highways, Orlando's premier attractions, and an exceptional collection of luxury shopping and dining. This is a rare opportunity to own an elegant estate in one of Windermere's most sought-after luxury communities, where privacy, location, and lifestyle come together in perfect harmony.
Estimated monthly payment
Estimate only. Taxes use the listing's reported amount where available; insurance is a Florida-average estimate. Your actual payment will vary — run a full calculation or talk to a lender.
Price & listing history8 days on market
- Status: ActiveJul 15, 2026
- Listed$1,595,000Jul 15, 2026
- Price increased$1,595,000
Facts & features
- Property type
- Residential
- Sub type
- Single Family Residence
- Status
- Active
- Days on market
- 8
- Subdivision
- Reserve At Lake Butler Sound
- County
- Orange
- Year built
- 2004
- Living area
- 3,751 sq ft
- Price/sq ft
- $425
- Building area
- 4,181 sq ft (Public Records)
- Lot size
- 23,316 sq ft
- Lot category
- 1/2 to less than 1
- Flood zone
- X (12095C0385F)
- Garage
- 3 spaces
- Pool
- Private pool
- Annual taxes
- $16,581 (2024)
- Parcel #
- 19-23-28-7392-01-010
- Zoning
- P-D
- MLS #
- O6425396
Ask about this home
Have a question? Ask the broker directly.
Ryan Solberg answers personally — no call center, no spam. Your question goes straight to him.
Interior Details
- Bedrooms
- 5
- Full bathrooms
- 3
- Half bathrooms
- 1
- Flooring
- Ceramic Tile, Wood
- Appliances
- Dishwasher, Disposal, Microwave, Range, Refrigerator
- Interior features
- Built-in Features, Ceiling Fans(s), Eat-in Kitchen, High Ceilings, Living Room/Dining Room Combo, Split Bedroom, Stone Counters, Walk-In Closet(s)
- Laundry
- Inside
- Stories / Levels
- One
- Direction faces
- North
- Fireplace
- Yes
Heating & Cooling
- Heating
- Central, Electric
- Cooling
- Central Air
Parking
- Garage spaces
- 3
- Attached garage
- Yes
- Parking features
- Driveway, Garage Door Opener
HOA & Financial
- HOA fee
- $520 / Monthly
- Monthly HOA
- $520/mo
- Total monthly fees
- $520/mo
- Total annual fees
- $6,240
- HOA name
- Erika Sheehan
- CDD
- No
- Min lease term
- 1-2 Years
- Listing terms
- Cash, Conventional
- Ownership
- Fee Simple
- Available for lease
- Yes
- Lease restrictions
- Yes
- Additional lease restrictions
- Verify with HOA to confirm.
- Approval process
- Verify with HOA to confirm.
Exterior & Construction
- Exterior features
- Garden, Lighting, Private Mailbox, Sidewalk
- Construction materials
- Block, Stucco
- Roof
- Tile
- Foundation
- Slab
- Pool
- Private pool
- Road surface
- Concrete
Utilities
- Sewer
- Septic Tank
- Water source
- Public
- Utilities
- Electricity Connected, Sewer Connected, Water Connected
Community
- Pets allowed
- Cats OK, Dogs OK
Schools
Letter grades: Florida DOE 2024–25 school grades (Orange, Seminole, Lake, Osceola, Brevard). Assigned schools from the listing agent — verify enrollment with the district.
Room Details
| Room | Level | Dimensions |
|---|---|---|
| Living Room | First | 12x14 |
| Dining Room | First | 12x14 |
| Family Room | First | 18x19 |
| Kitchen | First | 12x15 |
| Dinette | First | 12x13 |
| Primary Bedroom | First | 18x21 |
| Primary Bathroom | First | 12x22 |
| Bedroom 2 | First | 13x14 |
| Bedroom 3 | First | 13x15 |
| Bedroom 4 | First | 13x15 |
| Office | First | 12x15 |
Listing Details
- Listing date
- 2026-07-15
- On market date
- 2026-07-15
- Original list price
- $1,595,000
- Occupant type
- Vacant
- MLS area
- 34786 - Windermere
- Listing AOR
- Orlando Regional
- Status changed
- 2026-07-15
- Tax legal description
- RESERVE AT LAKE BUTLER SOUND UNIT 2 47/127 LOT 101
Flood risk
Minimal-risk area outside the mapped floodplain. Flood insurance is optional and typically low-cost.
Source: FEMA flood zone reported on the listing. Confirm current designation at FEMA Flood Map Service Center.
Location
Directions
From Conroy Windermere Road, continue onto E 6th Ave, at the traffic circle, take the 3rd exit onto Main St, turn right onto Chase Rd, turn right onto Bridge House Road. After checking in with the Front Gate Guard, (be prepared to show picture ID for access into the subdivision), turn left onto Cartmel Ln. Home will be on the left
More homes like this
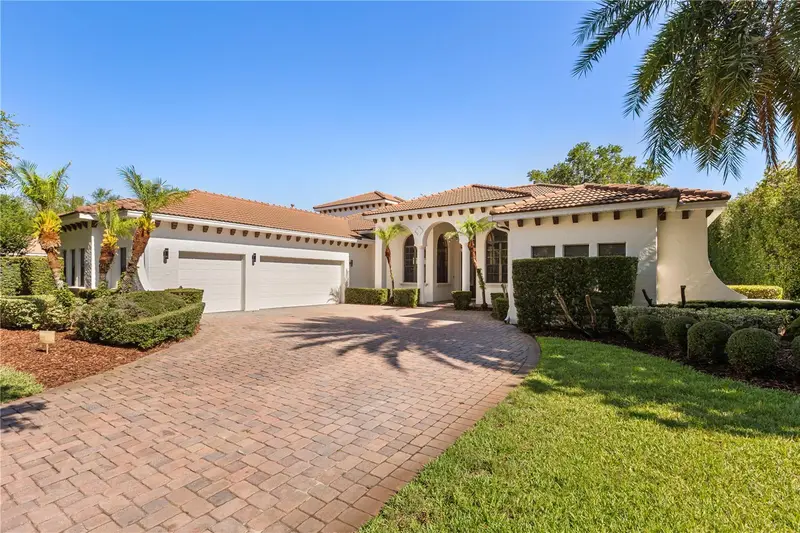
$1,450,000
11015 Hawkshead Ct
Windermere, FL 34786
5 bd · 5 ba · 3,868 sqft
Reserve At Lake Butler Sound
MLS ID #O6405977, COLDWELL BANKER REALTY.
Listing provided by Stellar MLS
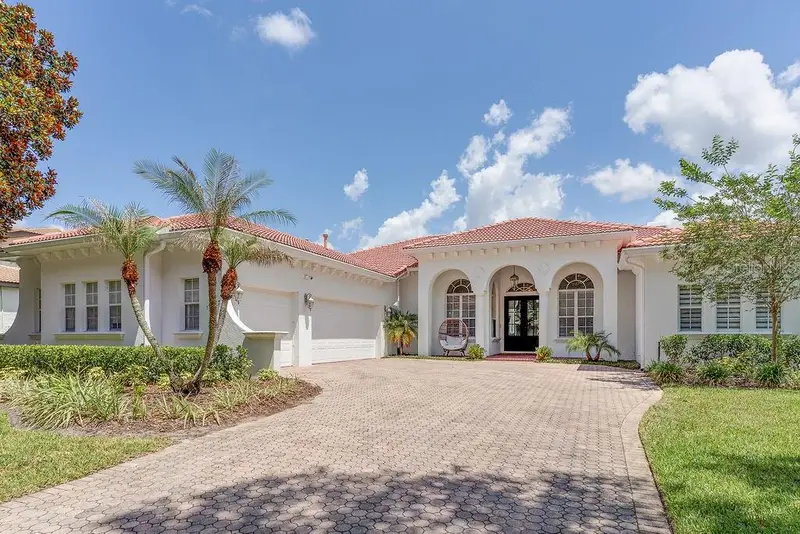
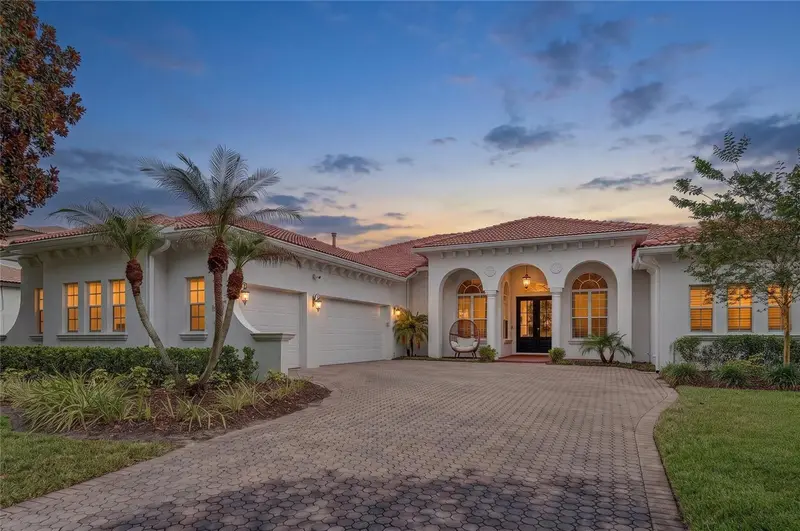
$1,569,000
11027 Hawkshead Ct
Windermere, FL 34786
5 bd · 4 ba · 3,486 sqft
Reserve At Lake Butler Sound
MLS ID #O6417606, KENNEDY REALTY GROUP LLC.
Listing provided by Stellar MLS
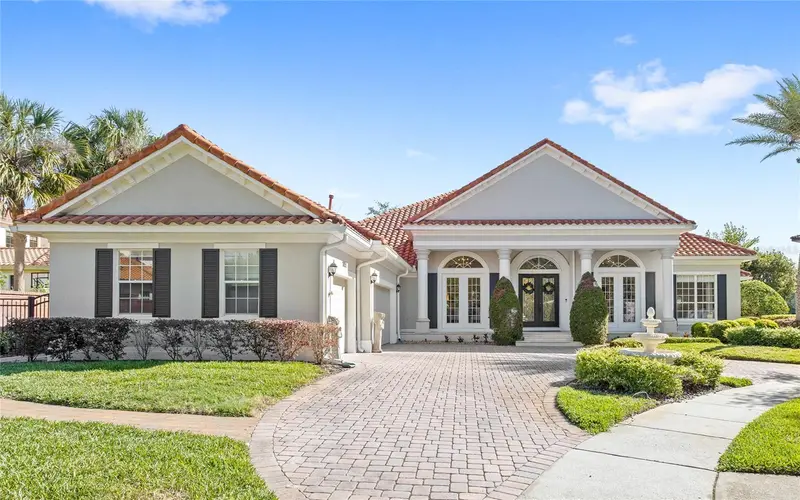
$1,825,000
11051 Hawkshead Ct
Windermere, FL 34786
5 bd · 6 ba · 3,728 sqft
Reserve At Lake Butler Sound
MLS ID #O6400963, REAL BROKER, LLC.
Listing provided by Stellar MLS

Listings courtesy of Stellar MLS as distributed by MLS GRID
IDX information is provided exclusively for consumers’ personal, non-commercial use and may not be used for any purpose other than to identify prospective properties consumers may be interested in purchasing.
Based on information submitted to the MLS GRID as of July 23, 2026 at 11:27 AM ET. All data is obtained from various sources and may not have been verified by broker or MLS GRID. Supplied Open House Information is subject to change without notice. All information should be independently reviewed and verified for accuracy. Properties may or may not be listed by the office/agent presenting the information.
All or a portion of the multiple listing information is provided by Stellar MLS, from a copyrighted compilation of listings. The compilation of listings and each individual listing are © 2026 Stellar MLS. All rights reserved.
Ryan Solberg, Broker · MaxLife Realty LLC · FL License #BK3354351 · Equal Housing Opportunity · Full disclaimer · DMCA