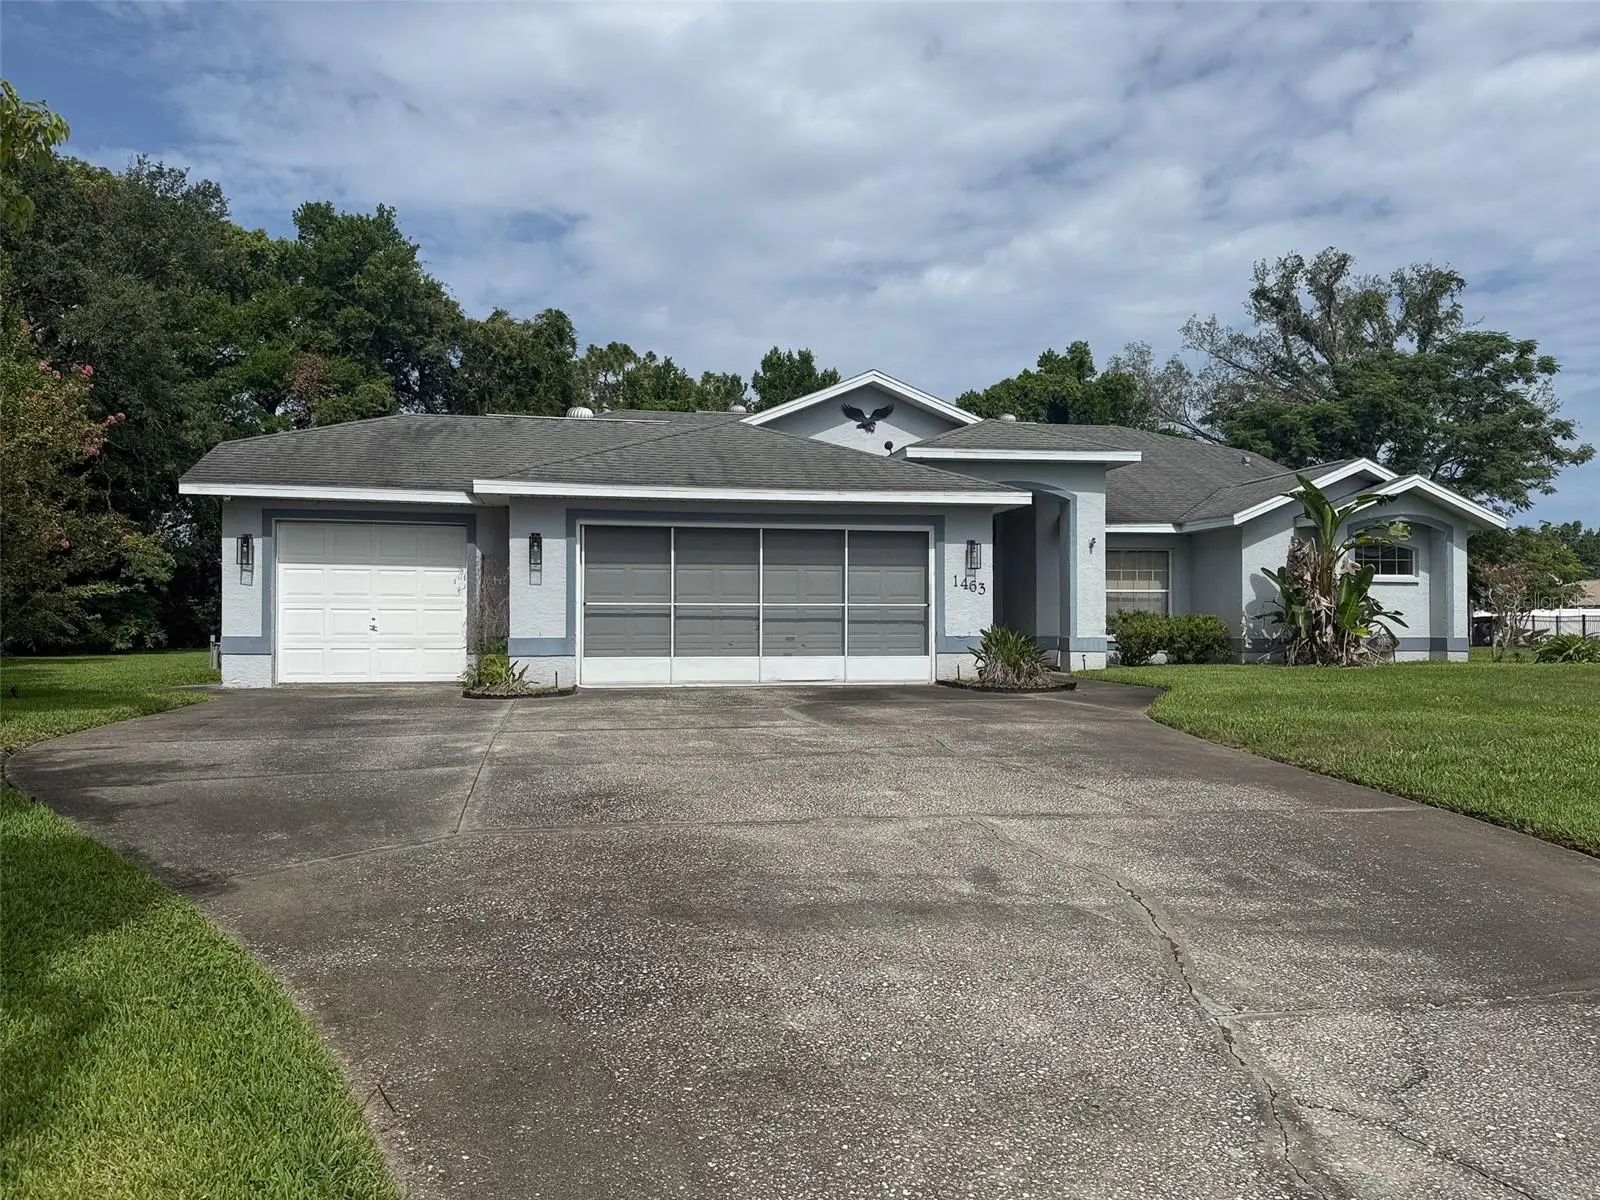



$374,900
1463 Brigadier Drive
Spring Hill, FL 34608
Listing updated: August 11, 2026 at 5:26 PM ET
Listing courtesy of Re/Max Sunset Realty · Jillian DeMarco, PA · MLS #W7887680 · Active · 727-863-2402Property type
Year built
Lot size
Price / sq ft
HOA dues
Days on market
Garage spaces
Flood zone
About this home
Bring your imagination and creativity to this three-bedroom, two-bathroom, heated pool home featuring a three-car garage and endless potential. Situated on approximately half an acre in a quiet cul-de-sac, this property offers privacy, mature trees, no rear neighbors, and no HOA. An adjacent parcel is also available and may be purchased at a reduced price when combined with the home. Inside, the spacious kitchen offers abundant cabinetry and counter space, an extended breakfast bar, neutral finishes, a ceramic-tile backsplash, and an impressive walk-in pantry. The nearby dinette overlooks the pool, while a formal dining room and oversized living area provide plenty of space for entertaining. Sliding glass doors open to the private heated pool and screened enclosure, creating a relaxing indoor-outdoor retreat. The split-bedroom floor plan places the primary suite on one side of the home for added privacy. Its en-suite bathroom features a private watering closet, double-sink vanity, Jacuzzi garden tub, and oversized ceramic-tile shower. Two additional bedrooms and a full bathroom are located on the opposite side. Additional features include Irrigation well and county water supply to the home, Oversized driveway and three-car garage, Workbench area and sliding garage-door screen, Hurricane shutters and attic storage, Indoor laundry room with extra cabinetry, Built-in whole-home sound system, Marble windowsills, window treatments, and ceiling fans. With a little TLC, this home could become something truly special. Don't miss the opportunity to create your dream property in desirable Amidon Woods, with the option to expand by purchasing the adjacent parcel. Schedule your private tour today!
Estimated monthly payment
Estimate only. Taxes use the listing's reported amount where available; insurance is a Florida-average estimate. Your actual payment will vary — run a full calculation or talk to a lender.
Price & listing history26 days on market
- Status: ActiveJul 16, 2026
- Listed$374,900Jul 16, 2026
- Price increased$374,900
Facts & features
- Property type
- Residential
- Sub type
- Single Family Residence
- Status
- Active
- Days on market
- 26
- Subdivision
- Amidon Woods
- County
- Hernando
- Year built
- 1993
- Living area
- 1,814 sq ft
- Price/sq ft
- $207
- Building area
- 3,118 sq ft (Public Records)
- Lot size
- 21,812 sq ft
- Lot category
- 1/2 to less than 1
- Flood zone
- X (12053C0304D)
- Garage
- 3 spaces
- Pool
- Private pool
- Annual taxes
- $1,954 (2025)
- Parcel #
- R25-223-17-1367-0000-0190
- Zoning
- RES
- MLS #
- W7887680
Ask about this home
Have a question? Ask the broker directly.
Ryan Solberg answers personally — no call center, no spam. Your question goes straight to him.
Interior Details
- Bedrooms
- 3
- Full bathrooms
- 2
- Flooring
- Carpet, Ceramic Tile, Laminate
- Appliances
- Dishwasher, Disposal, Dryer, Electric Water Heater, Microwave, Range, Refrigerator, Washer
- Interior features
- Ceiling Fans(s), Eat-in Kitchen, High Ceilings, Open Floorplan, Primary Bedroom Main Floor, Split Bedroom, Thermostat, Walk-In Closet(s), Window Treatments
- Laundry
- Electric Dryer Hookup, Inside, Laundry Room, Washer Hookup
- Stories / Levels
- One
- Direction faces
- East
Heating & Cooling
- Heating
- Electric
- Cooling
- Central Air, Attic Fan
Parking
- Garage spaces
- 3
- Attached garage
- Yes
- Parking features
- Driveway, Garage Door Opener, Ground Level, Oversized, Workshop in Garage
HOA & Financial
- Total monthly fees
- $0/mo
- Total annual fees
- $0
- CDD
- No
- Min lease term
- No Minimum
- Listing terms
- Cash, Conventional, FHA, VA Loan
- Ownership
- Fee Simple
- Available for lease
- Yes
- Lease restrictions
- No
Exterior & Construction
- Exterior features
- Hurricane Shutters, Lighting, Private Entrance, Private Mailbox, Private Yard, Rain Gutters, Sliding Doors
- Construction materials
- Block, Concrete, Stucco
- Roof
- Shingle
- Foundation
- Slab
- Pool
- Private pool
- Road surface
- Paved
Utilities
- Sewer
- Septic Tank
- Water source
- Public
- Utilities
- BB/HS Internet Available, Cable Available, Electricity Connected, Phone Available, Public, Sewer Connected, Sprinkler Well, Underground Utilities, Water Connected
Community
- Pets allowed
- Yes
Schools
Letter grades: Florida DOE 2024–25 school grades (Orange, Seminole, Lake, Osceola, Brevard). Assigned schools from the listing agent — verify enrollment with the district.
Room Details
| Room | Level | Dimensions |
|---|---|---|
| Living Room | First | 13x18 |
| Dining Room | First | 11x10 |
| Kitchen | First | 11x6 |
| Dinette | First | 6x10 |
| Primary Bedroom | First | 14x10 |
| Primary Bathroom | First | 8x7 |
| Bedroom 1 | First | 10x10 |
| Bedroom 2 | First | 11x12 |
| Bathroom 1 | First | 5x3 |
| Laundry | First | 10x4 |
| Balcony/Porch/Lanai | First | 35x13 |
Listing Details
- Listing date
- 2026-07-16
- On market date
- 2026-07-16
- Original list price
- $374,900
- Occupant type
- Vacant
- MLS area
- 34608 - Spring Hill/Brooksville
- Listing AOR
- West Pasco
- Status changed
- 2026-07-16
- Tax legal description
- AMIDON WOODS LOT 19
Flood risk
Minimal-risk area outside the mapped floodplain. Flood insurance is optional and typically low-cost.
Source: FEMA flood zone reported on the listing. Confirm current designation at FEMA Flood Map Service Center.
Location
Directions
Rt. 19 North turn right on Spring Hill Dr. Turn left of Bishop Rd. Turn left of Amidon St. Turn left on Brigadier Dr. home is 300 ft on your right.
More homes like this
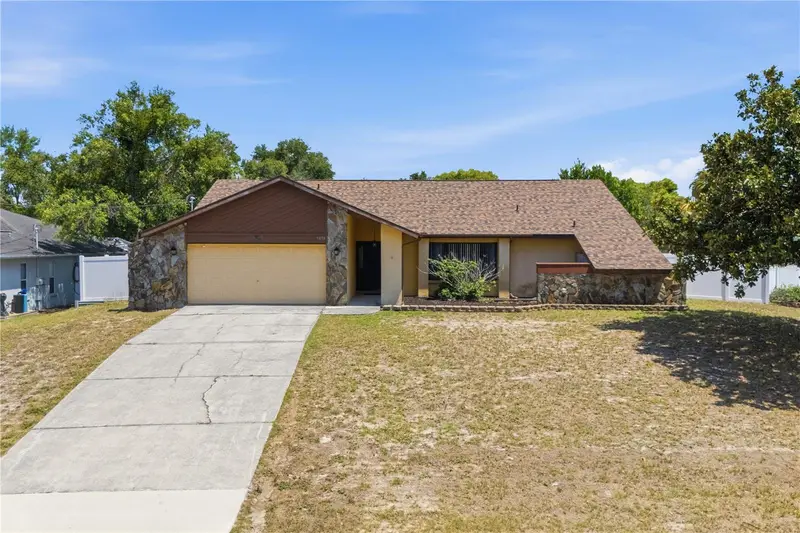
$369,900
9470 Montebello Ln
Spring Hill, FL 34608
3 bd · 2 ba · 1,774 sqft
Spring Hill
MLS ID #TB8524735, JPT REALTY LLC.
Listing provided by Stellar MLS
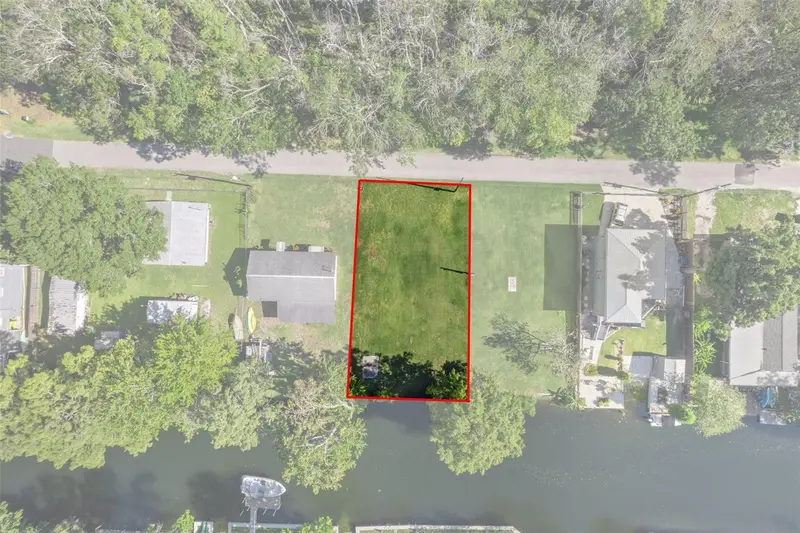
$269,000
5492 Ramada St
Weeki Wachee, FL 34607
0.11 acres
Weeki Wachee Gardens
MLS ID #W7878088, KW REALTY ELITE PARTNERS.
Listing provided by Stellar MLS
$385,000
6228 Mariner Blvd
Spring Hill, FL 34609
4 bd · 2 ba · 2,175 sqft
Spring Hill
MLS ID #W7888441, RE/MAX ALLIANCE GROUP.
Listing provided by Stellar MLS
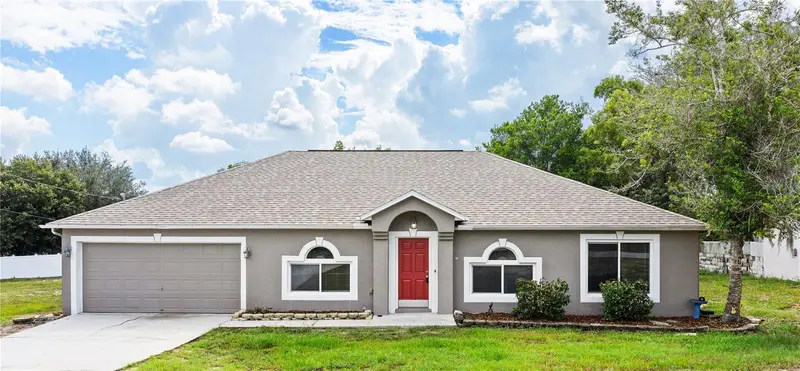
$369,900
352 Clearfield Ave
Spring Hill, FL 34606
4 bd · 2 ba · 2,238 sqft
Spring Hill
MLS ID #TB8524482, DENNIS REALTY & INV. CORP..
Listing provided by Stellar MLS

Listings courtesy of Stellar MLS as distributed by MLS GRID
IDX information is provided exclusively for consumers’ personal, non-commercial use and may not be used for any purpose other than to identify prospective properties consumers may be interested in purchasing.
Based on information submitted to the MLS GRID as of August 11, 2026 at 5:26 PM ET. All data is obtained from various sources and may not have been verified by broker or MLS GRID. Supplied Open House Information is subject to change without notice. All information should be independently reviewed and verified for accuracy. Properties may or may not be listed by the office/agent presenting the information.
All or a portion of the multiple listing information is provided by Stellar MLS, from a copyrighted compilation of listings. The compilation of listings and each individual listing are © 2026 Stellar MLS. All rights reserved.
Ryan Solberg, Broker · MaxLife Realty LLC · FL License #BK3354351 · Equal Housing Opportunity · Full disclaimer · DMCA