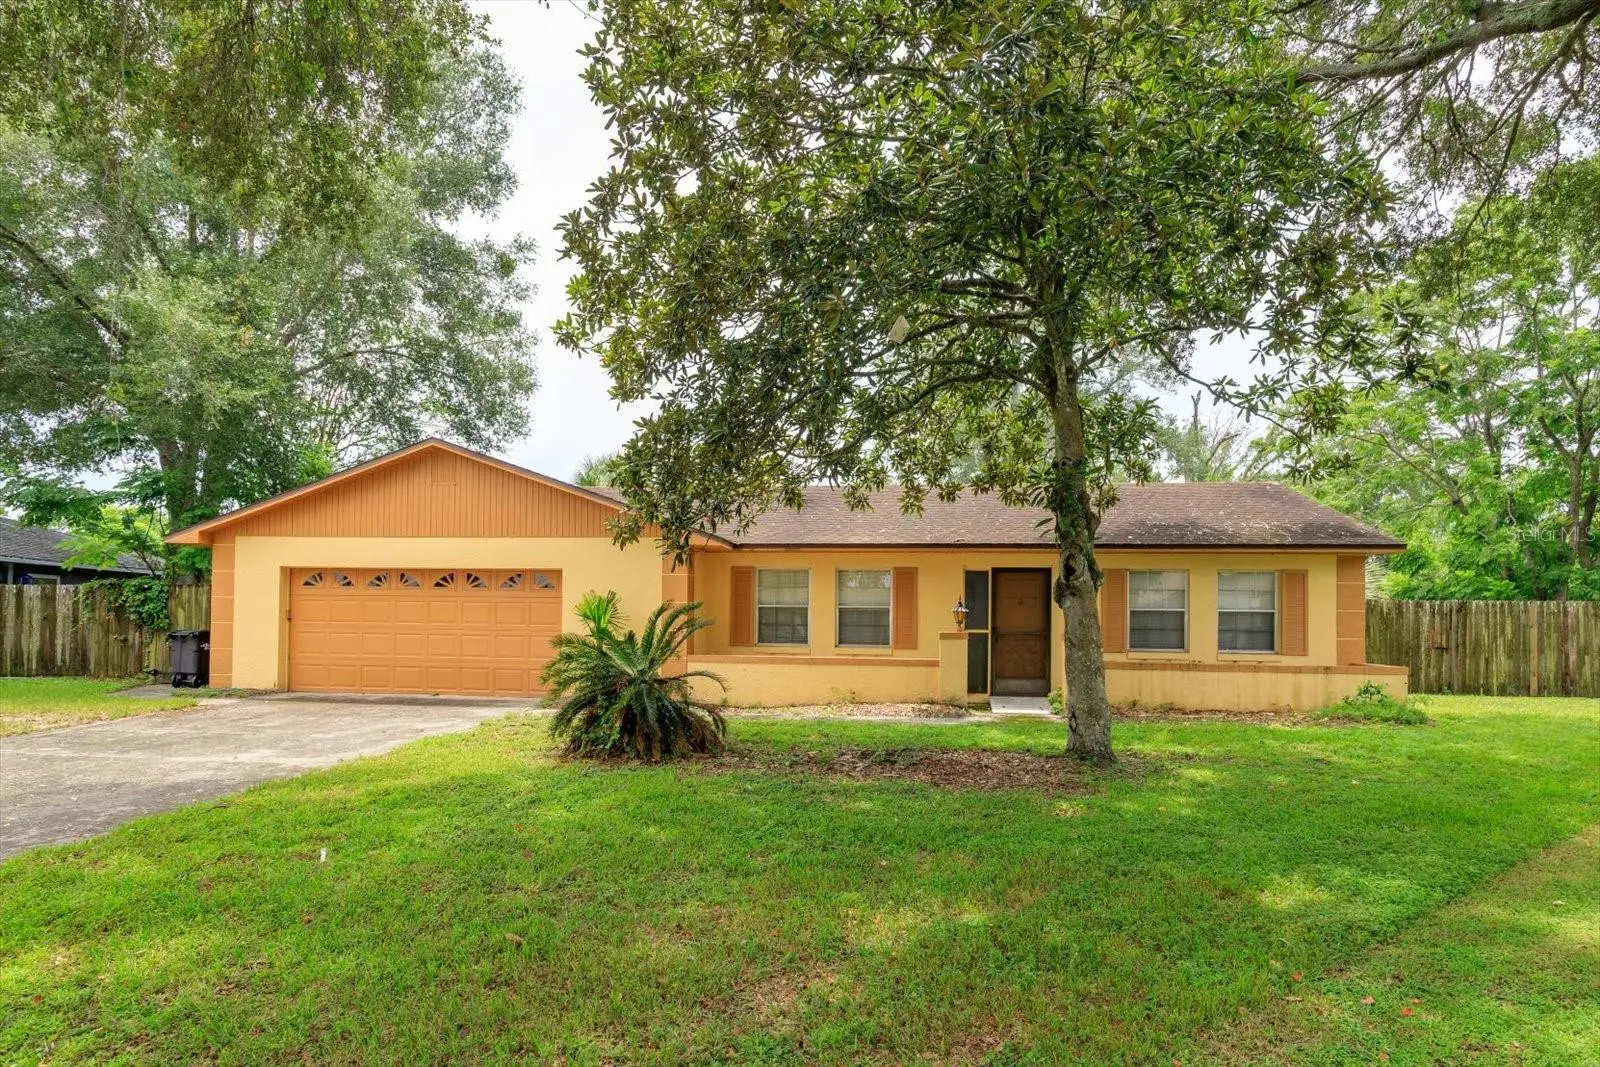



$415,000
1016 Cathy Drive
Altamonte Springs, FL 32714
Listing updated: September 15, 2026 at 11:43 AM ET
Listing courtesy of V 3 Residential Llc · John Vick Jr · MLS #O6425377 · Active · 407-848-1663Property type
Year built
Lot size
Price / sq ft
HOA dues
Days on market
Garage spaces
Flood zone
About this home
PRICE REDUCED! Situated at the very end of a quiet, dead-end cul-de-sac, this 4-bedroom, 2-bathroom single-family home presents an unmatched opportunity for buyers looking to build sweat equity in a highly coveted neighborhood. Come and unlock the incredible value in this home. Nestled within the top-rated Lake Brantley High School district, this property is the perfect canvas for a homeowner or investor ready to bring their design ideas and unlock its full potential.The home features a functional, spacious floor plan that transitions beautifully to an outdoor setup designed for the ultimate Florida lifestyle. Outside, you will find a massive covered lanai overlooking a sparkling swimming pool, all framed by an expansive, oversized backyard. A detached storage shed and workshop adds fantastic utility, offering the perfect space for tools, hobbies, or extra storage.With no through-traffic, a premier school zone, and a layout built for entertaining, the bones of a dream home are already here. Bring your personal style, update the finishes, and transform this high-potential property into a customized masterpiece. More interior photos will be posted soon. Roof & HVAC are old. Kitchen & baths are original to the home but can be updated at your own pace. Don't miss this opportunity
Estimated monthly payment
Estimate only. Taxes use the listing's reported amount where available; insurance is a Florida-average estimate. Your actual payment will vary — run a full calculation or talk to a lender.
Price & listing history4 days on market
- Status: ActiveSep 15, 2026
- Listed$435,000Jul 30, 2026
- Price reduced$415,000
Facts & features
- Property type
- Residential
- Sub type
- Single Family Residence
- Status
- Active
- Days on market
- 4
- Subdivision
- Brookhollow
- County
- Seminole
- Year built
- 1974
- Living area
- 1,720 sq ft
- Price/sq ft
- $241
- Building area
- 2,629 sq ft (Public Records)
- Lot size
- 15,184 sq ft
- Lot category
- 1/4 to less than 1/2
- Flood zone
- X (12117C0145F)
- Garage
- 2 spaces
- Pool
- Private pool
- Annual taxes
- $1,371 (2025)
- Parcel #
- 09-21-29-505-0000-0930
- Zoning
- R-1AA
- MLS #
- O6425377
Ask about this home
Have a question? Ask the broker directly.
Ryan Solberg answers personally — no call center, no spam. Your question goes straight to him.
Interior Details
- Bedrooms
- 4
- Full bathrooms
- 2
- Flooring
- Carpet, Linoleum, Parquet
- Appliances
- Disposal, Electric Water Heater, Microwave, Range, Refrigerator
- Interior features
- Ceiling Fans(s), Eat-in Kitchen, Primary Bedroom Main Floor, Solid Surface Counters, Thermostat
- Laundry
- Electric Dryer Hookup, In Garage, Washer Hookup
- Stories / Levels
- One
- Direction faces
- North
Heating & Cooling
- Heating
- Electric
- Cooling
- Central Air
Parking
- Garage spaces
- 2
- Attached garage
- Yes
- Parking features
- Driveway, Garage Door Opener, Ground Level, Off Street, Workshop in Garage
HOA & Financial
- Total monthly fees
- $0/mo
- Total annual fees
- $0
- CDD
- No
- Min lease term
- No Minimum
- Listing terms
- Cash, Conventional, FHA, VA Loan
- Ownership
- Fee Simple
- Available for lease
- Yes
- Lease restrictions
- No
Exterior & Construction
- Exterior features
- Private Mailbox, Private Yard, Sidewalk, Storage
- Construction materials
- Block
- Roof
- Shingle
- Foundation
- Slab
- Pool
- Private pool
- Road surface
- Asphalt
Utilities
- Sewer
- Public Sewer
- Water source
- Public
- Utilities
- Electricity Connected, Public
Schools
Letter grades: Florida DOE 2024–25 school grades (Orange, Seminole, Lake, Osceola, Brevard). Assigned schools from the listing agent — verify enrollment with the district.
Room Details
| Room | Level | Dimensions |
|---|---|---|
| Bedroom 1 | First | 11x13 |
| Bedroom 2 | First | 10x10 |
| Bedroom 3 | First | 14x11 |
| Bathroom 1 | First | 6x10 |
| Primary Bedroom | First | 15x14 |
| Dining Room | First | 11x13 |
| Living Room | First | 15x14 |
| Kitchen | First | 11x16 |
| Dinette | First | |
| Family Room | First | 11x16 |
| Balcony/Porch/Lanai | First | 15x25 |
| Workshop | First | 20x20 |
Listing Details
- Listing date
- 2026-07-21
- On market date
- 2026-07-30
- Original list price
- $435,000
- Occupant type
- Vacant
- MLS area
- 32714 - Altamonte Springs West/Forest City
- Listing AOR
- Orlando Regional
- Status changed
- 2026-09-15
- Tax legal description
- LOT 93 BROOKHOLLOW PB 17 PG 65
Flood risk
Minimal-risk area outside the mapped floodplain. Flood insurance is optional and typically low-cost.
Source: FEMA flood zone reported on the listing. Confirm current designation at FEMA Flood Map Service Center.
Location
Directions
From N state road 434, make a left onto Sand Lake Road, turn left onto Camden Rd, take to Woodall Drive and go left, Cathy drive will be on your right and home is on the left hand side of Cathy Drive at 1004.
More homes like this

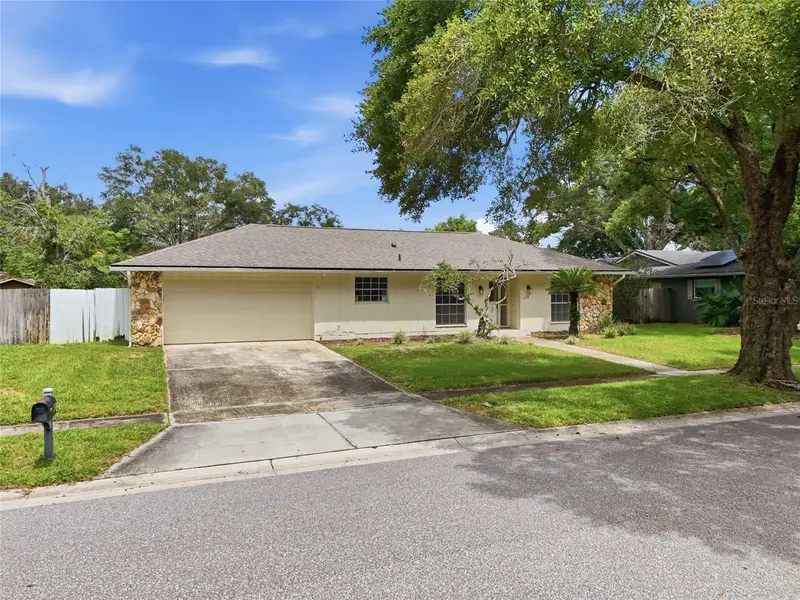
$399,900
1015 Bonita Dr
Altamonte Springs, FL 32714
3 bd · 2 ba · 1,695 sqft
Brookhollow
MLS ID #A4705747, ELEVATE REALTY LLC.
Listing provided by Stellar MLS
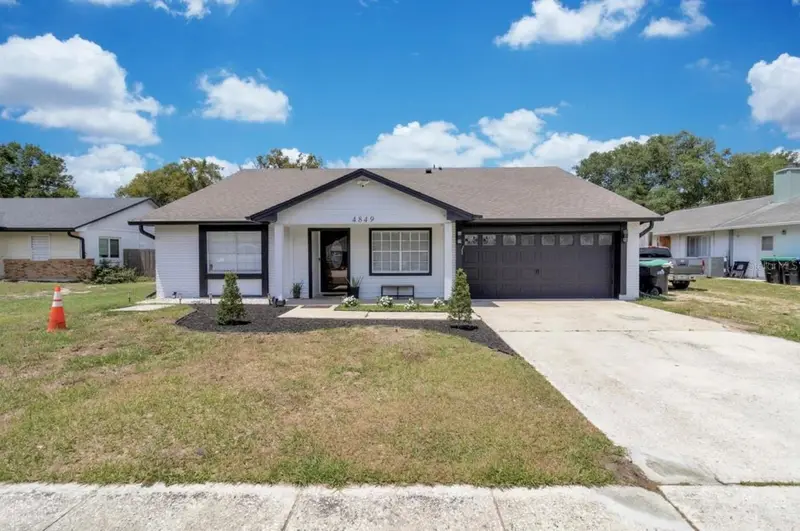
$449,000
4849 Eden View Ct
Orlando, FL 32810
5 bd · 3 ba · 1,930 sqft
Eden East
MLS ID #O6407529, LA ROSA REALTY PREMIER LLC.
Listing provided by Stellar MLS
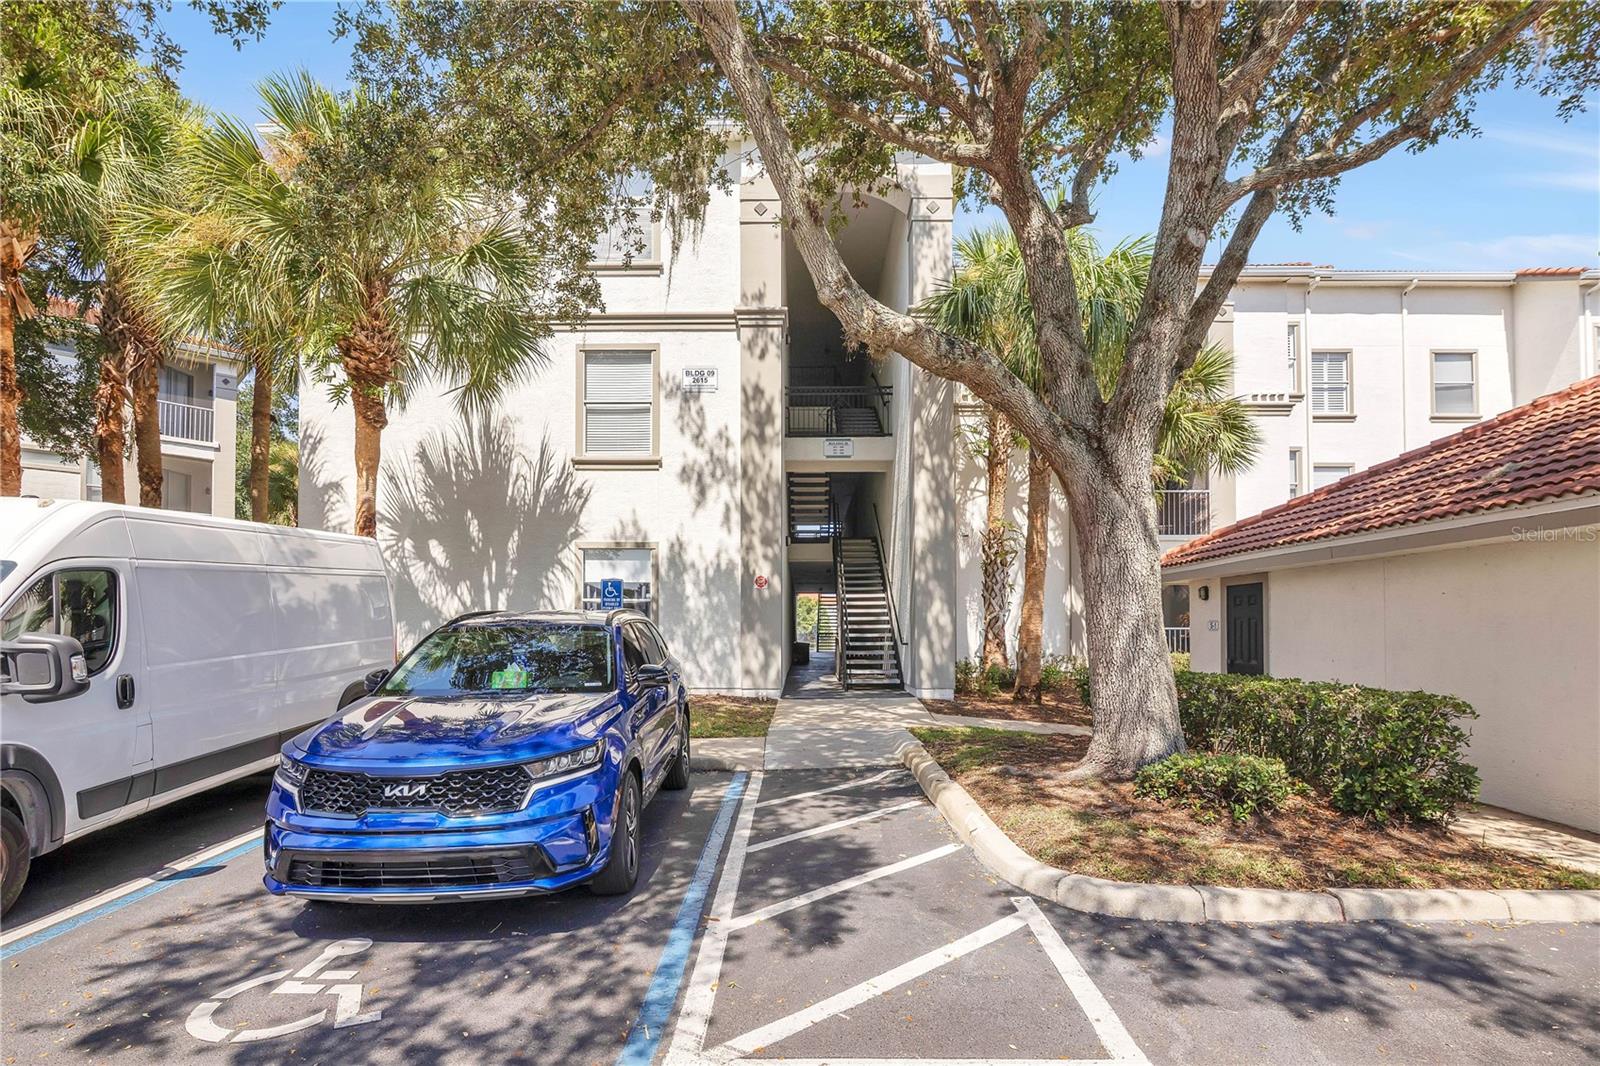
$249,000
2615 Maitland Crossing Way #104
Orlando, FL 32810
3 bd · 2 ba · 1,205 sqft
Bella Terra Condo
MLS ID #O6430153, HOMEVEST REALTY.
Listing provided by Stellar MLS
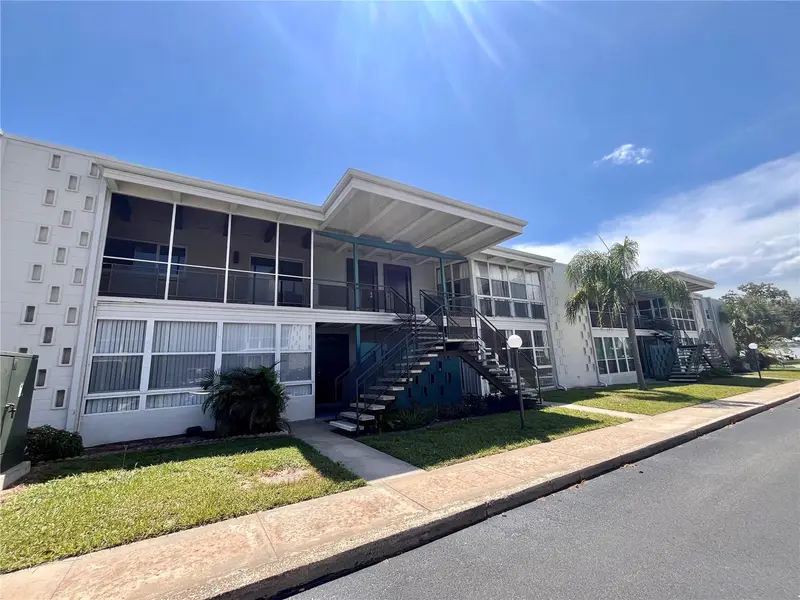
$269,000
151 N Orlando Ave #242
Winter Park, FL 32789
2 bd · 1 ba · 710 sqft
Lake Killarney Condo
MLS ID #O6437574, COLONIALTOWN REALTY.
Listing provided by Stellar MLS

Listings courtesy of Stellar MLS as distributed by MLS GRID
IDX information is provided exclusively for consumers’ personal, non-commercial use and may not be used for any purpose other than to identify prospective properties consumers may be interested in purchasing.
Based on information submitted to the MLS GRID as of September 15, 2026 at 11:43 AM ET. All data is obtained from various sources and may not have been verified by broker or MLS GRID. Supplied Open House Information is subject to change without notice. All information should be independently reviewed and verified for accuracy. Properties may or may not be listed by the office/agent presenting the information.
All or a portion of the multiple listing information is provided by Stellar MLS, from a copyrighted compilation of listings. The compilation of listings and each individual listing are © 2026 Stellar MLS. All rights reserved.
Ryan Solberg, Broker · MaxLife Realty LLC · FL License #BK3354351 · Equal Housing Opportunity · Full disclaimer · DMCA