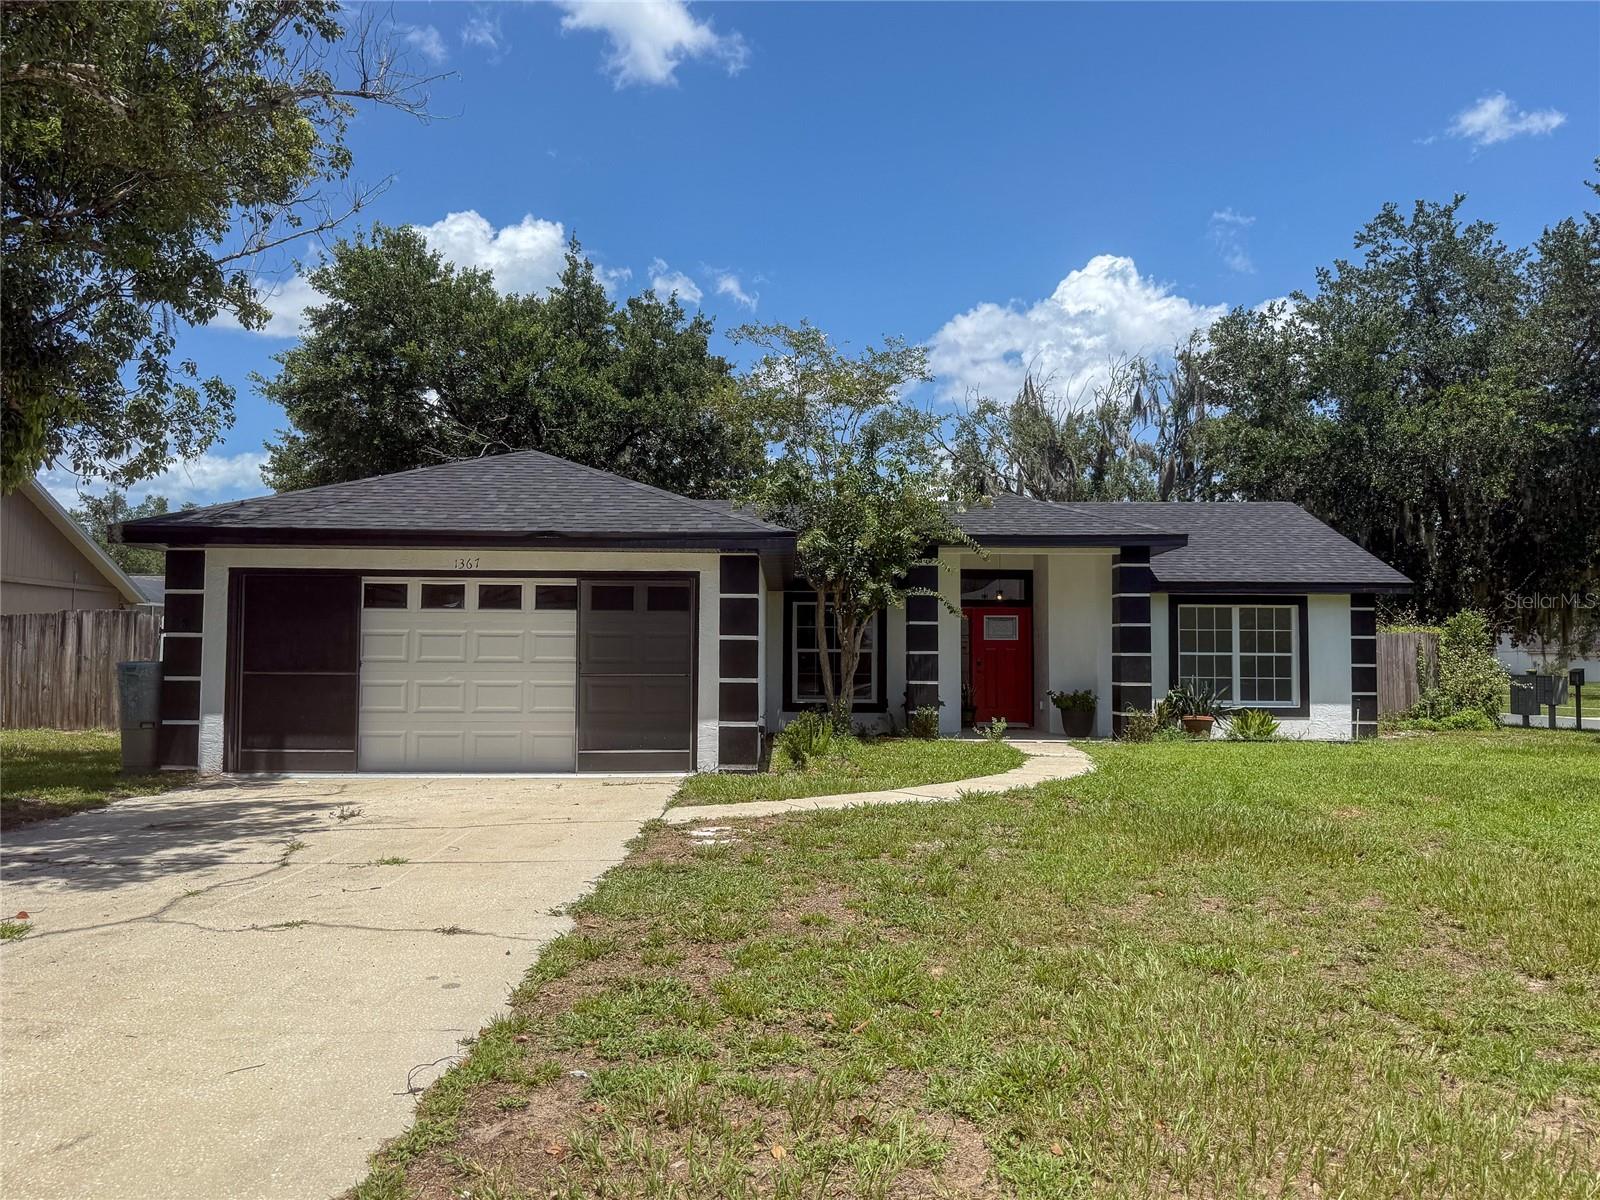



$339,939
1367 Hensley Drive
Deland, FL 32724
Listing updated: July 16, 2026 at 5:34 PM ET
Listing courtesy of Axen Realty, Llc · Damaris Foon · MLS #O6425357 · Active · 480-399-1218Property type
Year built
Lot size
Price / sq ft
HOA dues
Days on market
Garage spaces
Flood zone
About this home
Completely renovated from top to bottom, this stunning home is truly move-in ready! Situated on a spacious corner lot in an established DeLand neighborhood, you'll enjoy the charm of a mature community with the peace of mind of today's modern updates. Step inside to an open and inviting floor plan featuring luxury vinyl plank flooring, fresh interior and exterior paint, designer lighting, and a show-stopping kitchen complete with quartz countertops, shaker cabinetry, stylish tile backsplash, oversized island with seating, stainless steel appliances, and a sleek vent hood. The beautifully renovated bathrooms offer modern vanities, quartz countertops, and upscale finishes that create a spa-like feel. Major improvements include a NEW roof, NEW HVAC system, NEW kitchen, NEW bathrooms, NEW flooring, NEW cabinetry, NEW appliances, and fresh paint throughout, allowing you to move in without the worry of costly renovations. Outside, enjoy a fully fenced backyard with a covered patio that's perfect for relaxing, entertaining, or weekend BBQs, along with the added privacy and space that comes with a desirable corner lot. The attached two-car garage provides plenty of storage and convenience. If you've been searching for a home that combines timeless style, quality craftsmanship, and major upgrades already completed, this is one you won't want to miss. Schedule your private showing today!
Estimated monthly payment
Estimate only. Taxes use the listing's reported amount where available; insurance is a Florida-average estimate. Your actual payment will vary — run a full calculation or talk to a lender.
Price & listing history0 days on market
- Status: ActiveJul 16, 2026
- Listed$339,939Jul 16, 2026
- Price increased$339,939
Facts & features
- Property type
- Residential
- Sub type
- Single Family Residence
- Status
- Active
- Days on market
- 0
- Cumulative DOM
- 158
- Subdivision
- Heather Glen
- County
- Volusia
- Year built
- 1993
- Living area
- 1,342 sq ft
- Price/sq ft
- $253
- Building area
- 2,100 sq ft (Owner)
- Lot size
- 9,870 sq ft
- Lot category
- 0 to less than 1/4
- Flood zone
- X (12127C0470H)
- Garage
- 2 spaces
- Annual taxes
- $1,000 (2025)
- Parcel #
- 7003-09-00-0400
- Zoning
- 05R-1B
- MLS #
- O6425357
Ask about this home
Have a question? Ask the broker directly.
Ryan Solberg answers personally — no call center, no spam. Your question goes straight to him.
Interior Details
- Bedrooms
- 3
- Full bathrooms
- 2
- Flooring
- Luxury Vinyl, Tile
- Appliances
- Dishwasher, Disposal, Range, Refrigerator
- Interior features
- Cathedral Ceiling(s), High Ceilings, Open Floorplan, Thermostat
- Laundry
- Electric Dryer Hookup, Washer Hookup
- Stories / Levels
- One
- Direction faces
- West
Heating & Cooling
- Heating
- Central, Electric
- Cooling
- Central Air
Parking
- Garage spaces
- 2
- Attached garage
- Yes
HOA & Financial
- HOA fee
- $135 / Annually
- Monthly HOA
- $11/mo
- Total monthly fees
- $11/mo
- Total annual fees
- $135
- HOA name
- STEVE HEATHER
- CDD
- No
- Min lease term
- No Minimum
- Ownership
- Fee Simple
- Available for lease
- Yes
- Lease restrictions
- No
Exterior & Construction
- Exterior features
- Private Yard, Sidewalk
- Construction materials
- Block
- Roof
- Shingle
- Foundation
- Slab
- Road surface
- Asphalt, Paved
Utilities
- Sewer
- Public Sewer
- Water source
- Public
- Utilities
- Cable Available, Electricity Available, Sewer Available, Water Available
Community
- Pets allowed
- Yes
Room Details
| Room | Level | Dimensions |
|---|---|---|
| Primary Bedroom | First | |
| Primary Bathroom | First | |
| Bedroom 2 | First | |
| Bedroom 3 | First | |
| Bathroom 2 | First | |
| Living Room | First | |
| Kitchen | First | |
| Balcony/Porch/Lanai | First |
Listing Details
- Listing date
- 2026-07-16
- On market date
- 2026-07-16
- Original list price
- $339,939
- Occupant type
- Vacant
- MLS area
- 32724 - Deland
- Listing AOR
- Orlando Regional
- Status changed
- 2026-07-16
- Tax legal description
- LOT 40 HEATHER GLEN MB 43 PG 21 PER OR 4266 PG 0526 PER OR 6447 PG 3502 PER OR 6447 PG 3502 PER OR 7878 PG 1654 PER OR 7883 PGS 3754-3777 PER OR 8688 PG 0571
Flood risk
Minimal-risk area outside the mapped floodplain. Flood insurance is optional and typically low-cost.
Source: FEMA flood zone reported on the listing. Confirm current designation at FEMA Flood Map Service Center.
Location
Directions
From I-4, take Exit 116 (Orange Camp Rd), head west to US-17/92, then turn onto Hensley Dr. Home is located on the corner of Hensley Dr and Heather Glen Dr.
Property sale history
Public records1367 HENSLEY DR, DELAND 32724
- Mar 2025$61,000
- Mar 2025$27,500
1,342 sq ft · Built 1993 · 0.2266 acres
Sale data from Florida public records (Department of Revenue / county property appraiser). Deemed reliable but not guaranteed; may not reflect current market or MLS status. Not Stellar MLS data.
More homes like this
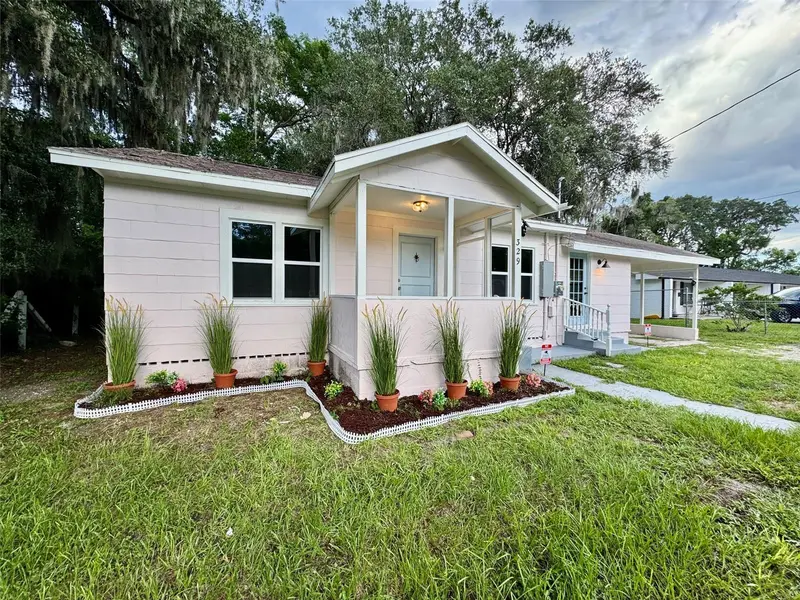
$265,000
329 S Osceola St
Deland, FL 32724
3 bd · 2 ba · 1,298 sqft
Ellichs
MLS ID #O6412249, LPT REALTY, LLC.
Listing provided by Stellar MLS
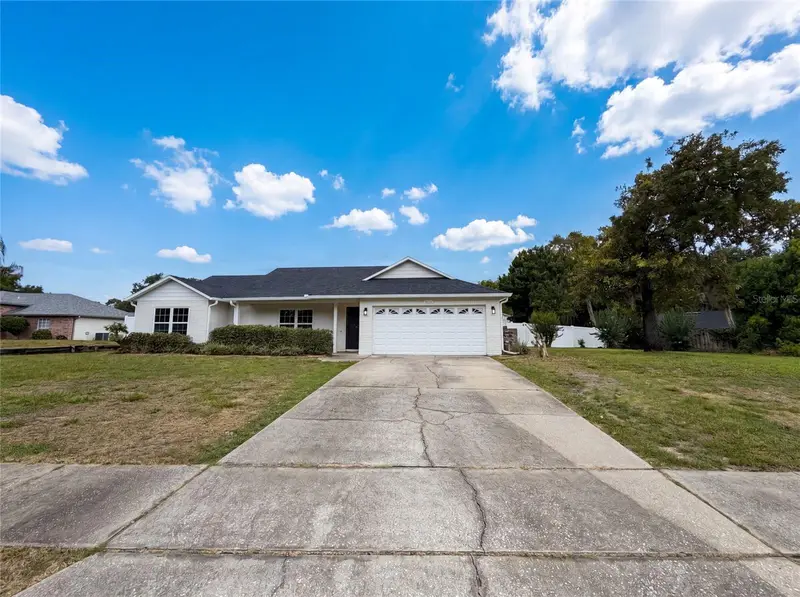
$390,000
546 Penns Neck Dr
Deland, FL 32724
4 bd · 2 ba · 1,930 sqft
Eastbrook Ph 01
MLS ID #O6420369, OPENDOOR BROKERAGE LLC.
Listing provided by Stellar MLS
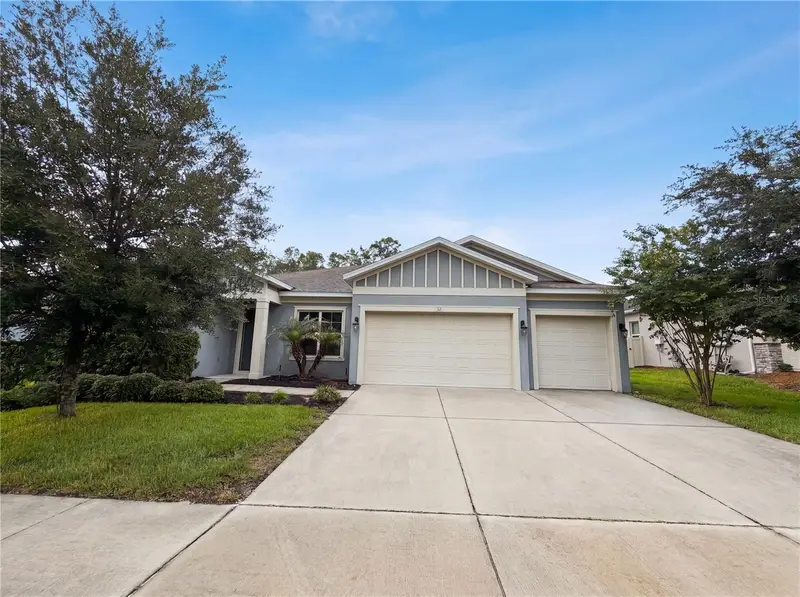
$510,000
432 Nowell Loop
Deland, FL 32724
5 bd · 4 ba · 3,263 sqft
Huntington Downs
MLS ID #O6414008, OPENDOOR BROKERAGE LLC.
Listing provided by Stellar MLS
$310,000
334 Charles Dr
Deland, FL 32724
3 bd · 2 ba · 1,516 sqft
Victoria Oaks Ph A
MLS ID #O6423263, EXP REALTY LLC.
Listing provided by Stellar MLS

Listings courtesy of Stellar MLS as distributed by MLS GRID
IDX information is provided exclusively for consumers’ personal, non-commercial use and may not be used for any purpose other than to identify prospective properties consumers may be interested in purchasing.
Based on information submitted to the MLS GRID as of July 16, 2026 at 5:34 PM ET. All data is obtained from various sources and may not have been verified by broker or MLS GRID. Supplied Open House Information is subject to change without notice. All information should be independently reviewed and verified for accuracy. Properties may or may not be listed by the office/agent presenting the information.
All or a portion of the multiple listing information is provided by Stellar MLS, from a copyrighted compilation of listings. The compilation of listings and each individual listing are © 2026 Stellar MLS. All rights reserved.
Ryan Solberg, Broker · MaxLife Realty LLC · FL License #BK3354351 · Equal Housing Opportunity · Full disclaimer · DMCA