
$580,000
3304 Spring Mill Circle
Sarasota, FL 34239
Listing updated: August 2, 2026 at 3:06 PM ET
Listing courtesy of Re/Max Alliance Group · Rachel Tritschler · MLS #A4700094 · Active · 941-954-5454Property type
Year built
Lot size
Price / sq ft
HOA dues
Days on market
Garage spaces
Flood zone
About this home
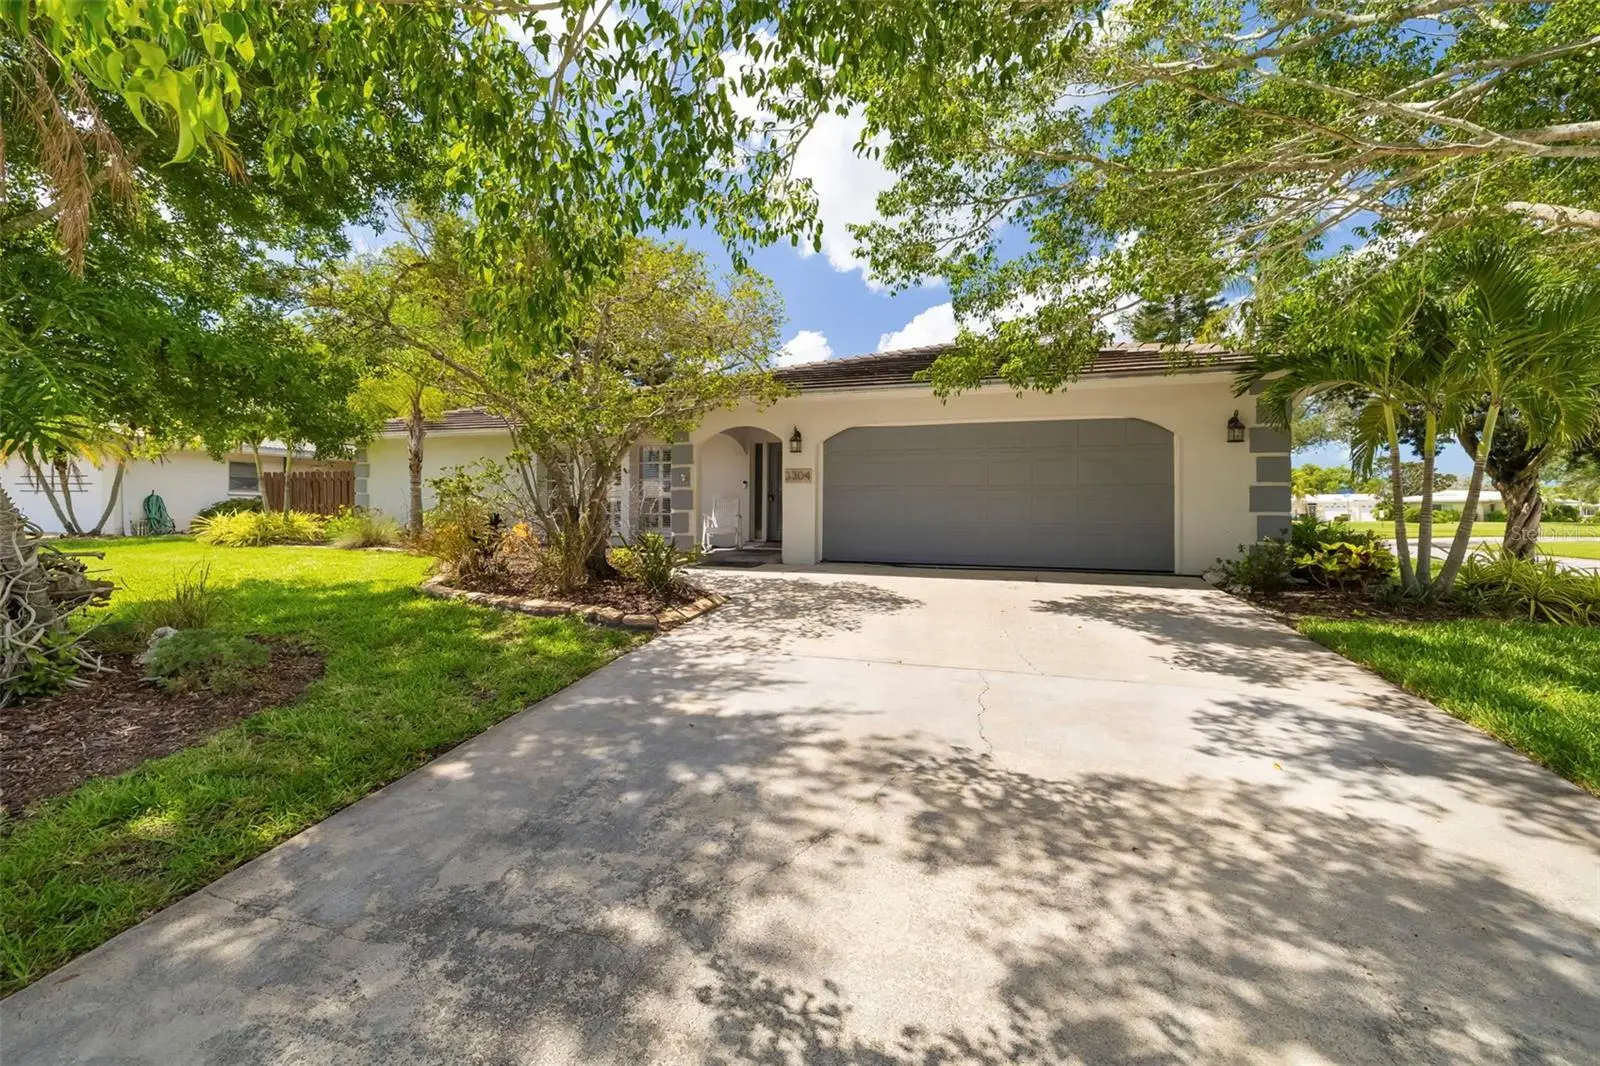
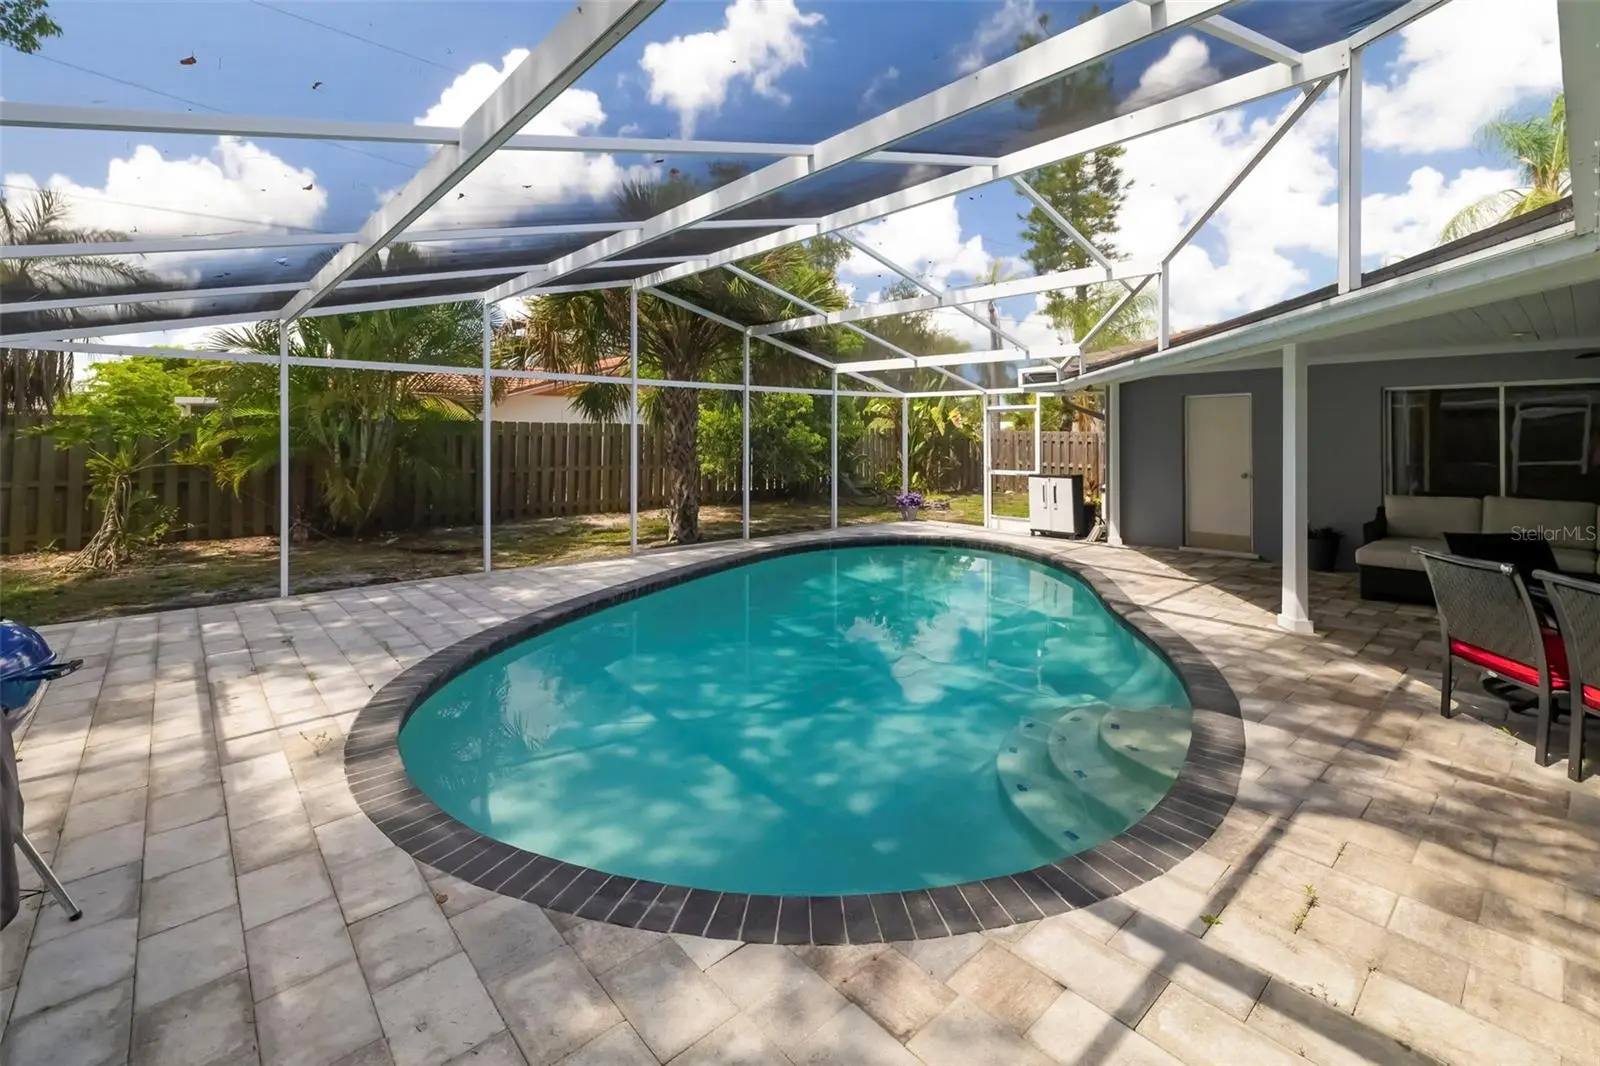
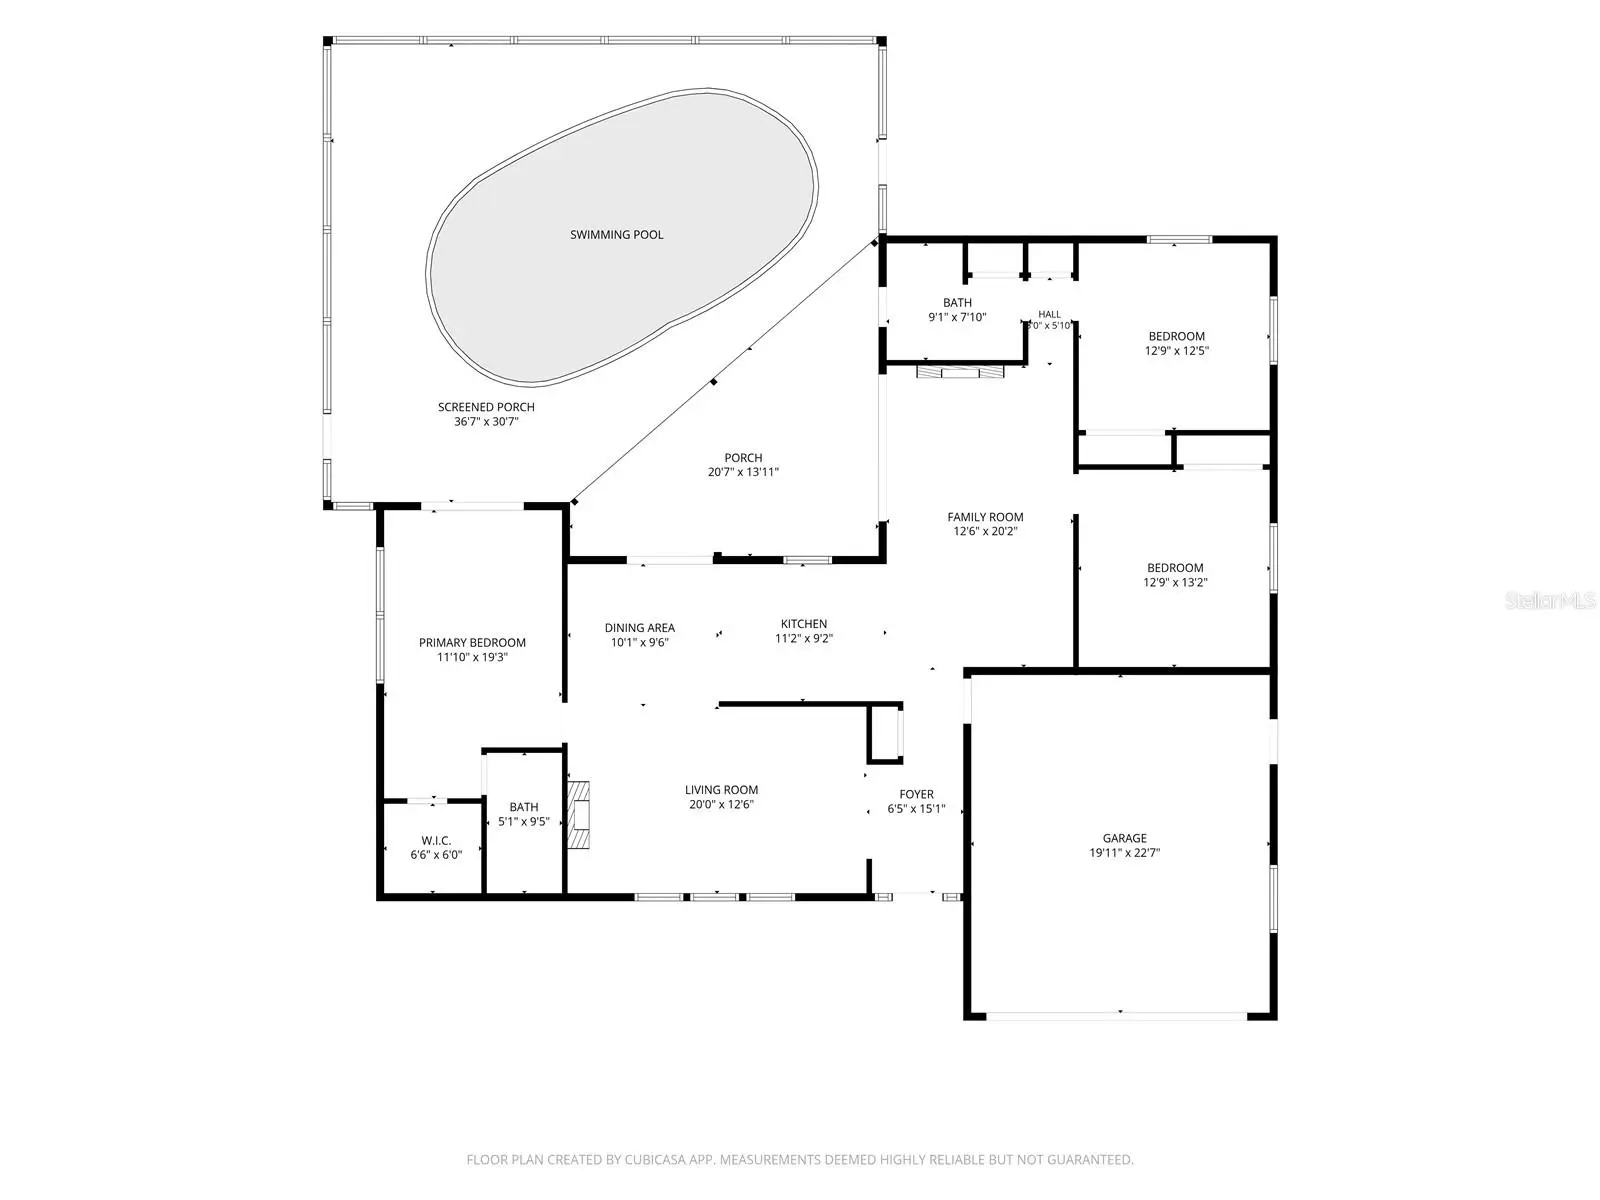
Offering remarkable pool home with an outstanding Sarasota location, this low HOA fee community in Village Green Club Estates delivers the perfect combination of comfort, functionality, and Florida living. Situated on a spacious corner lot, this solid block home features a thoughtfully designed split-bedroom floor plan, multiple living areas, and a private backyard retreat—creating an ideal setting for everyday living and entertaining. Inside, the bright and open layout provides exceptional flexibility with a spacious living room and separate family room, giving everyone room to gather or unwind. An electric fireplace adds warmth and ambiance, while the functional design allows for seamless flow throughout the home. The split-bedroom floor plan offers outstanding privacy for owners and guests alike. The spacious primary suite is tucked away on one side of the home and features a large walk-in closet and private en-suite bathroom. Two additional bedrooms are positioned on the opposite side of the home and share a full bath with direct access to the pool, making it ideal for guests and outdoor entertaining. Step outside to your private backyard oasis. The newly resurfaced pool is perfect for enjoying Florida’s year-round sunshine, while the covered lanai provides a comfortable space for outdoor dining or relaxing overlooking the fully fenced backyard. The home has been exceptionally maintained, with major improvements already completed for added peace of mind. A new roof was installed in 2020, the air conditioning system was replaced in 2022, and most of the kitchen appliances have been updated within the past few years, allowing the next owner to move in with confidence. Village Green Club Estates is one of Sarasota’s most established neighborhoods, known for its mature landscaping, beautifully maintained homes, and remarkably low HOA fees. Residents also enjoy the nearby Village Green Golf Club, where affordable annual and monthly membership options make it easy to enjoy golf, dining, and an active social atmosphere without the obligation of mandatory membership. Situated in the heart of Sarasota off Bee Ridge Road between US-41 and I-75, this home is just minutes from Downtown Sarasota, Siesta Key Beach, Lido Beach, the Legacy Trail, Payne Park, Sarasota High School, Brookside Middle School, and the Sarasota Art Museum. Enjoy convenient access to Sarasota’s renowned dining, shopping, cultural attractions, Big Olaf Ice Cream, Yoder’s Fresh Market, the YMCA, Locklear Park, and the area’s beautiful Gulf beaches. This is a rare opportunity to own a beautifully maintained pool home in one of Sarasota’s most desirable established communities. Combining major system updates, low HOA fees, optional golf membership, and an unbeatable central location, this home offers the perfect Florida lifestyle. Schedule your private showing today.
Estimated monthly payment
Estimate only. Taxes use the listing's reported amount where available; insurance is a Florida-average estimate. Your actual payment will vary — run a full calculation or talk to a lender.
Price & listing history7 days on market
- Status: ActiveJul 26, 2026
- Listed$580,000Jul 26, 2026
- Price increased$580,000
Facts & features
- Property type
- Residential
- Sub type
- Single Family Residence
- Status
- Active
- Days on market
- 7
- Subdivision
- Village Green Club Estates Unit A
- County
- Sarasota
- Year built
- 1975
- Living area
- 1,685 sq ft
- Price/sq ft
- $344
- Building area
- 2,493 sq ft (Public Records)
- Lot size
- 11,000 sq ft
- Lot category
- 1/4 to less than 1/2
- Flood zone
- X
- Garage
- 2 spaces
- Pool
- Private pool
- Annual taxes
- $5,971 (2025)
- Parcel #
- 0059070032
- Zoning
- RSF3
- MLS #
- A4700094
Ask about this home
Have a question? Ask the broker directly.
Ryan Solberg answers personally — no call center, no spam. Your question goes straight to him.
Interior Details
- Bedrooms
- 3
- Full bathrooms
- 2
- Flooring
- Luxury Vinyl
- Appliances
- Dishwasher, Dryer, Range, Range Hood, Refrigerator, Washer
- Interior features
- Built-in Features, Ceiling Fans(s), Crown Molding, Eat-in Kitchen, Kitchen/Family Room Combo, Living Room/Dining Room Combo, Open Floorplan, Primary Bedroom Main Floor, Solid Wood Cabinets, Split Bedroom, Stone Counters, Thermostat, Walk-In Closet(s)
- Laundry
- In Garage
- Stories / Levels
- One
- Direction faces
- North
- Fireplace
- Yes
Heating & Cooling
- Heating
- Central, Electric
- Cooling
- Central Air
Parking
- Garage spaces
- 2
- Attached garage
- Yes
- Parking features
- Driveway, Garage Door Opener
HOA & Financial
- HOA fee
- $100 / Annually
- Monthly HOA
- $8/mo
- Total monthly fees
- $8/mo
- Total annual fees
- $100
- HOA name
- Jerry Bernas
- CDD
- No
- Min lease term
- 8-12 Months
- Listing terms
- Cash, Conventional, FHA, VA Loan
- Ownership
- Fee Simple
- Available for lease
- Yes
- Lease restrictions
- Yes
- Additional lease restrictions
- Buyer and Buyer's agent to verify with association.
- Approval process
- Buyer and Buyer's agent to verify with association.
Exterior & Construction
- Exterior features
- Other
- Construction materials
- Block, Stucco
- Roof
- Tile
- Foundation
- Slab
- Pool
- Private pool
- Road surface
- Asphalt, Paved
Utilities
- Sewer
- Public Sewer
- Water source
- Public
- Utilities
- BB/HS Internet Available, Cable Available, Electricity Connected, Public, Sewer Connected, Water Connected
Community
- Pets allowed
- Yes
Schools
Letter grades: Florida DOE 2024–25 school grades (Orange, Seminole, Lake, Osceola, Brevard). Assigned schools from the listing agent — verify enrollment with the district.
Room Details
| Room | Level | Dimensions |
|---|---|---|
| Primary Bedroom | First | 11x19 |
| Kitchen | First | 11x9 |
| Family Room | First | 12x20 |
| Living Room | First | 20x12 |
| Bedroom 2 | First | 12x12 |
| Bedroom 3 | First | 12x13 |
| Dinette | First | 10x9 |
| Balcony/Porch/Lanai | First | 20x13 |
Listing Details
- Listing date
- 2026-07-14
- On market date
- 2026-07-26
- Original list price
- $580,000
- Occupant type
- Owner
- MLS area
- 34239 - Sarasota/Pinecraft
- Listing AOR
- Sarasota - Manatee
- Status changed
- 2026-07-26
- Tax legal description
- LOT 14 BLK 3 VILLAGE GREEN CLUB ESTS UNIT A
Flood risk
Minimal-risk area outside the mapped floodplain. Flood insurance is optional and typically low-cost.
Source: FEMA flood zone reported on the listing. Confirm current designation at FEMA Flood Map Service Center.
Location
Directions
From I-75 take exit 207 heading west on Bee Ridge Rd, then turn right onto Village Green Dr. The home will be on the right.
More homes like this
$539,900
98 Dade Ave
Sarasota, FL 34232
3 bd · 2 ba · 1,691 sqft
Grerrs Homeland Rep
MLS ID #TB8491097, ROGER G KING.
Listing provided by Stellar MLS
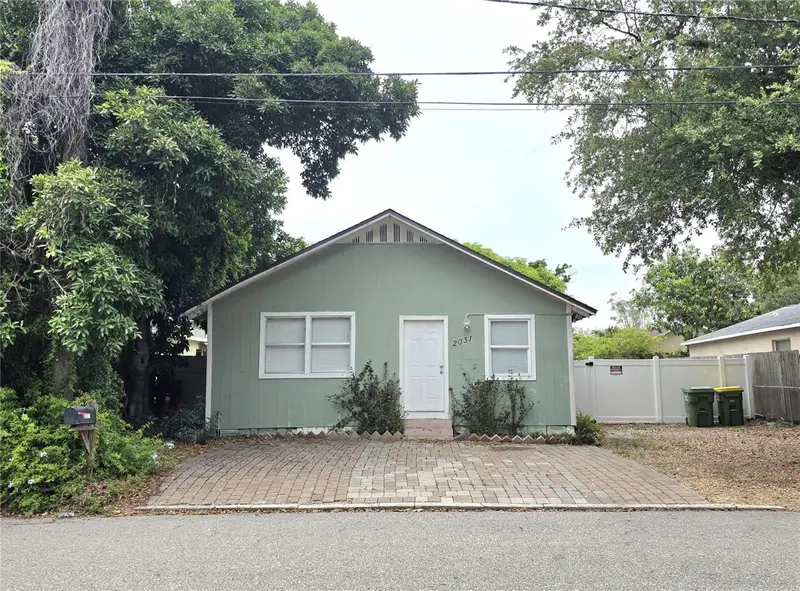
$490,000
2031 4th St
Sarasota, FL 34237
3 bd · 2 ba · 1,397 sqft
Pos Sub Of Lt 11 Blk N
MLS ID #A4701774, SRQ INTERNATIONAL REALTY LLC.
Listing provided by Stellar MLS
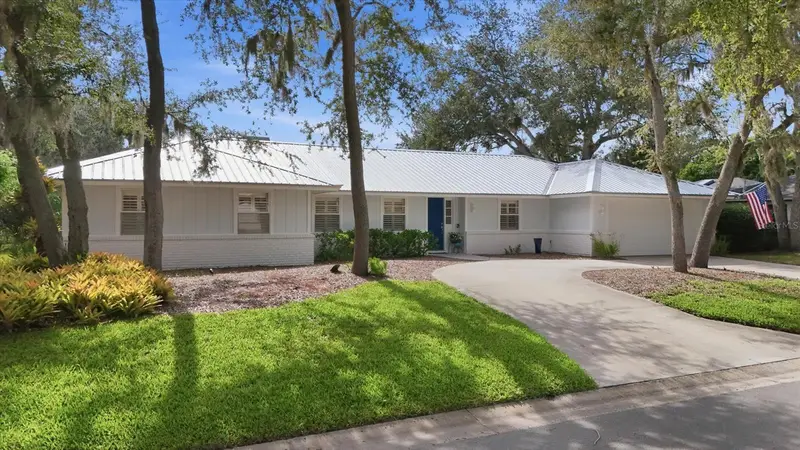
$785,000
5505 Beneva Woods Cir
Sarasota, FL 34233
4 bd · 2 ba · 2,194 sqft
Beneva Woods
MLS ID #A4701674, MICHAEL SAUNDERS & COMPANY.
Listing provided by Stellar MLS
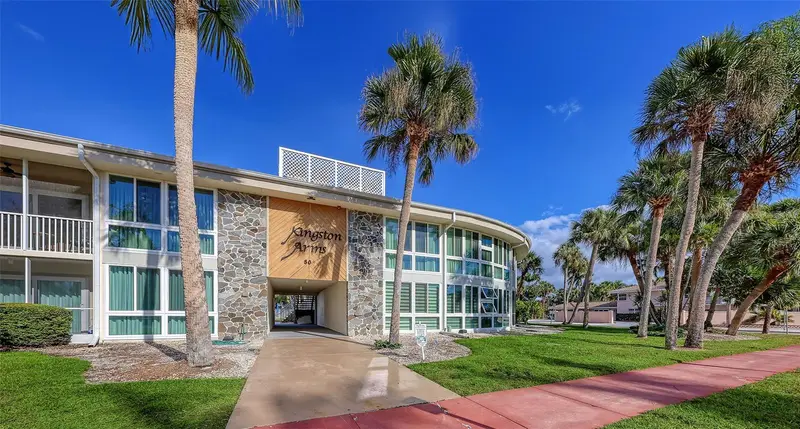
$700,000
500 S Washington Dr #6a
Sarasota, FL 34236
2 bd · 2 ba · 1,034 sqft
Kingston Arms
MLS ID #A4701143, MICHAEL SAUNDERS & COMPANY.
Listing provided by Stellar MLS

Listings courtesy of Stellar MLS as distributed by MLS GRID
IDX information is provided exclusively for consumers’ personal, non-commercial use and may not be used for any purpose other than to identify prospective properties consumers may be interested in purchasing.
Based on information submitted to the MLS GRID as of August 2, 2026 at 3:06 PM ET. All data is obtained from various sources and may not have been verified by broker or MLS GRID. Supplied Open House Information is subject to change without notice. All information should be independently reviewed and verified for accuracy. Properties may or may not be listed by the office/agent presenting the information.
All or a portion of the multiple listing information is provided by Stellar MLS, from a copyrighted compilation of listings. The compilation of listings and each individual listing are © 2026 Stellar MLS. All rights reserved.
Ryan Solberg, Broker · MaxLife Realty LLC · FL License #BK3354351 · Equal Housing Opportunity · Full disclaimer · DMCA