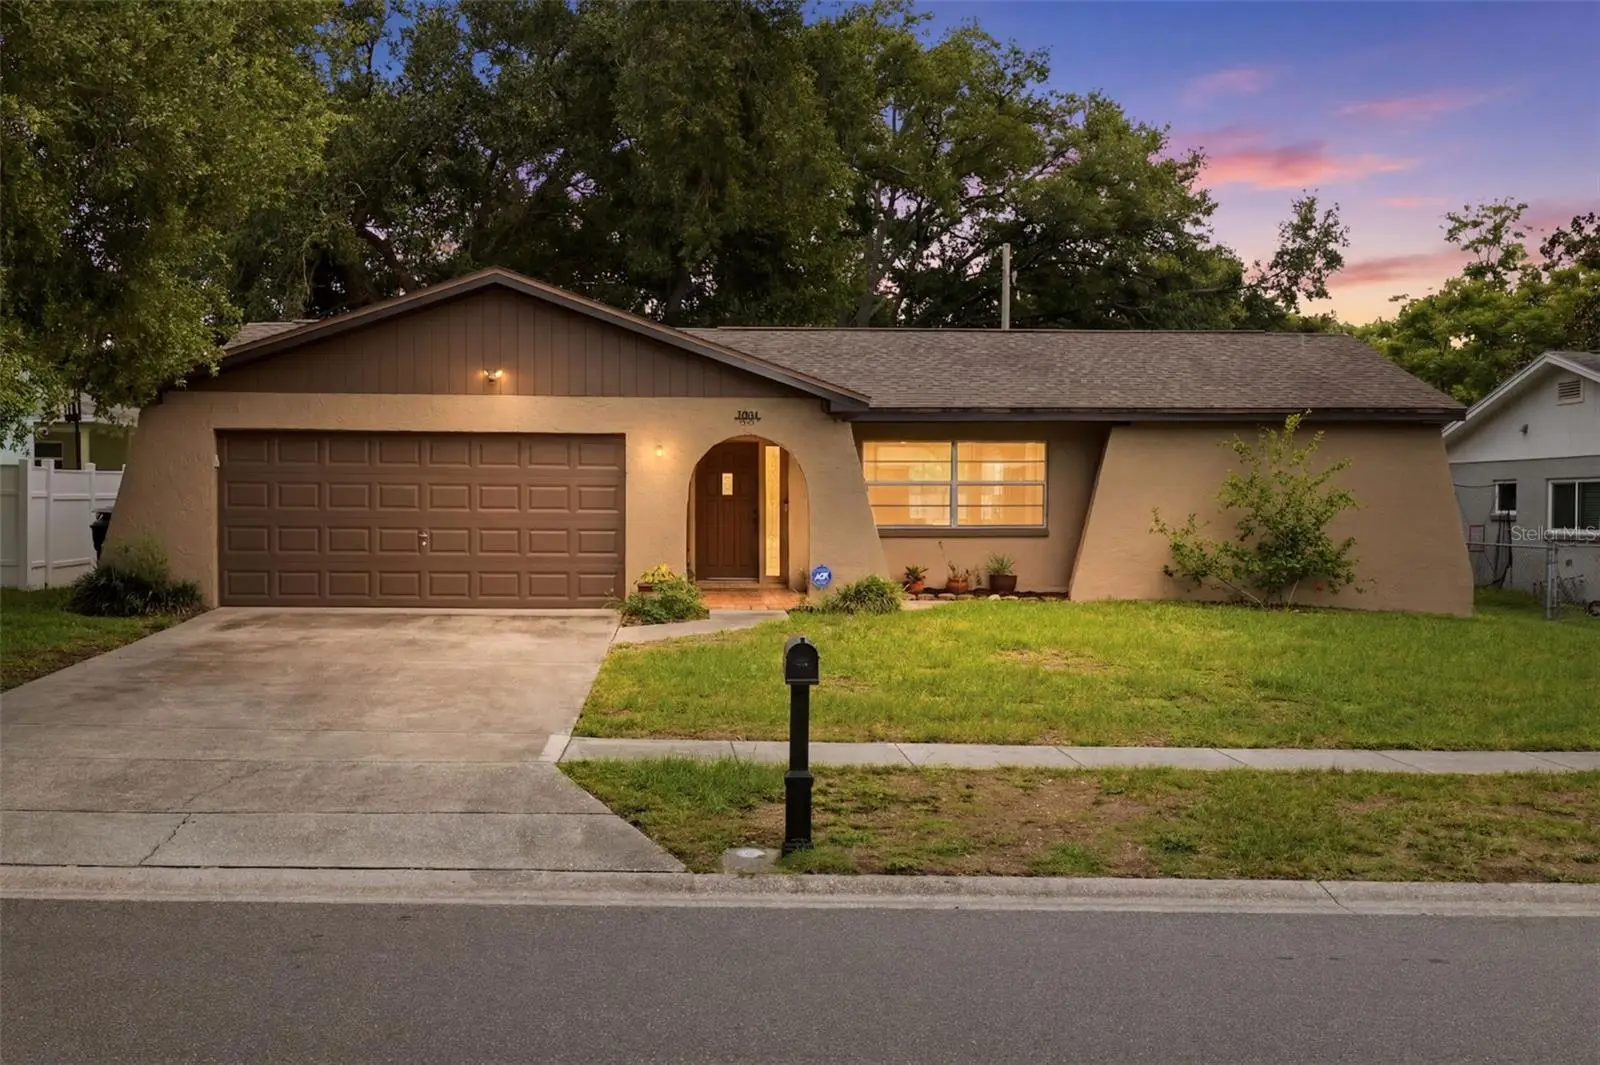

$550,000
1901 Briarwood Street
Dunedin, FL 34698
Listing updated: September 13, 2026 at 1:05 PM ET
Listing courtesy of Keller Williams Realty- Palm Harbor · Jenny Neumeyer · MLS #TB8529502 · Active · 727-772-0772Property type
Year built
Lot size
Price / sq ft
HOA dues
Days on market
Garage spaces
Flood zone
About this home
Enjoy the best of Florida living in this 4 bedroom/ 2 bath split plan pool home with no HOA, ideally located just minutes from vibrant Downtown Dunedin, Honeymoon Island State Park, and TD Ballpark, home of the Toronto Blue Jays Spring Training. The open-concept floor plan is perfect for everyday living and entertaining, featuring a beautifully remodeled kitchen with white cabinetry, stone countertops, stainless steel appliances, a large island, and a convenient built-in under-counter microwave. Updated luxury vinyl flooring runs throughout the main living areas, with carpet in the bedrooms for added comfort. Step outside to your private pool and enjoy a low-maintenance backyard designed for relaxing weekends in the Florida sunshine. One secondary bedroom features a fun clubhouse-style loft bed that can stay for the next adventure or be removed to create a traditional bedroom. A new water heater adds extra peace of mind. Move-in ready and close to shopping, dining, parks, and everything that makes Dunedin such a sought-after place to call home!
Estimated monthly payment
Estimate only. Taxes use the listing's reported amount where available; insurance is a Florida-average estimate. Your actual payment will vary — run a full calculation or talk to a lender.
Price & listing history57 days on market
- Status: ActiveJul 18, 2026
- Listed$560,000Jul 18, 2026
- Price reduced$550,000
Facts & features
- Property type
- Residential
- Sub type
- Single Family Residence
- Status
- Active
- Days on market
- 57
- Subdivision
- Ravenwood Manor
- County
- Pinellas
- Year built
- 1974
- Living area
- 1,477 sq ft
- Price/sq ft
- $372
- Building area
- 2,035 sq ft (Public Records)
- Lot size
- 6,974 sq ft
- Lot category
- 0 to less than 1/4
- Flood zone
- X (12103C0067H)
- Garage
- 2 spaces
- Pool
- Private pool
- Annual taxes
- $1,328 (2025)
- Parcel #
- 24-28-15-73609-010-1020
- MLS #
- TB8529502
Ask about this home
Have a question? Ask the broker directly.
Ryan Solberg answers personally — no call center, no spam. Your question goes straight to him.
Interior Details
- Bedrooms
- 4
- Full bathrooms
- 2
- Flooring
- Carpet, Ceramic Tile, Luxury Vinyl
- Appliances
- Dishwasher, Dryer, Electric Water Heater, Microwave, Range, Refrigerator
- Interior features
- Kitchen/Family Room Combo, Living Room/Dining Room Combo, Open Floorplan, Primary Bedroom Main Floor, Solid Surface Counters, Split Bedroom, Stone Counters, Walk-In Closet(s), Window Treatments
- Laundry
- Laundry Room
- Stories / Levels
- One
- Direction faces
- North
Heating & Cooling
- Heating
- Electric
- Cooling
- Central Air
Parking
- Garage spaces
- 2
- Attached garage
- Yes
HOA & Financial
- Total monthly fees
- $0/mo
- Total annual fees
- $0
- CDD
- No
- Homestead exemption
- Yes
- Min lease term
- 1-7 Days
- Listing terms
- Cash, Conventional, FHA, VA Loan
- Ownership
- Fee Simple
- Available for lease
- Yes
- Lease restrictions
- No
- Additional lease restrictions
- check with city of Dunedin for short term lease restrictions
Exterior & Construction
- Construction materials
- Stucco
- Roof
- Shingle
- Foundation
- Slab
- Pool
- Private pool
- Road surface
- Paved
Utilities
- Sewer
- Public Sewer
- Water source
- Public
- Utilities
- Cable Available, Electricity Connected, Phone Available, Public, Sewer Connected, Water Connected
Community
- Pets allowed
- Cats OK, Dogs OK
Room Details
| Room | Level | Dimensions |
|---|---|---|
| Kitchen | First | 11x10 |
| Great Room | First | 22x12 |
| Dinette | First | 7x10 |
| Primary Bedroom | First | 12x14 |
| Bedroom 2 | First | 12x12 |
| Bedroom 3 | First | 10x10 |
| Bedroom 4 | First | 10x11 |
| Dining Room | First | 12x16 |
| Laundry | First | 19x7 |
Listing Details
- Listing date
- 2026-05-08
- On market date
- 2026-07-18
- Original list price
- $560,000
- Occupant type
- Vacant
- MLS area
- 34698 - Dunedin
- Listing AOR
- Suncoast Tampa
- Status changed
- 2026-07-18
- Tax legal description
- RAVENWOOD MANOR BLK J, LOT 102 AND W 1FT OF LOT 101 LESS W 2FT LOT 102
Flood risk
Minimal-risk area outside the mapped floodplain. Flood insurance is optional and typically low-cost.
Source: FEMA flood zone reported on the listing. Confirm current designation at FEMA Flood Map Service Center.
Location
Directions
Heading north on Belcher Road turn left onto Salon Avenue then right onto Dinnerbell Ln East, then right onto Briarwood Street. Home is on the right.
More homes like this
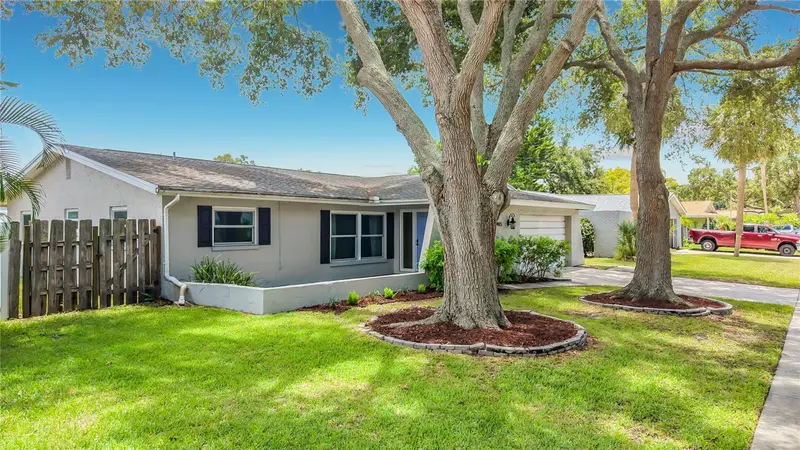
$433,000
1405 Overcash Dr
Dunedin, FL 34698
3 bd · 2 ba · 1,573 sqft
Ravenwood Manor
MLS ID #TB8526004, FUTURE HOME REALTY INC.
Listing provided by Stellar MLS
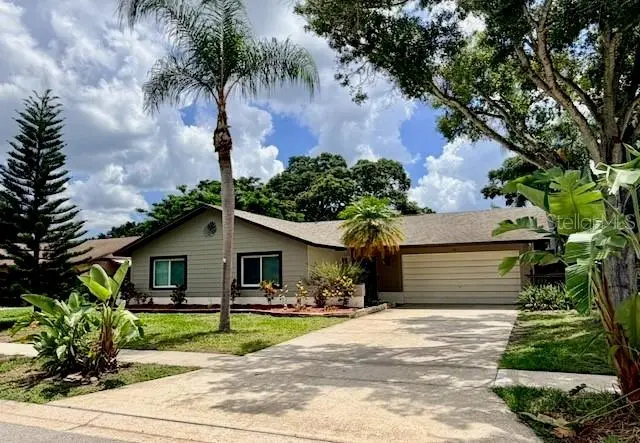
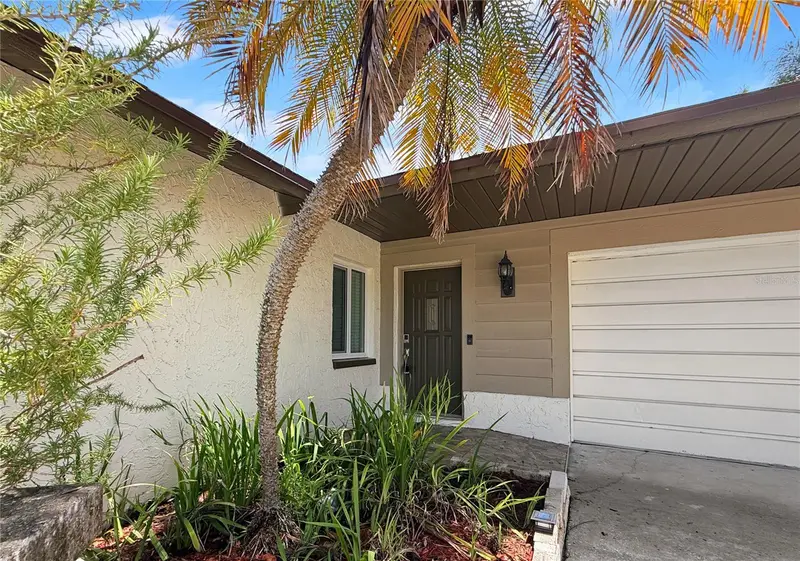
$624,900
1583 Redwood Ave
Dunedin, FL 34698
3 bd · 3 ba · 1,900 sqft
Ravenwood Manor
MLS ID #TB8533750, DUNEDIN LIFE REALTY.
Listing provided by Stellar MLS
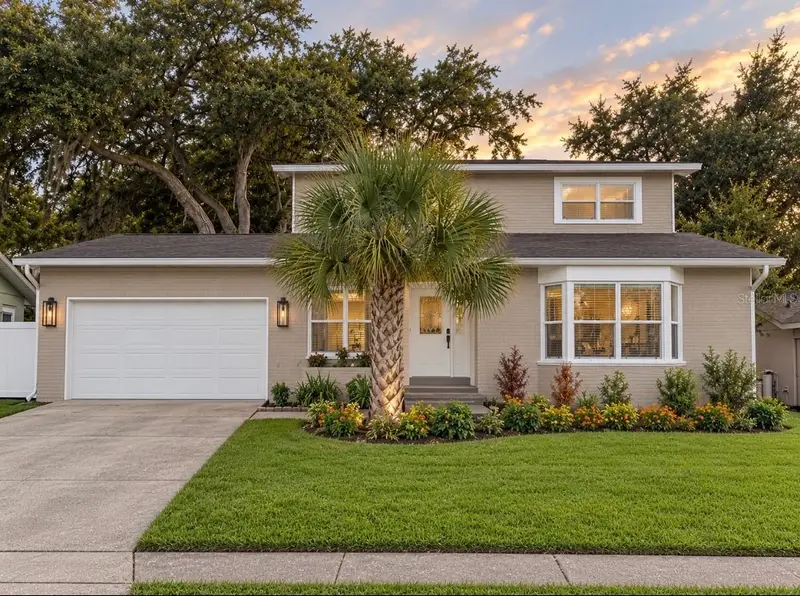
$634,900
3309 Briarwood Ln
Safety Harbor, FL 34695
4 bd · 3 ba · 2,227 sqft
Briarwood
MLS ID #TB8509582, REALNET BROKERAGE.
Listing provided by Stellar MLS
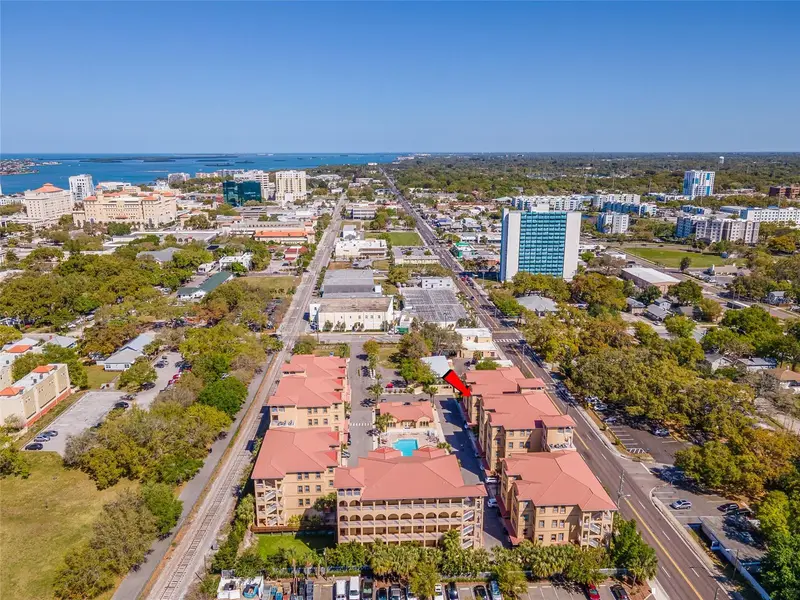
$330,000
642 Wells Ct #402
Clearwater, FL 33756
3 bd · 2 ba · 1,588 sqft
Wells Court Condo Assoc Inc
MLS ID #TB8548268, GREAT HOMES REALTY INC.
Listing provided by Stellar MLS

Listings courtesy of Stellar MLS as distributed by MLS GRID
IDX information is provided exclusively for consumers’ personal, non-commercial use and may not be used for any purpose other than to identify prospective properties consumers may be interested in purchasing.
Based on information submitted to the MLS GRID as of September 13, 2026 at 1:05 PM ET. All data is obtained from various sources and may not have been verified by broker or MLS GRID. Supplied Open House Information is subject to change without notice. All information should be independently reviewed and verified for accuracy. Properties may or may not be listed by the office/agent presenting the information.
All or a portion of the multiple listing information is provided by Stellar MLS, from a copyrighted compilation of listings. The compilation of listings and each individual listing are © 2026 Stellar MLS. All rights reserved.
Ryan Solberg, Broker · MaxLife Realty LLC · FL License #BK3354351 · Equal Housing Opportunity · Full disclaimer · DMCA