
$429,500
2410 Arch Avenue
Oldsmar, FL 34677
Listing updated: September 15, 2026 at 11:33 AM ET
Listing courtesy of Keller Williams Tampa Properties · Joseph Richards · MLS #TB8529492 · Active · 813-264-7754Property type
Year built
Lot size
Price / sq ft
HOA dues
Days on market
Garage space
Flood zone
About this home
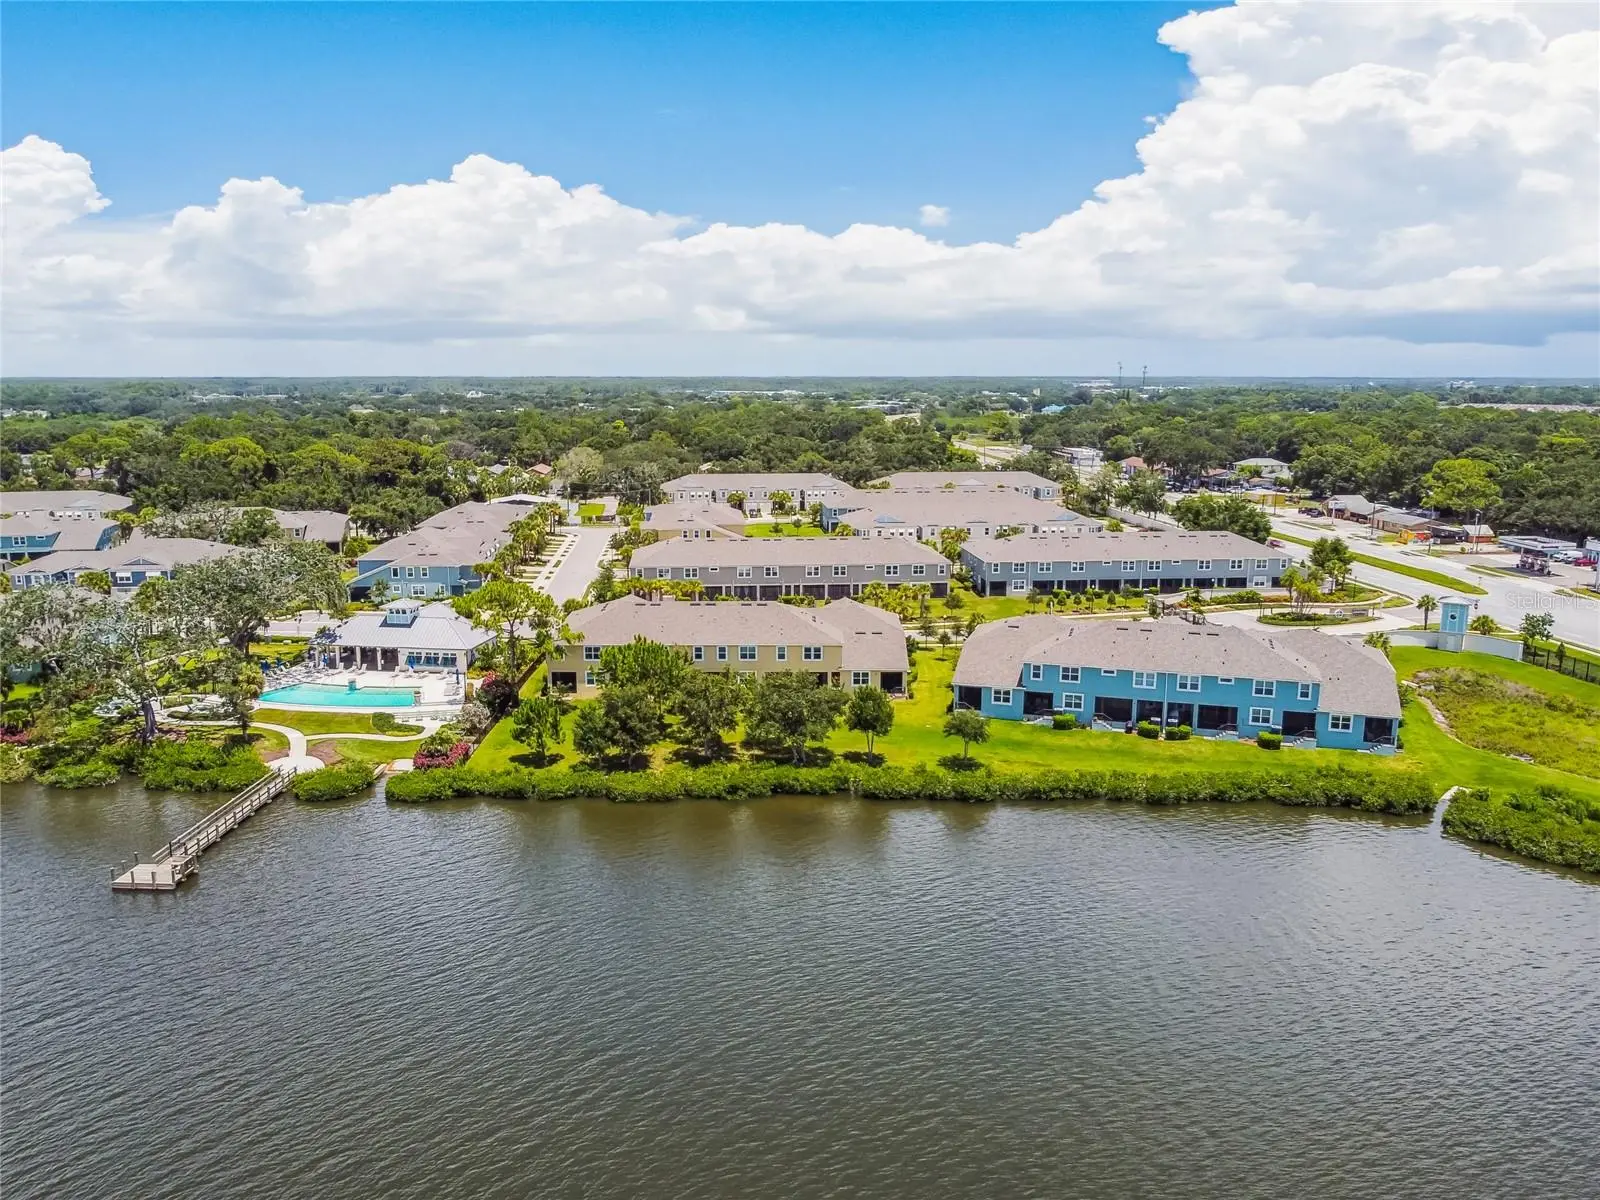
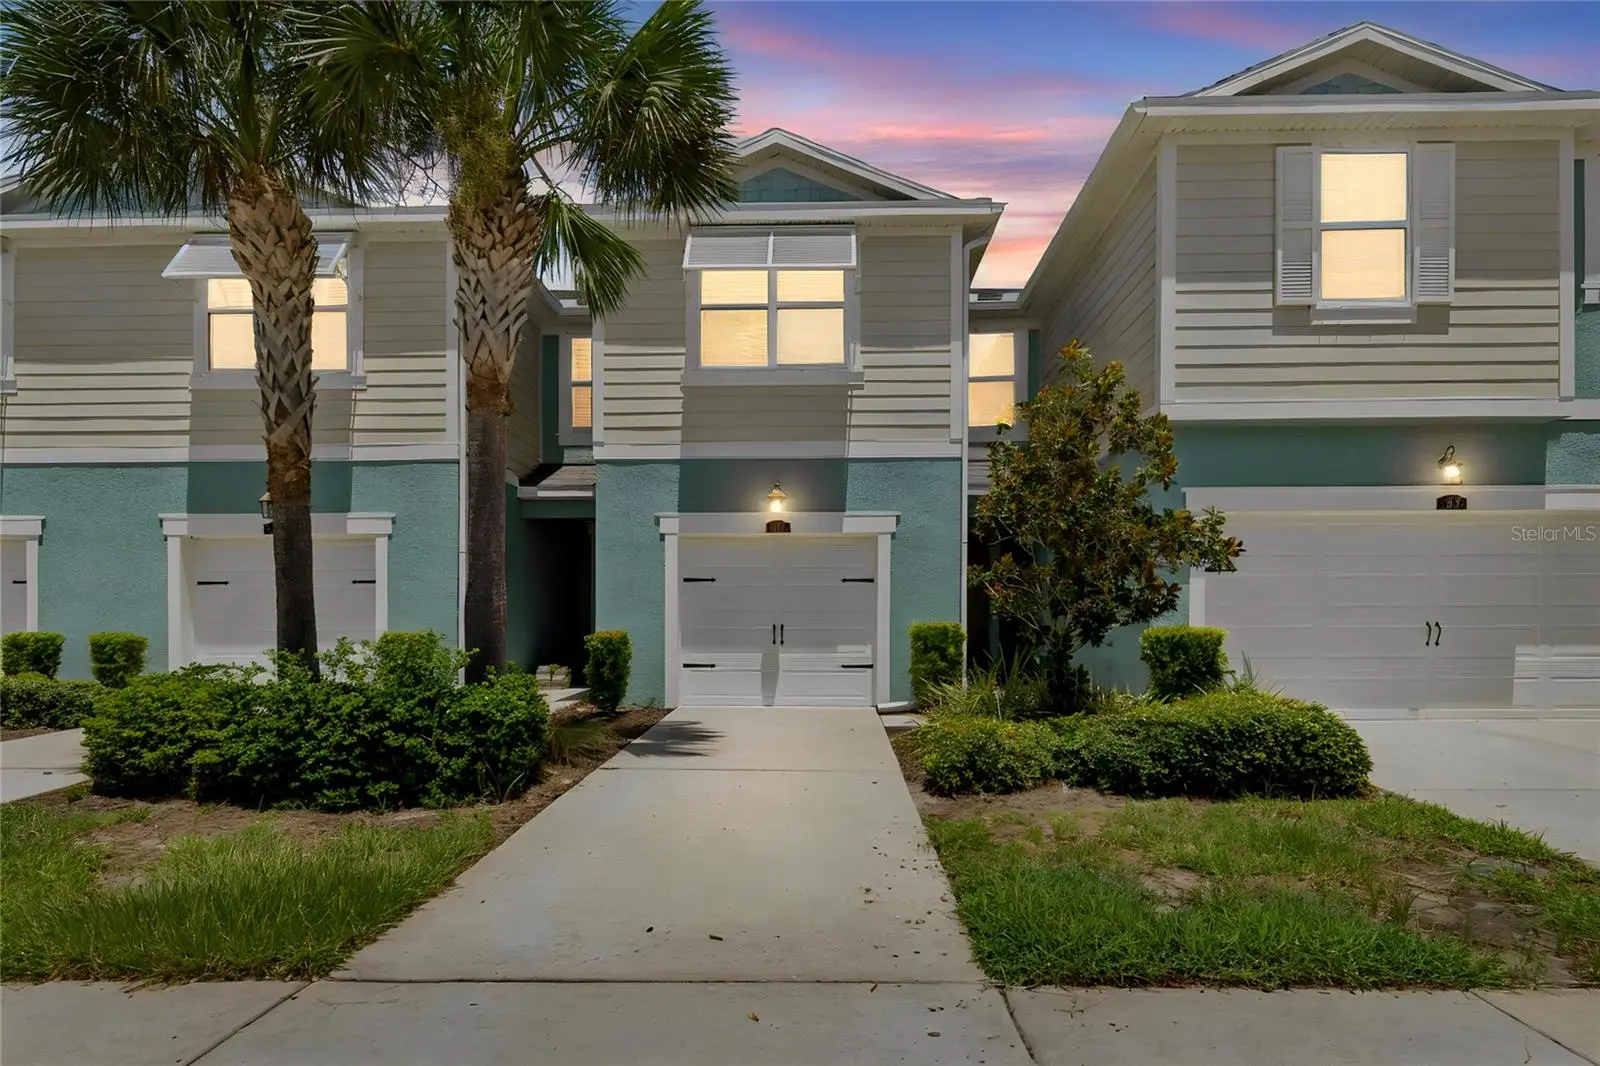
Imagine coming home to breathtaking waterfront surroundings, resort-style amenities, and maintenance-free living in one of Tampa Bay's most desirable gated communities. Welcome to Bayside Terrace, where this beautifully upgraded 3-bedroom, 2.5-bath townhome with a 1-car garage offers the perfect blend of luxury, convenience, and coastal lifestyle. Ideally situated just steps from the community pool and clubhouse, this move-in-ready residence features one of the community's most desirable locations with peaceful courtyard views and easy access to all the amenities. Designed for today's lifestyle, the open-concept floor plan showcases soaring ceilings, abundant natural light, and elegant wood-look tile flooring throughout the main living areas. The chef-inspired kitchen is the centerpiece of the home, featuring stunning quartz countertops, custom all-wood cabinetry with pull-out shelving, a large quartz preparation island, designer lighting, a walk-in pantry, stylish backsplash, and premium stainless steel appliances including a double oven range and French door refrigerator. Whether entertaining guests or enjoying quiet evenings at home, this space was designed to impress. The spacious great room flows seamlessly onto the covered and screened lanai, creating an inviting indoor-outdoor living experience overlooking a tranquil courtyard. It's the perfect setting for morning coffee, evening cocktails, or simply relaxing after a day on the water. Upstairs, a versatile loft provides flexible living space that easily serves as a home office, media room, fitness area, or second family room. The luxurious owner's suite offers a true retreat with an oversized walk-in closet, dual vanities, linen storage, and a beautifully Upstairs, a versatile loft provides flexible living space that easily serves as a home office, media room, fitness area, or second family room. The luxurious owner's suite offers a true retreat with an oversized walk-in closet, dual vanities, linen storage, and a beautifully appointed frameless glass shower. Two additional bedrooms each feature walk-in closets, ceiling fans, and upgraded carpeting with premium padding for exceptional comfort. Living in Bayside Terrace means enjoying a true Florida waterfront lifestyle. Residents have exclusive access to a resort-style swimming pool, fitness center, clubhouse, fishing pier, kayak launch, and direct access to the beauty of Tampa Bay. Whether you enjoy kayaking, fishing, walking along the waterfront, or simply watching spectacular sunsets, every day feels like a vacation. Included with all of these amenities, the HOA offers exterior property insurance, high speed internet, cable tv, maintenance of exterior and pool, 24 virtual guard gate, common area taxes plus water, sewer and trash. Perfectly positioned between Hillsborough and Pinellas Counties, this exceptional location offers convenient access to Tampa International Airport, St. Pete-Clearwater International Airport, downtown Tampa, award-winning Gulf beaches, waterfront dining, shopping, and major employers. Whether you're searching for a waterfront townhome, a gated community with resort amenities, a low-maintenance primary residence, a second home, or a Florida retreat close to Tampa and the Gulf Coast, this exceptional property offers everything today's buyers are looking for. Schedule your private showing today and discover why Bayside Terrace continues to be one of Tampa Bay's most sought-after communities.
Estimated monthly payment
Estimate only. Taxes use the listing's reported amount where available; insurance is a Florida-average estimate. Your actual payment will vary — run a full calculation or talk to a lender.
Price & listing history60 days on market
- Status: ActiveJul 17, 2026
- Listed$450,000Jul 17, 2026
- Price reduced$429,500
Facts & features
- Property type
- Residential
- Sub type
- Townhouse
- Status
- Active
- Days on market
- 60
- Subdivision
- Bayside Terrace
- County
- Pinellas
- Year built
- 2019
- Living area
- 1,888 sq ft
- Price/sq ft
- $227
- Lot size
- 1,960 sq ft
- Lot category
- 0 to less than 1/4
- Flood zone
- AE (12103C0091H)
- Garage
- 1 spaces
- Annual taxes
- $5,153 (2025)
- Parcel #
- 22-28-16-05152-000-1030
- MLS #
- TB8529492
Ask about this home
Have a question? Ask the broker directly.
Ryan Solberg answers personally — no call center, no spam. Your question goes straight to him.
Interior Details
- Bedrooms
- 3
- Full bathrooms
- 2
- Half bathrooms
- 1
- Flooring
- Carpet, Tile
- Appliances
- Dishwasher, Disposal, Electric Water Heater, Microwave, Range, Refrigerator
- Interior features
- Ceiling Fans(s), Crown Molding, Eat-in Kitchen, High Ceilings, Kitchen/Family Room Combo, Open Floorplan, Stone Counters, Walk-In Closet(s)
- Laundry
- Inside, Laundry Closet
- Stories / Levels
- Two
- Direction faces
- Southeast
Heating & Cooling
- Heating
- Central
- Cooling
- Central Air
Parking
- Garage spaces
- 1
- Attached garage
- Yes
- Parking features
- Common
HOA & Financial
- HOA fee
- $580 / Monthly
- Monthly HOA
- $580/mo
- Total monthly fees
- $580/mo
- Total annual fees
- $6,960
- HOA name
- Emma Bartlett
- CDD
- No
- Homestead exemption
- Yes
- Min lease term
- 1-2 Years
- Listing terms
- Cash, Conventional, FHA, USDA Loan
- Ownership
- Fee Simple
- Available for lease
- Yes
- Lease restrictions
- Yes
- Additional lease restrictions
- Please verify any other restriction with HOA and Management Company
- Approval process
- Please verify any other approval processes with HOA and Management Company
Exterior & Construction
- Exterior features
- Hurricane Shutters, Rain Gutters, Sidewalk
- Construction materials
- Block, Frame
- Roof
- Shingle
- Foundation
- Slab
- Water access
- Yes
- Road surface
- Paved
Utilities
- Sewer
- Public Sewer
- Water source
- Public
- Utilities
- Cable Available, Electricity Available
Community
- Pets allowed
- Yes
Room Details
| Room | Level | Dimensions |
|---|---|---|
| Kitchen | First | 11x15 |
| Great Room | First | 15x17 |
| Dining Room | First | 7x11 |
| Primary Bedroom | Second | 13x14 |
| Bedroom 2 | Second | 11x12 |
| Bedroom 3 | Second | 10x13 |
| Loft | Second | 12x13 |
Listing Details
- Listing date
- 2026-07-14
- On market date
- 2026-07-17
- Original list price
- $450,000
- Occupant type
- Owner
- MLS area
- 34677 - Oldsmar
- Listing AOR
- Suncoast Tampa
- Status changed
- 2026-07-17
- Tax legal description
- BAYSIDE TERRACE LOT 103
Flood risk
FEMA Special Flood Hazard Area (1% annual-chance / “100-year” floodplain). Flood insurance is generally required by mortgage lenders.
Source: FEMA flood zone reported on the listing. Confirm current designation at FEMA Flood Map Service Center.
Location
Directions
Turn Right onto Forest Lakes Road then turn RIGHT onto FL - 580 W. Drive around 1 mile to Palm Key Ave. Communicate with Virtual Guard Gate then go through gate and take a Right onto Arch Ave to 2410 Arch Ave.
More homes like this
$380,000
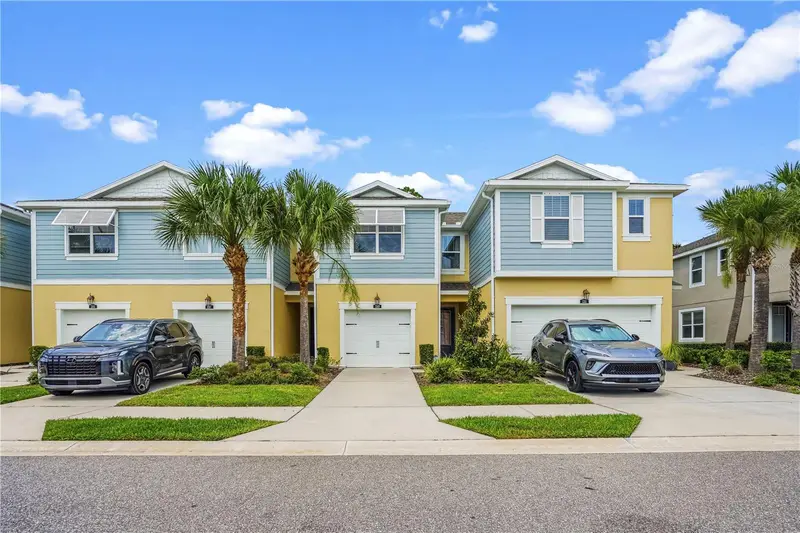
1505 Sunset Wind Loop
Oldsmar, FL 34677
3 bd · 3 ba · 1,667 sqft
Bayside Terrace
MLS ID #W7883526, KELLER WILLIAMS REALTY- PALM H.
Listing provided by Stellar MLS
$437,500
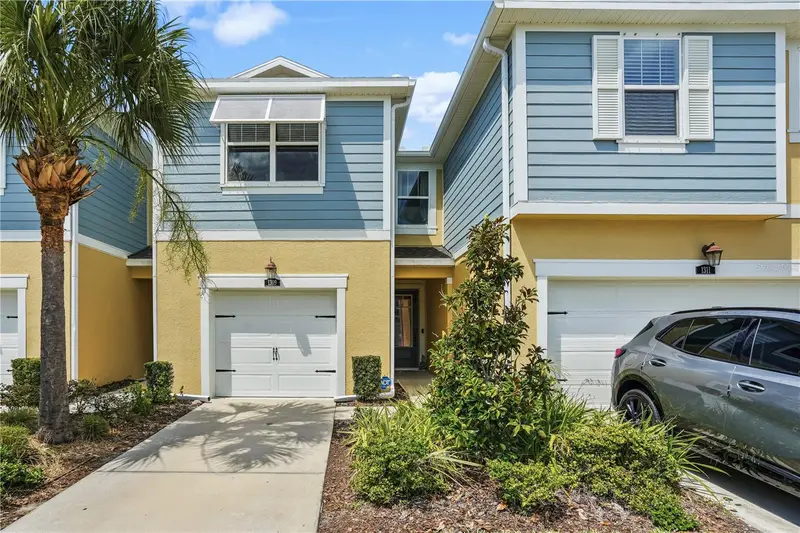
1309 Sunset Wind Loop
Oldsmar, FL 34677
3 bd · 3 ba · 1,888 sqft
Bayside Terrace
MLS ID #TB8526089, DALTON WADE INC.
Listing provided by Stellar MLS
$489,000
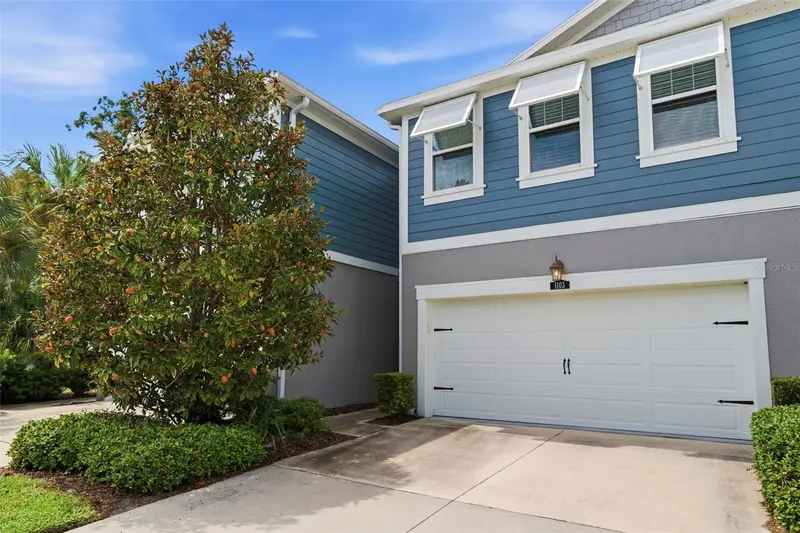
1103 Mango Ct
Oldsmar, FL 34677
3 bd · 3 ba · 2,230 sqft
Bayside Terrace
MLS ID #TB8542540, DALTON WADE INC.
Listing provided by Stellar MLS

Listings courtesy of Stellar MLS as distributed by MLS GRID
IDX information is provided exclusively for consumers’ personal, non-commercial use and may not be used for any purpose other than to identify prospective properties consumers may be interested in purchasing.
Based on information submitted to the MLS GRID as of September 15, 2026 at 11:33 AM ET. All data is obtained from various sources and may not have been verified by broker or MLS GRID. Supplied Open House Information is subject to change without notice. All information should be independently reviewed and verified for accuracy. Properties may or may not be listed by the office/agent presenting the information.
All or a portion of the multiple listing information is provided by Stellar MLS, from a copyrighted compilation of listings. The compilation of listings and each individual listing are © 2026 Stellar MLS. All rights reserved.
Ryan Solberg, Broker · MaxLife Realty LLC · FL License #BK3354351 · Equal Housing Opportunity · Full disclaimer · DMCA