



$475,000
207 Atherstone Court
Longwood, FL 32779
Listing updated: July 21, 2026 at 3:20 PM ET
Listing courtesy of Re/Max Prime Properties · Hojin Chang · MLS #O6425308 · Active · 407-347-4512Property type
Year built
Lot size
Price / sq ft
HOA dues
Days on market
Garage spaces
Flood zone
About this home
Welcome home to this beautifully updated 4-bedroom, 2.5-bathroom pool home with no rear neighbors located on a quiet cul-de-sac street in one of Longwood’s most sought-after golf communities. Priced below a recent appraisal, this exceptional home offers incredible value along with numerous major upgrades, including brand-new siding, new soffit and fascia, new garage door, and an upgraded electrical panel. This move-in-ready property delivers both peace of mind and outstanding curb appeal. Inside, you'll find a bright, open layout with no carpet throughout, formal living and dining rooms, a cozy family room with a wood-burning fireplace, and an updated kitchen featuring granite countertops and stainless-steel appliances. The standout feature is the brand-new Florida room with its own mini-split AC, creating the perfect year-round living space that opens to a screened-in pool overlooking a peaceful wooded area and pond with no immediate rear neighbors. Conveniently located directly across from the community center, baseball field, and pickleball courts, residents enjoy easy access to basketball, tennis, racquetball, soccer fields, walking trails, and nearby Wekiva Golf Club. Combining modern updates, privacy, recreation, and below-appraised pricing, this home is a rare opportunity in today's market. Schedule your showing today!
Estimated monthly payment
Estimate only. Taxes use the listing's reported amount where available; insurance is a Florida-average estimate. Your actual payment will vary — run a full calculation or talk to a lender.
Price & listing history0 days on market
- Status: ActiveJul 21, 2026
- Listed$475,000Jul 21, 2026
- Price increased$475,000
Facts & features
- Property type
- Residential
- Sub type
- Single Family Residence
- Status
- Active
- Days on market
- 0
- Subdivision
- Wekiva Hunt Club
- County
- Seminole
- Year built
- 1976
- Living area
- 1,831 sq ft
- Price/sq ft
- $259
- Building area
- 2,675 sq ft (Public Records)
- Lot size
- 15,894 sq ft
- Lot category
- 1/4 to less than 1/2
- Flood zone
- X (12117C0140F)
- Garage
- 2 spaces
- Pool
- Private pool
- Annual taxes
- $1,967 (2025)
- Parcel #
- 06-21-29-5DH-0000-7170
- Zoning
- PUD
- MLS #
- O6425308
Ask about this home
Have a question? Ask the broker directly.
Ryan Solberg answers personally — no call center, no spam. Your question goes straight to him.
Interior Details
- Bedrooms
- 4
- Full bathrooms
- 2
- Half bathrooms
- 1
- Flooring
- Ceramic Tile, Parquet, Wood
- Appliances
- Dishwasher, Disposal, Microwave, Range, Refrigerator
- Interior features
- Primary Bedroom Main Floor, Solid Surface Counters, Split Bedroom, Stone Counters, Thermostat
- Laundry
- Inside
- Stories / Levels
- One
- Direction faces
- North
- Fireplace
- Yes
Heating & Cooling
- Heating
- Central
- Cooling
- Central Air
Parking
- Garage spaces
- 2
- Attached garage
- Yes
- Parking features
- Garage Door Opener
HOA & Financial
- HOA fee
- $275 / Annually
- Monthly HOA
- $23/mo
- Total monthly fees
- $23/mo
- Total annual fees
- $275
- HOA name
- Wekiva Hunt Club HOA
- CDD
- No
- Homestead exemption
- Yes
- Min lease term
- 1-2 Years
- Listing terms
- Cash, Conventional
- Ownership
- Fee Simple
- Available for lease
- Yes
- Lease restrictions
- No
Exterior & Construction
- Exterior features
- French Doors, Private Mailbox
- Construction materials
- Block, Stone, Wood Siding
- Roof
- Shingle
- Foundation
- Slab
- Pool
- Private pool
- Water view
- Yes
- Road surface
- Paved
Utilities
- Sewer
- Public Sewer
- Water source
- Public
- Utilities
- BB/HS Internet Available, Cable Available, Electricity Available, Sewer Connected
Community
- Pets allowed
- Yes
Schools
Letter grades: Florida DOE 2024–25 school grades (Orange, Seminole, Lake, Osceola, Brevard). Assigned schools from the listing agent — verify enrollment with the district.
Room Details
| Room | Level | Dimensions |
|---|---|---|
| Dining Room | First | 10x13 |
| Kitchen | First | 8x11 |
| Family Room | First | 12x19 |
| Living Room | First | 13x13 |
| Bedroom 2 | First | 12x10 |
| Bedroom 3 | First | 10x10 |
| Primary Bedroom | First | 14x13 |
| Florida Room | First | 10x30 |
| Bedroom 4 | First | 12x11 |
Listing Details
- Listing date
- 2026-07-21
- On market date
- 2026-07-21
- Original list price
- $475,000
- Occupant type
- Owner
- MLS area
- 32779 - Longwood/Wekiva Springs
- Listing AOR
- Orlando Regional
- Status changed
- 2026-07-21
- Tax legal description
- LOT 717 WEKIVA HUNT CLUB FOX HUNT SEC 3 PB 18 PGS 88 TO 92
Flood risk
Minimal-risk area outside the mapped floodplain. Flood insurance is optional and typically low-cost.
Source: FEMA flood zone reported on the listing. Confirm current designation at FEMA Flood Map Service Center.
Location
Directions
1. Take I-4 to State Road 434 (Exit 94) toward Longwood / Winter Springs. 2. Turn west onto W State Road 434 and continue for approximately 2.5 miles. 3. Turn right onto Markham Woods Road and head north for about 1.5 miles. 4. Turn left onto E E Williamson Road. 5. Take a right onto Manchester Circle to enter the community. 6. Turn left onto Atherstone Court. The home at 207 Atherstone Ct will be located on your right in the cul-de-sac.
More homes like this
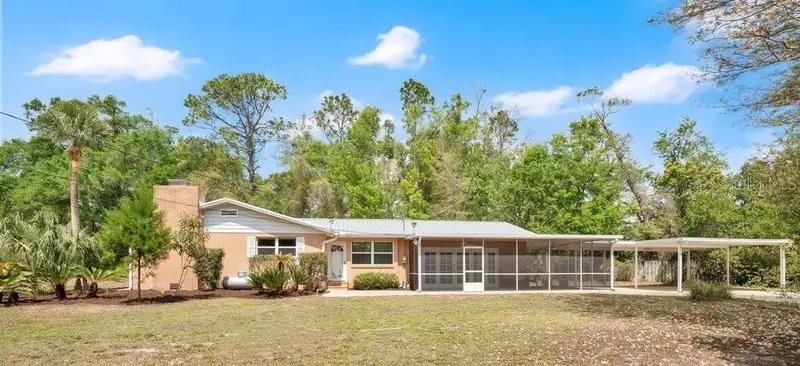
$649,000
5137 Mount Plymouth Rd
Apopka, FL 32712
4 bd · 2 ba · 2,520 sqft
Rock Spgs
MLS ID #V4948418, HOME WISE REALTY GROUP, INC..
Listing provided by Stellar MLS
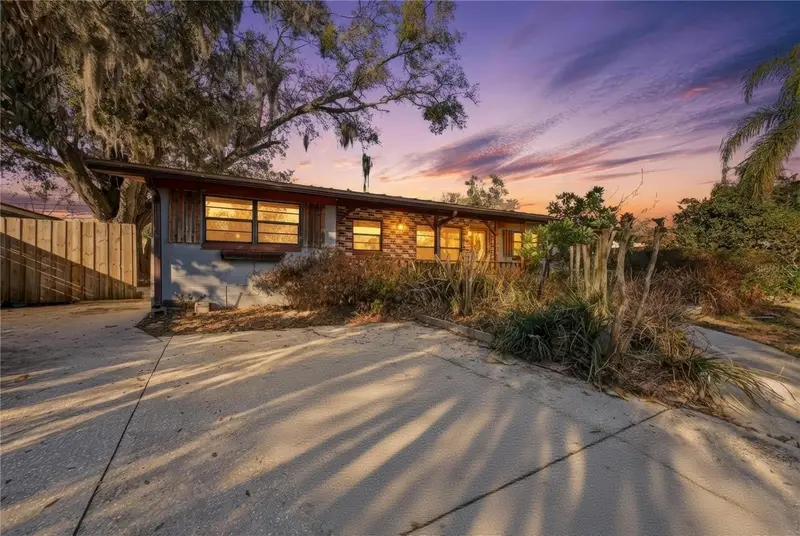
$359,900
3809 Needles Dr
Orlando, FL 32810
4 bd · 3 ba · 1,785 sqft
Riverside Acres Fourth Add
MLS ID #O6383011, EPIQUE REALTY, INC..
Listing provided by Stellar MLS
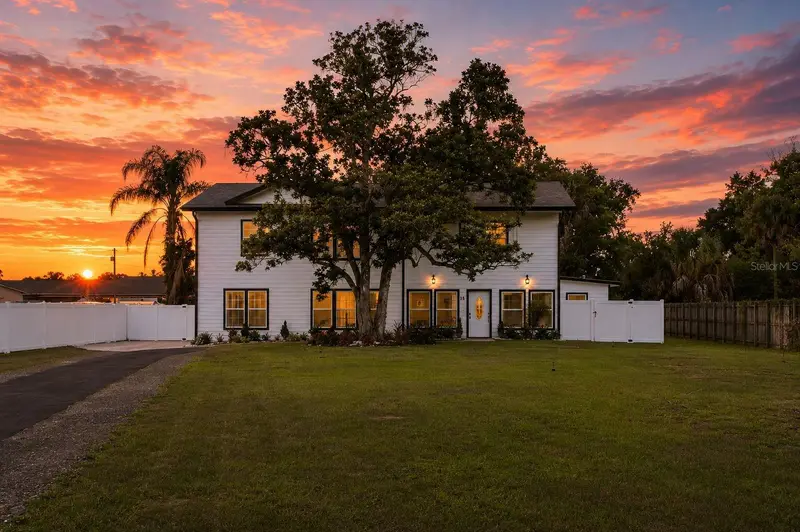
$649,900
15 E Laurel St
Apopka, FL 32703
5 bd · 4 ba · 2,916 sqft
Dream Lake Heights
MLS ID #O6404138, IDEAL REALTY GLOBAL.
Listing provided by Stellar MLS
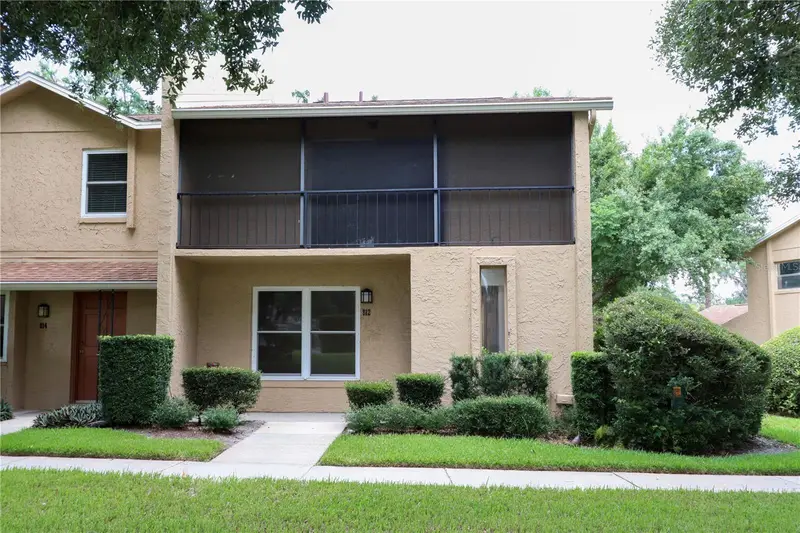
$299,000
812 Park Lake Cir #7
Maitland, FL 32751
3 bd · 3 ba · 1,565 sqft
Park Lake Twnhs
MLS ID #O6426486, TRIDENT REALTY.
Listing provided by Stellar MLS

Listings courtesy of Stellar MLS as distributed by MLS GRID
IDX information is provided exclusively for consumers’ personal, non-commercial use and may not be used for any purpose other than to identify prospective properties consumers may be interested in purchasing.
Based on information submitted to the MLS GRID as of July 21, 2026 at 3:20 PM ET. All data is obtained from various sources and may not have been verified by broker or MLS GRID. Supplied Open House Information is subject to change without notice. All information should be independently reviewed and verified for accuracy. Properties may or may not be listed by the office/agent presenting the information.
All or a portion of the multiple listing information is provided by Stellar MLS, from a copyrighted compilation of listings. The compilation of listings and each individual listing are © 2026 Stellar MLS. All rights reserved.
Ryan Solberg, Broker · MaxLife Realty LLC · FL License #BK3354351 · Equal Housing Opportunity · Full disclaimer · DMCA