
$699,999
17446 Saw Palmetto Avenue
Clermont, FL 34714
Listing updated: July 24, 2026 at 6:48 AM ET
Listing courtesy of Exp Realty Llc · Benny Oliveri · MLS #O6425269 · Active · 888-883-8509Property type
Year built
Lot size
Price / sq ft
HOA dues
Day on market
Garage spaces
Flood zone
About this home
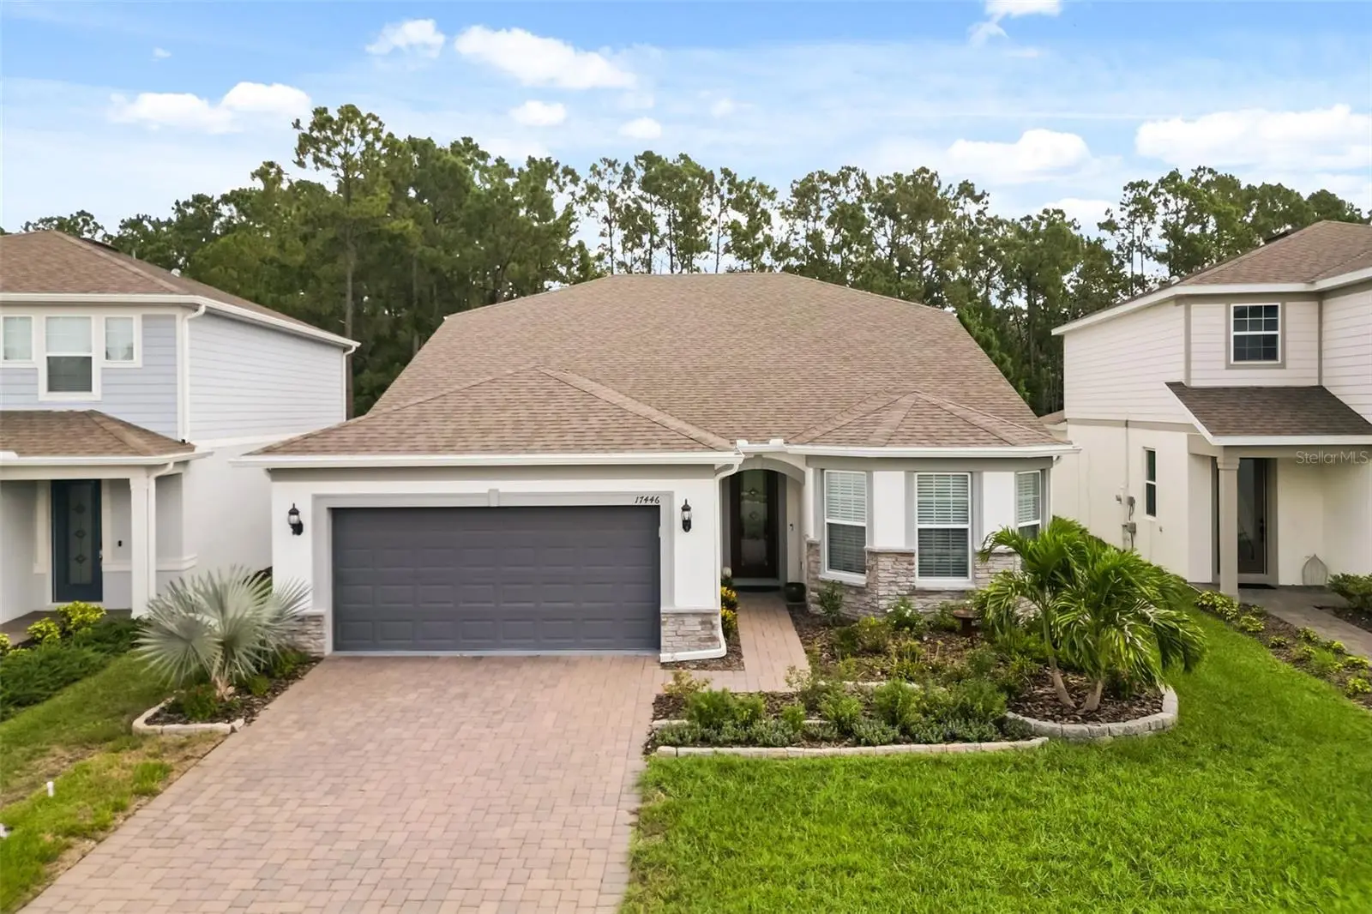
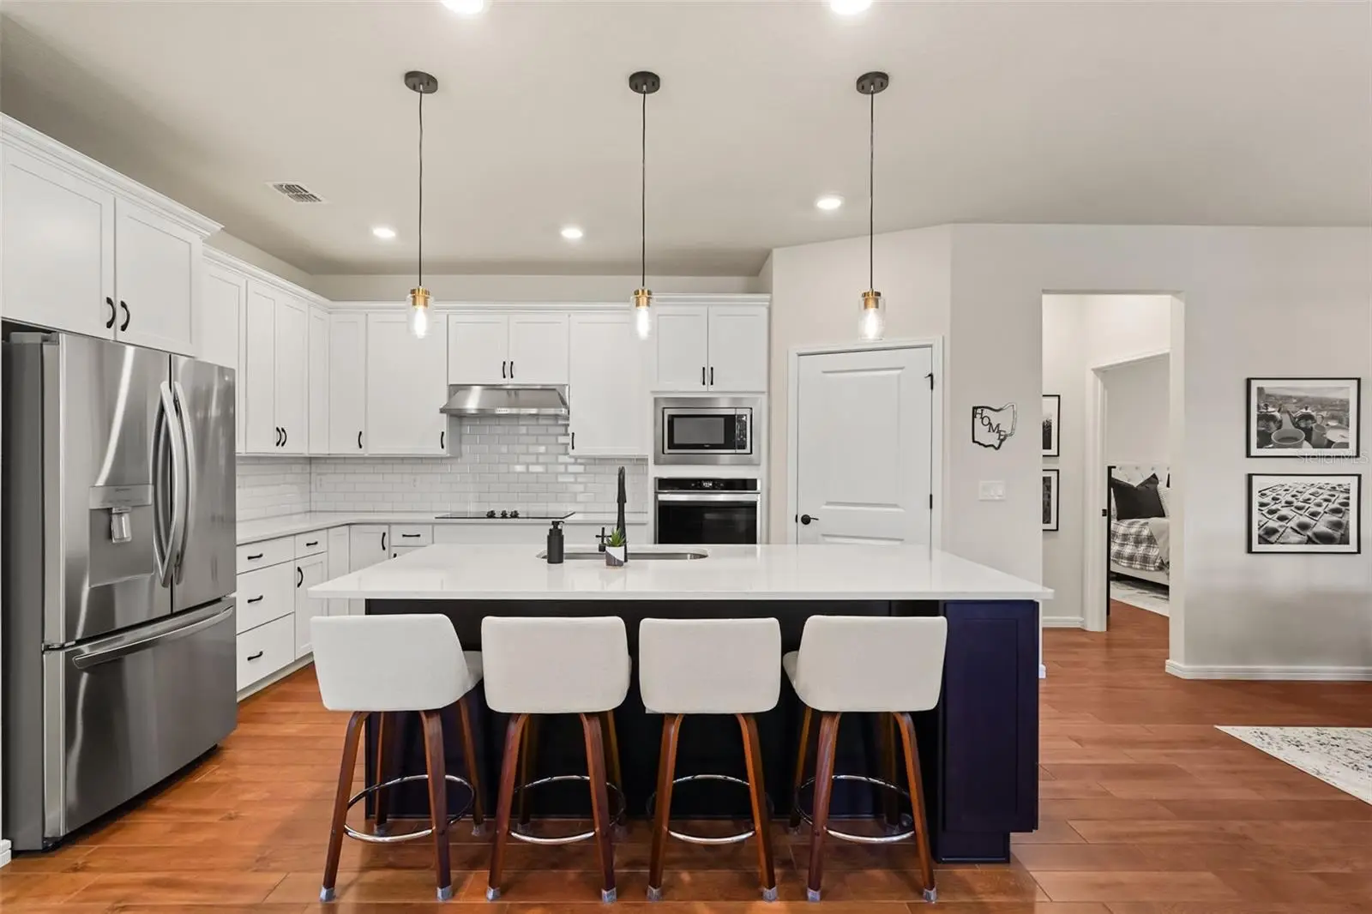
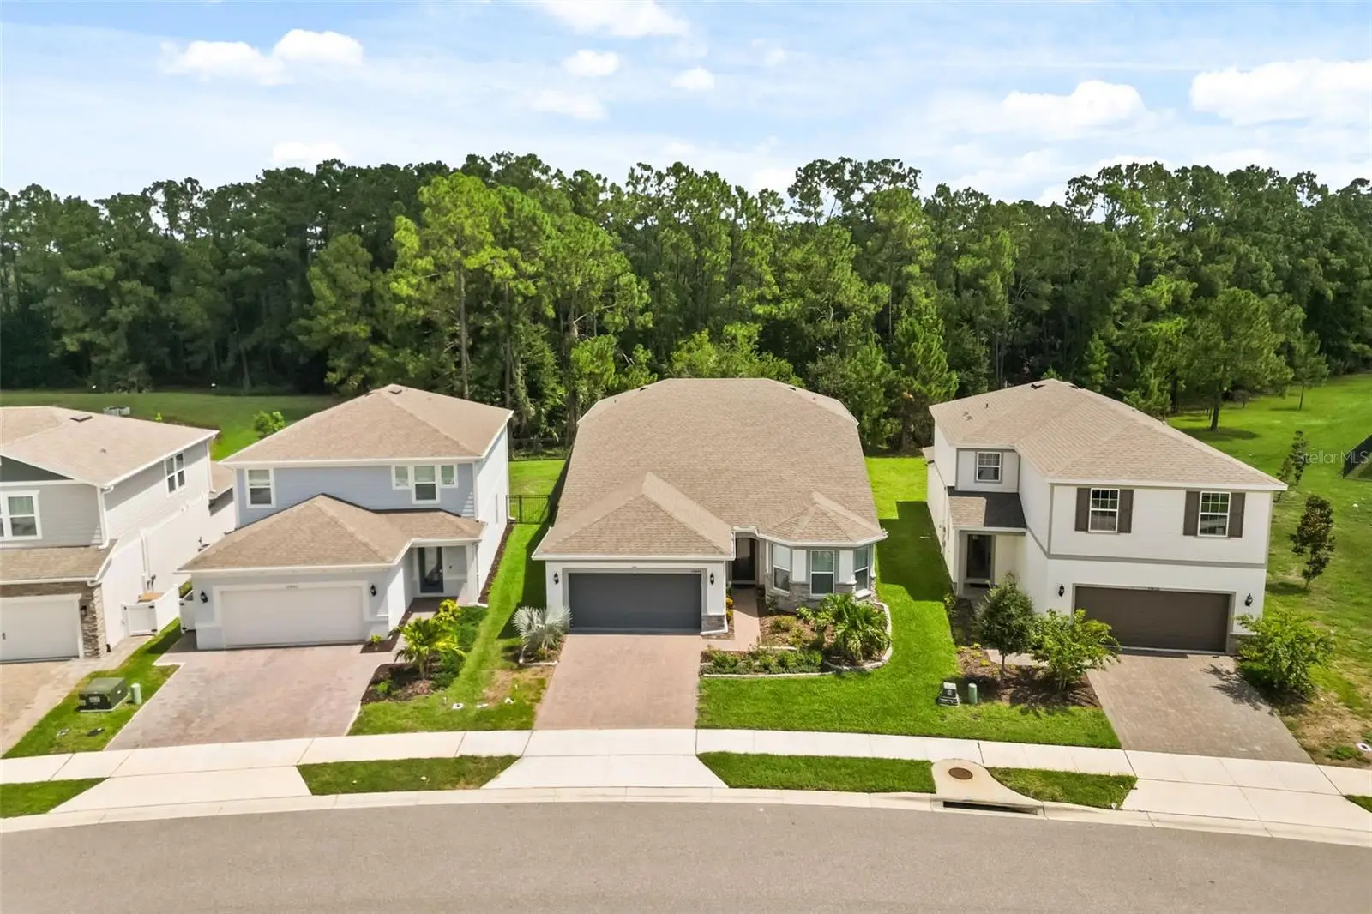
Welcome to 17446 Saw Palmetto Avenue, where luxury, privacy, and thoughtful design come together in one of Clermont's most sought-after gated communities. Perfectly positioned with no rear neighbors and a peaceful wooded backdrop, this beautifully upgraded home offers the rare combination of modern finishes, functional living space, and exceptional privacy. From the moment you step inside, you'll appreciate the attention to detail. Rich wood-look tile flooring flows throughout the first floor, complemented by abundant natural light, and an open-concept floor plan designed for both everyday living and effortless entertaining. At the heart of the home is the impressive gourmet kitchen featuring quartz countertops, an large center island with seating, built-in wall oven and microwave, stainless steel appliances, subway tile backsplash, abundant cabinetry, and a spacious walk-in pantry. Overlooking the expansive great room and dining area, this space creates the perfect gathering place for family and friends. One of the home's most desirable features is its versatile layout. The first floor offers both the luxurious primary suite and an additional bedroom, providing an ideal setup for guests or multigenerational living. Additionally you will have a separate den/study which is perfect for a private home office. The spacious primary retreat features peaceful backyard views, a spa-inspired ensuite bath with dual vanities, a soaking tub, oversized walk-in shower, and a custom-designed walk-in closet system offering exceptional organization and storage. Upstairs, you'll discover a truly enormous loft that provides incredible flexibility as a media room, game room, second family room, home gym, or playroom. Upstairs will also provide an additional bedroom and full bathroom. The additional bedrooms are generously sized, giving everyone their own comfortable space. Step outside to enjoy one of the home's true highlights. The extended screened lanai creates a seamless indoor-outdoor living experience while overlooking a tranquil wooded setting with no rear neighbors. Whether enjoying your morning coffee or hosting weekend gatherings, this outdoor space offers exceptional privacy. Already pre-plumbed for both hot and cold water, it's ready for your future dream outdoor kitchen. Additional upgrades include a desirable 4-foot garage extension for extra storage or larger vehicles, dual-zone HVAC systems for enhanced comfort and efficiency, professionally installed gutters, beautiful updated landscaping, custom closet organization, upgraded lighting, and numerous thoughtful enhancements throughout. Beyond the home itself, residents enjoy the outstanding lifestyle offered by Serenoa Lakes. This gated community features resort-style amenities including a stunning zero-entry swimming pool, fitness center, playground, canoe and kayak launch with access to the Lake, scenic walking trails, picnic areas, and beautifully maintained green spaces that make every day feel like a vacation. Conveniently located just minutes from shopping, dining, major highways, and Central Florida attractions, this home offers the perfect balance of peaceful living and everyday convenience. With premium upgrades, an exceptional floor plan, resort-style amenities, and an incredibly private homesite, this move-in-ready home is truly a rare opportunity. Schedule your private showing today.
Estimated monthly payment
Estimate only. Taxes use the listing's reported amount where available; insurance is a Florida-average estimate. Your actual payment will vary — run a full calculation or talk to a lender.
Price & listing history1 days on market
- Status: ActiveJul 23, 2026
- Listed$699,999Jul 23, 2026
- Price increased$699,999
Facts & features
- Property type
- Residential
- Sub type
- Single Family Residence
- Status
- Active
- Days on market
- 1
- Subdivision
- Serenoa Lakes Ph 2
- County
- Lake
- Year built
- 2023
- Living area
- 3,110 sq ft
- Price/sq ft
- $225
- Building area
- 7,136 sq ft (Public Records)
- Lot size
- 7,136 sq ft
- Lot category
- 0 to less than 1/4
- Flood zone
- X (12069C0675E)
- Garage
- 2 spaces
- Annual taxes
- $9,111 (2025)
- Parcel #
- 24-24-26-0011-000-09200
- MLS #
- O6425269
Ask about this home
Have a question? Ask the broker directly.
Ryan Solberg answers personally — no call center, no spam. Your question goes straight to him.
Interior Details
- Bedrooms
- 4
- Full bathrooms
- 3
- Flooring
- Ceramic Tile
- Appliances
- Cooktop, Dishwasher, Disposal, Dryer, Microwave, Range, Range Hood, Refrigerator, Washer
- Interior features
- Ceiling Fans(s), High Ceilings, Open Floorplan, Primary Bedroom Main Floor, Thermostat
- Laundry
- Electric Dryer Hookup, Laundry Room, Washer Hookup
- Stories / Levels
- Two
- Direction faces
- South
Heating & Cooling
- Heating
- Central
- Cooling
- Central Air
Parking
- Garage spaces
- 2
- Attached garage
- Yes
HOA & Financial
- HOA fee
- $154 / Monthly
- Monthly HOA
- $154/mo
- Total monthly fees
- $154/mo
- Total annual fees
- $1,842
- HOA name
- First Service Residential David Landry
- CDD
- Yes
- Homestead exemption
- Yes
- Min lease term
- 8-12 Months
- Ownership
- Fee Simple
- Available for lease
- Yes
- Lease restrictions
- Yes
- Additional lease restrictions
- Buyer(s) are solely responsible to contact the HOA and Orange County for any & all rules regarding lease restrictions or law changes and updates.
- Approval process
- Buyer(s) are solely responsible to contact the HOA and Orange County for any & all rules regarding lease restrictions, approvals or law changes and updates.
Exterior & Construction
- Exterior features
- Rain Gutters, Sliding Doors
- Construction materials
- Block, Concrete, Stucco
- Roof
- Shingle
- Foundation
- Slab
- Road surface
- Asphalt
Utilities
- Sewer
- Public Sewer
- Water source
- Public
- Utilities
- BB/HS Internet Available, Cable Available, Fiber Optics, Public
Community
- Pets allowed
- Yes
Room Details
| Room | Level | Dimensions |
|---|---|---|
| Bedroom 1 | First | |
| Bathroom 1 | First | |
| Laundry | First | |
| Bedroom 2 | First | |
| Den | First | |
| Kitchen | First | |
| Living Room | First | |
| Dining Room | First | |
| Primary Bedroom | First | |
| Primary Bathroom | First | |
| Loft | Second | |
| Bedroom 4 | Second | |
| Bathroom 3 | Second |
Listing Details
- Listing date
- 2026-07-22
- On market date
- 2026-07-23
- Original list price
- $699,999
- Occupant type
- Owner
- MLS area
- 34714 - Clermont
- Listing AOR
- Sarasota - Manatee
- Status changed
- 2026-07-23
- Tax legal description
- SERENOA LAKES PHASE 2 PB 76 PG 40-46 LOT 92 ORB 6182 PG 219
Flood risk
Minimal-risk area outside the mapped floodplain. Flood insurance is optional and typically low-cost.
Source: FEMA flood zone reported on the listing. Confirm current designation at FEMA Flood Map Service Center.
Location
Directions
From US-27, turn onto Sawgrass Bay Blvd. Continue approximately 2 miles, then turn left onto Serenoa Blvd. Proceed through the gate, turn left onto Saw Palmetto Ave, and the home will be on the right.
More homes like this
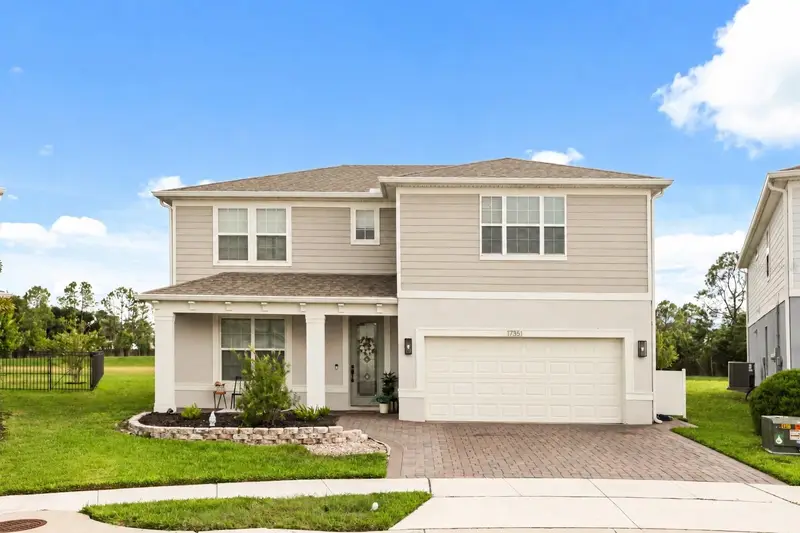
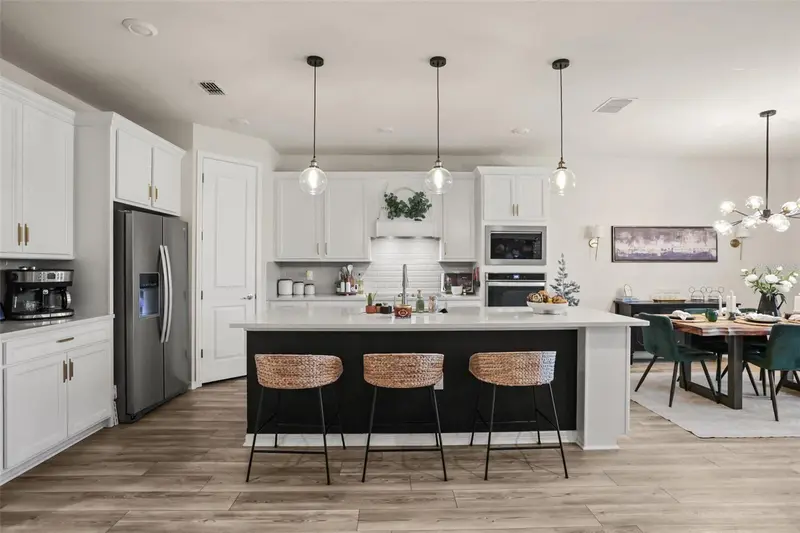
$697,000
17351 Saw Palmetto Ave
Clermont, FL 34714
5 bd · 3 ba · 2,900 sqft
Serenoa Lakes Ph 2
MLS ID #O6439422, GLOBAL FLORIDA REALTY.
Listing provided by Stellar MLS
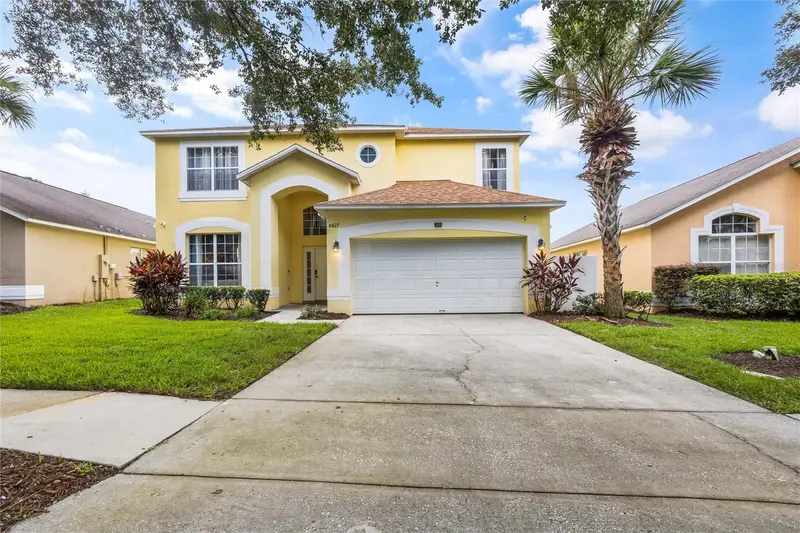
$630,000
8427 Secret Key Cv
Kissimmee, FL 34747
7 bd · 5 ba · 2,914 sqft
Emerald Island Resort Ph 1
MLS ID #O6439098, REALTY OF AMERICA.
Listing provided by Stellar MLS
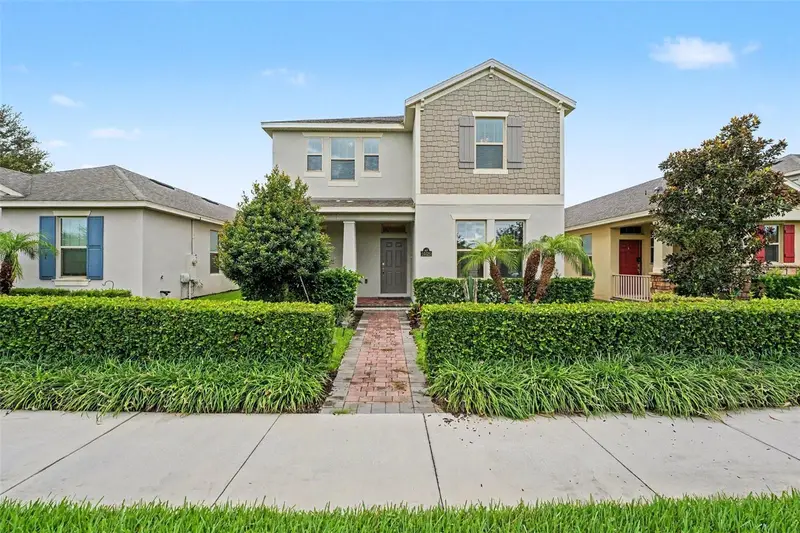
$590,000
10625 Atwater Bay Dr
Winter Garden, FL 34787
4 bd · 3 ba · 2,477 sqft
Waterleigh Ph 2d
MLS ID #O6439501, MARK SPAIN REAL ESTATE.
Listing provided by Stellar MLS
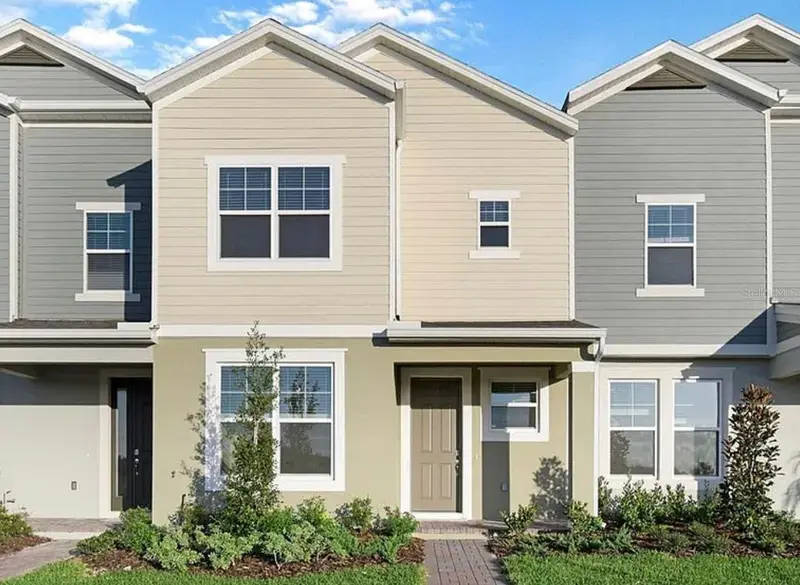
$435,000
7025 Twilight Bay Dr
Winter Garden, FL 34787
3 bd · 3 ba · 2,024 sqft
Mezzano Townhomes
MLS ID #S5156936, AROD PARTNERS REALTY.
Listing provided by Stellar MLS

Listings courtesy of Stellar MLS as distributed by MLS GRID
IDX information is provided exclusively for consumers’ personal, non-commercial use and may not be used for any purpose other than to identify prospective properties consumers may be interested in purchasing.
Based on information submitted to the MLS GRID as of July 24, 2026 at 6:48 AM ET. All data is obtained from various sources and may not have been verified by broker or MLS GRID. Supplied Open House Information is subject to change without notice. All information should be independently reviewed and verified for accuracy. Properties may or may not be listed by the office/agent presenting the information.
All or a portion of the multiple listing information is provided by Stellar MLS, from a copyrighted compilation of listings. The compilation of listings and each individual listing are © 2026 Stellar MLS. All rights reserved.
Ryan Solberg, Broker · MaxLife Realty LLC · FL License #BK3354351 · Equal Housing Opportunity · Full disclaimer · DMCA