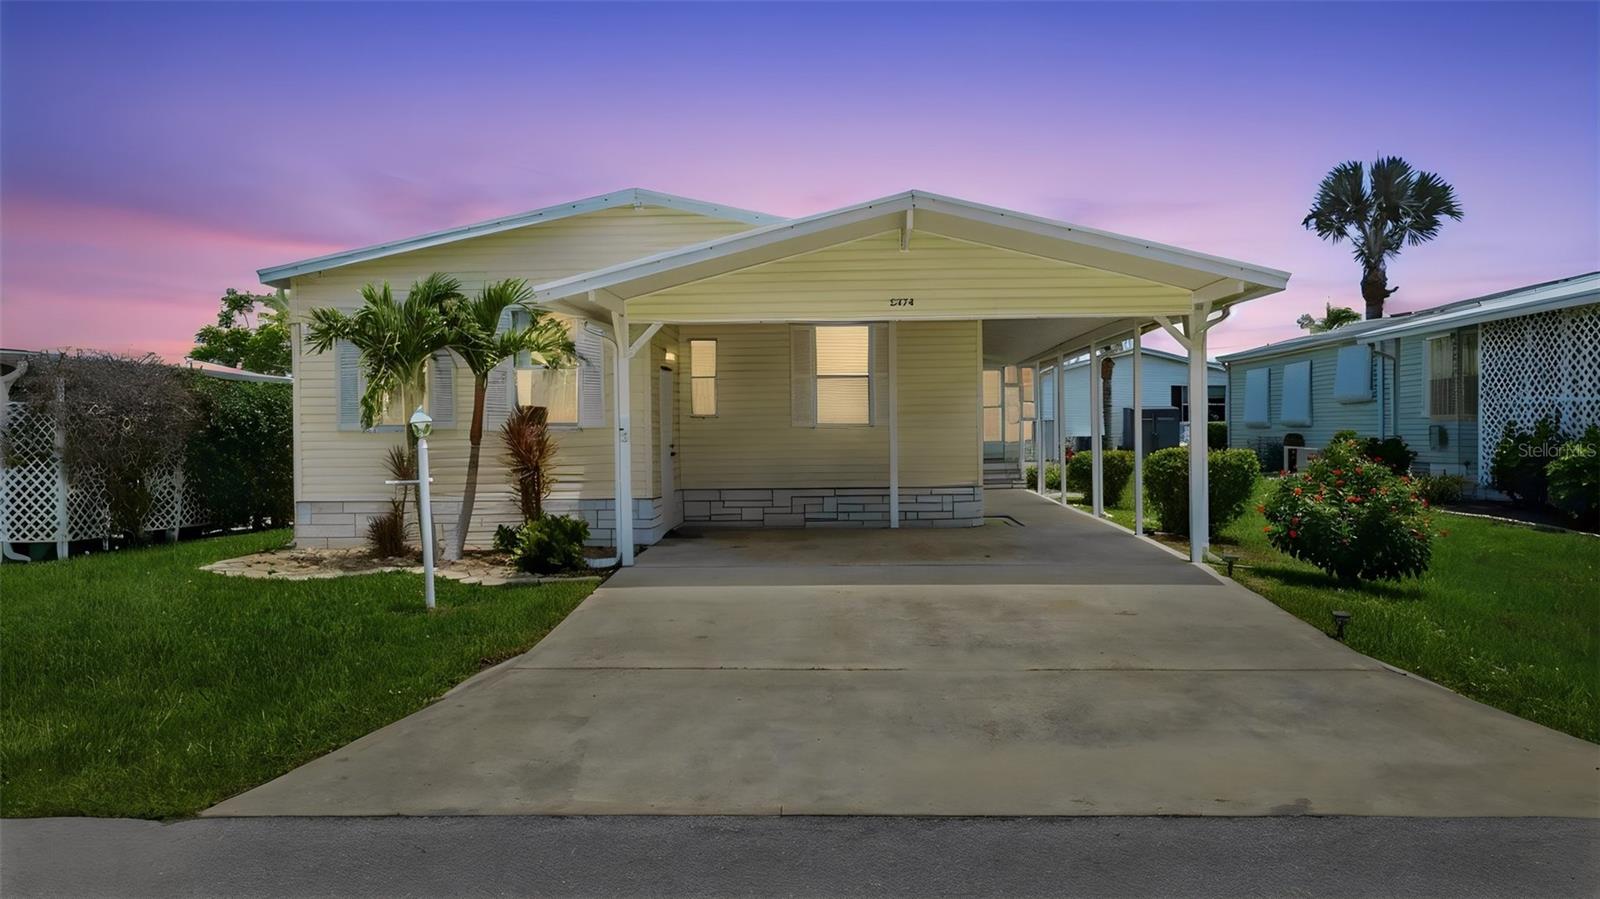



$179,900
5374 Hammerstone Court
Micco, FL 32976
Listing updated: July 17, 2026 at 6:48 AM ET
Listing courtesy of Exit Global Realty · Tina Verstrate · MLS #O6425240 · Active · 407-725-7180Property type
Year built
Lot size
Price / sq ft
HOA dues
Day on market
Flood zone
About this home
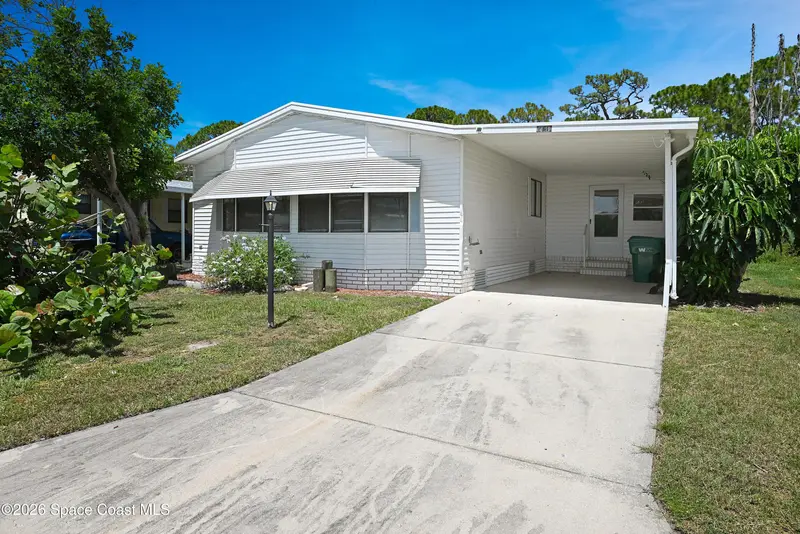
Virtually Staged. Some photos have been virtually staged to illustrate the property's potential. Meticulous care is evident throughout this well-designed home. Highlighted by a metal roof installed approximately five years ago, full hurricane shutters, exceptional storage, and a functional split-bedroom layout, this home offers comfortable everyday living. Vaulted ceilings enhance the combined living and dining area. The spacious kitchen offers ample counter space, a walk-in pantry, breakfast nook, and interior laundry. Just off the breakfast nook, the Florida Room is perfect for relaxing or entertaining. The spacious primary suite features two walk-in closets and a private ensuite with a dual-sink vanity and separate shower/toilet room. Two additional bedrooms, one with a built-in desk and shelving, are ideal as a home office, hobby room, den, or guest bedroom. An attached workshop with built-in shelving and workbench provides exceptional storage and workspace. The double carport provides covered parking with convenient access between the workshop and the home's entrance. Situated on deeded land in the 55+ community of Snug Harbor Lakes, residents enjoy a clubhouse, pool, tennis courts, bocce ball, and an active social calendar filled with clubs, activities, and community events.
Estimated monthly payment
Estimate only. Taxes use the listing's reported amount where available; insurance is a Florida-average estimate. Your actual payment will vary — run a full calculation or talk to a lender.
Price & listing history1 days on market
- Status: ActiveJul 16, 2026
- Listed$179,900Jul 16, 2026
- Price increased$179,900
Facts & features
- Property type
- Residential
- Sub type
- Manufactured Home
- Status
- Active
- Days on market
- 1
- Subdivision
- Snug Harbor Lakes
- County
- Brevard
- Year built
- 2001
- Living area
- 1,512 sq ft
- Price/sq ft
- $119
- Lot size
- 6,098 sq ft
- Lot category
- 0 to less than 1/4
- Flood zone
- X
- Annual taxes
- $1,248 (2025)
- Parcel #
- 30-38-10-00-19.C
- Zoning
- TR-3
- MLS #
- O6425240
Ask about this home
Have a question? Ask the broker directly.
Ryan Solberg answers personally — no call center, no spam. Your question goes straight to him.
Interior Details
- Bedrooms
- 3
- Full bathrooms
- 2
- Flooring
- Carpet, Hardwood, Luxury Vinyl
- Appliances
- Dishwasher, Disposal, Dryer, Electric Water Heater, Kitchen Reverse Osmosis System, Range, Range Hood, Refrigerator, Washer
- Interior features
- Built-in Features, Ceiling Fans(s), Eat-in Kitchen, Primary Bedroom Main Floor, Split Bedroom, Thermostat, Vaulted Ceiling(s), Window Treatments
- Laundry
- In Kitchen
- Stories / Levels
- One
- Direction faces
- South
Heating & Cooling
- Heating
- Central
- Cooling
- Central Air
Parking
- Carport
- Yes
HOA & Financial
- HOA fee
- $75 / Monthly
- Monthly HOA
- $75/mo
- Total monthly fees
- $150/mo
- Total annual fees
- $1,800
- HOA name
- Snug Harbor Lakes Cond Association/Cindy Keeble
- CDD
- No
- Homestead exemption
- Yes
- Min lease term
- 1-2 Years
- Listing terms
- Cash, Conventional, FHA, VA Loan
- Ownership
- Fee Simple
- Available for lease
- Yes
- Lease restrictions
- Yes
- Additional lease restrictions
- Buyer to verify all leasing restrictions
- Approval process
- Buyer to verify approval process, required identification, completed application and any additional required forms, fees, and timelines.
Exterior & Construction
- Exterior features
- Hurricane Shutters, Rain Gutters
- Construction materials
- Vinyl Siding
- Roof
- Metal
- Foundation
- Crawlspace
- Road surface
- Asphalt
Utilities
- Sewer
- Public Sewer
- Water source
- None
- Utilities
- BB/HS Internet Available, Cable Available, Electricity Connected, Phone Available, Sewer Connected, Underground Utilities, Water Connected
Community
- Pets allowed
- Breed Restrictions, Dogs OK, Number Limit, Size Limit
- Senior community
- Yes
Room Details
| Room | Level | Dimensions |
|---|---|---|
| Great Room | First | 25x16 |
| Kitchen | First | |
| Primary Bedroom | First | 13x13 |
| Primary Bathroom | First | |
| Bedroom 2 | First | 9x15 |
| Bathroom 3 | First | 10x13 |
| Bathroom 2 | First |
Listing Details
- Listing date
- 2026-07-16
- On market date
- 2026-07-16
- Original list price
- $179,900
- Occupant type
- Vacant
- MLS area
- 32976 - Sebastian/Barefoot Bay/Micco
- Listing AOR
- Orlando Regional
- Status changed
- 2026-07-16
- Tax legal description
- SNUG HARBOR LAKES CONDO UNIT M11 SECTION M SNUG HARBOR LAKES CONDO AS DESC IN ORB 2880 PG 1567 AND A LL AMENDMENTS THERETO.
Flood risk
Minimal-risk area outside the mapped floodplain. Flood insurance is optional and typically low-cost.
Source: FEMA flood zone reported on the listing. Confirm current designation at FEMA Flood Map Service Center.
Location
Directions
From Malabar Rd., turn right onto US-1 South, right onto Barefoot Blvd., right onto Snug Harbor Lakes Place, right onto Bannock St., left onto Great Bear Lake Dr., then right onto Hammerstone Ct. Home is on the right.
More homes like this
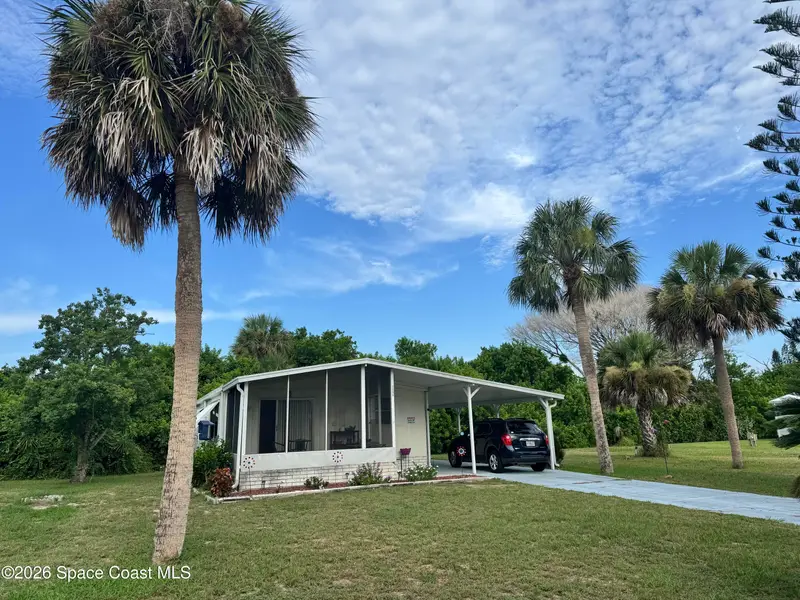
$150,000
7590 Blackhawk Road, Micco, Fl 32976
Micco, FL 32976
2 bd · 2 ba · 736 sqft
Snug Harbor Village Sec 1
MLS ID #1082784, Barefoot Bay Realty.
Listing provided by Space Coast MLS (Space Coast Association of REALTORS®)
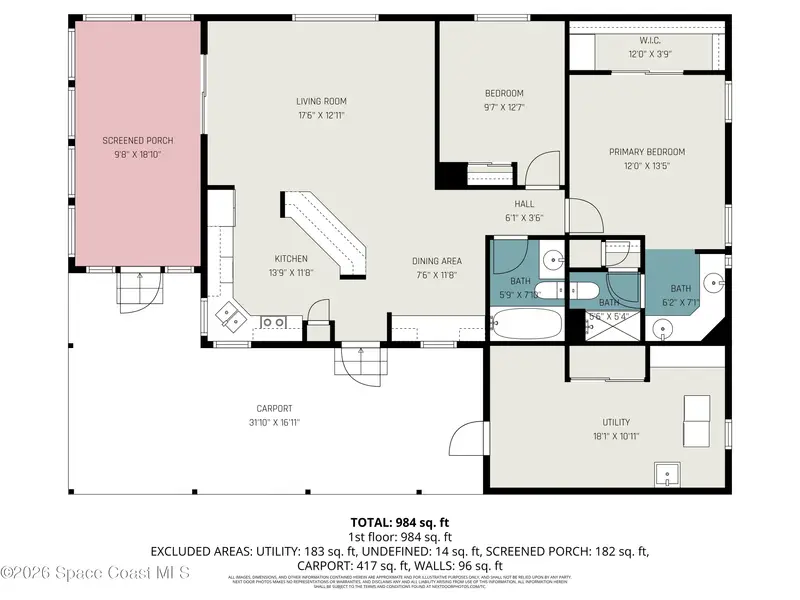
$128,000
5380 Bannock Street O6, Micco, Fl 32976
Micco, FL 32976
2 bd · 2 ba · 1,000 sqft
Snug Harbor Lakes Condo
MLS ID #1066776, LaRocque & Co., Realtors.
Listing provided by Space Coast MLS (Space Coast Association of REALTORS®)
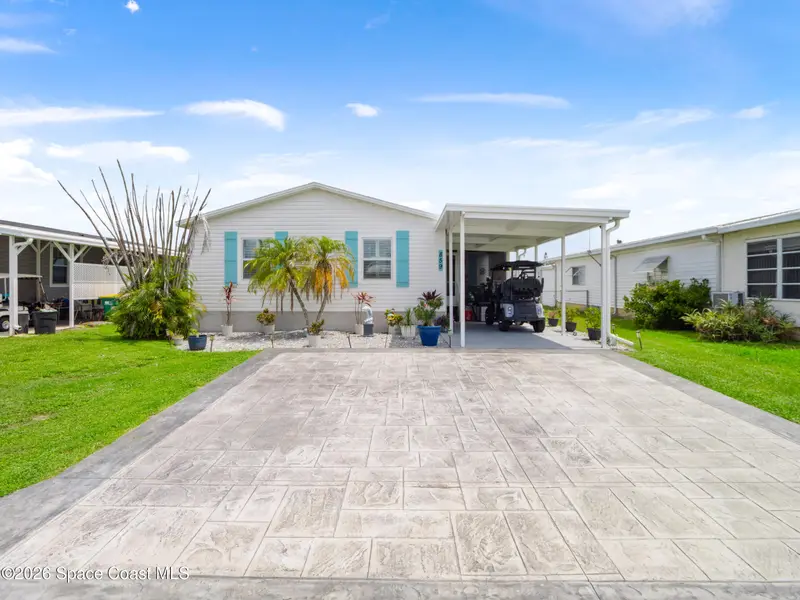
$240,000
859 Laurel Circle, Barefoot Bay, Fl 32976
Barefoot Bay, FL 32976
3 bd · 2 ba · 1,196 sqft
Barefoot Bay Unit 2 Part 12
MLS ID #1081585, Arium Real Estate, LLC.
Listing provided by Space Coast MLS (Space Coast Association of REALTORS®)
$163,900
451 E Egret Circle, Barefoot Bay, Fl 32976
Barefoot Bay, FL 32976
2 bd · 2 ba · 1,071 sqft
Barefoot Bay Unit 2 Part 13
MLS ID #1082345, Lokation Real Estate.
Listing provided by Space Coast MLS (Space Coast Association of REALTORS®)

Listings courtesy of Stellar MLS as distributed by MLS GRID
IDX information is provided exclusively for consumers’ personal, non-commercial use and may not be used for any purpose other than to identify prospective properties consumers may be interested in purchasing.
Based on information submitted to the MLS GRID as of July 17, 2026 at 6:48 AM ET. All data is obtained from various sources and may not have been verified by broker or MLS GRID. Supplied Open House Information is subject to change without notice. All information should be independently reviewed and verified for accuracy. Properties may or may not be listed by the office/agent presenting the information.
All or a portion of the multiple listing information is provided by Stellar MLS, from a copyrighted compilation of listings. The compilation of listings and each individual listing are © 2026 Stellar MLS. All rights reserved.
Ryan Solberg, Broker · MaxLife Realty LLC · FL License #BK3354351 · Equal Housing Opportunity · Full disclaimer · DMCA