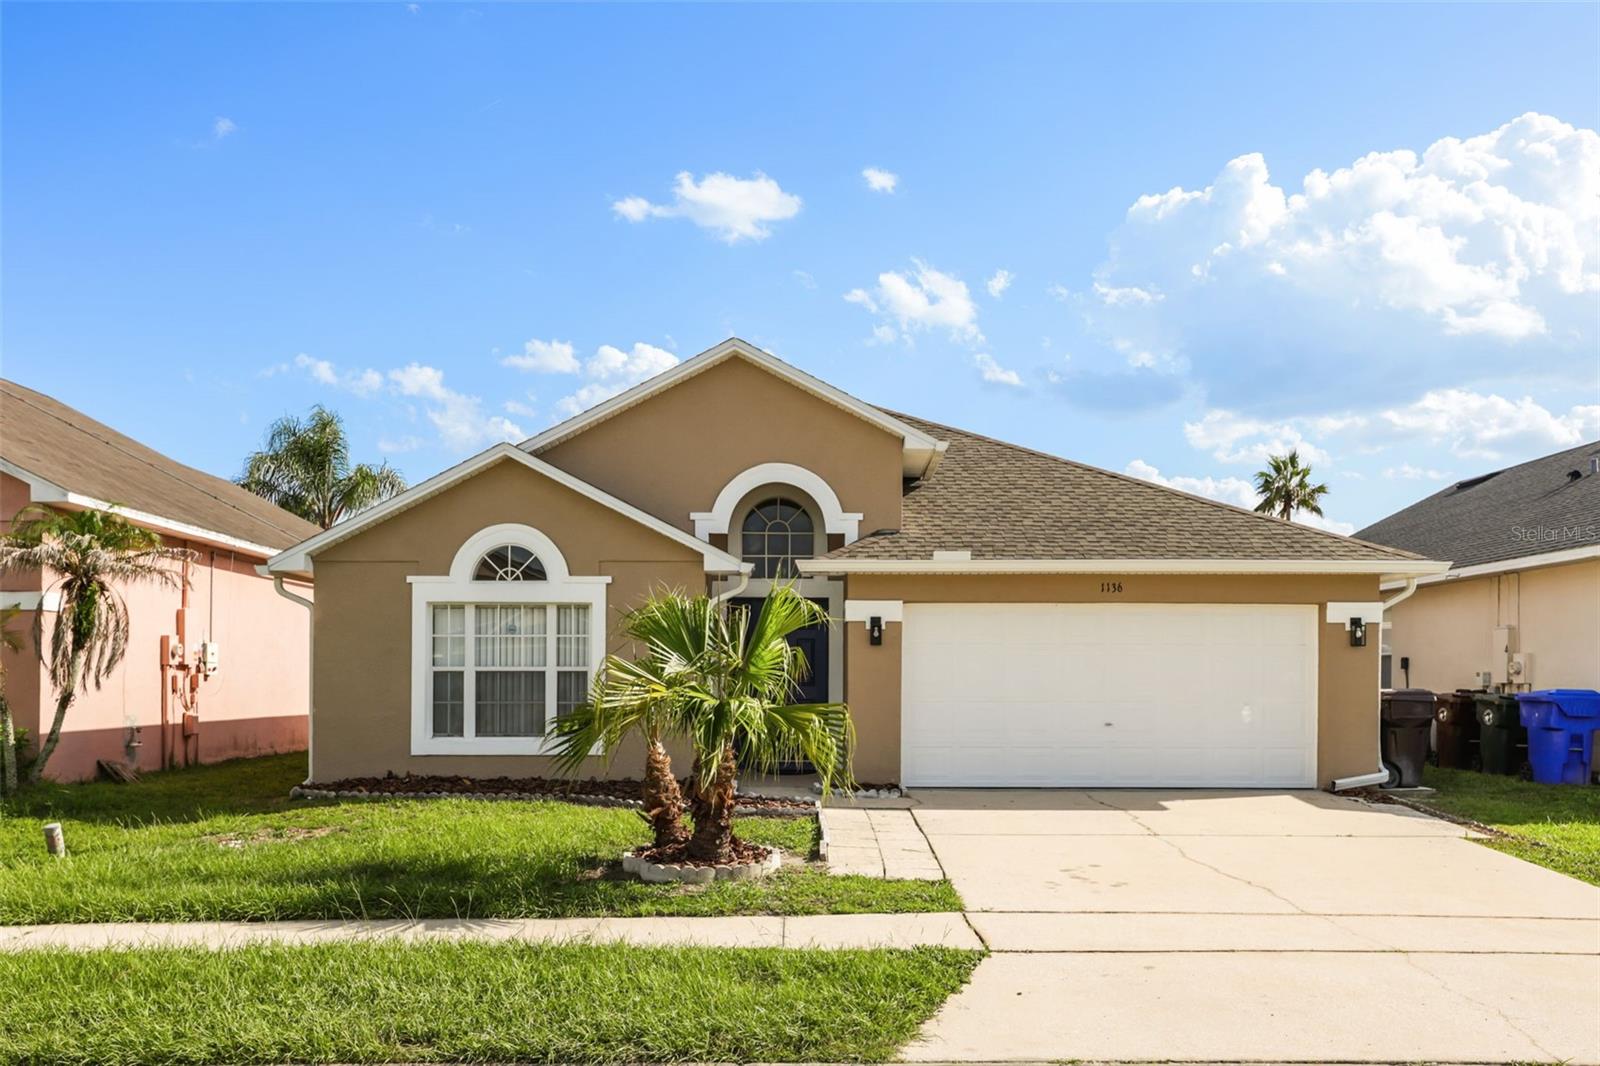



$359,900
1136 Liberty Hall Drive
Kissimmee, FL 34746
Listing updated: July 17, 2026 at 9:04 PM ET
Listing courtesy of Spectrum Property Group Llc · Alam Wali · MLS #O6425227 · Active · 407-250-5170Property type
Year built
Lot size
Price / sq ft
HOA dues
Days on market
Garage spaces
Flood zone
About this home
STOP! Your search is over. This freshly remodeled home is waiting for you! Become part of an amazing Florida community and step into a home that feels brand new from the moment you walk through the door. Enjoy luxury vinyl plank flooring, fresh interior paint throughout, and a bright, open feel. One or more rooms have been virtually staged to help showcase the home’s full potential. The beautifully remodeled kitchen features white shaker cabinets, granite countertops, a garbage disposal, and stainless-steel appliances. Both bathrooms have been updated with a modern design, including large-format tile with elegant veining. Additional upgrades include: HVAC – 2026 Roof – 2023 New water heater Washer and dryer included The backyard is fully enclosed with low-maintenance white vinyl fencing, creating a large, private, and secure space perfect for kids, pets, entertaining, or simply relaxing outdoors. Conveniently located less than 5 miles from Shingle Creek Regional Park, Fun Spot, and Kissimmee Lakefront Park, you’ll have work, dining, shopping, and recreation just minutes away.
Estimated monthly payment
Estimate only. Taxes use the listing's reported amount where available; insurance is a Florida-average estimate. Your actual payment will vary — run a full calculation or talk to a lender.
Price & listing history0 days on market
- Status: ActiveJul 18, 2026
- Listed$359,900Jul 17, 2026
- Price increased$359,900
Facts & features
- Property type
- Residential
- Sub type
- Single Family Residence
- Status
- Active
- Days on market
- 0
- Subdivision
- Liberty Village Ph 1
- County
- Osceola
- Year built
- 2003
- Living area
- 1,975 sq ft
- Price/sq ft
- $182
- Building area
- 2,450 sq ft (Public Records)
- Lot size
- 5,489 sq ft
- Lot category
- 0 to less than 1/4
- Flood zone
- X500* (12097C0065G)
- Garage
- 2 spaces
- Annual taxes
- $5,316 (2025)
- Parcel #
- 25-25-28-1647-0001-0190
- Zoning
- KSRP
- MLS #
- O6425227
Ask about this home
Have a question? Ask the broker directly.
Ryan Solberg answers personally — no call center, no spam. Your question goes straight to him.
Interior Details
- Bedrooms
- 4
- Full bathrooms
- 2
- Flooring
- Luxury Vinyl
- Appliances
- Dishwasher, Disposal, Dryer, Electric Water Heater, Microwave, Range, Refrigerator, Washer
- Interior features
- Ceiling Fans(s), Living Room/Dining Room Combo, Open Floorplan, PrimaryBedroom Upstairs, Solid Surface Counters, Solid Wood Cabinets, Thermostat
- Laundry
- Inside, Laundry Room
- Stories / Levels
- One
- Direction faces
- Northeast
Heating & Cooling
- Heating
- Central
- Cooling
- Central Air
Parking
- Garage spaces
- 2
- Attached garage
- Yes
HOA & Financial
- HOA fee
- $456 / Annually
- Monthly HOA
- $38/mo
- Total monthly fees
- $38/mo
- Total annual fees
- $456
- HOA name
- N/A
- CDD
- No
- Min lease term
- No Minimum
- Listing terms
- Cash, Conventional
- Ownership
- Fee Simple
- Available for lease
- Yes
- Lease restrictions
- No
- Additional lease restrictions
- Buyer and/or buyers agent to independently verify
- Approval process
- Buyer and/or buyers agent to independently verify
Exterior & Construction
- Exterior features
- Private Mailbox, Private Yard
- Construction materials
- Block
- Roof
- Shingle
- Foundation
- Slab
- Road surface
- Asphalt, Paved
Utilities
- Sewer
- Public Sewer
- Water source
- Public
- Utilities
- Public, Sewer Connected, Water Connected
Community
- Pets allowed
- Cats OK, Dogs OK
Schools
Letter grades: Florida DOE 2024–25 school grades (Orange, Seminole, Lake, Osceola, Brevard). Assigned schools from the listing agent — verify enrollment with the district.
Room Details
| Room | Level | Dimensions |
|---|---|---|
| Living Room | First | 19x19 |
| Kitchen | First | 11x12 |
| Dining Room | First | 12x13 |
| Primary Bedroom | First | 13x18 |
| Primary Bathroom | First | 9x5 |
| Bedroom 1 | First | 12x12 |
Listing Details
- Listing date
- 2026-07-17
- On market date
- 2026-07-17
- Original list price
- $359,900
- Occupant type
- Vacant
- MLS area
- 34746 - Kissimmee (West of Town)
- Listing AOR
- Orlando Regional
- Status changed
- 2026-07-18
- Tax legal description
- LIBERTY VILLAGE PHASE 1 PB 12 PGS 141-142 LOT 19
Flood risk
Moderate-risk area (0.2% annual-chance / “500-year” floodplain). Flood insurance is recommended but usually not required.
Source: FEMA flood zone reported on the listing. Confirm current designation at FEMA Flood Map Service Center.
Location
Directions
From Orlando, Head west on I4. Take Exit 68. turn left onto SR-535 S. turn right onto N. Poinciana Blvd. turn left onto Declaration Dr. go to the stop sign. turn right at the stop sign onto Liberty Hall Dr. The house will be on your left just after bend.
More homes like this
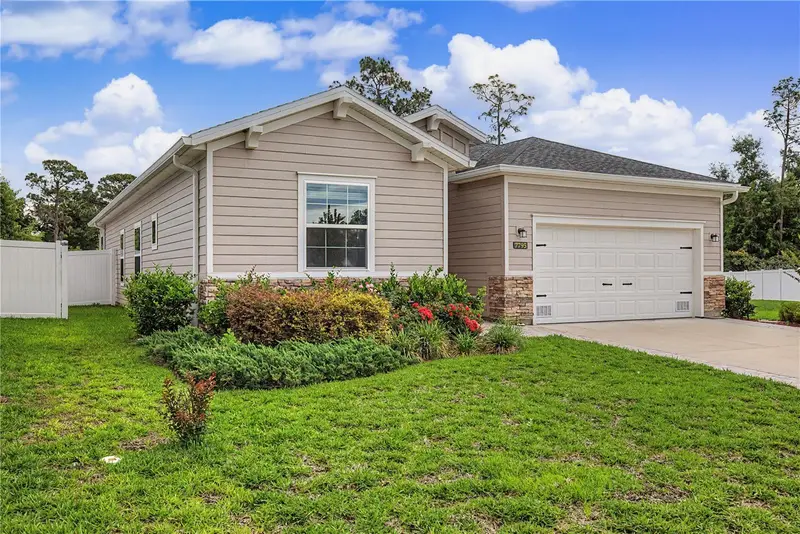
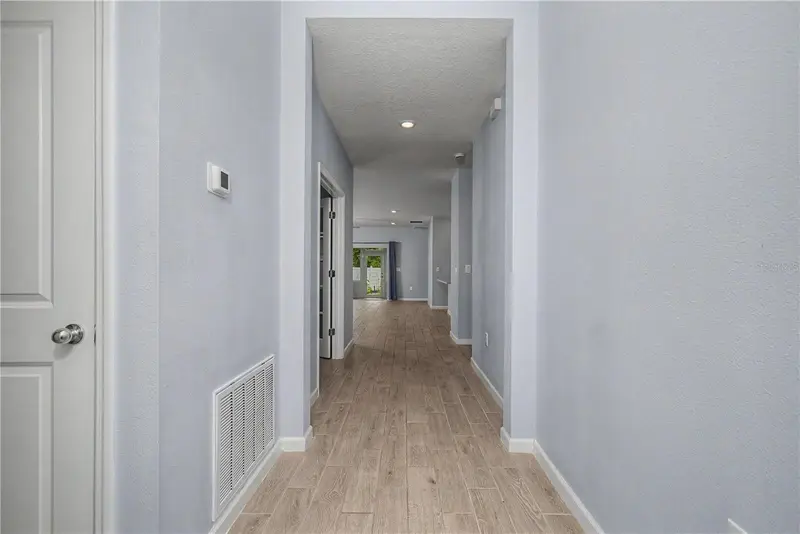
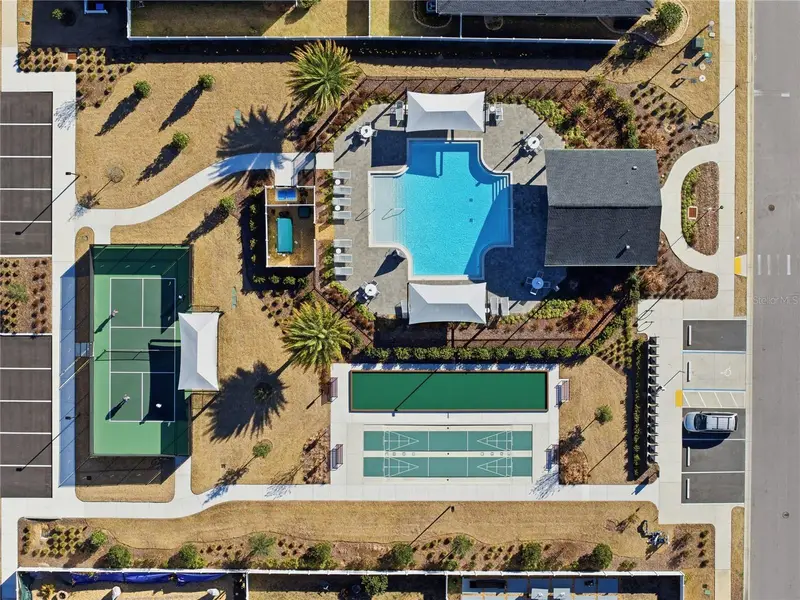
$315,000
7795 Sw 74th Loop
Ocala, FL 34481
3 bd · 3 ba · 2,138 sqft
Liberty Village Ph 1
MLS ID #O6400083, HOMESMART.
Listing provided by Stellar MLS
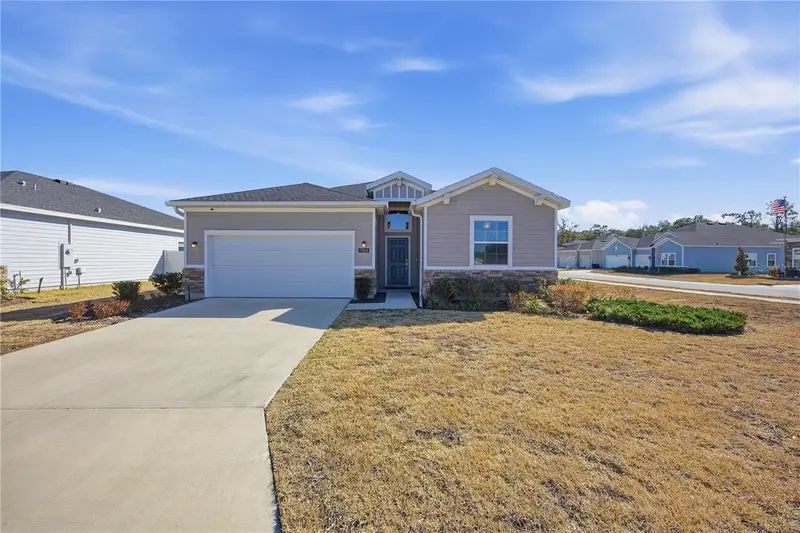
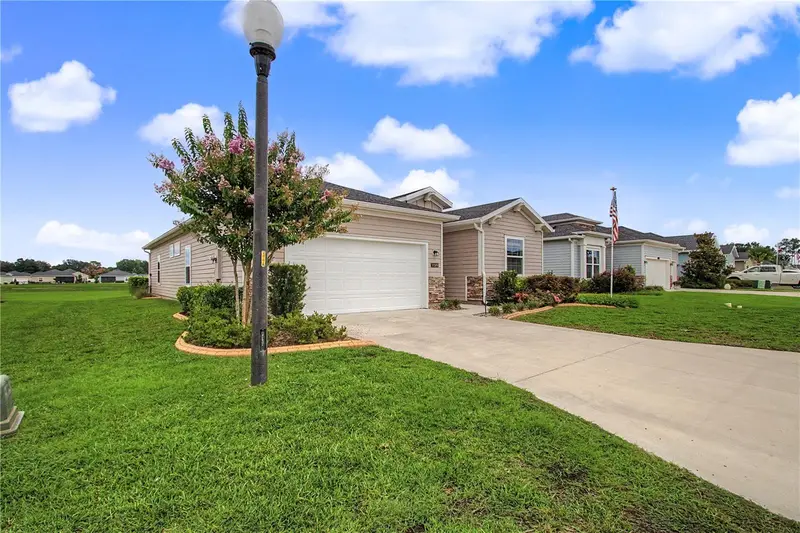
$318,900
7561 Sw 76th Ter
Ocala, FL 34481
4 bd · 3 ba · 2,039 sqft
Liberty Village Ph 1
MLS ID #OM718153, NEXTHOME VISION REALTY.
Listing provided by Stellar MLS
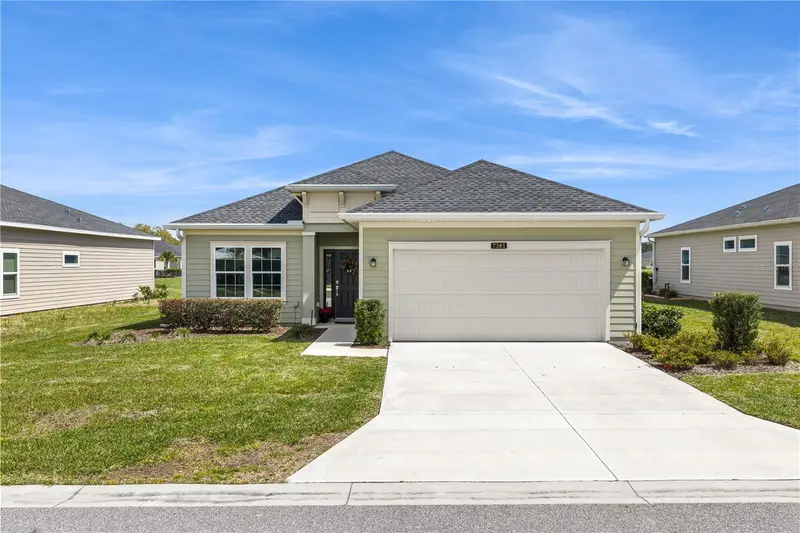
$320,000
7399 Sw 78th Ter
Ocala, FL 34481
3 bd · 3 ba · 2,039 sqft
Liberty Village Ph 1
MLS ID #O6414618, HOMESMART.
Listing provided by Stellar MLS
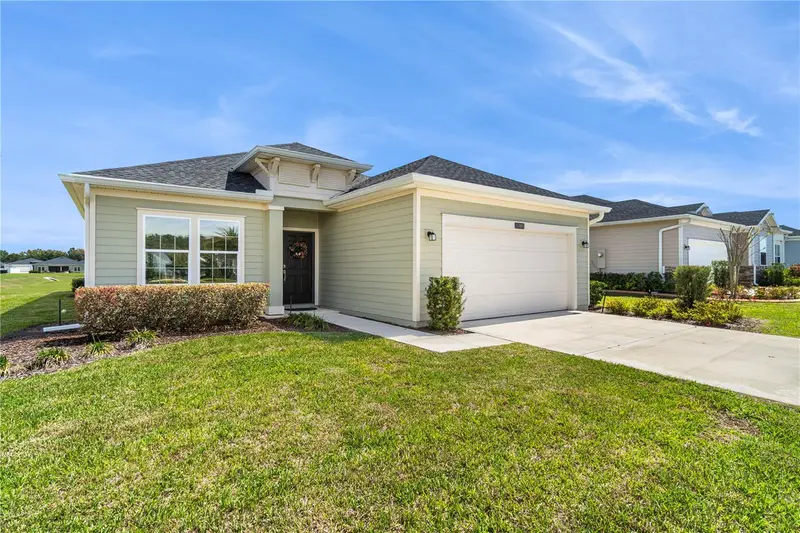
$325,000
7381 Sw 78th Ter
Ocala, FL 34481
3 bd · 2 ba · 1,755 sqft
Liberty Village Ph 1
MLS ID #OM721217, ENGEL & VOLKERS OCALA.
Listing provided by Stellar MLS

Listings courtesy of Stellar MLS as distributed by MLS GRID
IDX information is provided exclusively for consumers’ personal, non-commercial use and may not be used for any purpose other than to identify prospective properties consumers may be interested in purchasing.
Based on information submitted to the MLS GRID as of July 17, 2026 at 9:04 PM ET. All data is obtained from various sources and may not have been verified by broker or MLS GRID. Supplied Open House Information is subject to change without notice. All information should be independently reviewed and verified for accuracy. Properties may or may not be listed by the office/agent presenting the information.
All or a portion of the multiple listing information is provided by Stellar MLS, from a copyrighted compilation of listings. The compilation of listings and each individual listing are © 2026 Stellar MLS. All rights reserved.
Ryan Solberg, Broker · MaxLife Realty LLC · FL License #BK3354351 · Equal Housing Opportunity · Full disclaimer · DMCA