


$1,100,000
2083 Biltmore Point
Longwood, FL 32779
Listing updated: July 15, 2026 at 1:22 PM ET
Listing courtesy of Exp Realty Llc · Alex Cheikh-Khalil · MLS #O6425223 · Active · 888-883-8509Property type
Year built
Lot size
Price / sq ft
HOA dues
Days on market
Garage spaces
Flood zone
About this home
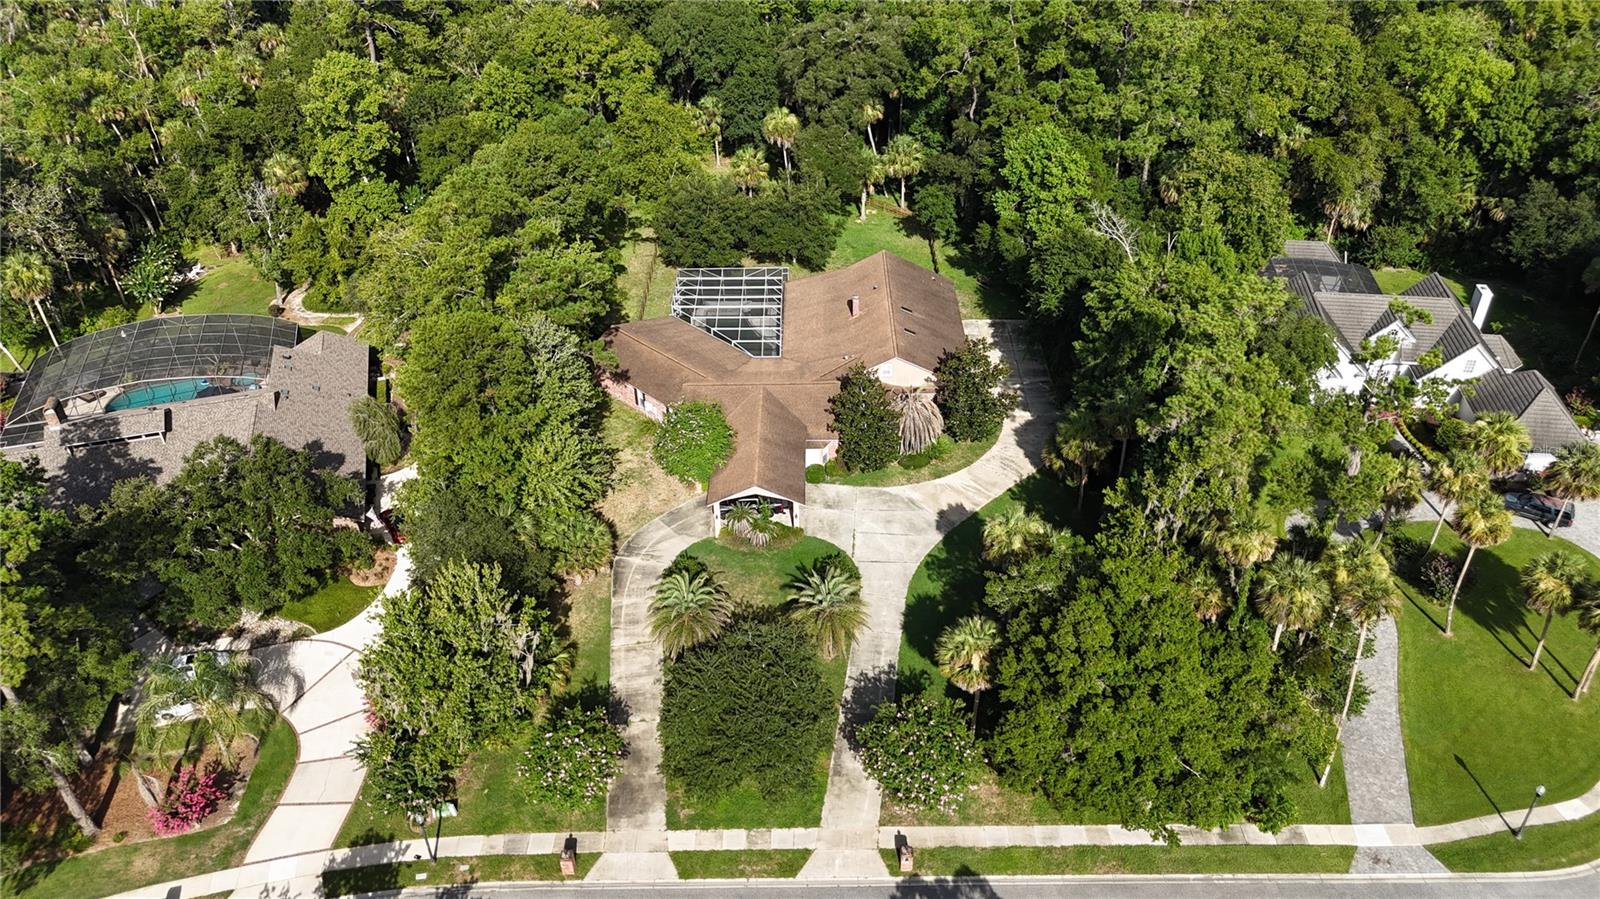
Short Sale. Short-sale opportunity on 1.71 acres in one of Longwood's most desirable conservation-backed communities — priced at $1,100,000 to reflect condition and reward the right buyer. Tucked at the end of a quiet cul-de-sac, this custom-built single-story estate offers approximately 4,688 heated square feet with tremendous bones and even greater upside. This is a pre-foreclosure short sale being sold strictly AS-IS. The property requires renovation, including interior finish work — an ideal project for investors, builders, or an end-user ready to restore this home to its full potential. The layout is exceptional: 5 bedrooms, an executive office, a spacious upstairs loft and study, and a primary suite on the main level. A dramatic screened lanai spanning roughly 72 feet wraps around a private salt-water pool and spa, with a backyard fire pit and peaceful conservation views beyond. A circular driveway, 3-car garage, and carport add to the appeal, all set on a sprawling, oversized lot. Located in a top-rated Seminole County school district (Woodlands Elementary, Rock Lake Middle, Lyman High) and minutes from Markham Woods Road, this is a rare chance to own significant acreage and square footage in a premier location at a value price. Sold AS-IS; buyer to verify all information, condition, and measurements.
Estimated monthly payment
Estimate only. Taxes use the listing's reported amount where available; insurance is a Florida-average estimate. Your actual payment will vary — run a full calculation or talk to a lender.
Price & listing history0 days on market
- Status: ActiveJul 15, 2026
- Listed$1,100,000Jul 15, 2026
- Price increased$1,100,000
Facts & features
- Property type
- Residential
- Sub type
- Single Family Residence
- Status
- Active
- Days on market
- 0
- Subdivision
- Springs Landing The Estates At
- County
- Seminole
- Year built
- 1987
- Living area
- 4,688 sq ft
- Price/sq ft
- $235
- Building area
- 7,440 sq ft (Public Records)
- Lot size
- 74,526 sq ft
- Lot category
- 1 to less than 2
- Flood zone
- X (12117C0135F)
- Garage
- 3 spaces
- Pool
- Private pool
- Annual taxes
- $16,054 (2025)
- Parcel #
- 35-20-29-5GZ-0000-0310
- Zoning
- A-1
- MLS #
- O6425223
Ask about this home
Have a question? Ask the broker directly.
Ryan Solberg answers personally — no call center, no spam. Your question goes straight to him.
Interior Details
- Bedrooms
- 5
- Full bathrooms
- 3
- Half bathrooms
- 1
- Flooring
- Ceramic Tile, Epoxy, Other, Tile, Travertine, Wood
- Appliances
- Refrigerator
- Interior features
- Ceiling Fans(s), Crown Molding, Eat-in Kitchen, High Ceilings, L Dining, Primary Bedroom Main Floor, Smart Home, Stone Counters, Thermostat, Walk-In Closet(s), Wet Bar, Window Treatments
- Laundry
- Electric Dryer Hookup, Inside, Laundry Room, Washer Hookup
- Stories / Levels
- One
- Direction faces
- East
- Fireplace
- Yes
Heating & Cooling
- Heating
- Central
- Cooling
- Central Air
Parking
- Garage spaces
- 3
- Attached garage
- Yes
- Parking features
- Circular Driveway, Driveway, Guest, Oversized
HOA & Financial
- HOA fee
- $350 / Semi-Annually
- Monthly HOA
- $58/mo
- Total monthly fees
- $58/mo
- Total annual fees
- $700
- HOA name
- Dora Siler
- CDD
- No
- Min lease term
- No Minimum
- Listing terms
- Cash, Conventional, FHA, VA Loan
- Ownership
- Fee Simple
- Available for lease
- Yes
- Lease restrictions
- No
- Additional lease restrictions
- HOA President Luther Dow 914-329-2119 to verify.
- Approval process
- Contact HOA President Luther Dow 914-329-2119 to verify.
Exterior & Construction
- Exterior features
- Awning(s), French Doors, Garden, Lighting, Rain Gutters, Sidewalk
- Construction materials
- Block, Concrete, Stucco
- Roof
- Shingle
- Foundation
- Slab
- Pool
- Private pool
- Road surface
- Asphalt
Utilities
- Sewer
- Septic Tank
- Water source
- Public
- Utilities
- BB/HS Internet Available, Cable Available, Phone Available, Propane, Public, Underground Utilities, Water Available
Community
- Pets allowed
- Cats OK, Dogs OK
Schools
Letter grades: Florida DOE 2024–25 school grades (Orange, Seminole, Lake, Osceola, Brevard). Assigned schools from the listing agent — verify enrollment with the district.
Room Details
| Room | Level | Dimensions |
|---|---|---|
| Primary Bathroom | First | 18x19 |
| Primary Bedroom | First | 20x22 |
| Bedroom 2 | First | 16x16 |
| Bedroom 3 | First | 13x18 |
| Bedroom 4 | First | |
| Dinette | First | 13x9 |
| Foyer | First | 25x23 |
| Living Room | First | 21x26 |
| Dining Room | First | 15x15 |
| Kitchen | First | 17x16 |
| Office | First | 15x14 |
| Loft | Second | 11x31 |
| Den | Second | 11x12 |
| Balcony/Porch/Lanai | First | 72x62 |
| Workshop | First | 22x5 |
Listing Details
- Listing date
- 2026-07-15
- On market date
- 2026-07-15
- Original list price
- $1,100,000
- Occupant type
- Vacant
- Special conditions
- Short Sale
- MLS area
- 32779 - Longwood/Wekiva Springs
- Listing AOR
- Orlando Regional
- Status changed
- 2026-07-15
- Tax legal description
- LOT 31 THE ESTATES AT SPRINGS LANDING PB 29 PGS 74 & 75
Flood risk
Minimal-risk area outside the mapped floodplain. Flood insurance is optional and typically low-cost.
Source: FEMA flood zone reported on the listing. Confirm current designation at FEMA Flood Map Service Center.
Location
Directions
SR 434 to (R) on Markham Woods Road, (L) into Estates of Springs Landing, to (R) on Estates Pl, to (L) on Biltmore Pt,, the home will be on the left side near the cul de sac having a circular drive way.

Listings courtesy of Stellar MLS as distributed by MLS GRID
IDX information is provided exclusively for consumers’ personal, non-commercial use and may not be used for any purpose other than to identify prospective properties consumers may be interested in purchasing.
Based on information submitted to the MLS GRID as of July 15, 2026 at 1:22 PM ET. All data is obtained from various sources and may not have been verified by broker or MLS GRID. Supplied Open House Information is subject to change without notice. All information should be independently reviewed and verified for accuracy. Properties may or may not be listed by the office/agent presenting the information.
All or a portion of the multiple listing information is provided by Stellar MLS, from a copyrighted compilation of listings. The compilation of listings and each individual listing are © 2026 Stellar MLS. All rights reserved.
Ryan Solberg, Broker · MaxLife Realty LLC · FL License #BK3354351 · Equal Housing Opportunity · Full disclaimer · DMCA