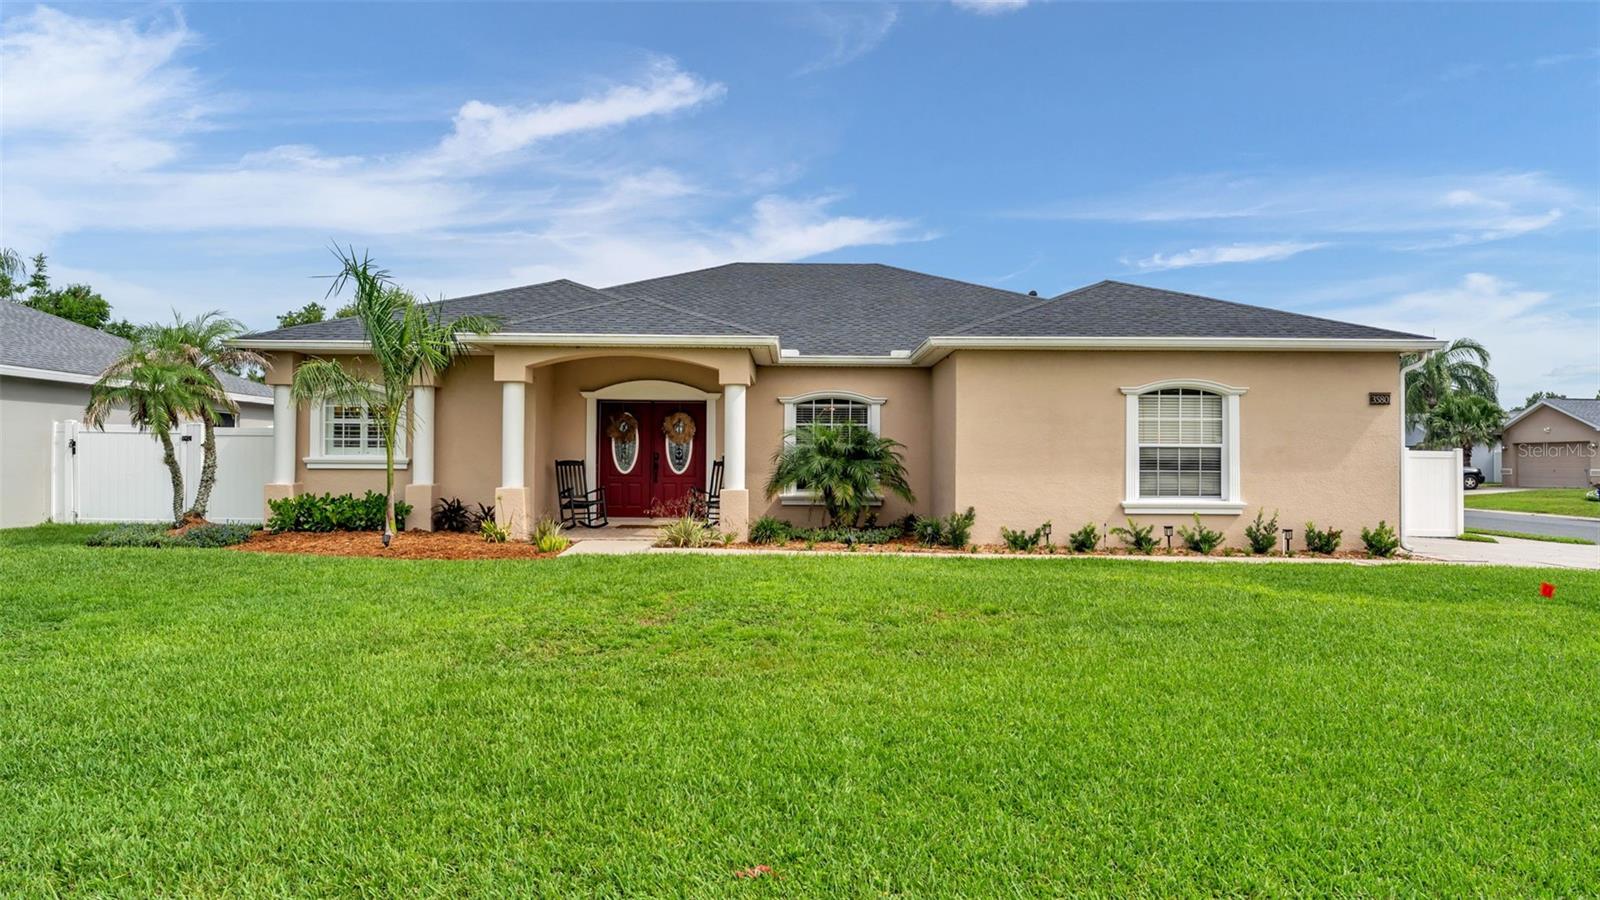



$475,000
3580 Marsh Wren Street
Lakeland, FL 33811
Listing updated: July 16, 2026 at 10:43 AM ET
Listing courtesy of S & D Real Estate Service Llc · Andrea Anderson · MLS #L4963531 · Active · 863-824-7169Property type
Year built
Lot size
Price / sq ft
HOA dues
Days on market
Garage spaces
Flood zone
About this home
This beautifully updated 4-bedroom, 2-bathroom pool home has an office and or bonus room and 2,286 square feet of thoughtfully designed living space. From the moment you step inside, you'll appreciate the extensive upgrades that make this home truly move-in ready. The heart of the home is the stunning, fully remodeled kitchen with an abundant workspace, and an open layout that flows seamlessly into the breakfast nook and spacious family room—creating the perfect setting for everyday living and entertaining. The private owner's suite is a true retreat, highlighted by a luxuriously remodeled spa-inspired bathroom designed with comfort and style in mind. Brand-new flooring throughout the home adds warmth, sophistication, and a fresh, modern feel to every room. All rooms are spacious and have walk in closets. Step outside and enjoy your own backyard oasis. The saltwater pool and outdoor living area provide the ideal place to relax, host gatherings, or simply unwind while you have an easy to maintain sized backyard with still enough room for pets, play, or gardening. Additional updates—including the 2022 roof, remodeled guest bathroom shower, refreshed pool/ spa, epoxy garage floor, and numerous other improvements throughout the home—offer peace of mind and exceptional value. If you've been searching for a home that combines modern updates, functional living spaces, and one that feels like home, this is the one. Every detail has been thoughtfully enhanced so you can move in and immediately begin enjoying the Florida lifestyle you've been dreaming of. Schedule your private showing today. All sizes and information is believed to be accurate but should be verified by the buyer and or buyers agent.
Estimated monthly payment
Estimate only. Taxes use the listing's reported amount where available; insurance is a Florida-average estimate. Your actual payment will vary — run a full calculation or talk to a lender.
Price & listing history0 days on market
- Status: ActiveJul 16, 2026
- Listed$475,000Jul 16, 2026
- Price increased$475,000
Facts & features
- Property type
- Residential
- Sub type
- Single Family Residence
- Status
- Active
- Days on market
- 0
- Subdivision
- Towne Park Estates
- County
- Polk
- Year built
- 2007
- Living area
- 2,286 sq ft
- Price/sq ft
- $208
- Building area
- 3,192 sq ft (Public Records)
- Lot size
- 8,660 sq ft
- Lot category
- 0 to less than 1/4
- Flood zone
- X
- Garage
- 2 spaces
- Pool
- Private pool
- Annual taxes
- $5,236 (2025)
- Parcel #
- 23-29-09-139631-002010
- MLS #
- L4963531
Ask about this home
Have a question? Ask the broker directly.
Ryan Solberg answers personally — no call center, no spam. Your question goes straight to him.
Interior Details
- Bedrooms
- 4
- Full bathrooms
- 2
- Flooring
- Luxury Vinyl, Tile
- Appliances
- Dishwasher, Dryer, Electric Water Heater, Microwave, Range, Refrigerator, Washer
- Interior features
- Ceiling Fans(s)
- Laundry
- Laundry Room
- Stories / Levels
- One
- Direction faces
- South
Heating & Cooling
- Heating
- Central
- Cooling
- Central Air
Parking
- Garage spaces
- 2
- Attached garage
- Yes
- Parking features
- Garage Faces Rear, Garage Faces Side
HOA & Financial
- HOA fee
- $320 / Annually
- Monthly HOA
- $27/mo
- Total monthly fees
- $27/mo
- Total annual fees
- $320
- HOA name
- Highland Community Mgmt-Niki Johnson
- CDD
- No
- Homestead exemption
- Yes
- Min lease term
- No Minimum
- Listing terms
- Cash, Conventional, FHA, VA Loan
- Ownership
- Fee Simple
- Available for lease
- Yes
- Lease restrictions
- No
- Additional lease restrictions
- Please confirm with the HOA.
Exterior & Construction
- Exterior features
- French Doors, Rain Gutters
- Construction materials
- Block, Stucco
- Roof
- Shingle
- Foundation
- Slab
- Pool
- Private pool
- Road surface
- Asphalt
Utilities
- Sewer
- Public Sewer
- Water source
- Public
- Utilities
- BB/HS Internet Available, Cable Available, Cable Connected, Electricity Connected
Community
- Pets allowed
- Yes
Room Details
| Room | Level | Dimensions |
|---|---|---|
| Living Room | First | |
| Kitchen | First | |
| Primary Bedroom | First |
Listing Details
- Listing date
- 2026-07-16
- On market date
- 2026-07-16
- Original list price
- $475,000
- Occupant type
- Owner
- MLS area
- 33811 - Lakeland
- Listing AOR
- Lakeland
- Status changed
- 2026-07-16
- Tax legal description
- TOWNE PARK ESTATES PHASE 1-A PB 140 PGS 33-39 LOT 201
Flood risk
Minimal-risk area outside the mapped floodplain. Flood insurance is optional and typically low-cost.
Source: FEMA flood zone reported on the listing. Confirm current designation at FEMA Flood Map Service Center.
Location
Directions
Heading west on Pipkin Rd W turn south onto Yates Rd. Take first right into Towne Park Estates and continue that street until you take a right onto Sandhill Crane Dr and an immediate left onto Marsh Wren and the first house on right is the property. Sign out front.
Property sale history
Public records3580 MARSH WREN ST, LAKELAND 33811
- May 2024$435,000
2,286 sq ft · Built 2007 · 0.1988 acres
Sale data from Florida public records (Department of Revenue / county property appraiser). Deemed reliable but not guaranteed; may not reflect current market or MLS status. Not Stellar MLS data.
More homes like this
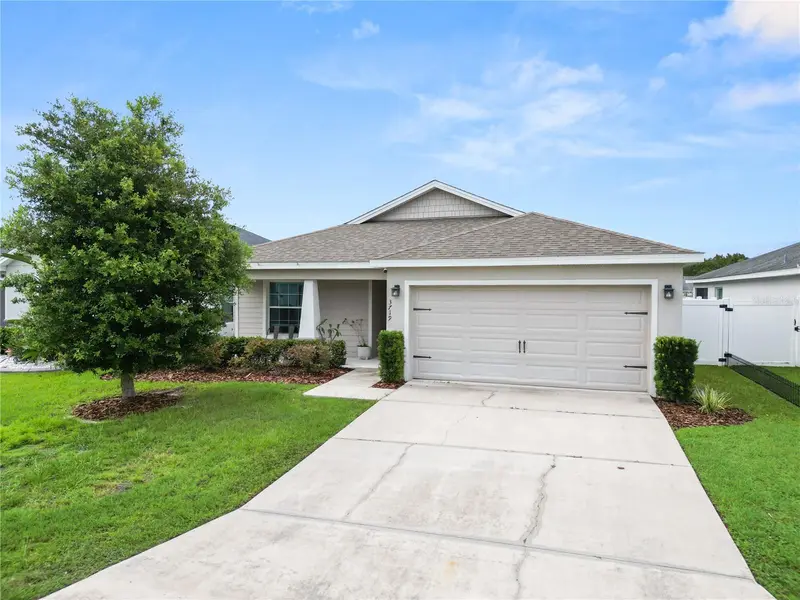
$325,000
3719 Peregrine Way
Lakeland, FL 33811
4 bd · 2 ba · 1,717 sqft
Towne Park Estates
MLS ID #L4963560, KELLER WILLIAMS REALTY Y.
Listing provided by Stellar MLS
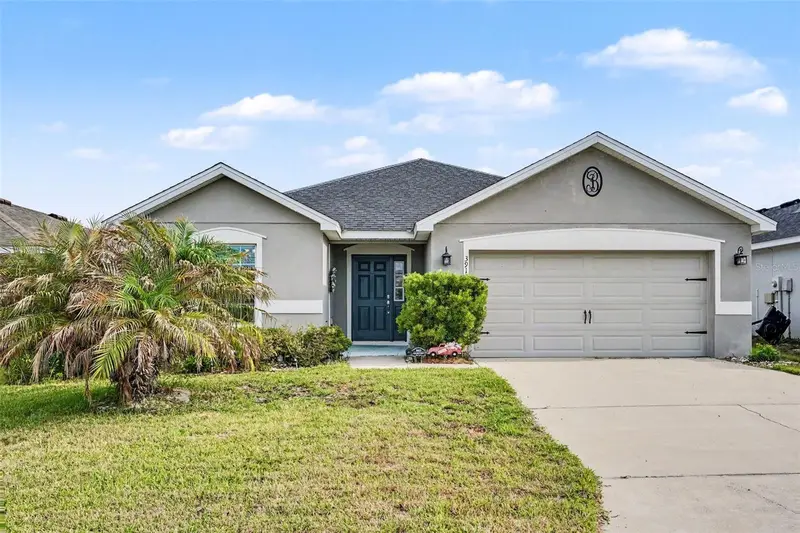
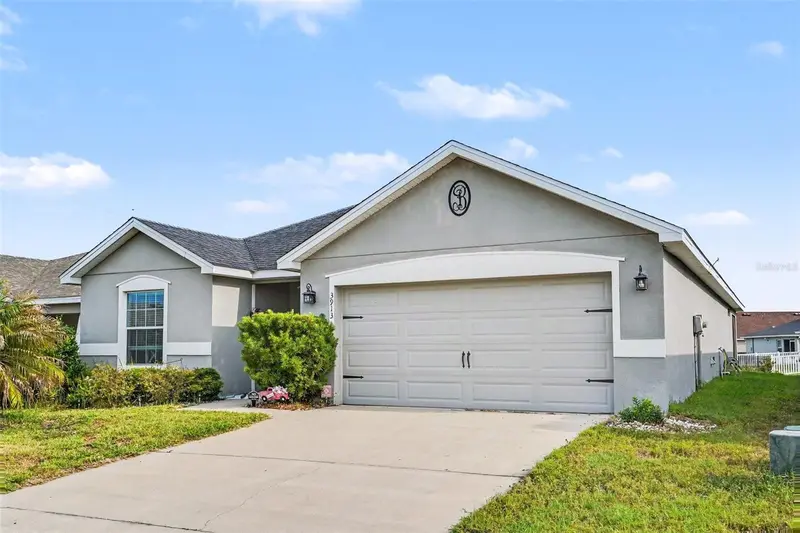
$340,000
3913 White Ibis Rd
Lakeland, FL 33811
3 bd · 2 ba · 2,005 sqft
Towne Park Estates
MLS ID #TB8506999, ORCHARD BROKERAGE, LLC.
Listing provided by Stellar MLS
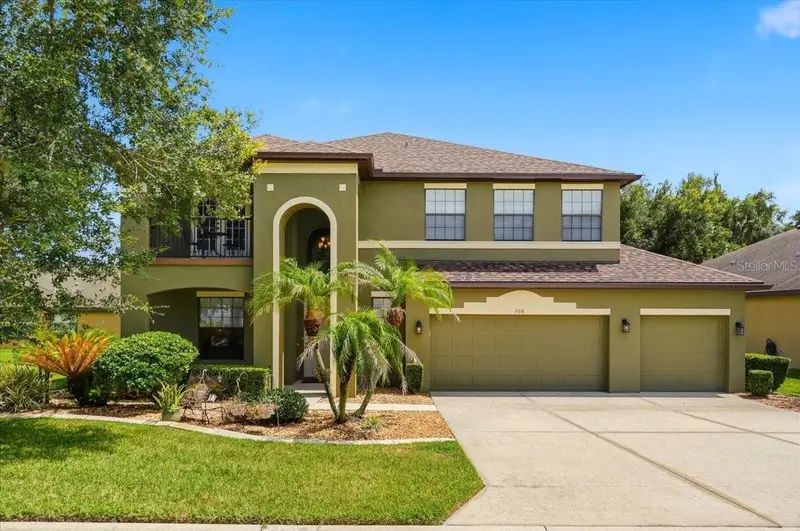
$550,000
268 Oak Landing Ln
Mulberry, FL 33860
4 bd · 4 ba · 3,587 sqft
Oak Lndg
MLS ID #W7887700, KINSFOLK SIGNATURE REALTY, LLC.
Listing provided by Stellar MLS
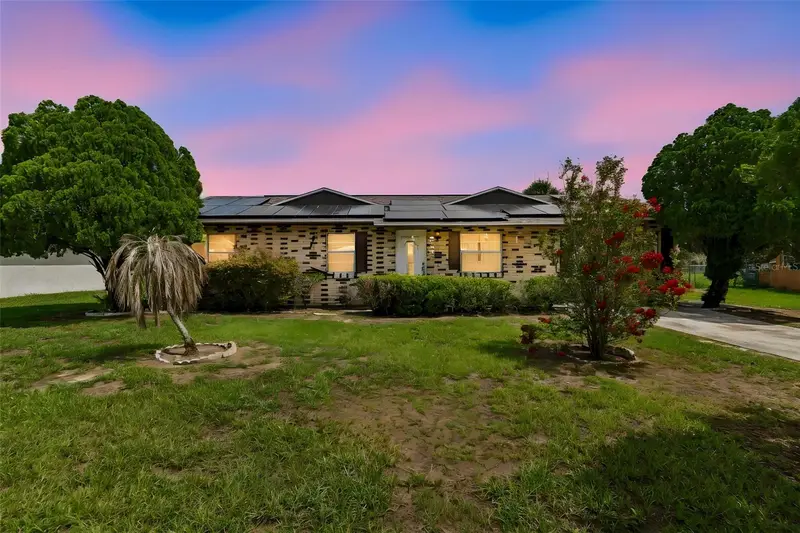
$359,000
4087 Willow South Dr
Mulberry, FL 33860
4 bd · 2 ba · 2,300 sqft
Will-O-Woods
MLS ID #TB8529825, CHARLES RUTENBERG REALTY INC.
Listing provided by Stellar MLS

Listings courtesy of Stellar MLS as distributed by MLS GRID
IDX information is provided exclusively for consumers’ personal, non-commercial use and may not be used for any purpose other than to identify prospective properties consumers may be interested in purchasing.
Based on information submitted to the MLS GRID as of July 16, 2026 at 10:43 AM ET. All data is obtained from various sources and may not have been verified by broker or MLS GRID. Supplied Open House Information is subject to change without notice. All information should be independently reviewed and verified for accuracy. Properties may or may not be listed by the office/agent presenting the information.
All or a portion of the multiple listing information is provided by Stellar MLS, from a copyrighted compilation of listings. The compilation of listings and each individual listing are © 2026 Stellar MLS. All rights reserved.
Ryan Solberg, Broker · MaxLife Realty LLC · FL License #BK3354351 · Equal Housing Opportunity · Full disclaimer · DMCA