
$365,000
5040 18th Street
Ocala, FL 34480
Listing updated: August 4, 2026 at 8:28 AM ET
Listing courtesy of Re/Max Premier Realty · Charlotte Dukes · MLS #OM728499 · Active · 352-732-3222Property type
Year built
Lot size
Price / sq ft
HOA dues
Days on market
Garage spaces
Flood zone
About this home
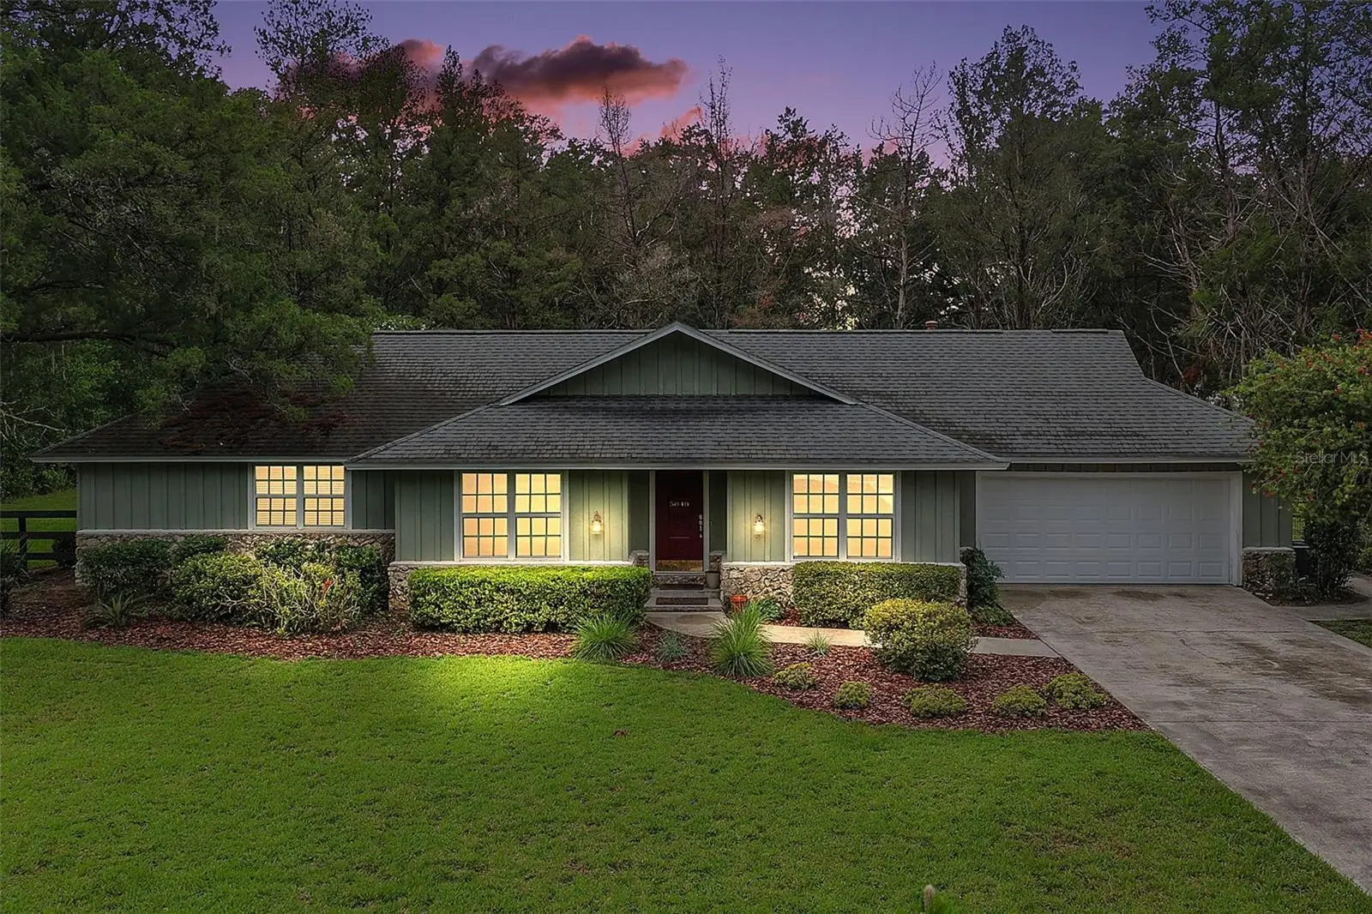
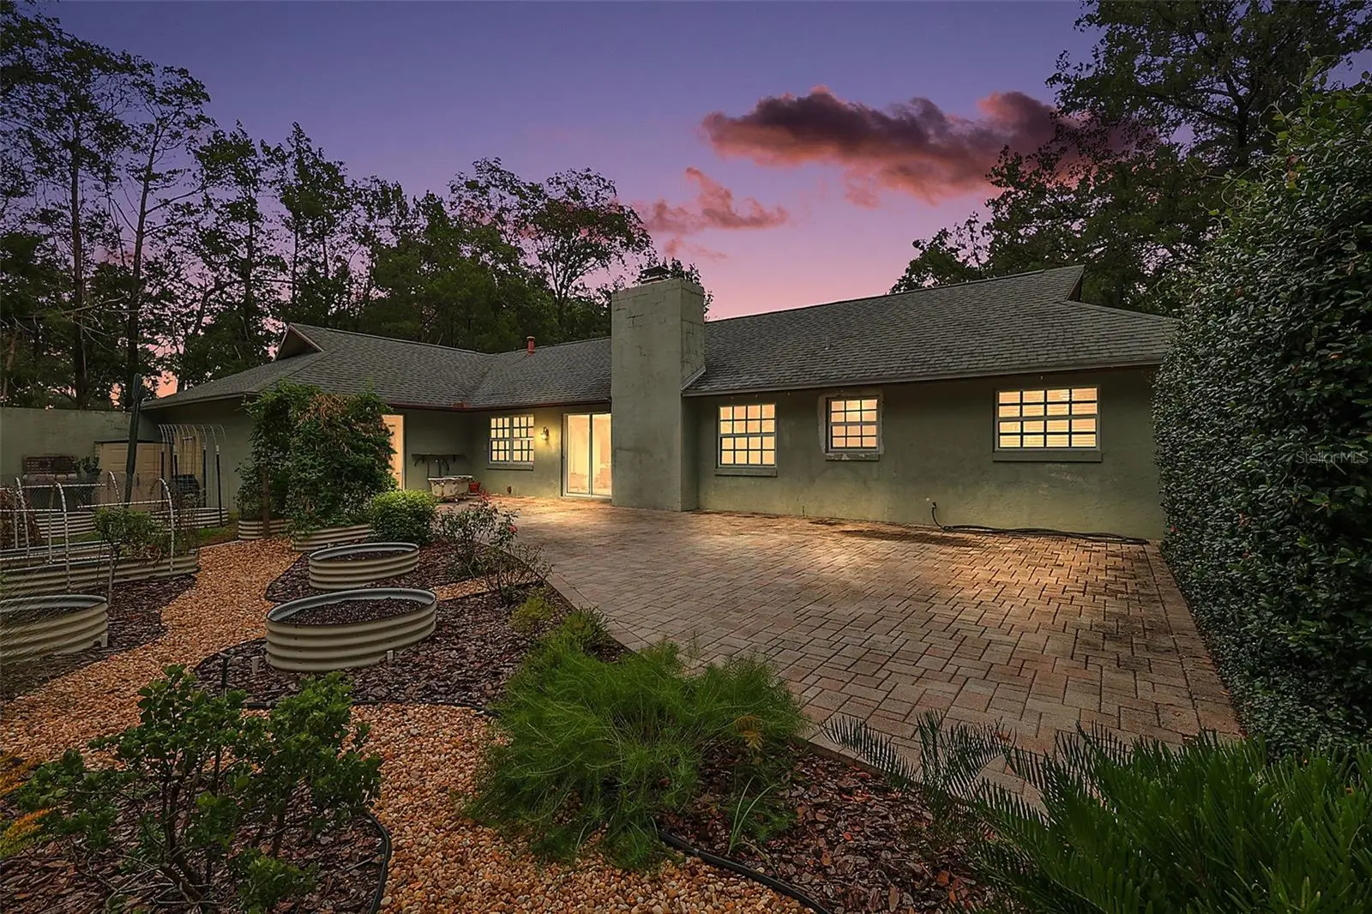
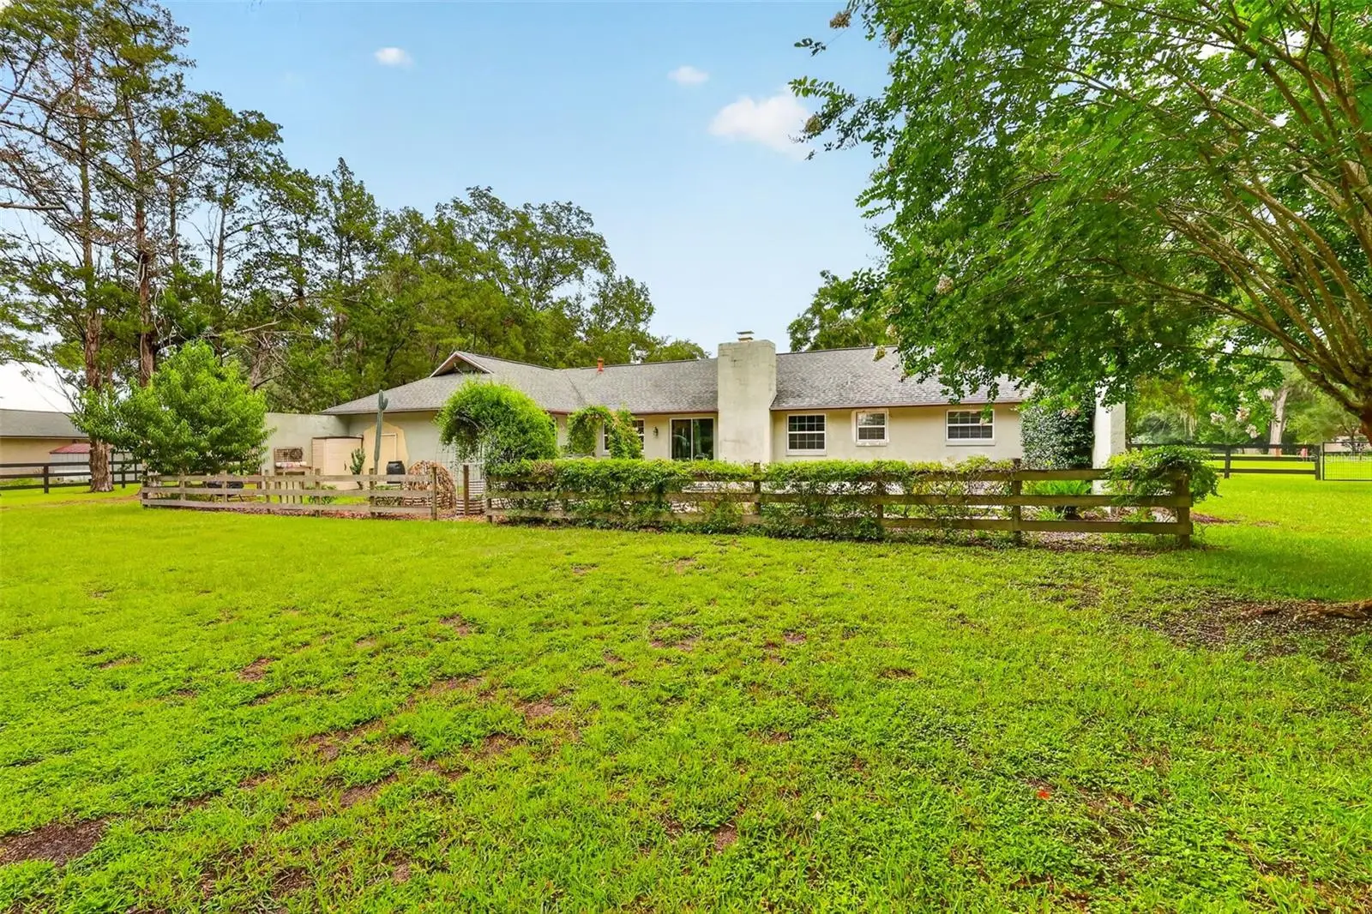
Nestled in the quiet, neighborhood of Huntington, this is a rare opportunity to own a beautifully maintained property on a picturesque one-acre lot. Enjoy mature, oversized trees, professional landscaping, and plenty of space to relax and entertain. This home features a remodeled bathroom and numerous upgrades, including: New water heater (2026), New garage door and opener (2025), New well pressure tank (2025), Reverse osmosis water filtration system (2025). Don't miss your chance to own this home in a beautiful location.
Estimated monthly payment
Estimate only. Taxes use the listing's reported amount where available; insurance is a Florida-average estimate. Your actual payment will vary — run a full calculation or talk to a lender.
Price & listing history14 days on market
- Status: ActiveAug 4, 2026
- Listed$365,000Jul 14, 2026
- Price increased$365,000
Facts & features
- Property type
- Residential
- Sub type
- Single Family Residence
- Status
- Active
- Days on market
- 14
- Subdivision
- Huntington
- County
- Marion
- Year built
- 1977
- Living area
- 2,065 sq ft
- Price/sq ft
- $177
- Building area
- 2,319 sq ft (Public Records)
- Lot size
- 44,867 sq ft
- Lot category
- 1 to less than 2
- Flood zone
- X (12083C0537D)
- Garage
- 2 spaces
- Annual taxes
- $3,007 (2025)
- Parcel #
- 2970-002-004
- Zoning
- A1
- MLS #
- OM728499
Ask about this home
Have a question? Ask the broker directly.
Ryan Solberg answers personally — no call center, no spam. Your question goes straight to him.
Interior Details
- Bedrooms
- 3
- Full bathrooms
- 2
- Flooring
- Ceramic Tile, Wood
- Appliances
- Dishwasher, Gas Water Heater, Microwave, Range, Refrigerator
- Interior features
- Ceiling Fans(s), Primary Bedroom Main Floor, Split Bedroom, Walk-In Closet(s)
- Laundry
- Laundry Room
- Stories / Levels
- One
- Direction faces
- Northwest
- Fireplace
- Yes
Heating & Cooling
- Heating
- Natural Gas
- Cooling
- Central Air
Parking
- Garage spaces
- 2
- Attached garage
- Yes
HOA & Financial
- HOA fee
- $75 / Annually
- Monthly HOA
- $6/mo
- Total monthly fees
- $13/mo
- Total annual fees
- $150
- HOA name
- Michael Poucher
- CDD
- No
- Homestead exemption
- Yes
- Ownership
- Fee Simple
- Available for lease
- No
Exterior & Construction
- Exterior features
- None
- Construction materials
- Stucco
- Roof
- Shingle
- Foundation
- Slab
- Road surface
- Asphalt
Utilities
- Sewer
- Septic Tank
- Water source
- Well
- Utilities
- Cable Connected, Electricity Connected, Fiber Optics, Natural Gas Connected, Phone Available
Community
- Pets allowed
- Yes
Schools
Letter grades: Florida DOE 2024–25 school grades (Orange, Seminole, Lake, Osceola, Brevard). Assigned schools from the listing agent — verify enrollment with the district.
Room Details
| Room | Level | Dimensions |
|---|---|---|
| Primary Bedroom | First | 17x15 |
| Bedroom 2 | First | 16x11 |
| Kitchen | First | 12x12 |
| Living Room | First | 24x13 |
Listing Details
- Listing date
- 2026-07-11
- On market date
- 2026-07-14
- Original list price
- $365,000
- Occupant type
- Vacant
- MLS area
- 34480 - Ocala
- Listing AOR
- Ocala - Marion
- Status changed
- 2026-08-04
- Tax legal description
- SEC 24 TWP 15 RGE 22 PLAT BOOK R PAGE 109 HUNTINGTON REVISED PORTION BLK B LOT 4
Flood risk
Minimal-risk area outside the mapped floodplain. Flood insurance is optional and typically low-cost.
Source: FEMA flood zone reported on the listing. Confirm current designation at FEMA Flood Map Service Center.
Location
Directions
From Hwy 40 East (Silver Springs) go south on Baseline Rd, turn right on SE 17th St, turn left on SE 52nd Ct, turn right on SE 18th Street. House will be on the left.
More homes like this
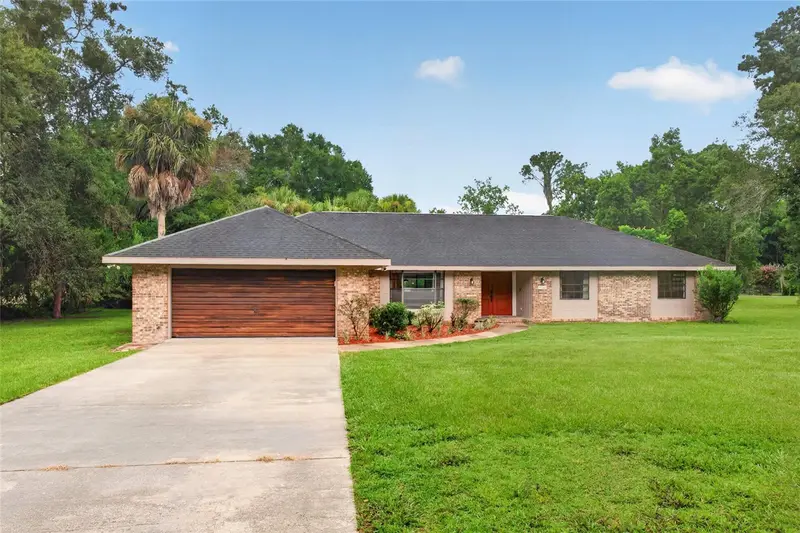
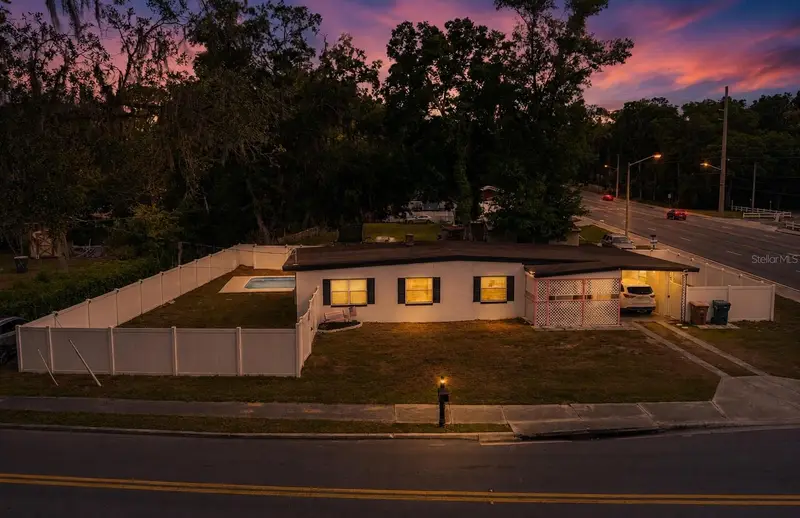
$449,000
5240 Se 17th St
Ocala, FL 34471
3 bd · 5 ba · 3,102 sqft
Huntington
MLS ID #OM729537, COLDWELL REALTY SOLD GUARANTEE.
Listing provided by Stellar MLS
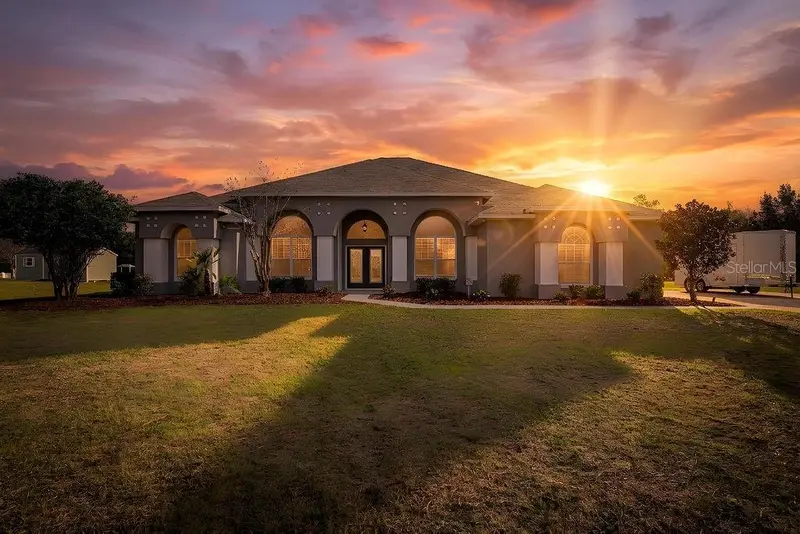
$279,900
3523 Se 6th St
Ocala, FL 34471
4 bd · 2 ba · 1,601 sqft
Ocala Highlands Citrus Drive Add
MLS ID #OM723796, RE/MAX ALLSTARS REALTY.
Listing provided by Stellar MLS
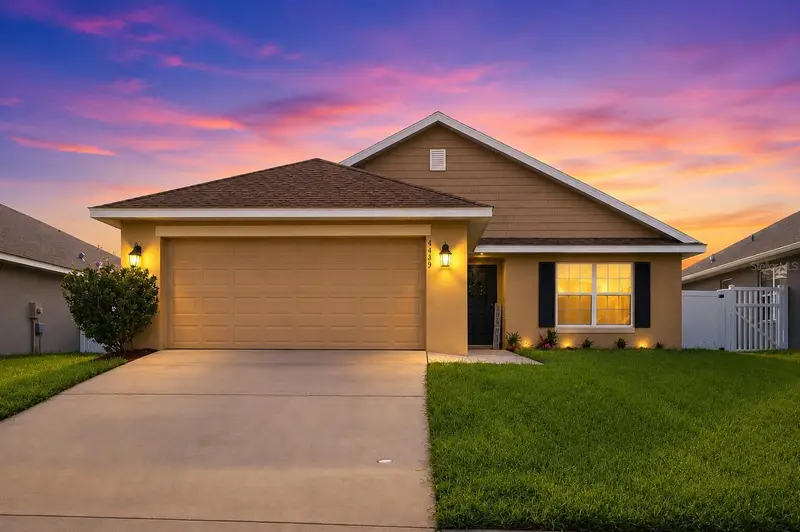
$534,900
4873 Ne 64th Ave
Silver Springs, FL 34488
4 bd · 3 ba · 3,351 sqft
Silver Meadows
MLS ID #W7883708, LISTWITHFREEDOM.COM.
Listing provided by Stellar MLS
$239,900
4493 Nw 2nd Ct
Ocala, FL 34475
3 bd · 2 ba · 1,422 sqft
St James Park
MLS ID #OM728755, REAL BROKER, LLC.
Listing provided by Stellar MLS

Listings courtesy of Stellar MLS as distributed by MLS GRID
IDX information is provided exclusively for consumers’ personal, non-commercial use and may not be used for any purpose other than to identify prospective properties consumers may be interested in purchasing.
Based on information submitted to the MLS GRID as of August 4, 2026 at 8:28 AM ET. All data is obtained from various sources and may not have been verified by broker or MLS GRID. Supplied Open House Information is subject to change without notice. All information should be independently reviewed and verified for accuracy. Properties may or may not be listed by the office/agent presenting the information.
All or a portion of the multiple listing information is provided by Stellar MLS, from a copyrighted compilation of listings. The compilation of listings and each individual listing are © 2026 Stellar MLS. All rights reserved.
Ryan Solberg, Broker · MaxLife Realty LLC · FL License #BK3354351 · Equal Housing Opportunity · Full disclaimer · DMCA