
$1,850,000
3001 Osceola Avenue
Orlando, FL 32806
Listing updated: August 7, 2026 at 1:52 PM ET
Listing courtesy of Keller Williams Realty At The Parks · Angela Chuk · MLS #O6425186 · Active · 407-629-4420Property type
Year built
Lot size
Price / sq ft
HOA dues
Days on market
Garage spaces
Flood zone
About this home
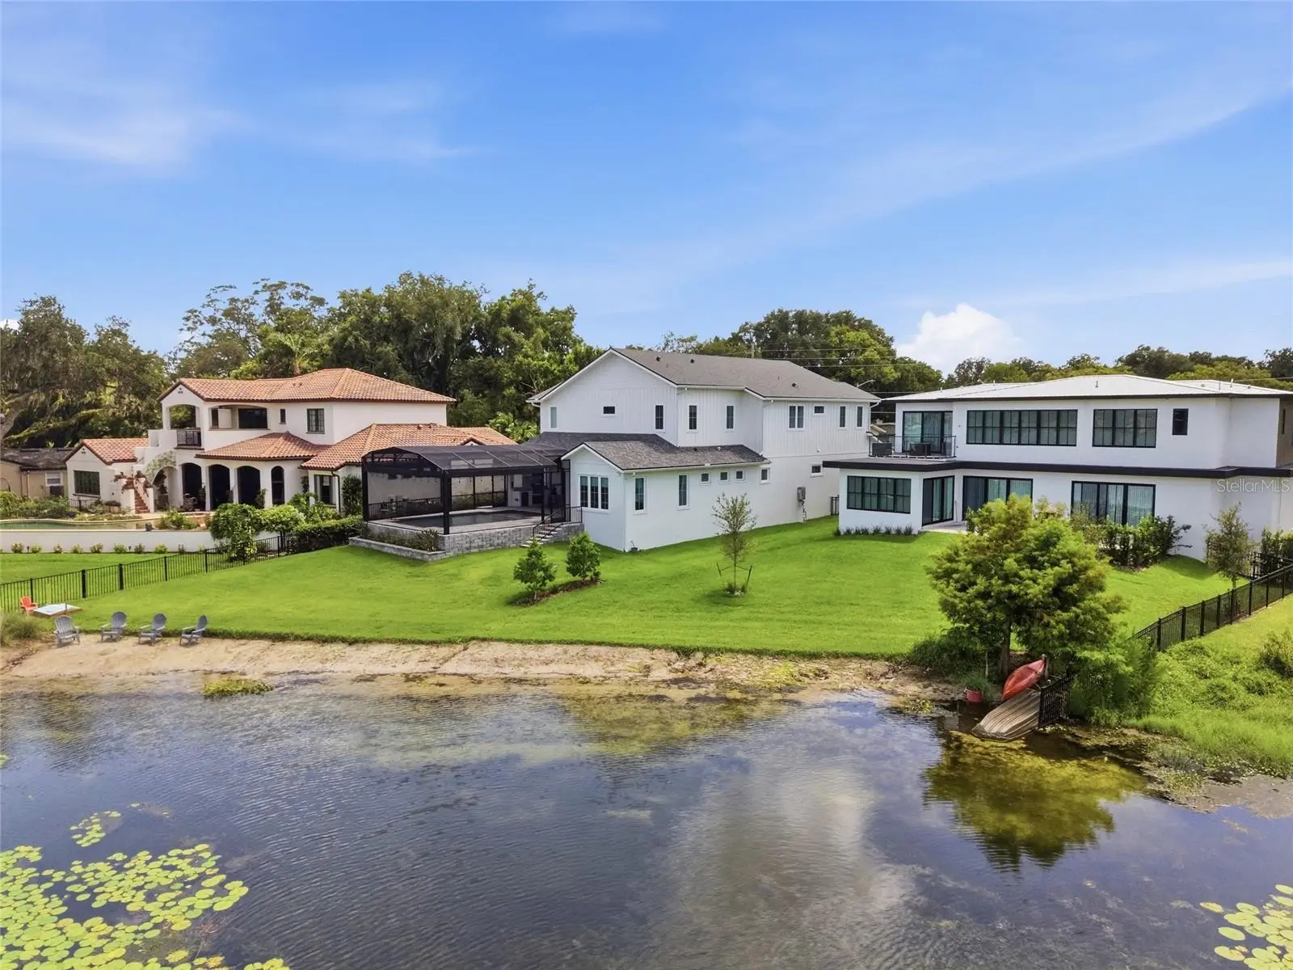
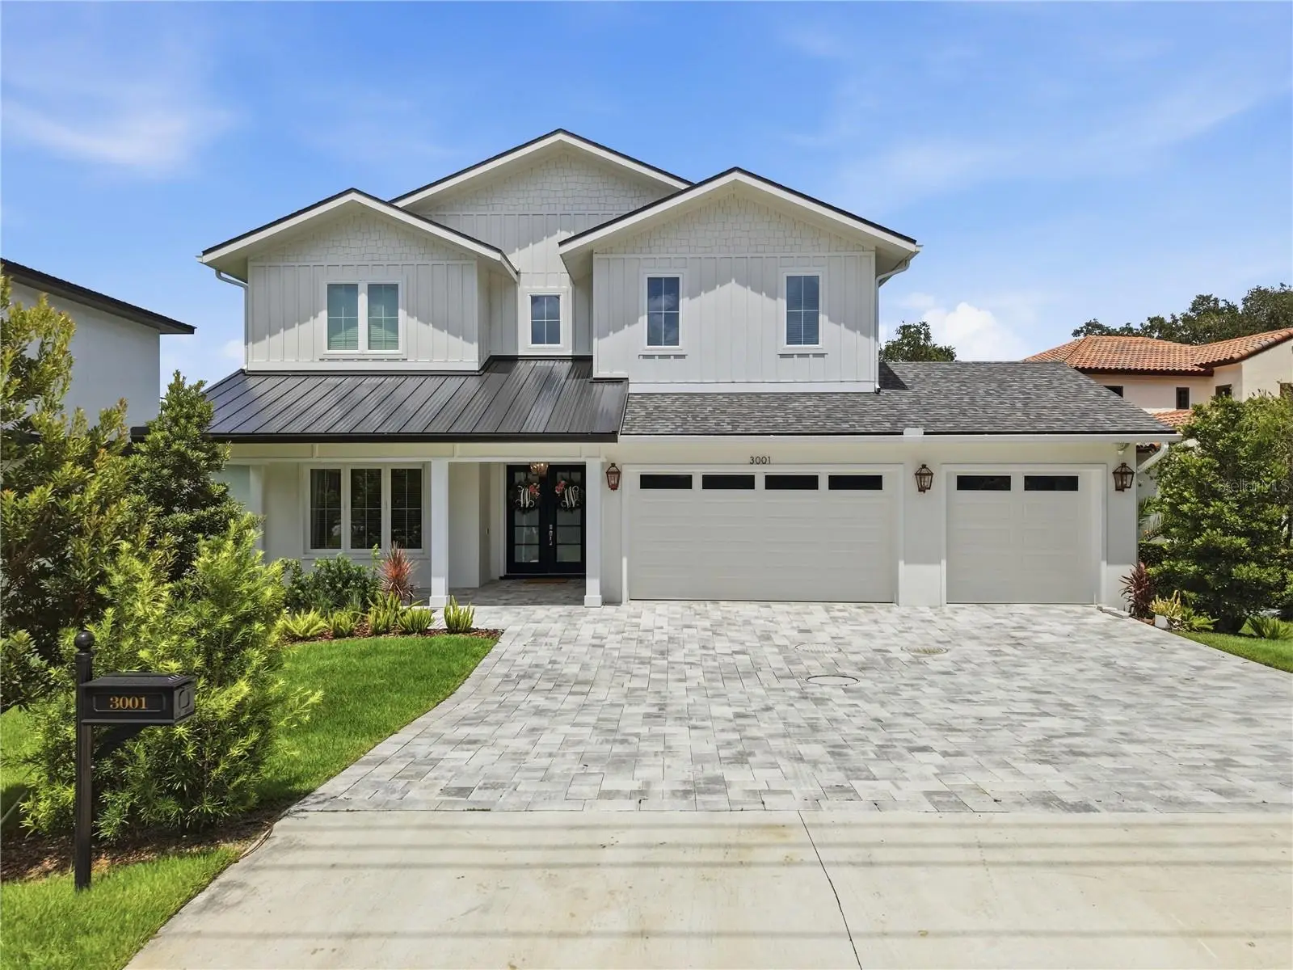
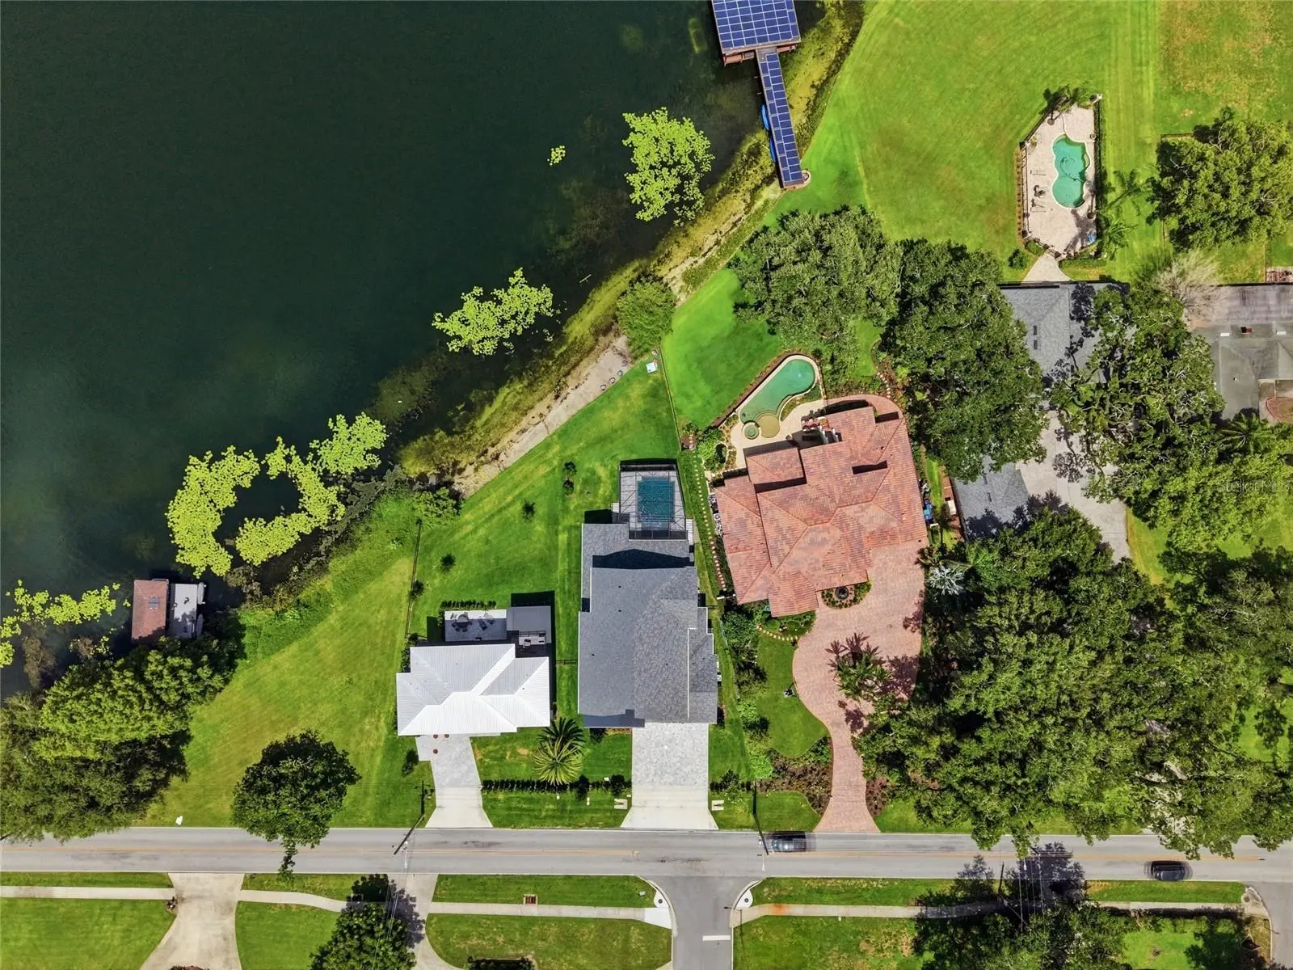
Price Improvement- Exceptional Luxury Lakefront Living under 1.9m, directly on Lake Pineloch! Welcome to a custom lakefront residence set along approximately 90 feet of serene lake frontage. This stunning home blends timeless design, elevated finishes, and modern functionality throughout more than 4,500sf of living space. You will experience luxury living at its finest, with breathtaking waterfront living. In this like new property, you'l have peace of mind of new construction with timeless appeal of custom design. Every detail has been thoughtfully curated, with high end craftsmanship, and a fresh, move-in ready experience. Enjoy the views from both the primary and living areas, while the outdoor spaces and beach invite you to enjoy boating, paddle boarding, fishing, or watching the sunrise from your own backyard. At the heart of the home, the chef's kitchen features a professional-grade gas cooktop, premium appliances, ample workspace, and an oversized island perfect for gathering with family and friends. The living room is anchored by a striking floor-to-ceiling stone fireplace with a gas insert, creating a warm and sophisticated focal point. Designed with convenience in mind, the home includes two laundry rooms to accommodate busy households, as well as a hardwired whole-house generator, providing peace of mind during Florida's storm season. Relax in the spa-inspired primary bath, showcasing elegant marble floors, a freestanding soaking tub, and an oversized walk-in shower designed for ultimate relaxation. Every detail of the home feels both sophisticated yet effortlessly livable. Whether you're entertaining guests or enjoying a quiet evening at sunset, you'll find the perfect backdrop. Zoned for Blankner and Boone. Minutes from downtown, I-4, and 408. Call for your private showing today.
Estimated monthly payment
Estimate only. Taxes use the listing's reported amount where available; insurance is a Florida-average estimate. Your actual payment will vary — run a full calculation or talk to a lender.
Price & listing history21 days on market
- Status: ActiveJul 17, 2026
- Listed$1,950,000Jul 17, 2026
- Price reduced$1,850,000
Facts & features
- Property type
- Residential
- Sub type
- Single Family Residence
- Status
- Active
- Days on market
- 21
- Subdivision
- Pine Loch Shores
- County
- Orange
- Year built
- 2023
- Living area
- 4,437 sq ft
- Price/sq ft
- $417
- Building area
- 4,769 sq ft (Public Records)
- Lot size
- 15,438 sq ft
- Lot category
- 1/4 to less than 1/2
- Flood zone
- AE* (12095C0265F)
- Garage
- 3 spaces
- Pool
- Private pool
- Annual taxes
- $19,535 (2025)
- Parcel #
- 12-23-29-7040-00-010
- Zoning
- R-1AA
- MLS #
- O6425186
Ask about this home
Have a question? Ask the broker directly.
Ryan Solberg answers personally — no call center, no spam. Your question goes straight to him.
Interior Details
- Bedrooms
- 6
- Full bathrooms
- 5
- Half bathrooms
- 1
- Flooring
- Carpet, Ceramic Tile, Hardwood, Marble
- Appliances
- Gas Water Heater
- Interior features
- Ceiling Fans(s), Crown Molding, Eat-in Kitchen, High Ceilings, Living Room/Dining Room Combo, Open Floorplan, Primary Bedroom Main Floor, Solid Surface Counters, Solid Wood Cabinets, Stone Counters, Thermostat, Vaulted Ceiling(s), Walk-In Closet(s), Window Treatments
- Laundry
- Inside, Laundry Room
- Stories / Levels
- Two
- Direction faces
- West
- Fireplace
- Yes
Heating & Cooling
- Heating
- Central
- Cooling
- Central Air
Parking
- Garage spaces
- 3
- Attached garage
- Yes
HOA & Financial
- Total monthly fees
- $0/mo
- Total annual fees
- $0
- CDD
- No
- Homestead exemption
- Yes
- Min lease term
- No Minimum
- Listing terms
- Cash, Conventional
- Ownership
- Fee Simple
- Available for lease
- Yes
- Lease restrictions
- No
- Additional lease restrictions
- Buyer to verify.
Exterior & Construction
- Exterior features
- Hurricane Shutters, Outdoor Grill, Outdoor Kitchen, Outdoor Shower
- Construction materials
- Block, Stucco
- Roof
- Shingle
- Foundation
- Slab
- Pool
- Private pool
- Waterfront
- Yes
- Water access
- Yes
- Water view
- Yes
- Road surface
- Paved
Utilities
- Sewer
- Septic Tank
- Water source
- Canal/Lake For Irrigation
- Utilities
- Cable Connected, Propane, Public
Schools
Letter grades: Florida DOE 2024–25 school grades (Orange, Seminole, Lake, Osceola, Brevard). Assigned schools from the listing agent — verify enrollment with the district.
Room Details
| Room | Level | Dimensions |
|---|---|---|
| Living Room | First | 30x18 |
| Kitchen | First | 16x12 |
| Primary Bedroom | First | 20x17 |
| Primary Bathroom | First | 14x13 |
| Bedroom 2 | First | 14x13 |
| Bedroom 3 | Second | 14x18 |
| Bedroom 4 | Second | 14x18 |
| Bedroom 5 | Second | 14x13 |
| Additional Bedroom | Second | 17x14 |
| Loft | Second | 30x25 |
| Dinette | First | 10x12 |
| Balcony/Porch/Lanai | First | 28x10 |
Listing Details
- Listing date
- 2026-07-15
- On market date
- 2026-07-17
- Original list price
- $1,950,000
- Occupant type
- Owner
- MLS area
- 32806 - Orlando/Delaney Park/Crystal Lake
- Listing AOR
- Orlando Regional
- Status changed
- 2026-07-17
- Tax legal description
- PINELOCH SHORES R/97 PORTION OF LOT 1 DESC AS COMM AT NW COR OF LOT 1 TH S16-42-0E 85 FT TO POB TH N71-23-19E 411.45 FTTH S59-48-0W 422.9 FT TH N16-42-0W 85 FTTO POB
Flood risk
FEMA Special Flood Hazard Area (1% annual-chance / “100-year” floodplain). Flood insurance is generally required by mortgage lenders.
Source: FEMA flood zone reported on the listing. Confirm current designation at FEMA Flood Map Service Center.
Location
Directions
From Orange Ave., East on Pineloch Ave., South on Osceola Ave., property is on the left.
More homes like this
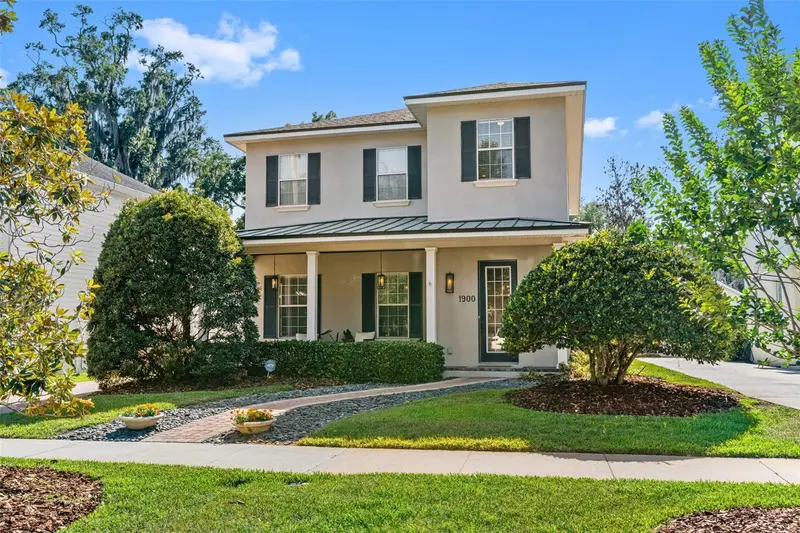
$1,249,000
1900 Gerda Ter
Orlando, FL 32804
4 bd · 3 ba · 3,123 sqft
Ivanhoe Shores
MLS ID #O6411887, COMPASS FLORIDA LLC.
Listing provided by Stellar MLS
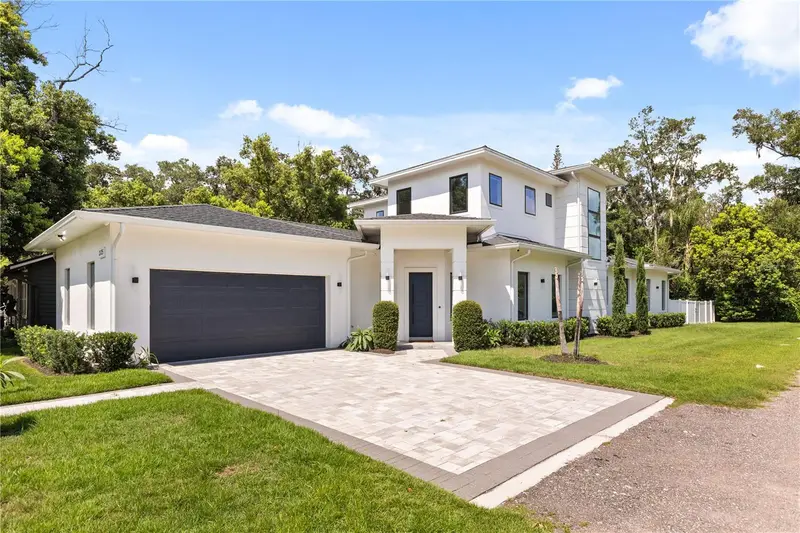
$1,750,000
3125 S Bumby Ave
Orlando, FL 32806
4 bd · 4 ba · 3,640 sqft
N/A
MLS ID #O6429053, EXP REALTY LLC.
Listing provided by Stellar MLS
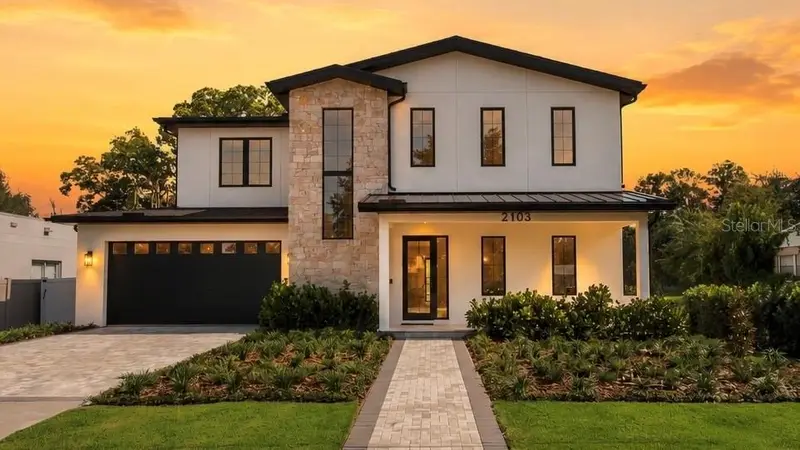
$1,589,000
2103 Gale St
Orlando, FL 32803
5 bd · 5 ba · 3,497 sqft
North Hampton Park
MLS ID #O6417061, RE/MAX EXCLUSIVE COLLECTION.
Listing provided by Stellar MLS
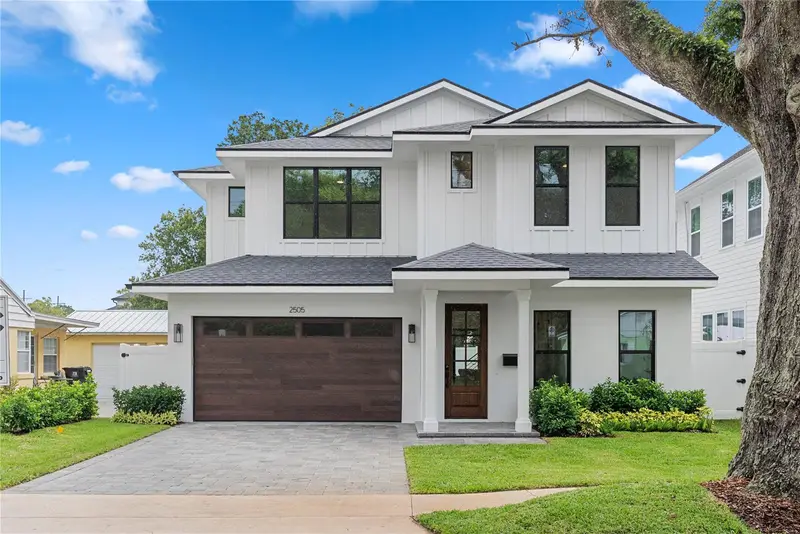
$1,384,900
2505 Amherst Ave
Orlando, FL 32804
4 bd · 4 ba · 2,936 sqft
Rosemere Annex
MLS ID #O6397266, THE AGENCY FL.
Listing provided by Stellar MLS

Listings courtesy of Stellar MLS as distributed by MLS GRID
IDX information is provided exclusively for consumers’ personal, non-commercial use and may not be used for any purpose other than to identify prospective properties consumers may be interested in purchasing.
Based on information submitted to the MLS GRID as of August 7, 2026 at 1:52 PM ET. All data is obtained from various sources and may not have been verified by broker or MLS GRID. Supplied Open House Information is subject to change without notice. All information should be independently reviewed and verified for accuracy. Properties may or may not be listed by the office/agent presenting the information.
All or a portion of the multiple listing information is provided by Stellar MLS, from a copyrighted compilation of listings. The compilation of listings and each individual listing are © 2026 Stellar MLS. All rights reserved.
Ryan Solberg, Broker · MaxLife Realty LLC · FL License #BK3354351 · Equal Housing Opportunity · Full disclaimer · DMCA