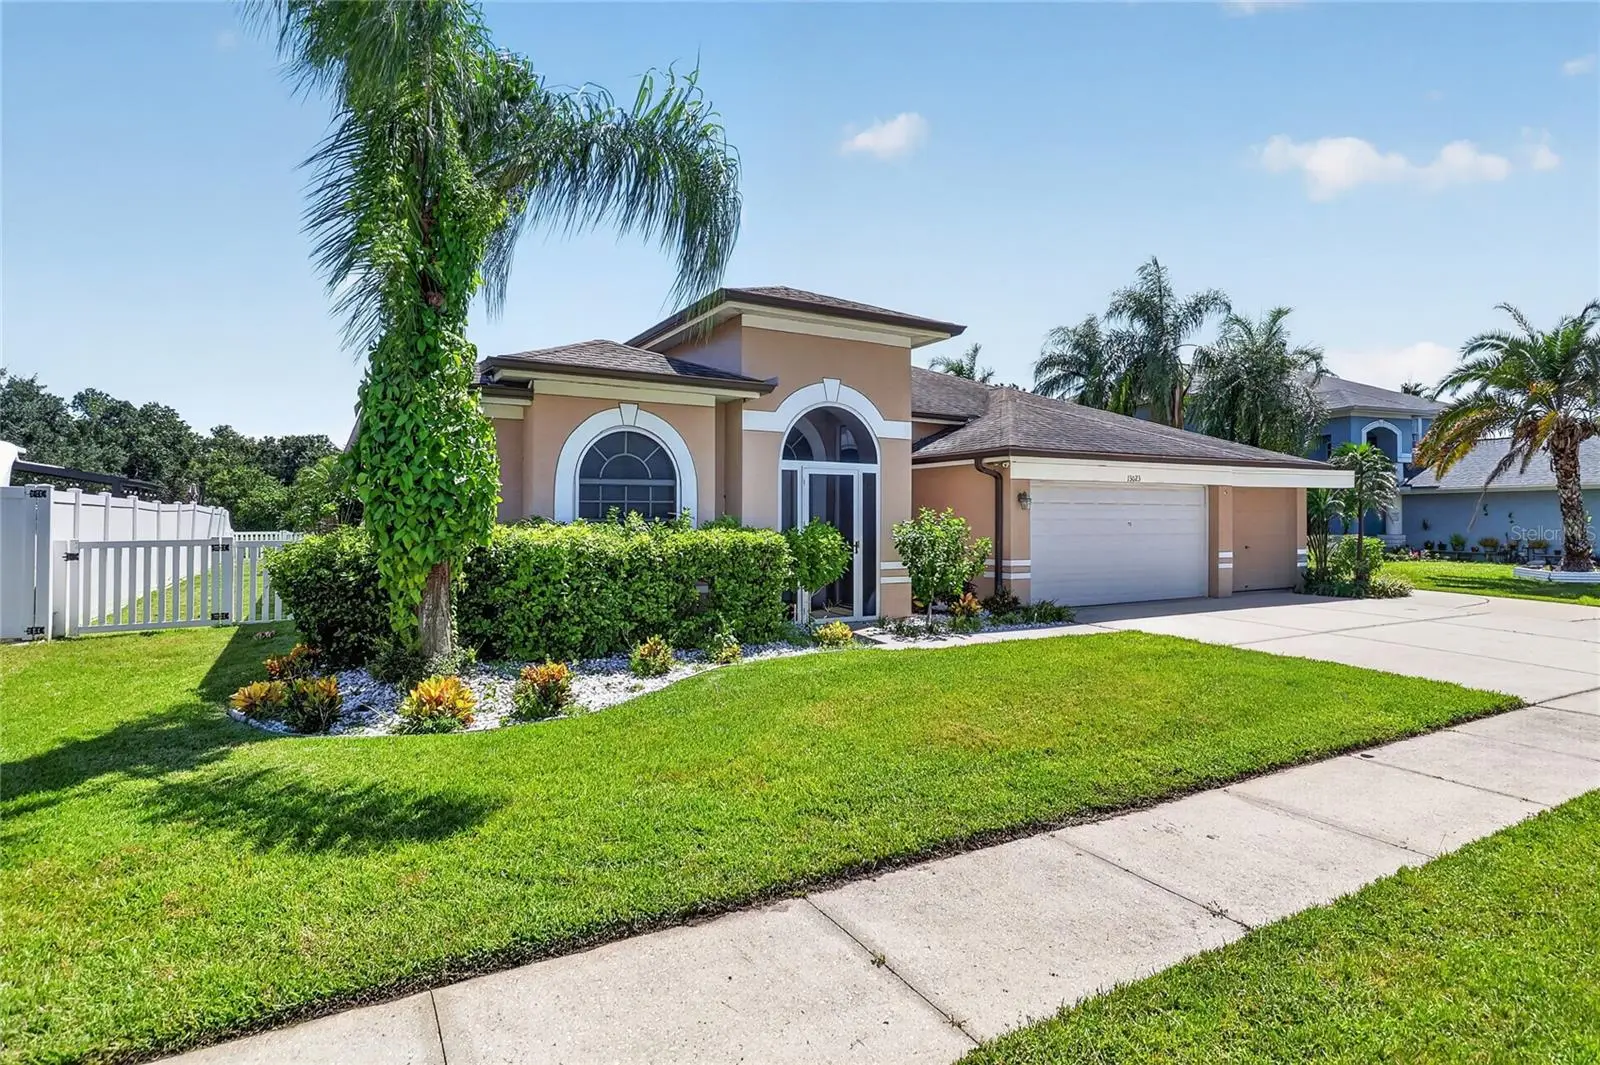

$390,000
13023 Carlington Lane
Riverview, FL 33579
Listing updated: August 29, 2026 at 9:25 AM ET
Listing courtesy of Keller Williams Suburban Tampa · Christine Ans · MLS #TB8529323 · Active · 813-684-9500Property type
Year built
Lot size
Price / sq ft
HOA dues
Days on market
Garage spaces
Flood zone
About this home
THIS HOME IS HURRICANE READY! Whole home integrated propane generator and installed accordion shutters! Welcome to this beautifully maintained 4-bedroom, 3-bathroom home nestled on a beautifully landscaped homesite in the highly desirable Summerfield golf community in Riverview. Offering over 2400 square feet of thoughtfully designed living space, this spacious residence features a functional split-bedroom floor plan that provides both privacy and versatility for everyday living and entertaining. **Most of this home has many accessibility features, such as ramps and tracking in the guest bedroom leading to bathroom/shower and first responder accessible** Perfect for in-law suite or guests with separate entrance needs. Step inside to discover a bright, open layout with generous living and dining areas that flow effortlessly into the heart of the home. The well-appointed kitchen features granite countertops, stainless steel appliances, abundant cabinetry, and ample workspace, making it perfect for preparing meals while staying connected with family and guests. The spacious primary suite serves as a private retreat with an en-suite bath, while three additional bedrooms and two full baths provide flexibility for family, guests, or a home office. The back bedroom (guest room) could be an in-law suite with a private access and en-suite bathroom. One of the home's standout features is the expansive screened lanai, offering the perfect setting for year-round outdoor living. Whether you're enjoying your morning coffee, hosting gatherings with friends, or unwinding after a long day, you'll appreciate the peaceful water views and beautifully landscaped backyard that create a tranquil Florida oasis. Residents of Summerfield enjoy access to outstanding community amenities, including a golf course, resort-style pool, clubhouse, fitness center, tennis courts, basketball courts, playgrounds, and more—all with a low HOA and no CDD. Conveniently located near shopping, dining, top-rated schools, hospitals, and major highways, this exceptional home combines comfort, convenience, and picturesque waterfront living in one of Riverview's most established communities.
Estimated monthly payment
Estimate only. Taxes use the listing's reported amount where available; insurance is a Florida-average estimate. Your actual payment will vary — run a full calculation or talk to a lender.
Price & listing history10 days on market
- Status: ActiveAug 19, 2026
- Listed$390,000Aug 19, 2026
- Price increased$390,000
Facts & features
- Property type
- Residential
- Sub type
- Single Family Residence
- Status
- Active
- Days on market
- 10
- Subdivision
- Summerfield Village 1 Tr 21
- County
- Hillsborough
- Year built
- 2000
- Living area
- 2,415 sq ft
- Price/sq ft
- $161
- Building area
- 3,367 sq ft (Public Records)
- Lot size
- 9,266 sq ft
- Lot category
- 0 to less than 1/4
- Flood zone
- X (12057C0520H)
- Garage
- 3 spaces
- Annual taxes
- $734 (2025)
- Parcel #
- U-09-31-20-2V7-A00000-00041.0
- Zoning
- PD
- MLS #
- TB8529323
Ask about this home
Have a question? Ask the broker directly.
Ryan Solberg answers personally — no call center, no spam. Your question goes straight to him.
Interior Details
- Bedrooms
- 4
- Full bathrooms
- 3
- Flooring
- Ceramic Tile, Laminate
- Appliances
- Dishwasher, Disposal, Dryer, Electric Water Heater, Microwave, Range, Refrigerator, Washer
- Interior features
- Ceiling Fans(s), Kitchen/Family Room Combo, Living Room/Dining Room Combo, Open Floorplan, Stone Counters, Walk-In Closet(s)
- Laundry
- Electric Dryer Hookup, Inside, Laundry Room, Washer Hookup
- Stories / Levels
- One
- Direction faces
- East
- Fireplace
- Yes
- In-law suite
- Yes
Heating & Cooling
- Heating
- Electric
- Cooling
- Central Air
Parking
- Garage spaces
- 3
- Attached garage
- Yes
HOA & Financial
- HOA fee
- $142 / Quarterly
- Monthly HOA
- $47/mo
- Total monthly fees
- $47/mo
- Total annual fees
- $568
- HOA name
- Erica Homs
- CDD
- No
- Homestead exemption
- Yes
- Min lease term
- 1-2 Years
- Listing terms
- Cash, Conventional, FHA, VA Loan
- Ownership
- Fee Simple
- Available for lease
- Yes
- Lease restrictions
- Yes
- Additional lease restrictions
- MUST OWN HOME FOR 2 YEARS BEFORE RENTING
- Approval process
- CONTACT HOA
Exterior & Construction
- Exterior features
- Private Entrance
- Construction materials
- Stucco
- Roof
- Shingle
- Foundation
- Slab
- Water view
- Yes
- Road surface
- Asphalt
Utilities
- Sewer
- Public Sewer
- Water source
- Public
- Utilities
- BB/HS Internet Available, Cable Available, Cable Connected, Electricity Connected, Public, Water Connected
Community
- Pets allowed
- Yes
Room Details
| Room | Level | Dimensions |
|---|---|---|
| Kitchen | First | 14x12 |
| Great Room | First | 15x20 |
| Primary Bedroom | First | 18x12 |
Listing Details
- Listing date
- 2026-07-28
- On market date
- 2026-08-19
- Original list price
- $390,000
- Occupant type
- Vacant
- MLS area
- 33579 - Riverview
- Listing AOR
- Suncoast Tampa
- Status changed
- 2026-08-19
- Tax legal description
- SUMMERFIELD VILLAGE 1 TRACT 21 UNIT 2 PHASE 1 AND PHASE 2 LOT 41 BLOCK A
Flood risk
Minimal-risk area outside the mapped floodplain. Flood insurance is optional and typically low-cost.
Source: FEMA flood zone reported on the listing. Confirm current designation at FEMA Flood Map Service Center.
Location
Directions
Take Exit 246 (Big Bend Rd) and head west toward Riverview. Turn left onto US-301 S. Turn right onto Fairway Meadow Dr into the Summerfield community. Continue straight, then turn left onto Carlington Ln. The property will be on your left.
More homes like this
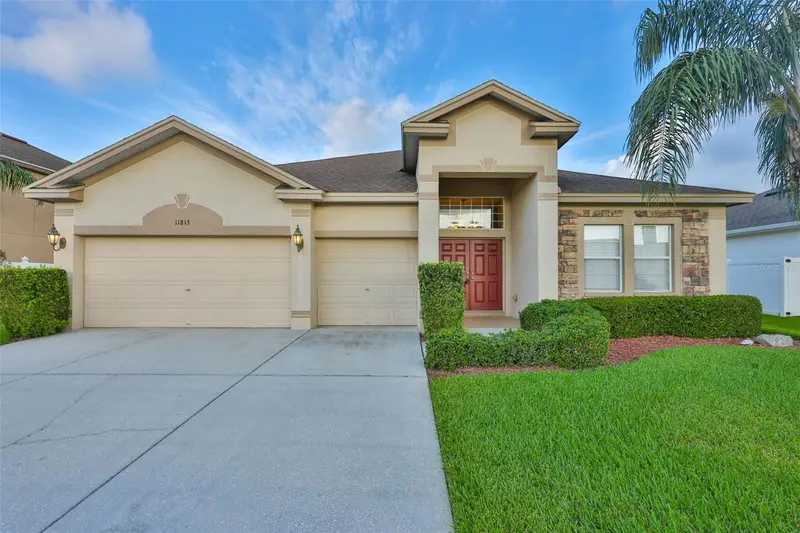
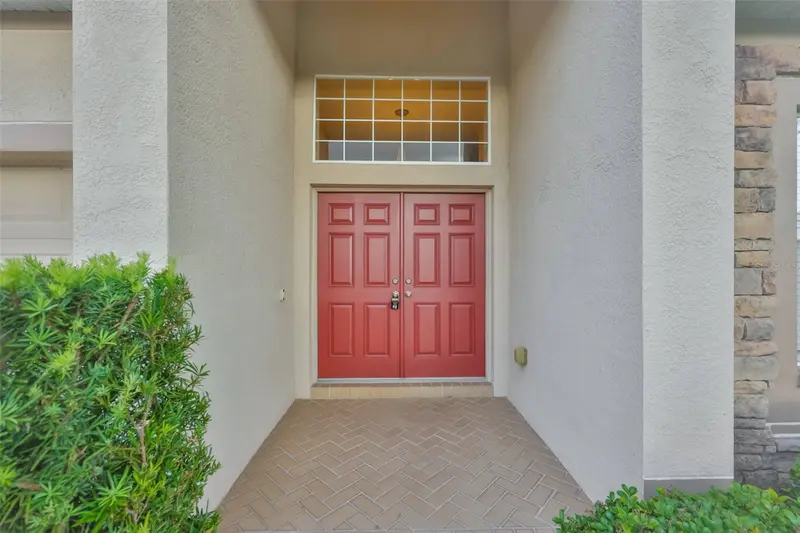
$444,900
11813 Stonewood Gate Dr
Riverview, FL 33579
4 bd · 3 ba · 2,686 sqft
Summerfield Village 1 Tr 21
MLS ID #TB8469841, JACK KELLER INC.
Listing provided by Stellar MLS
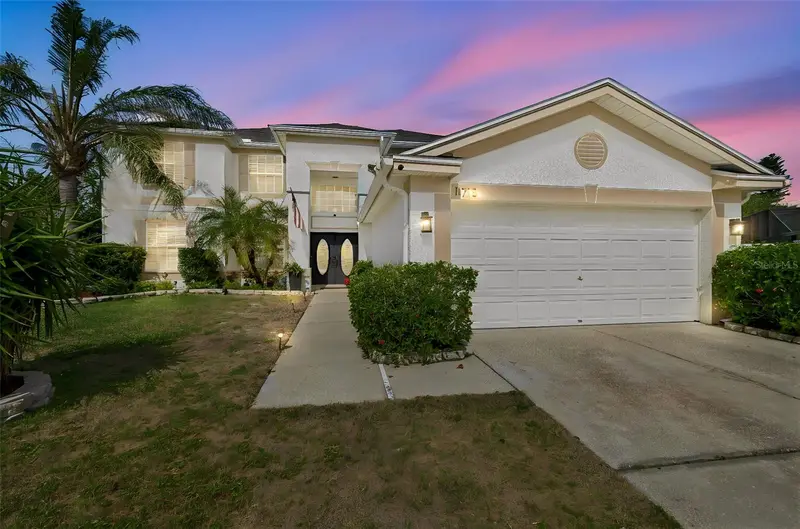
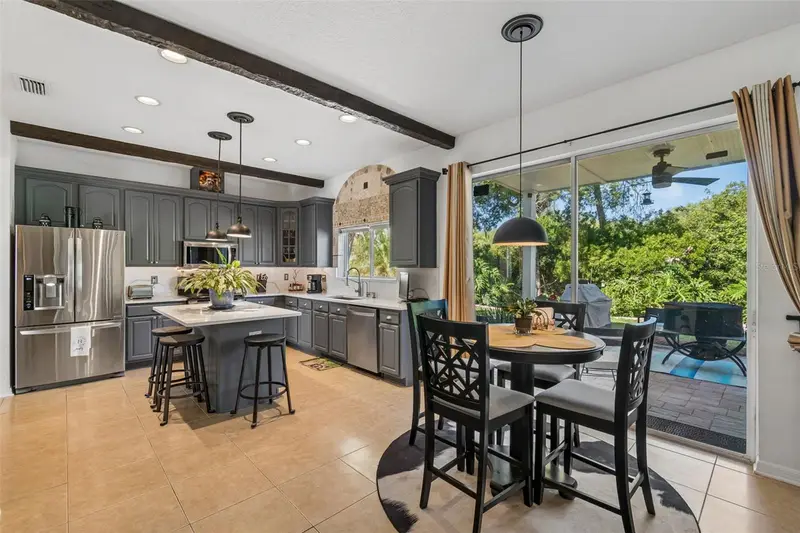
$494,000
11718 Stonewood Gate Dr
Riverview, FL 33579
4 bd · 3 ba · 3,282 sqft
Summerfield Village 1 Tr 21
MLS ID #TB8499452, ELEVATE REAL ESTATE BROKERS OF FLORIDA LLC.
Listing provided by Stellar MLS
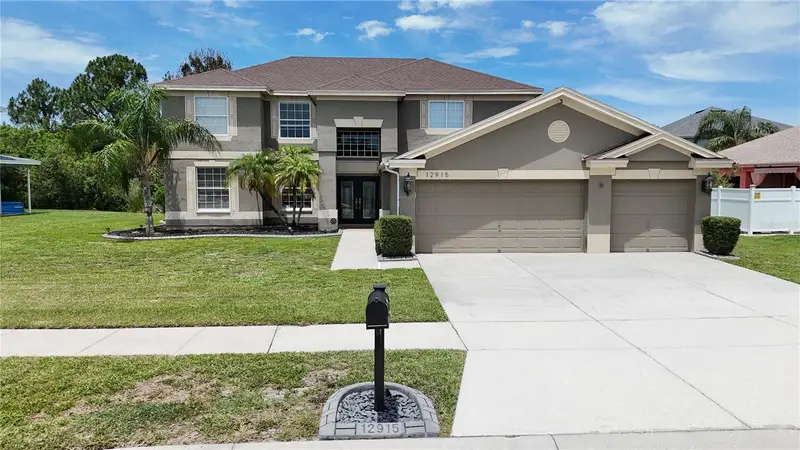
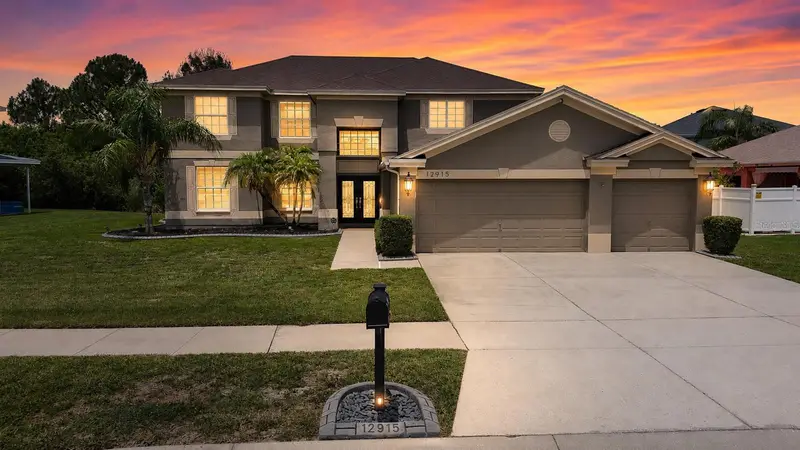
$545,000
12915 Carlington Ln
Riverview, FL 33579
4 bd · 3 ba · 3,300 sqft
Summerfield Village 1 Tr 21
MLS ID #TB8519402, ORCHARD BROKERAGE, LLC.
Listing provided by Stellar MLS

Listings courtesy of Stellar MLS as distributed by MLS GRID
IDX information is provided exclusively for consumers’ personal, non-commercial use and may not be used for any purpose other than to identify prospective properties consumers may be interested in purchasing.
Based on information submitted to the MLS GRID as of August 29, 2026 at 9:25 AM ET. All data is obtained from various sources and may not have been verified by broker or MLS GRID. Supplied Open House Information is subject to change without notice. All information should be independently reviewed and verified for accuracy. Properties may or may not be listed by the office/agent presenting the information.
All or a portion of the multiple listing information is provided by Stellar MLS, from a copyrighted compilation of listings. The compilation of listings and each individual listing are © 2026 Stellar MLS. All rights reserved.
Ryan Solberg, Broker · MaxLife Realty LLC · FL License #BK3354351 · Equal Housing Opportunity · Full disclaimer · DMCA