


$399,990
4209 Bixby Bridge Place
Davenport, FL 33837
Listing updated: July 14, 2026 at 6:39 PM ET
Listing courtesy of Dr Horton Realty Of Central Florida Llc · Paul King · MLS #O6425168 · Active · 407-250-7299Property type
Year built
Lot size
Price / sq ft
HOA dues
Days on market
Garage spaces
Flood zone
About this home
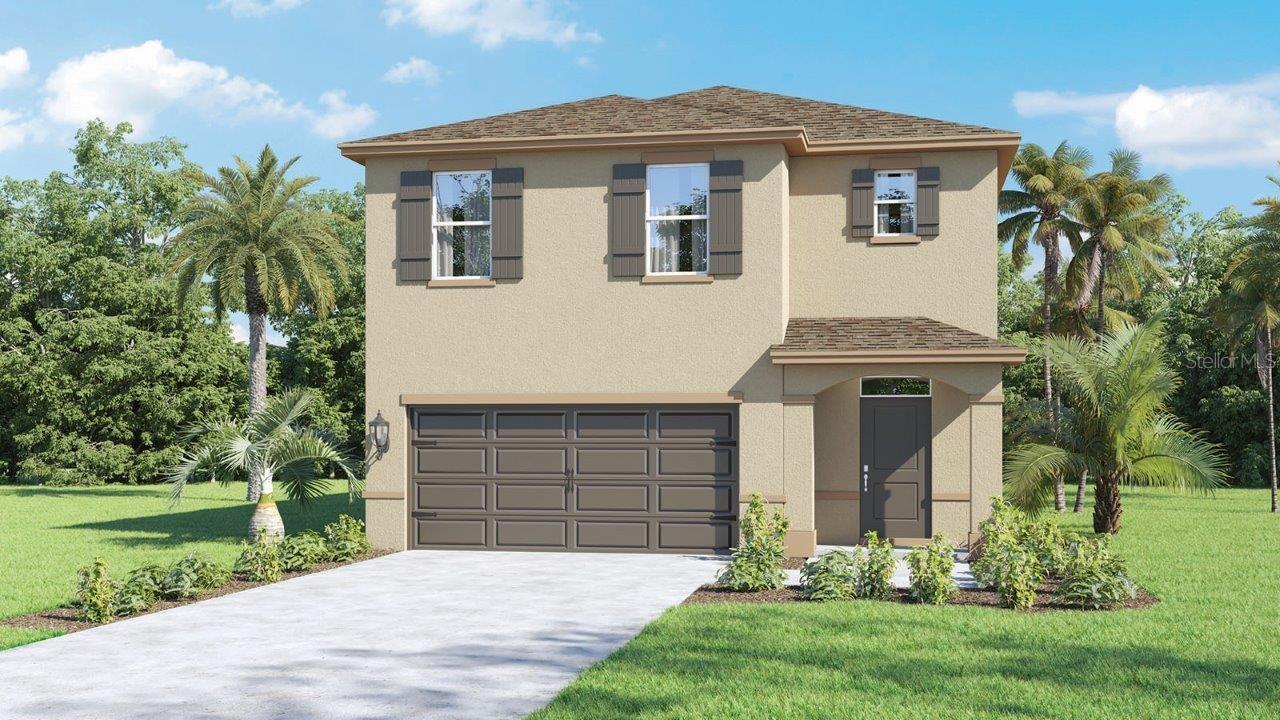
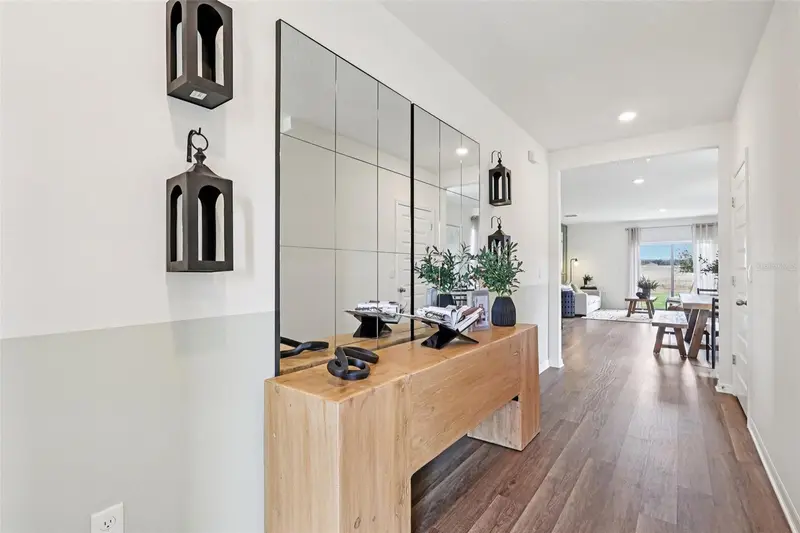
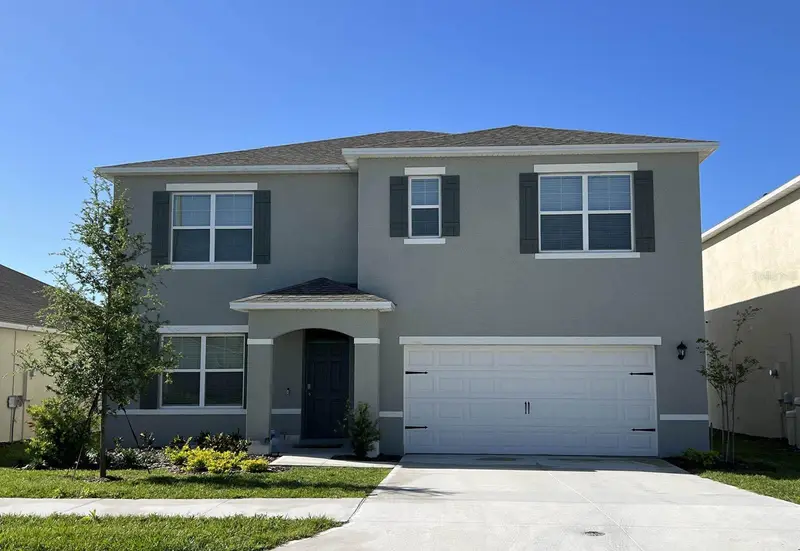
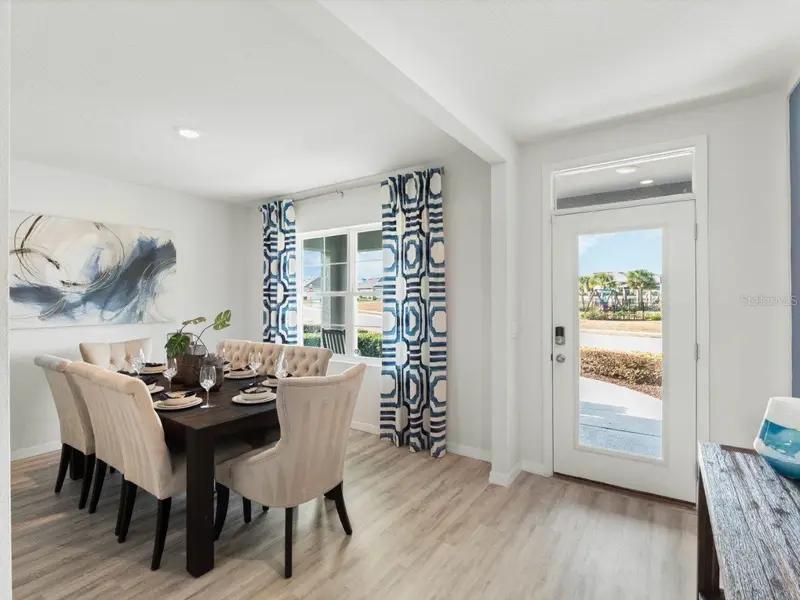
Under Construction. The Robie is a two-story floorplan featured in Cascades in Davenport, Florida. With 2 exteriors to choose from, the Robie is sure to turn heads. Inside this inviting 5-bedroom, 3-bathroom home, you’ll find 2,447 square feet of comfortable living. This impressive all concrete block construction, two-story plan features a versatile floorplan to fit your needs. A spacious open-concept first floor which includes a well-appointed kitchen with sleek stainless-steel appliances overlooking the living and dining area. Just off the living room you will find the singular downstairs bedroom and full bathroom. As you move upstairs you are greeted with a spacious living and foyer space to utilize for work or play. The primary bedroom one is located just off the loft space and features a spacious walk-in closet as well as ensuite bathroom with double vanity and all the space you need to get ready in the morning. Three additional bedrooms share a second upstairs bathroom and linen closet for extra storage. Your laundry room is located on the second floor as well as extra storage closets. Like all homes in Cascades, the Robie includes smart home technology, which allows you to control your home anytime with your smart device while near or away. *Photos are of similar model but not that of the exact house. Pictures, photographs, colors, features, and sizes are for illustration purposes only and will vary from the homes as built. Home and community information including pricing, included features, terms, availability, and amenities are subject to change and prior sale at any time without notice or obligation. Please note that no representations or warranties are made regarding school districts or school assignments; you should conduct your own investigation regarding current and future schools and school boundaries.*
Estimated monthly payment
Estimate only. Taxes use the listing's reported amount where available; insurance is a Florida-average estimate. Your actual payment will vary — run a full calculation or talk to a lender.
Price & listing history0 days on market
- Status: ActiveJul 14, 2026
- Listed$399,990Jul 14, 2026
- Price increased$399,990
Facts & features
- Property type
- Residential
- Sub type
- Single Family Residence
- Status
- Active
- Days on market
- 0
- Subdivision
- Cascades Phase 3
- County
- Polk
- Year built
- 2026
- Living area
- 2,447 sq ft
- Price/sq ft
- $163
- Lot size
- 4,356 sq ft
- Lot category
- 0 to less than 1/4
- Flood zone
- X
- Garage
- 2 spaces
- Annual taxes
- $3,648 (2025)
- Parcel #
- 27-26-30-708006-002120
- MLS #
- O6425168
Ask about this home
Have a question? Ask the broker directly.
Ryan Solberg answers personally — no call center, no spam. Your question goes straight to him.
Interior Details
- Bedrooms
- 5
- Full bathrooms
- 3
- Flooring
- Carpet, Luxury Vinyl
- Appliances
- Dishwasher, Disposal, Dryer, Electric Water Heater, Microwave, Range, Refrigerator
- Interior features
- Living Room/Dining Room Combo, Open Floorplan, Smart Home, Stone Counters, Thermostat, Walk-In Closet(s), Window Treatments
- Laundry
- Inside, Laundry Room, Upper Level
- Stories / Levels
- Two
- Direction faces
- East
- New construction
- Yes
Heating & Cooling
- Heating
- Central, Electric, Heat Pump
- Cooling
- Central Air
Parking
- Garage spaces
- 2
- Attached garage
- Yes
HOA & Financial
- HOA fee
- $166 / Quarterly
- Monthly HOA
- $55/mo
- Total monthly fees
- $55/mo
- Total annual fees
- $664
- HOA name
- Prime Community Management
- CDD
- Yes
- Min lease term
- 8-12 Months
- Listing terms
- Cash, Conventional, FHA, USDA Loan, VA Loan
- Ownership
- Fee Simple
- Available for lease
- Yes
- Lease restrictions
- Yes
- Additional lease restrictions
- See Docs
- Approval process
- See Docs
Exterior & Construction
- Exterior features
- Lighting, Sidewalk, Sliding Doors
- Construction materials
- Block, Stucco
- Roof
- Shingle
- Foundation
- Slab
- Road surface
- Asphalt, Paved
Utilities
- Sewer
- Public Sewer
- Water source
- Public
- Utilities
- BB/HS Internet Available, Cable Connected, Electricity Connected, Fiber Optics, Phone Available, Sewer Connected, Underground Utilities, Water Connected
Community
- Pets allowed
- Yes
Schools
Letter grades: Florida DOE 2024–25 school grades (Orange, Seminole, Lake, Osceola, Brevard). Assigned schools from the listing agent — verify enrollment with the district.
Room Details
| Room | Level | Dimensions |
|---|---|---|
| Kitchen | First | |
| Dining Room | First | |
| Living Room | First | |
| Primary Bedroom | Second | |
| Bedroom 2 | First | |
| Bedroom 3 | Second | |
| Bedroom 4 | Second | |
| Bedroom 5 | Second |
Listing Details
- Listing date
- 2026-07-14
- On market date
- 2026-07-14
- Original list price
- $399,990
- Occupant type
- Vacant
- MLS area
- 33837 - Davenport
- Listing AOR
- Orlando Regional
- Home warranty
- Yes
- Status changed
- 2026-07-14
- Tax legal description
- CASCADES PHASE 3 PB 208 PGS 9-20 BLK 2 LOT 12
Flood risk
Minimal-risk area outside the mapped floodplain. Flood insurance is optional and typically low-cost.
Source: FEMA flood zone reported on the listing. Confirm current designation at FEMA Flood Map Service Center.
Location
Directions
Take Highway 27, five miles South of I-4. Cascades will be on your right-hand side nestled in behind Advent Health / Heart of Florida Hospital
More homes like this
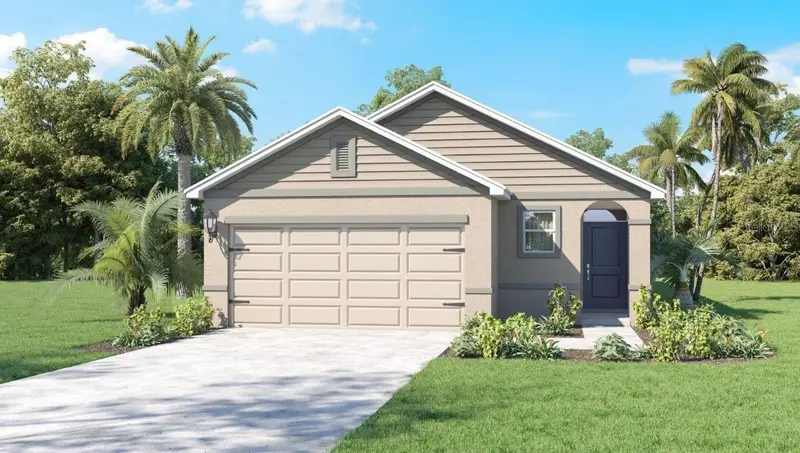
$329,990
4095 Limeklin Falls Loop
Davenport, FL 33837
3 bd · 2 ba · 1,504 sqft
Cascades Phase 3
MLS ID #O6423567, DR HORTON REALTY OF CENTRAL FLORIDA LLC.
Listing provided by Stellar MLS
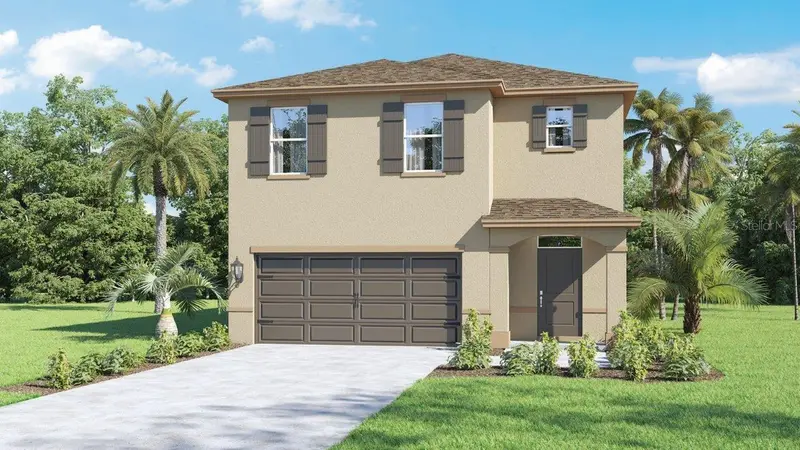
$399,990
4003 Limeklin Falls Loop
Davenport, FL 33837
5 bd · 3 ba · 2,447 sqft
Cascades Phase 3
MLS ID #O6425145, DR HORTON REALTY OF CENTRAL FLORIDA LLC.
Listing provided by Stellar MLS
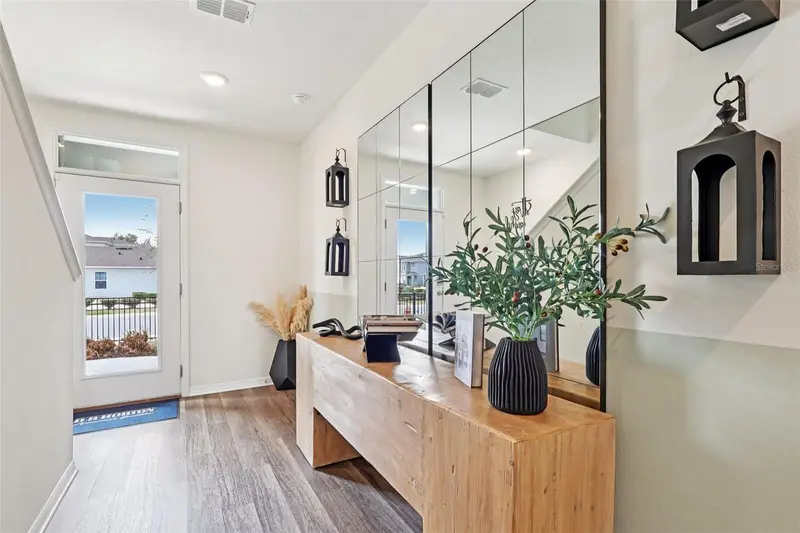
$401,990
4214 Bixby Bridge Pl
Davenport, FL 33837
5 bd · 3 ba · 2,447 sqft
Cascades Phase 3
MLS ID #O6423759, DR HORTON REALTY OF CENTRAL FLORIDA LLC.
Listing provided by Stellar MLS
$436,990
3622 Pfeiffer Falls Pl
Davenport, FL 33837
5 bd · 3 ba · 2,601 sqft
Cascades Phase 3
MLS ID #O6396375, DR HORTON REALTY OF CENTRAL FLORIDA LLC.
Listing provided by Stellar MLS

Listings courtesy of Stellar MLS as distributed by MLS GRID
IDX information is provided exclusively for consumers’ personal, non-commercial use and may not be used for any purpose other than to identify prospective properties consumers may be interested in purchasing.
Based on information submitted to the MLS GRID as of July 14, 2026 at 6:39 PM ET. All data is obtained from various sources and may not have been verified by broker or MLS GRID. Supplied Open House Information is subject to change without notice. All information should be independently reviewed and verified for accuracy. Properties may or may not be listed by the office/agent presenting the information.
All or a portion of the multiple listing information is provided by Stellar MLS, from a copyrighted compilation of listings. The compilation of listings and each individual listing are © 2026 Stellar MLS. All rights reserved.
Ryan Solberg, Broker · MaxLife Realty LLC · FL License #BK3354351 · Equal Housing Opportunity · Full disclaimer · DMCA