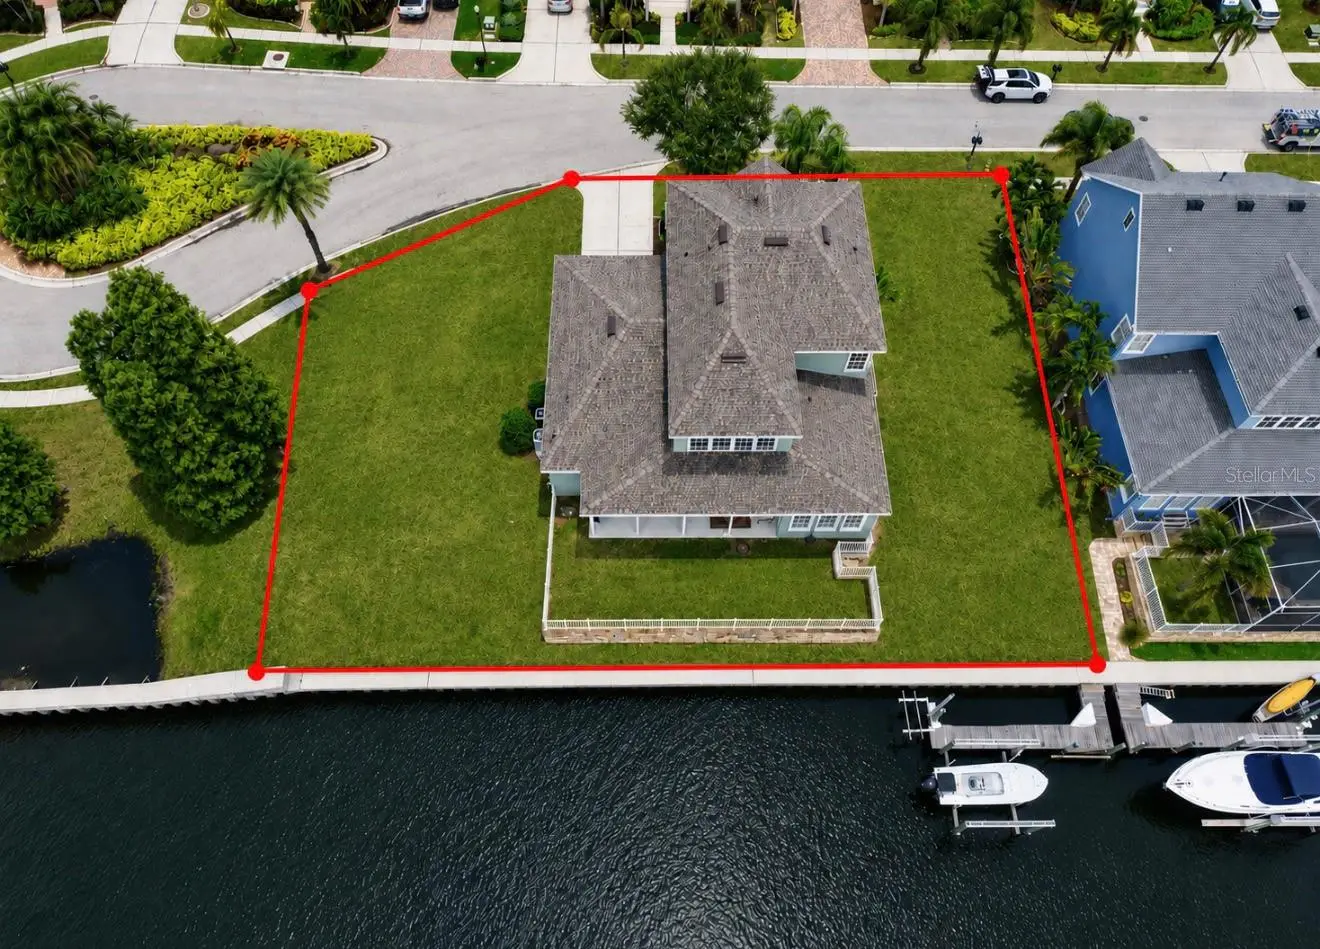

$1,100,000
5709 Sea Trout Place
Apollo Beach, FL 33572
Listing updated: July 21, 2026 at 10:13 AM ET
Listing courtesy of Century 21 Beggins Enterprises · Kalani Hayman · MLS #TB8529285 · Active · 813-658-2121Property type
Year built
Lot size
Price / sq ft
HOA dues
Days on market
Garage spaces
Flood zone
About this home
Direct Tampa Bay Access, Assumable 2.25% Interest Rate, Waterfront Living at Its Finest in MiraBay! Imagine ending every day with a sunset cruise from your own backyard. Perfectly positioned on a quiet cul-de-sac with 136 feet of saltwater frontage, this exceptional waterfront residence offers direct access to Tampa Bay, making it a dream come true for boating enthusiasts. Equipped with a 10,000-lb boat lift plus a dedicated Jet Ski lift, you'll spend less time trailering and more time enjoying the Florida lifestyle. Built by David Weekley, this sought-after Sand Dollar floor plan offers an impressive 3,635 square feet with 4 bedrooms, a private home office, formal dining room, and the primary suite conveniently located on the first floor. Designed for both everyday living and entertainment, the expansive layout provides room for everyone to gather while still offering private spaces to work, study, or relax. The heart of the home is the stunning chef's kitchen featuring wrap-around seating, soaring ceilings, abundant cabinetry, and newer GE Profile stainless steel appliances, including a 2025 built-in Advantium microwave/oven, 2021 refrigerator, and 2020 dishwasher. Natural light pours into the open-concept living spaces, highlighting the extra-long, extra-wide luxury vinyl plank flooring throughout the main level, while upgraded STAINMASTER carpet with memory foam padding adds comfort to the primary suite and second floor. Step outside to an oversized waterfront homesite offering endless possibilities. With plenty of room to design your dream pool, the backyard is ready to become your own private waterfront oasis where family and friends can gather after a day on the water. Major improvements provide peace of mind, including a new roof (2024) and new upstairs 3-ton, 15.5 SEER air conditioning system (2025), allowing you to move in with confidence. As an added bonus, qualified buyers may have the opportunity to assume the existing 2.25% interest rate. Beyond the home, you'll experience the unmatched lifestyle of MiraBay, one of Apollo Beach's premier gated waterfront communities. Designed around the beauty of Florida's coastal living, residents enjoy an impressive collection of resort-inspired amenities including a spectacular clubhouse, zero-entry heated resort pool with waterslide, lap pool, state-of-the-art fitness center, café, tennis and pickleball courts, basketball courts, playgrounds, parks, miles of scenic walking trails, and year-round community events. Launch a kayak or paddleboard from the community launch, explore the neighborhood's interconnected lagoons, or simply enjoy peaceful evening strolls beneath swaying palms and waterfront sunsets. Conveniently located near waterfront restaurants, marinas, shopping, I-75, Downtown Tampa, Tampa International Airport, award-winning Gulf beaches, and some of Florida's best boating destinations, MiraBay offers the perfect balance of luxury, recreation, and convenience. Waterfront homes offering this combination of direct Tampa Bay boating access, premium updates, expansive living space, oversized homesite, resort-style amenities, and an assumable 2.25% interest rate are exceptionally rare. Schedule your private showing today and discover why 5709 Sea Trout Place is more than just a home- it's your gateway to the Florida waterfront lifestyle you've been dreaming about.
Estimated monthly payment
Estimate only. Taxes use the listing's reported amount where available; insurance is a Florida-average estimate. Your actual payment will vary — run a full calculation or talk to a lender.
Price & listing history7 days on market
- Status: ActiveJul 14, 2026
- Listed$1,100,000Jul 14, 2026
- Price increased$1,100,000
Facts & features
- Property type
- Residential
- Sub type
- Single Family Residence
- Status
- Active
- Days on market
- 7
- Subdivision
- Mirabay Ph 3b-2
- County
- Hillsborough
- Year built
- 2005
- Living area
- 3,536 sq ft
- Price/sq ft
- $311
- Building area
- 4,774 sq ft (Public Records)
- Lot size
- 13,937 sq ft
- Lot category
- 1/4 to less than 1/2
- Flood zone
- AE (12057C0493J)
- Garage
- 3 spaces
- Annual taxes
- $12,257 (2025)
- Parcel #
- U-29-31-19-71Y-000032-00026.0
- Zoning
- PD
- MLS #
- TB8529285
Ask about this home
Have a question? Ask the broker directly.
Ryan Solberg answers personally — no call center, no spam. Your question goes straight to him.
Interior Details
- Bedrooms
- 4
- Full bathrooms
- 3
- Half bathrooms
- 1
- Flooring
- Carpet, Ceramic Tile, Luxury Vinyl
- Appliances
- Built-In Oven, Dishwasher, Disposal, Microwave, Range, Refrigerator
- Interior features
- Ceiling Fans(s), High Ceilings, Open Floorplan, Primary Bedroom Main Floor, Stone Counters, Walk-In Closet(s), Window Treatments
- Laundry
- Inside, Laundry Room
- Stories / Levels
- Two
- Direction faces
- West
Heating & Cooling
- Heating
- Central
- Cooling
- Central Air
Parking
- Garage spaces
- 3
- Attached garage
- Yes
- Parking features
- Oversized
HOA & Financial
- HOA fee
- $190 / Annually
- Monthly HOA
- $16/mo
- Total monthly fees
- $16/mo
- Total annual fees
- $190
- HOA name
- Lesly Candelier
- CDD
- Yes
- Homestead exemption
- Yes
- Min lease term
- No Minimum
- Listing terms
- Assumable
- Ownership
- Fee Simple
- Available for lease
- Yes
- Lease restrictions
- Yes
- Additional lease restrictions
- ALL LEASE RESTRICTIONS MUST BE INDEPENDENTLY VERIFIED BY THE BUYER AND OR BUYER'S AGENT DURING THE DUE DILIGENCE INSPECTION PERIOD.
- Approval process
- ALL APPROVAL VERIFICATION MUST BE INDEPENDENTLY VERIFIED BY THE BUYER AND OR BUYER'S AGENT DURING THE DUE DILIGENCE INSPECTION PERIOD.
Exterior & Construction
- Exterior features
- Other
- Construction materials
- Block, Stucco
- Roof
- Shingle
- Foundation
- Slab
- Waterfront
- Yes
- Water access
- Yes
- Water view
- Yes
- Road surface
- Asphalt
Utilities
- Sewer
- Public Sewer
- Water source
- Public
- Utilities
- Cable Available, Electricity Connected, Natural Gas Connected, Sewer Connected, Water Connected
Community
- Pets allowed
- Breed Restrictions, Yes
Schools
Letter grades: Florida DOE 2024–25 school grades (Orange, Seminole, Lake, Osceola, Brevard). Assigned schools from the listing agent — verify enrollment with the district.
Room Details
| Room | Level | Dimensions |
|---|---|---|
| Kitchen | First | 13x15 |
| Living Room | First | 13x14 |
| Family Room | First | 18x17 |
| Dining Room | First | 13x13 |
| Primary Bedroom | First | 14x18 |
| Bedroom 2 | Second | 14x14 |
| Bedroom 3 | Second | 12x13 |
| Bedroom 4 | Second | 11x15 |
Listing Details
- Listing date
- 2026-07-14
- On market date
- 2026-07-14
- Original list price
- $1,100,000
- Occupant type
- Owner
- MLS area
- 33572 - Apollo Beach / Ruskin
- Listing AOR
- Suncoast Tampa
- Status changed
- 2026-07-14
- Tax legal description
- MIRABAY PHASE 3B-2 LOT 26 BLOCK 32
Flood risk
FEMA Special Flood Hazard Area (1% annual-chance / “100-year” floodplain). Flood insurance is generally required by mortgage lenders.
Source: FEMA flood zone reported on the listing. Confirm current designation at FEMA Flood Map Service Center.
Location
Directions
Head toward Big Bend Rd. Turn right onto Mirabay Blvd. Turn right onto Islebay Dr. Turn left onto Sea Trout Pl.
More homes like this
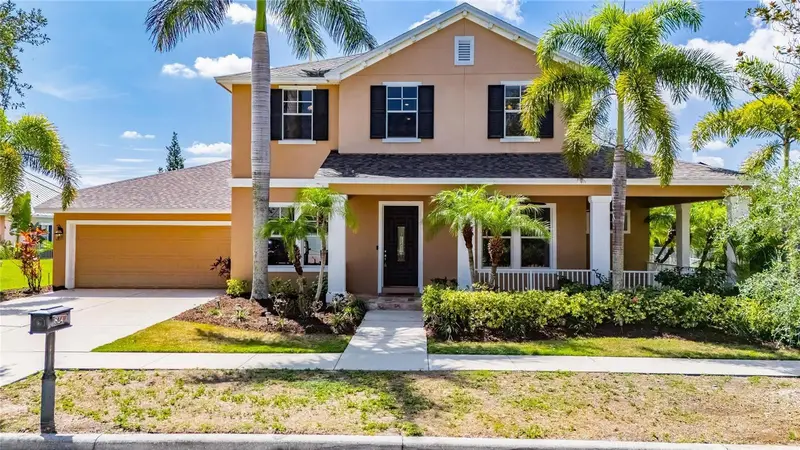
$825,000
824 Islebay Dr
Apollo Beach, FL 33572
4 bd · 4 ba · 3,848 sqft
Mirabay Ph 3b-2
MLS ID #TB8526655, 27NORTH REALTY.
Listing provided by Stellar MLS
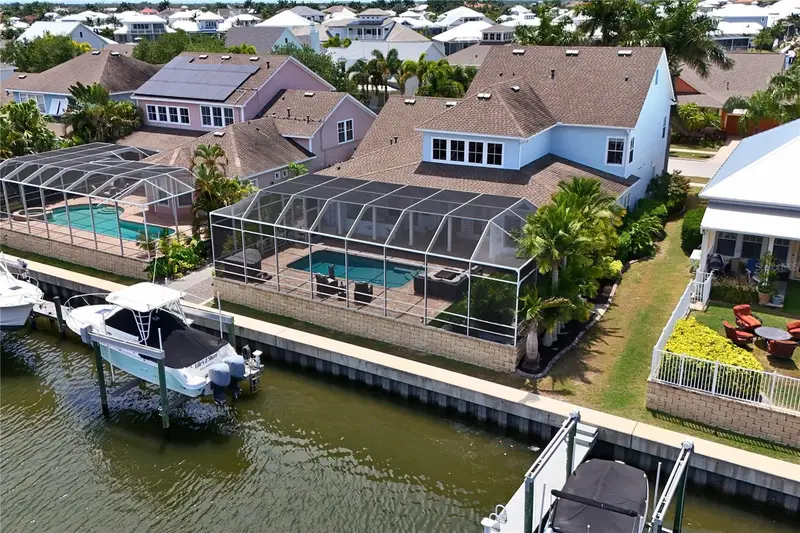
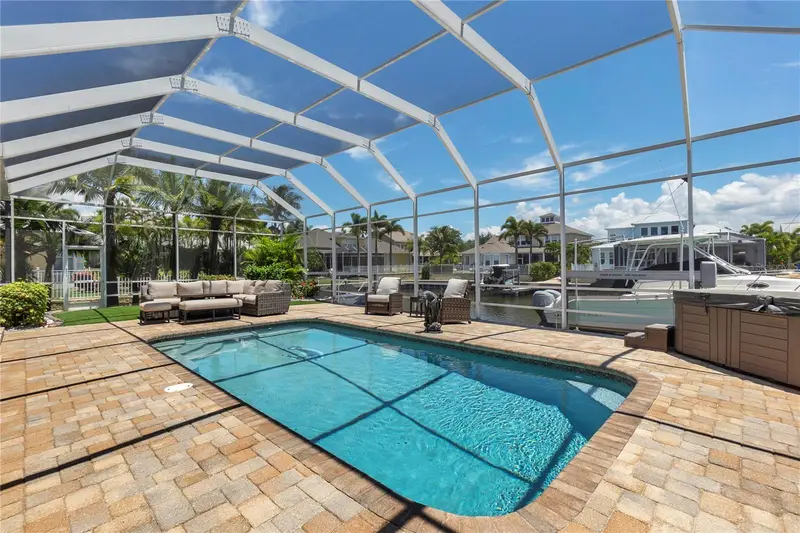
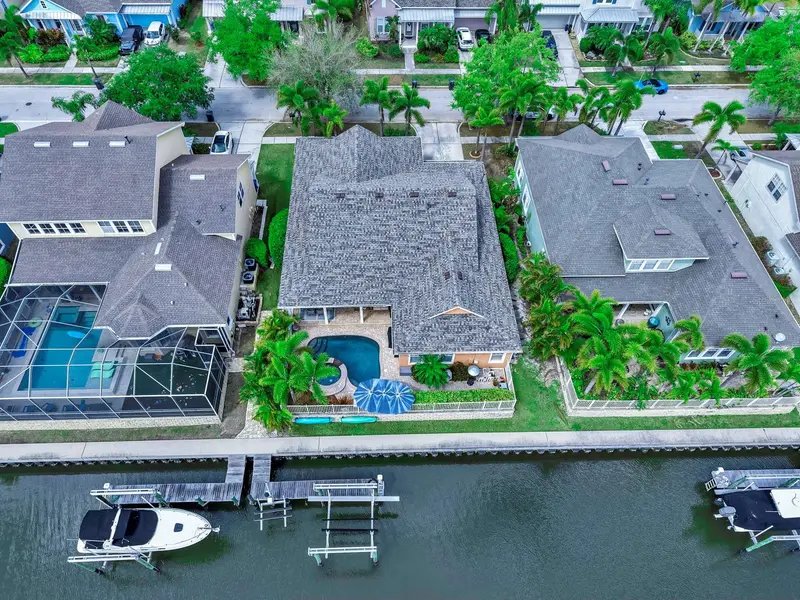
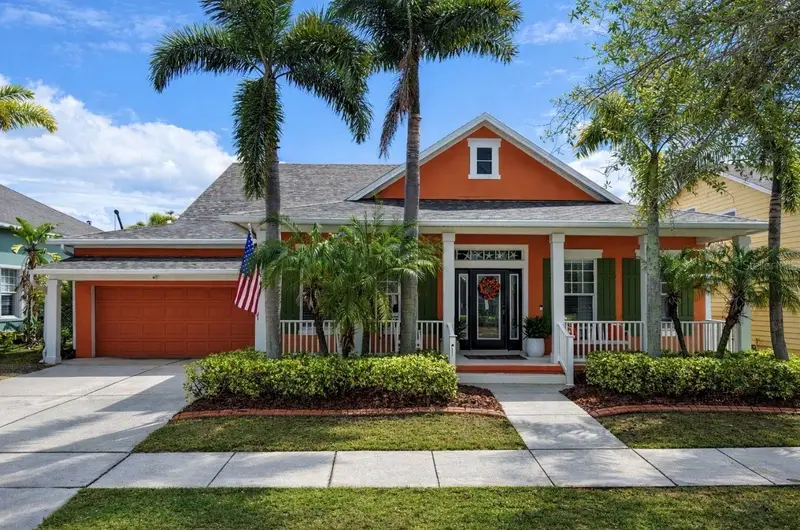
$1,099,000
5727 Sea Trout Pl
Apollo Beach, FL 33572
4 bd · 5 ba · 3,634 sqft
Mirabay Ph 3b-2
MLS ID #A4693354, PREFERRED SHORE LLC.
Listing provided by Stellar MLS
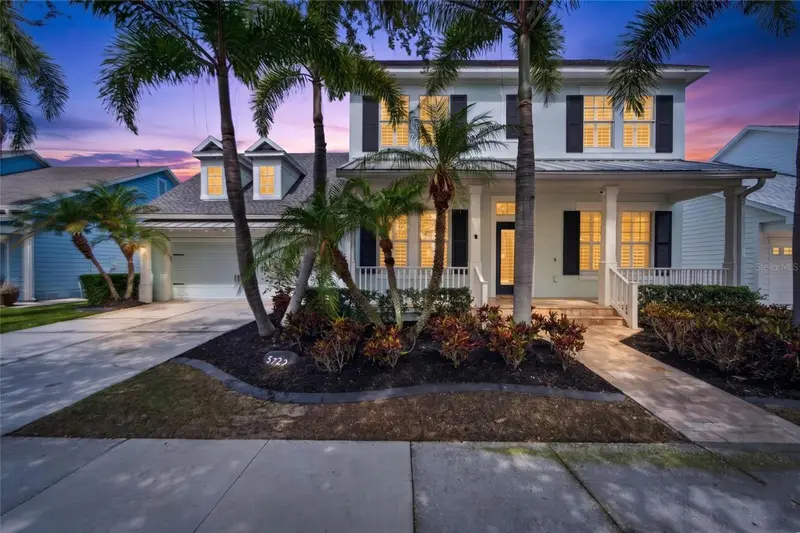
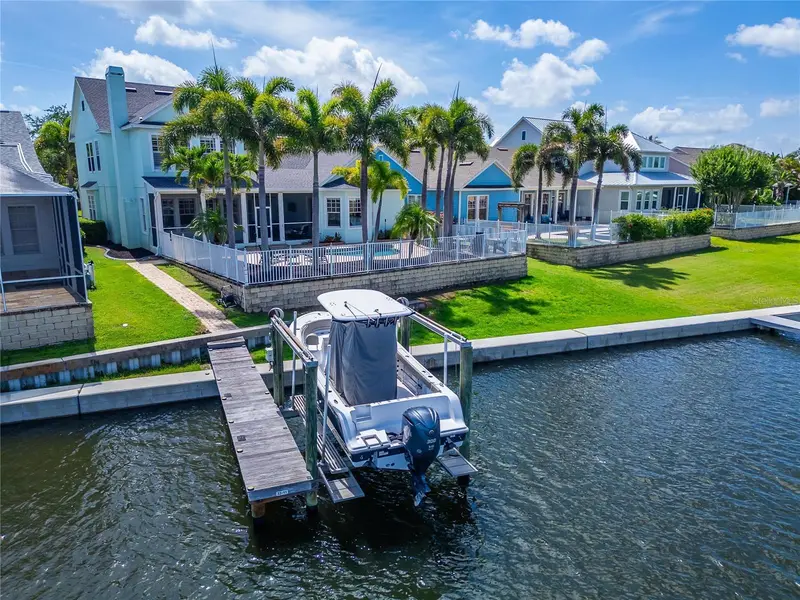
$1,099,000
5715 Sea Trout Pl
Apollo Beach, FL 33572
4 bd · 3 ba · 2,868 sqft
Mirabay Ph 3b-2
MLS ID #TB8487889, RE/MAX COLLECTIVE.
Listing provided by Stellar MLS
$1,199,000
5722 Sea Trout Pl
Apollo Beach, FL 33572
4 bd · 4 ba · 3,360 sqft
Mirabay Ph 3b-2
MLS ID #TB8512941, 27NORTH REALTY.
Listing provided by Stellar MLS

Listings courtesy of Stellar MLS as distributed by MLS GRID
IDX information is provided exclusively for consumers’ personal, non-commercial use and may not be used for any purpose other than to identify prospective properties consumers may be interested in purchasing.
Based on information submitted to the MLS GRID as of July 21, 2026 at 10:13 AM ET. All data is obtained from various sources and may not have been verified by broker or MLS GRID. Supplied Open House Information is subject to change without notice. All information should be independently reviewed and verified for accuracy. Properties may or may not be listed by the office/agent presenting the information.
All or a portion of the multiple listing information is provided by Stellar MLS, from a copyrighted compilation of listings. The compilation of listings and each individual listing are © 2026 Stellar MLS. All rights reserved.
Ryan Solberg, Broker · MaxLife Realty LLC · FL License #BK3354351 · Equal Housing Opportunity · Full disclaimer · DMCA