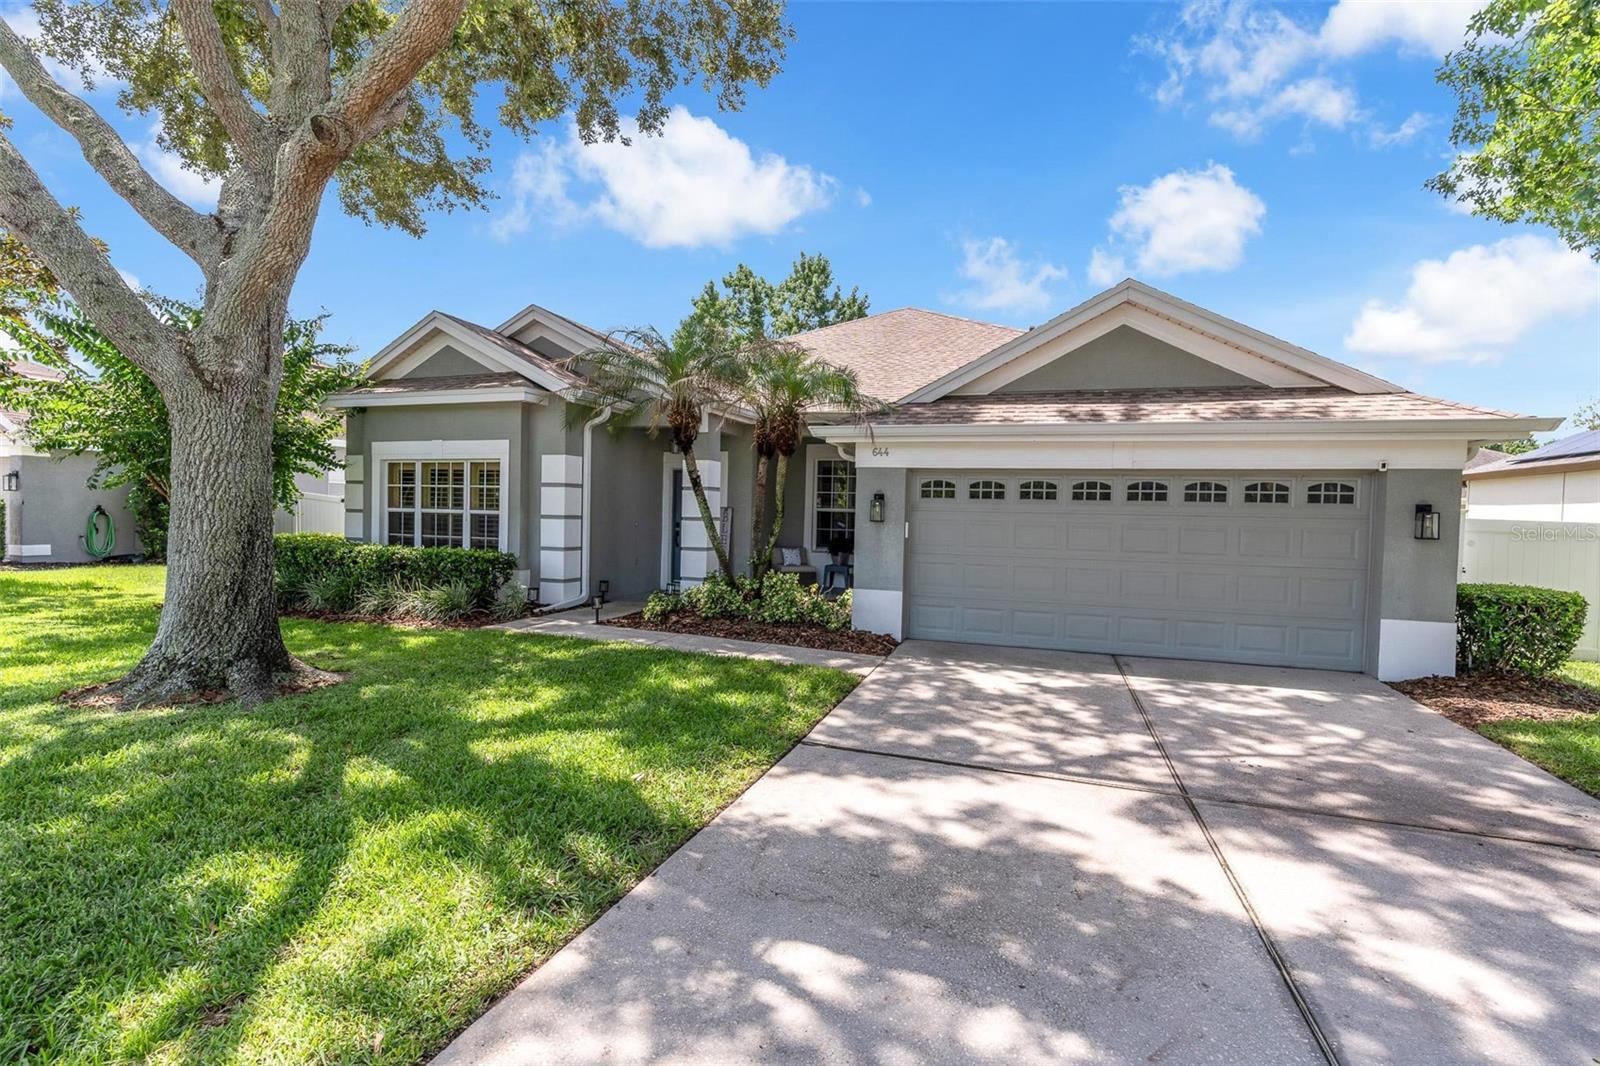



$599,999
644 Chester Pines Court
Ocoee, FL 34761
Listing updated: July 16, 2026 at 6:16 PM ET
Listing courtesy of The Real Estate Collection Llc · Erica Sadelfeld · MLS #O6425134 · Active · 407-656-7814Property type
Year built
Lot size
Price / sq ft
HOA dues
Days on market
Garage spaces
Flood zone
About this home
Welcome to this beautifully updated 4-bedroom, 2-bath pool home located behind the gates of the highly desirable Brookstone community. Combining modern upgrades, thoughtful renovations, and exceptional outdoor living, this move-in-ready residence offers the perfect balance of comfort, style, and functionality. From the moment you enter, you are welcomed by an inviting open floor plan highlighted by soaring volume ceilings, tile flooring throughout the main living areas, and plantation shutters that add a refined finishing touch. The foyer opens to a formal living room and formal dining room, creating versatile spaces for entertaining, relaxing, or hosting special gatherings. A front bedroom offers incredible flexibility and can easily serve as a home office, den, or guest room. The beautifully remodeled kitchen, completed in 2023, serves as the centerpiece of the home and is designed for both everyday living and entertaining. Featuring elegant quartz countertops, a stunning waterfall-edge island with seating, stainless steel Samsung appliances, a touchless faucet, and contemporary finishes, this space seamlessly blends style and functionality. The kitchen opens to the dining and family living areas, creating an effortless flow for gatherings with family and friends. The spacious primary suite provides a private retreat with direct access to the pool area through sliding glass doors. The renovated en-suite bathroom features dual vanities, a relaxing soaking tub, a separate walk-in shower, and walk-in closets. The desirable three-way split floor plan offers privacy for all, with two additional guest bedrooms and a fully remodeled guest bathroom thoughtfully positioned on the opposite side of the home. Step outside to your private, fully fenced backyard oasis, where Florida living truly comes to life. The screened-in outdoor retreat features a sparkling saltwater pool with a sun shelf and umbrella holder, along with a heated spa powered by propane—perfect for relaxing year-round. The Blue Works salt cell system was replaced in 2024, providing enhanced efficiency and easier pool maintenance. This home offers exceptional peace of mind with numerous recent improvements, including a roof replacement (2021), HVAC system (2019), Water heater (2025), Samsung range and dishwasher (2023), and complete KITCHEN & BATHROOM RENOVATION (2023). The gated Brookstone community offers an impressive selection of amenities, including tennis courts, pickleball courts, basketball courts, and a playground. Conveniently located near major highways, shopping, dining, entertainment, and everyday conveniences, this exceptional home delivers the ideal combination of modern updates, resort-style outdoor living, and a sought-after location.
Estimated monthly payment
Estimate only. Taxes use the listing's reported amount where available; insurance is a Florida-average estimate. Your actual payment will vary — run a full calculation or talk to a lender.
Price & listing history0 days on market
- Status: ActiveJul 16, 2026
- Listed$599,999Jul 16, 2026
- Price increased$599,999
Facts & features
- Property type
- Residential
- Sub type
- Single Family Residence
- Status
- Active
- Days on market
- 0
- Subdivision
- Brookestone Ut 03 50 113
- County
- Orange
- Year built
- 2002
- Living area
- 2,117 sq ft
- Price/sq ft
- $283
- Building area
- 2,741 sq ft (Public Records)
- Lot size
- 9,055 sq ft
- Lot category
- 0 to less than 1/4
- Flood zone
- X (12095C0220H)
- Garage
- 2 spaces
- Pool
- Private pool
- Annual taxes
- $6,524 (2026)
- Parcel #
- 30-22-28-1002-02-220
- Zoning
- R-1AAA
- MLS #
- O6425134
Ask about this home
Have a question? Ask the broker directly.
Ryan Solberg answers personally — no call center, no spam. Your question goes straight to him.
Interior Details
- Bedrooms
- 4
- Full bathrooms
- 2
- Flooring
- Carpet, Tile
- Appliances
- Dishwasher, Disposal, Dryer, Electric Water Heater, Microwave, Range, Refrigerator, Touchless Faucet, Washer
- Interior features
- Ceiling Fans(s), Crown Molding, Eat-in Kitchen, High Ceilings, Kitchen/Family Room Combo, Living Room/Dining Room Combo, Open Floorplan, Primary Bedroom Main Floor, Solid Wood Cabinets, Split Bedroom, Stone Counters, Thermostat, Walk-In Closet(s)
- Laundry
- Electric Dryer Hookup, Inside, Laundry Room, Washer Hookup
- Stories / Levels
- One
- Direction faces
- South
Heating & Cooling
- Heating
- Central
- Cooling
- Central Air
Parking
- Garage spaces
- 2
- Attached garage
- Yes
- Parking features
- Driveway, Garage Door Opener
HOA & Financial
- HOA fee
- $619 / Semi-Annually
- Monthly HOA
- $103/mo
- Total monthly fees
- $103/mo
- Total annual fees
- $1,238
- HOA name
- Kathy Bello
- CDD
- No
- Homestead exemption
- Yes
- Min lease term
- 8-12 Months
- Listing terms
- Cash, Conventional, VA Loan
- Ownership
- Fee Simple
- Available for lease
- Yes
- Lease restrictions
- No
- Additional lease restrictions
- Refer to HOA Rules and Regulations
Exterior & Construction
- Exterior features
- Lighting, Rain Gutters, Sidewalk, Sliding Doors, Sprinkler Metered
- Construction materials
- Block, Concrete, Stucco
- Roof
- Shingle
- Foundation
- Slab
- Pool
- Private pool
- Road surface
- Asphalt
Utilities
- Sewer
- Public Sewer
- Water source
- Public
- Utilities
- Cable Available, Electricity Connected, Public, Sewer Connected, Sprinkler Meter, Water Connected
Community
- Pets allowed
- Yes
Schools
Letter grades: Florida DOE 2024–25 school grades (Orange, Seminole, Lake, Osceola, Brevard). Assigned schools from the listing agent — verify enrollment with the district.
Room Details
| Room | Level | Dimensions |
|---|---|---|
| Kitchen | First | 22x10 |
| Living Room | First | 12x13 |
| Dining Room | First | 14x16 |
| Family Room | First | 22x13 |
| Primary Bedroom | First | 12x15 |
| Primary Bathroom | First | 12x13 |
| Bedroom 2 | First | 10x12 |
| Bedroom 3 | First | 11x10 |
| Bedroom 4 | First | 11x9 |
| Laundry | First | 5x7 |
Listing Details
- Listing date
- 2026-07-16
- On market date
- 2026-07-16
- Original list price
- $599,999
- Occupant type
- Owner
- MLS area
- 34761 - Ocoee
- Listing AOR
- Orlando Regional
- Status changed
- 2026-07-16
- Tax legal description
- BROOKESTONE UT 3 50/113 LOT 222
Flood risk
Minimal-risk area outside the mapped floodplain. Flood insurance is optional and typically low-cost.
Source: FEMA flood zone reported on the listing. Confirm current designation at FEMA Flood Map Service Center.
Location
Directions
From Windermere, Take Maguire Road Head North, Turn Left onto Highbrooke Blvd. Follow down to the 3rd stop sign, Turn Left onto Huntington Pines, Left onto Chester Pines. The house is down on the right.
More homes like this
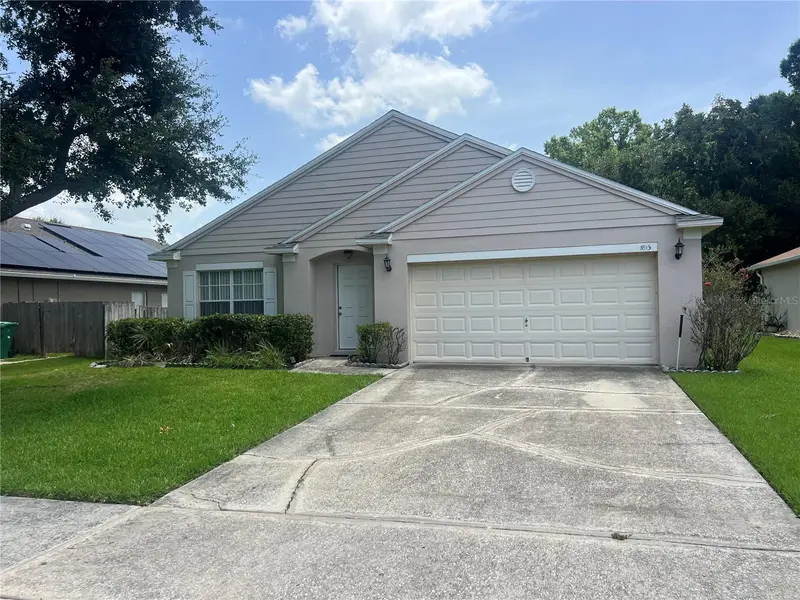
$499,990
1815 Americus Minor Dr
Winter Garden, FL 34787
4 bd · 2 ba · 2,199 sqft
Fullers Crossing Ph 02 49 31
MLS ID #O6425157, ACTION PLUS REALTY SERVICES.
Listing provided by Stellar MLS
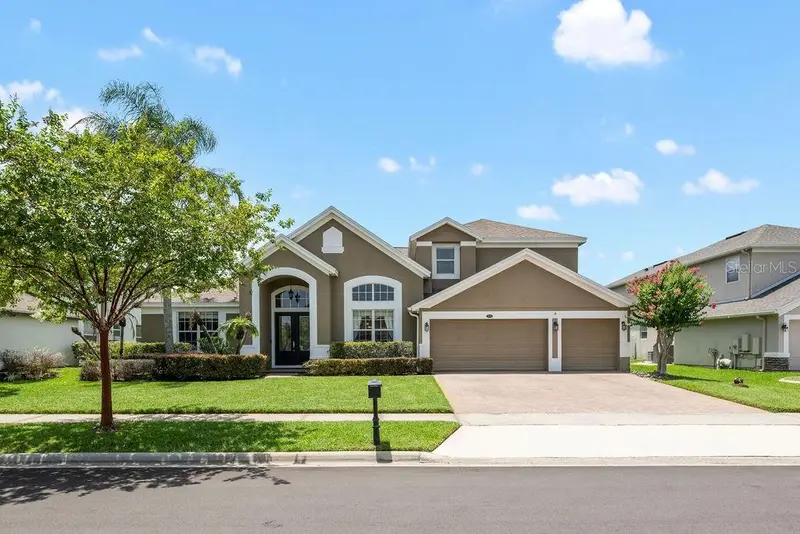
$900,000
13624 Larsen Ln
Winter Garden, FL 34787
5 bd · 4 ba · 3,779 sqft
Lake Forest Sec 10a
MLS ID #O6425287, REVEL REALTY LLC.
Listing provided by Stellar MLS
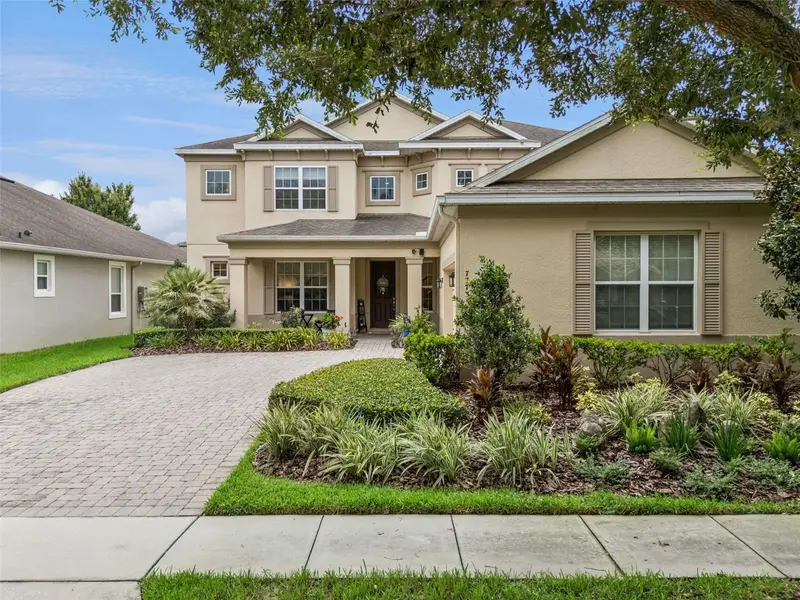
$875,000
7773 Minutemen Loop
Winter Garden, FL 34787
5 bd · 4 ba · 3,393 sqft
West Lake Hancock Estates
MLS ID #O6425792, COMPASS FLORIDA LLC.
Listing provided by Stellar MLS
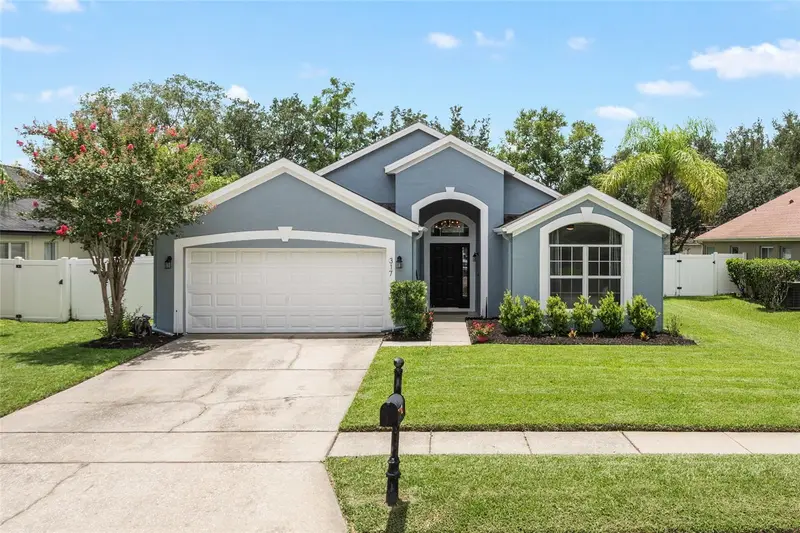
$498,000
317 Bridge Creek Blvd
Ocoee, FL 34761
3 bd · 2 ba · 1,469 sqft
Cross Creek Ocoee
MLS ID #O6425296, REVEL REALTY LLC.
Listing provided by Stellar MLS

Listings courtesy of Stellar MLS as distributed by MLS GRID
IDX information is provided exclusively for consumers’ personal, non-commercial use and may not be used for any purpose other than to identify prospective properties consumers may be interested in purchasing.
Based on information submitted to the MLS GRID as of July 16, 2026 at 6:16 PM ET. All data is obtained from various sources and may not have been verified by broker or MLS GRID. Supplied Open House Information is subject to change without notice. All information should be independently reviewed and verified for accuracy. Properties may or may not be listed by the office/agent presenting the information.
All or a portion of the multiple listing information is provided by Stellar MLS, from a copyrighted compilation of listings. The compilation of listings and each individual listing are © 2026 Stellar MLS. All rights reserved.
Ryan Solberg, Broker · MaxLife Realty LLC · FL License #BK3354351 · Equal Housing Opportunity · Full disclaimer · DMCA