
$445,000
3728 Messina Drive
Lake Mary, FL 32746
Listing updated: August 13, 2026 at 12:46 PM ET
Listing courtesy of Coldwell Banker Realty · Karen Frier · MLS #O6425131 · Active · 407-333-8088Property type
Year built
Lot size
Price / sq ft
HOA dues
Days on market
Garage spaces
Flood zone
About this home
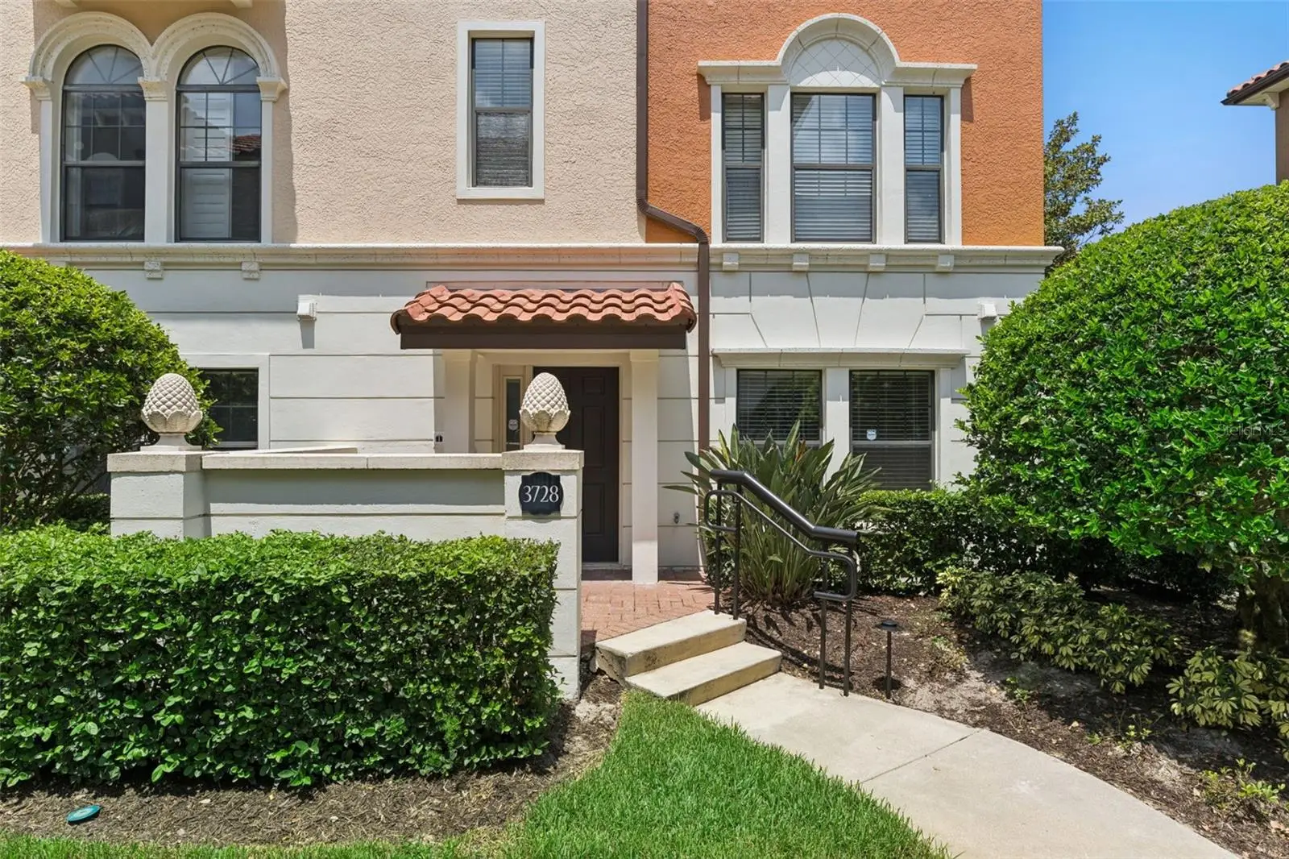
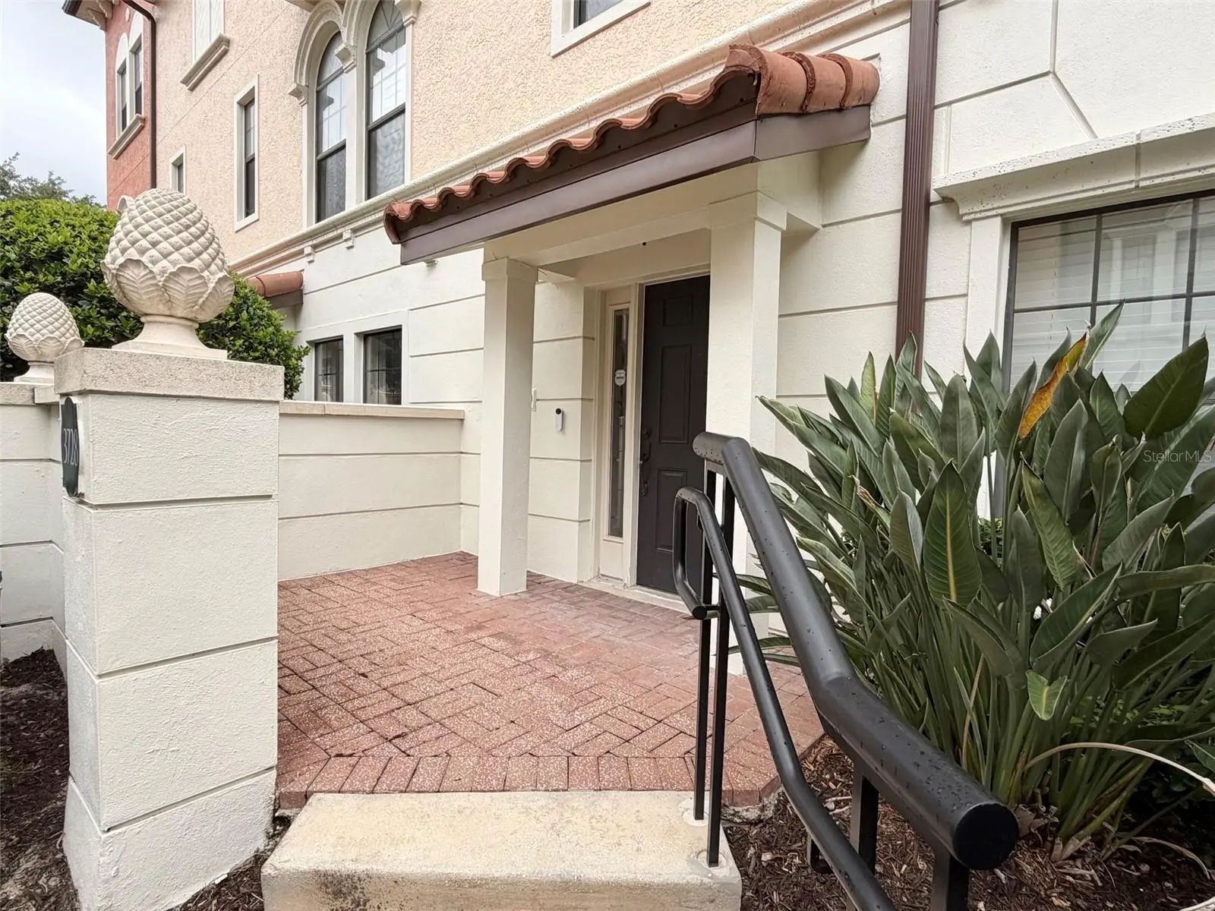
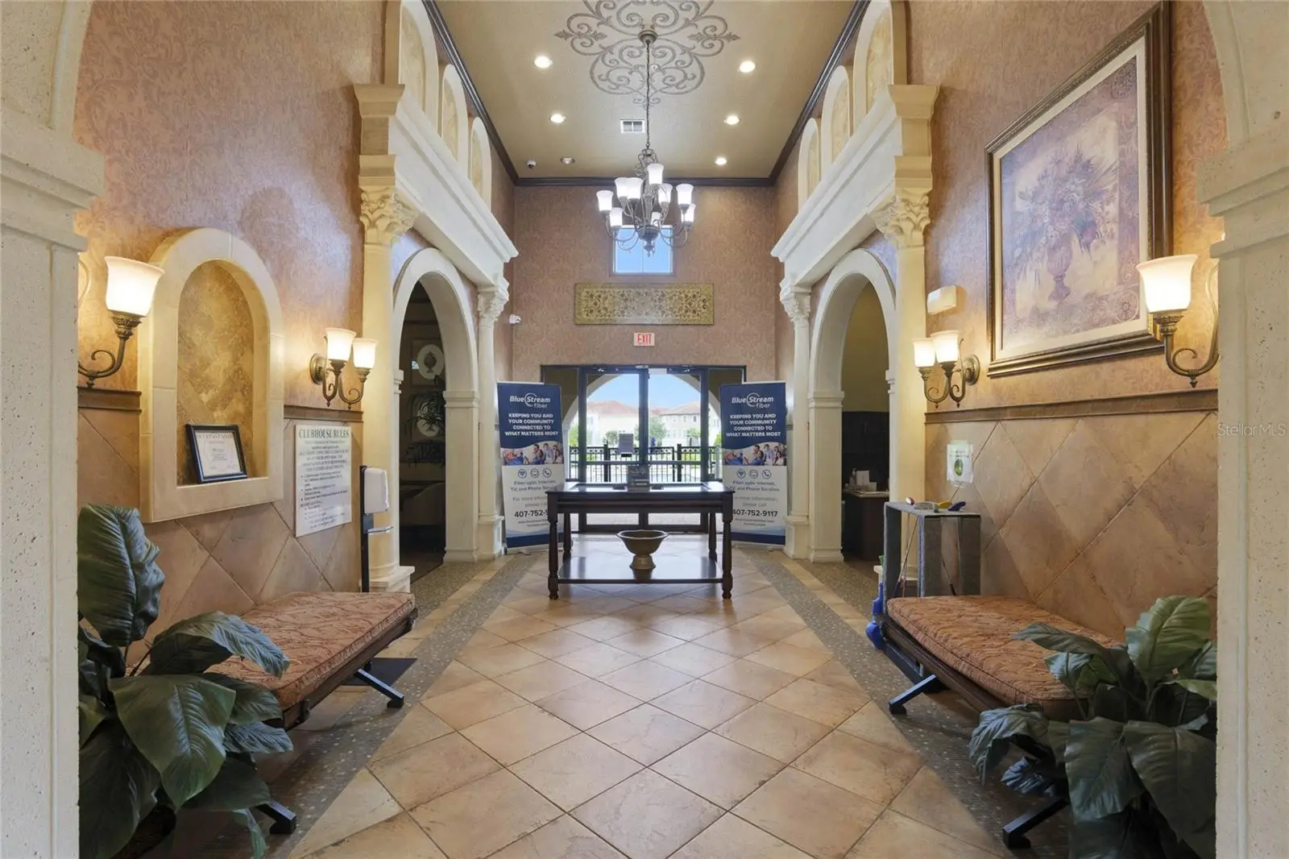
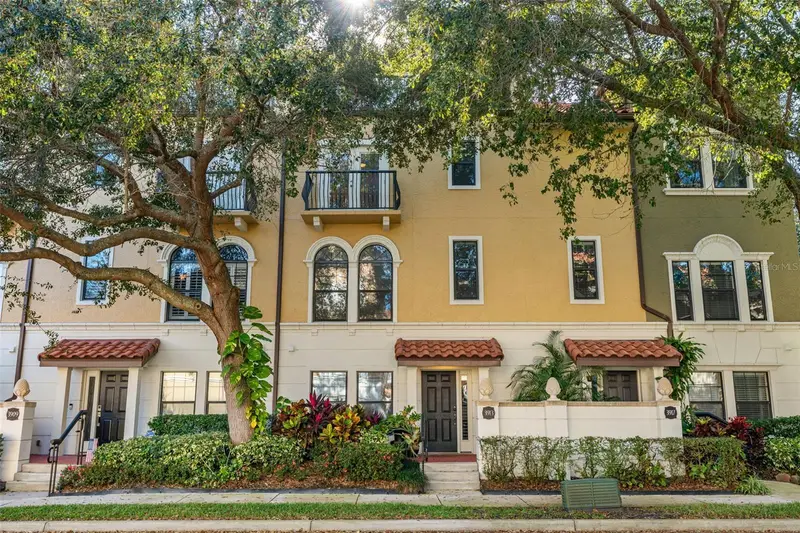
Rare Fountain Parke townhouse with ELEVATOR and DRIVEWAY! The ease of driving in on your driveway, and stepping right onto your own elevator, can't be beat. Come see this beautiful 4 bedroom, 3 1/2 bathroom townhouse, with conservation views, and a charming courtyard entryway. HVAC 2025, Water Heater 2025, Whole Home Water Filtration System. Enter off the front patio, and access to the ground floor bedroom, with en suite bathroom. Take the steps up to the main floor, and its welcoming open floor plan. A large living area, with views of the conservation area, a good sized dining area, and a spacious kitchen make for a wonderful entertaining space. The main floor also has a powder room, and laundry room. The third floor offers an ample primary bedroom, with en suite bathroom. Two other bedrooms, and another bathroom complete the third floor. All of this, in the luxury townhouse community of Fountain Parke. The community boasts a MANNED GUARD GATE, club house, resort style pool and spa, fitness center, tennis/pickleball court, fenced in dog park, and more! The neighborhood is located in the heart of Lake Mary, with easy access to shops, dining, and entertainment, as well as I4, the 4-17 Central Florida Greeneway, and the Seminole Bike Trail. Book your showing today!
Estimated monthly payment
Estimate only. Taxes use the listing's reported amount where available; insurance is a Florida-average estimate. Your actual payment will vary — run a full calculation or talk to a lender.
Price & listing history22 days on market
- Status: ActiveJul 22, 2026
- Listed$445,000Jul 22, 2026
- Price increased$445,000
Facts & features
- Property type
- Residential
- Sub type
- Townhouse
- Status
- Active
- Days on market
- 22
- Subdivision
- Fountain Parke At Lake Mary
- County
- Seminole
- Year built
- 2007
- Living area
- 2,132 sq ft
- Price/sq ft
- $209
- Building area
- 2,586 sq ft (Public Records)
- Lot size
- 1,812 sq ft
- Lot category
- 0 to less than 1/4
- Flood zone
- X (12117C0065F)
- Garage
- 2 spaces
- Annual taxes
- $5,264 (2025)
- Parcel #
- 08-20-30-513-0000-3610
- Zoning
- PUD
- MLS #
- O6425131
Ask about this home
Have a question? Ask the broker directly.
Ryan Solberg answers personally — no call center, no spam. Your question goes straight to him.
Interior Details
- Bedrooms
- 4
- Full bathrooms
- 3
- Half bathrooms
- 1
- Flooring
- Carpet, Ceramic Tile
- Appliances
- Dishwasher, Disposal, Dryer, Electric Water Heater, Microwave, Range, Refrigerator, Washer
- Interior features
- Elevator, Stone Counters, Thermostat, Window Treatments
- Laundry
- Laundry Room
- Stories / Levels
- Three Or More
- Direction faces
- East
Heating & Cooling
- Heating
- Central, Electric
- Cooling
- Central Air, Zoned
Parking
- Garage spaces
- 2
- Attached garage
- Yes
HOA & Financial
- HOA fee
- $575 / Monthly
- Monthly HOA
- $575/mo
- Total monthly fees
- $575/mo
- Total annual fees
- $6,900
- HOA name
- Diane Busby
- CDD
- No
- Listing terms
- Cash, Conventional, FHA, VA Loan
- Ownership
- Fee Simple
- Available for lease
- No
- Additional lease restrictions
- See HOA
- Approval process
- See HOA
Exterior & Construction
- Exterior features
- Sidewalk
- Construction materials
- Block
- Roof
- Tile
- Foundation
- Slab
- Road surface
- Paved
Utilities
- Sewer
- Public Sewer
- Water source
- Public
- Utilities
- BB/HS Internet Available, Cable Available, Electricity Connected, Fiber Optics, Phone Available, Sewer Connected, Water Connected
Community
- Pets allowed
- Number Limit
Room Details
| Room | Level | Dimensions |
|---|---|---|
| Living Room | Second | 23x14 |
| Kitchen | Second | 16x14 |
| Primary Bedroom | Third | 15x15 |
| Bedroom 2 | Third | 12x10 |
| Bedroom 3 | Third | 12x10 |
| Bedroom 4 | First | 12x11 |
Listing Details
- Listing date
- 2026-07-14
- On market date
- 2026-07-22
- Original list price
- $445,000
- Occupant type
- Vacant
- MLS area
- 32746 - Lake Mary / Heathrow
- Listing AOR
- Orlando Regional
- Status changed
- 2026-07-22
- Tax legal description
- LOT 361 FOUNTAIN PARKE AT LAKE MARY PB 68 PGS 34 - 50
Flood risk
Minimal-risk area outside the mapped floodplain. Flood insurance is optional and typically low-cost.
Source: FEMA flood zone reported on the listing. Confirm current designation at FEMA Flood Map Service Center.
Location
Directions
Exit I4 at Lake Mary Blvd, and go East. Turn left onto Rinehart Rd. Turn right onto Fountain Parke Blvd. Once through guard gate, take the third exit from the roundabout, onto Lavarino Way. Turn right onto Messina Dr. Property will be on the left hand side of the road.
More homes like this
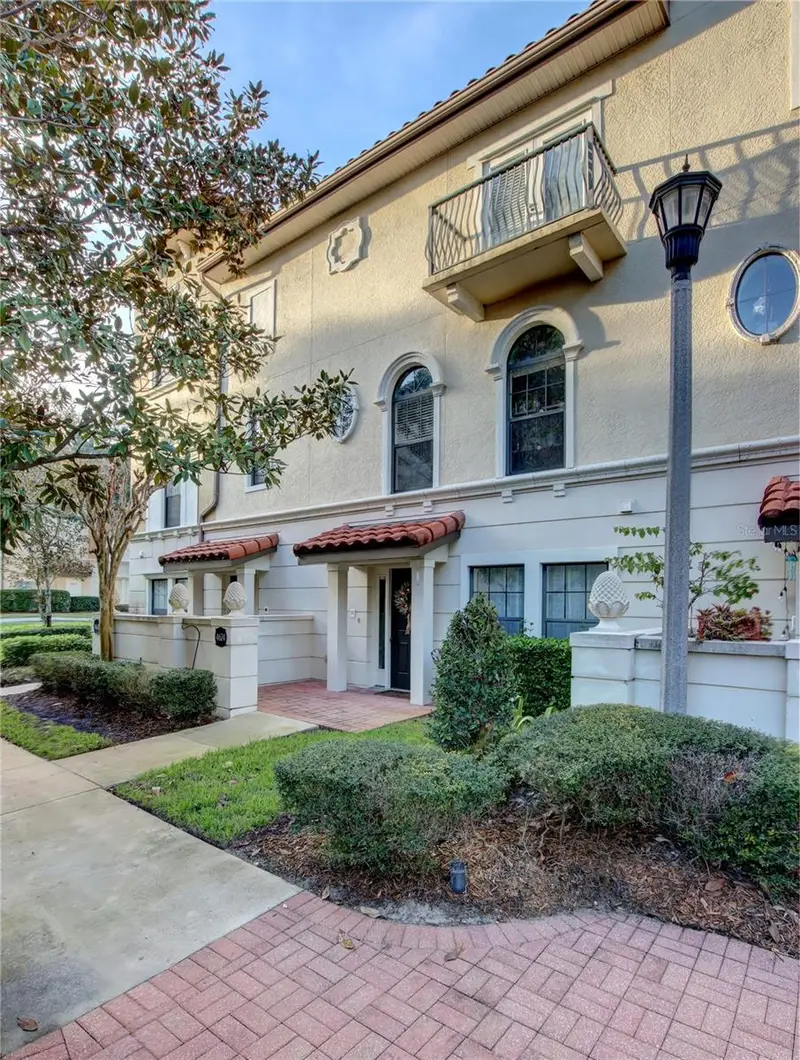
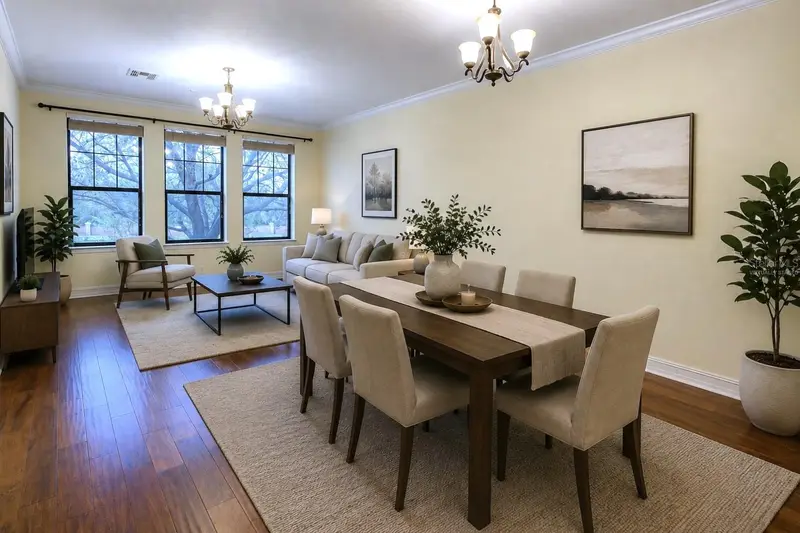
$379,900
4624 Messina Dr
Lake Mary, FL 32746
4 bd · 4 ba · 2,028 sqft
Fountain Parke At Lake Mary
MLS ID #O6413468, ASSIST 2 SELL FOUTZ REALTY.
Listing provided by Stellar MLS
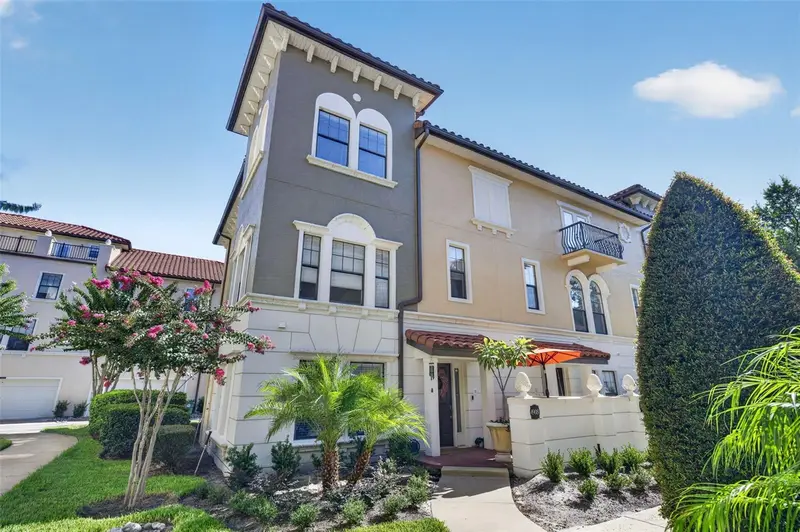
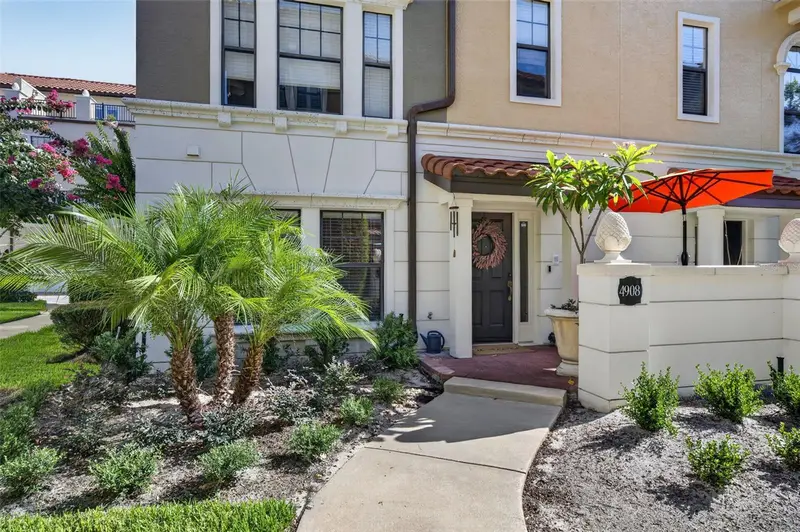
$445,000
4908 San Marino Cir
Lake Mary, FL 32746
4 bd · 4 ba · 2,132 sqft
Fountain Parke At Lake Mary
MLS ID #O6425271, KELLER WILLIAMS WINTER PARK.
Listing provided by Stellar MLS
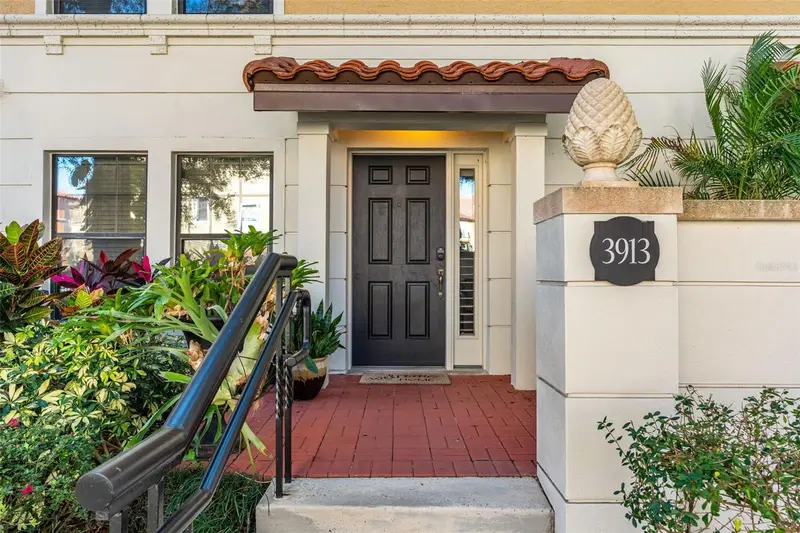
$479,000
3913 Messina Dr
Lake Mary, FL 32746
4 bd · 5 ba · 2,388 sqft
Fountain Parke At Lake Mary
MLS ID #O6375762, RESIDENTIAL WEALTH PARTNERS.
Listing provided by Stellar MLS

Listings courtesy of Stellar MLS as distributed by MLS GRID
IDX information is provided exclusively for consumers’ personal, non-commercial use and may not be used for any purpose other than to identify prospective properties consumers may be interested in purchasing.
Based on information submitted to the MLS GRID as of August 13, 2026 at 12:46 PM ET. All data is obtained from various sources and may not have been verified by broker or MLS GRID. Supplied Open House Information is subject to change without notice. All information should be independently reviewed and verified for accuracy. Properties may or may not be listed by the office/agent presenting the information.
All or a portion of the multiple listing information is provided by Stellar MLS, from a copyrighted compilation of listings. The compilation of listings and each individual listing are © 2026 Stellar MLS. All rights reserved.
Ryan Solberg, Broker · MaxLife Realty LLC · FL License #BK3354351 · Equal Housing Opportunity · Full disclaimer · DMCA