
$345,000
12185 198th Terrace
O'Brien, FL 32071
Listing updated: September 16, 2026 at 10:06 AM ET
Listing courtesy of Keller Williams Gainesville Realty Partners · Lisa Fetrow · MLS #GC541955 · Active · 352-240-0600Property type
Year built
Lot size
Price / sq ft
HOA dues
Days on market
Flood zone
About this home
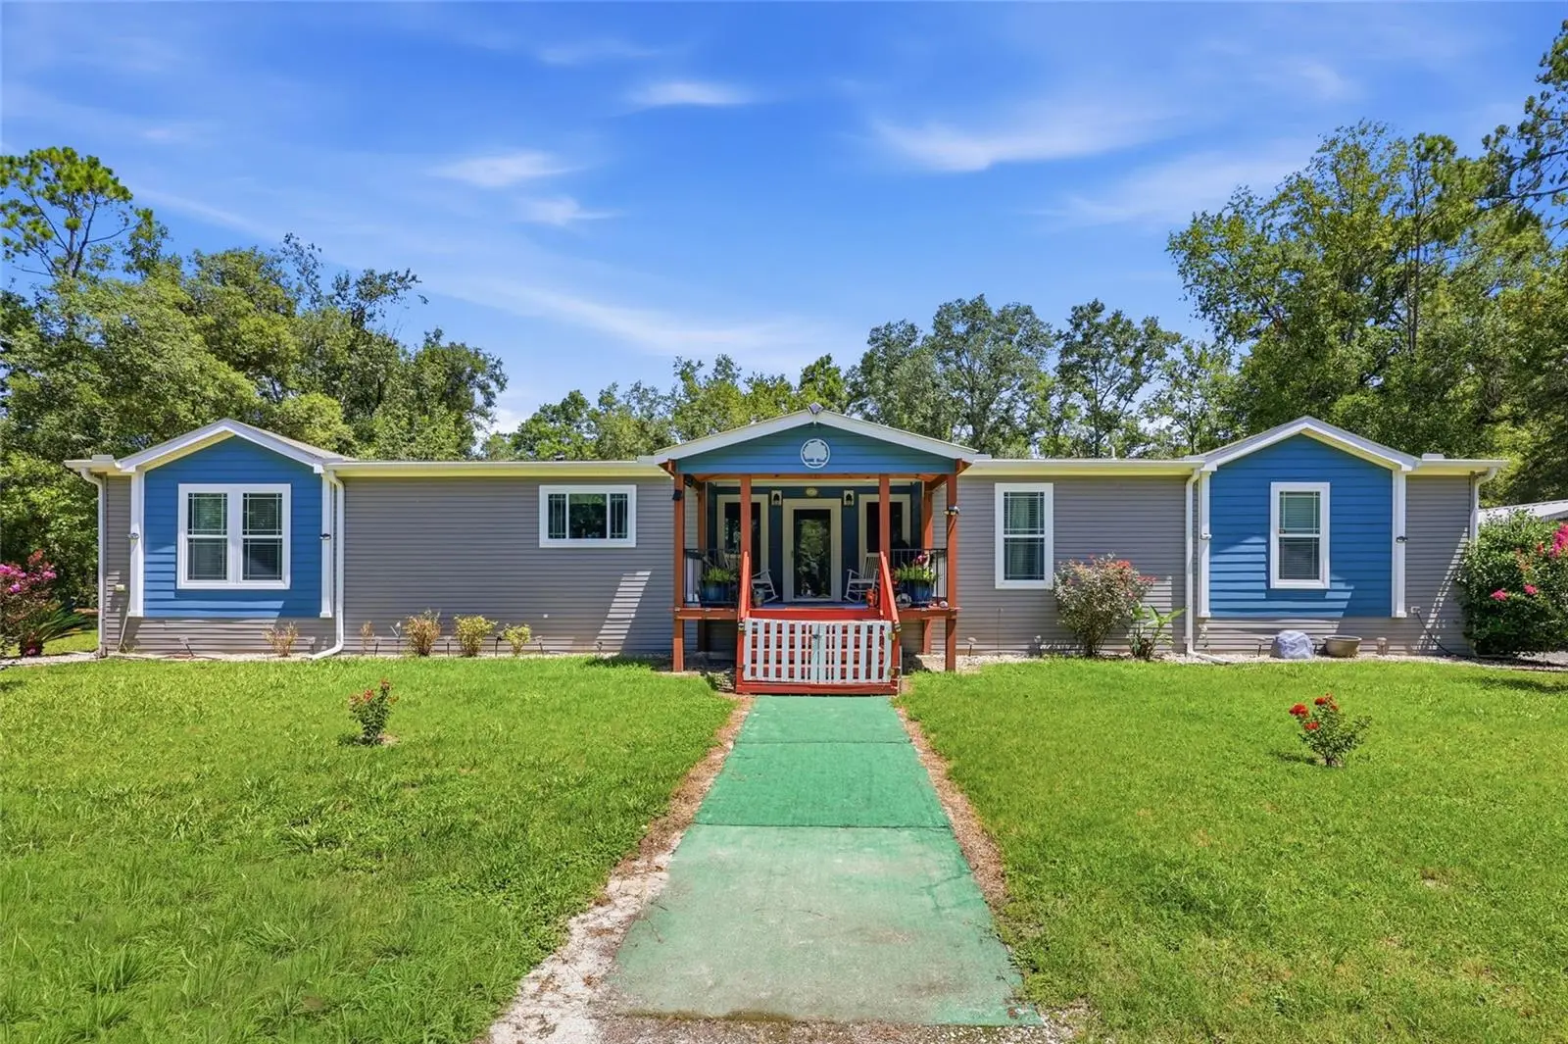
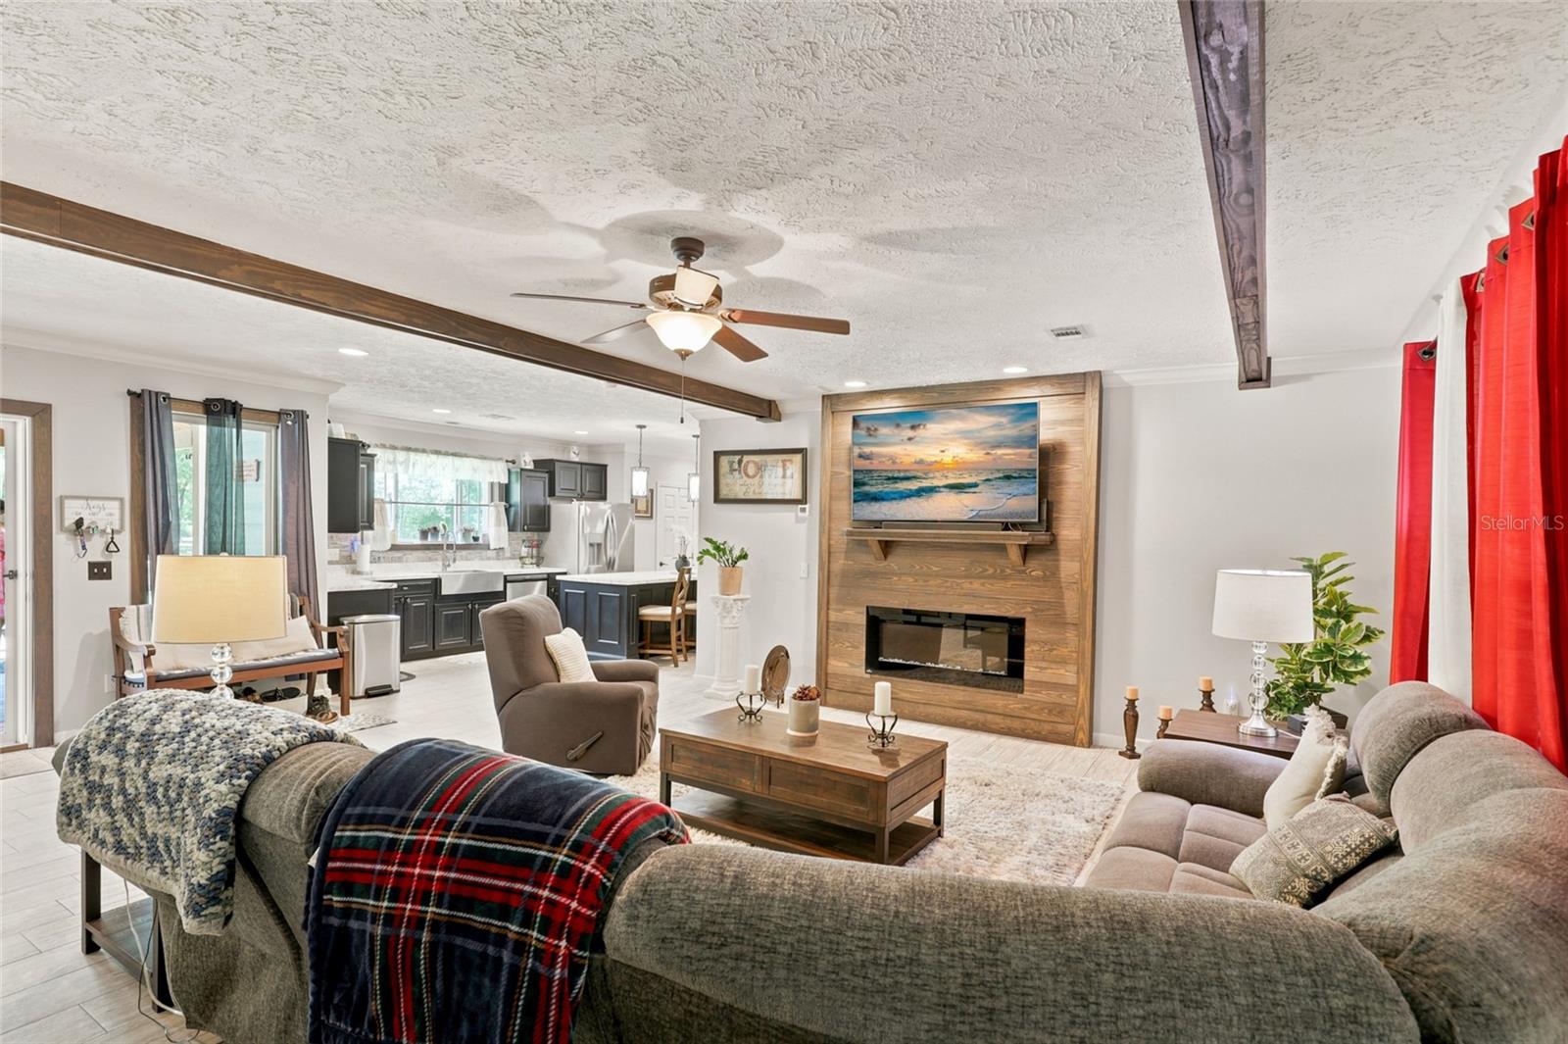
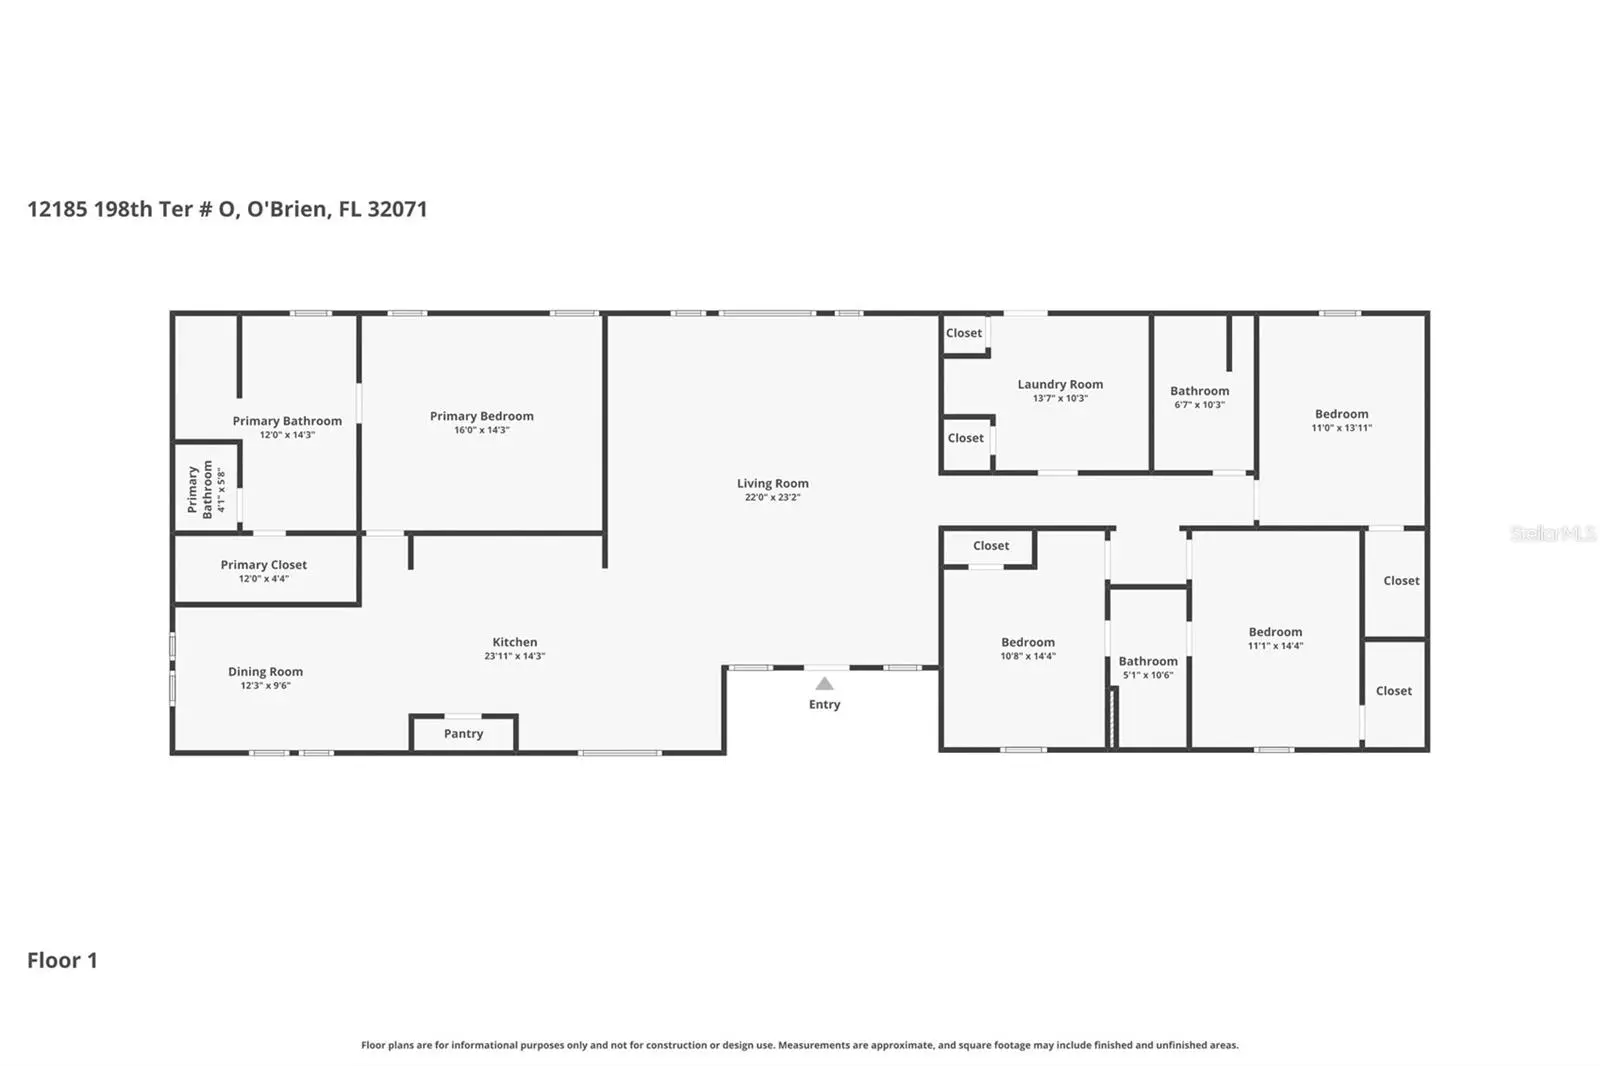
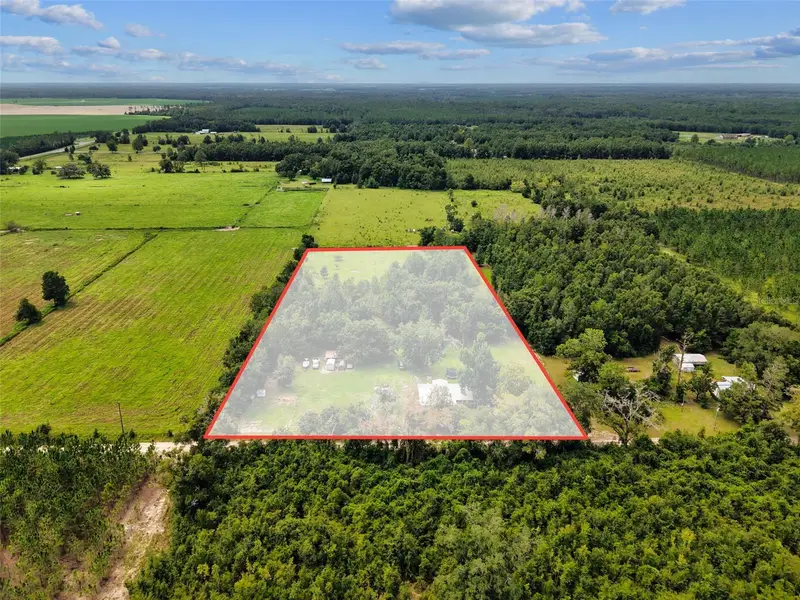
Welcome to your O’Brien oasis, a peaceful sanctuary offering the perfect blend of high-end country living and modern comfort. Situated on 4+ private, beautifully wooded acres under wide open North Florida skies, this immaculate 2021 upscale manufactured home is ready for its next steward. Step inside to an expansive, sun-drenched open-concept layout defined by large windows, crown molding, and beautiful vinyl plank flooring throughout (with cozy carpet in the bedrooms). The heart of the home features a spacious living room centered around an inviting fireplace, flowing seamlessly into the kitchen. Chefs will love the massive island, pot filler over the stove, solid wood cabinetry, ample solid surface counter space, and integrated appliances. The split bedroom floor plan offers ultimate privacy for the primary suite, which includes a generous walk-in closet, a soaking tub, and an oversized shower. A huge mud/laundry room offers additional storage and effortless everyday utility, leading out to a beautiful back deck that could be converted into a Florida room. Outside, the property is a peaceful, open canvas waiting for your personal touch. It is the perfect setup for gardening, homesteading, or simply enjoying the tranquil rural surroundings without the restrictions of an HOA. Additional features include a detached 2-car carport, a workshop, and a private well. Adventure and relaxation await just minutes from your front door. Located in a pristine area of Suwannee County, you are less than 20 minutes from three of North Florida’s absolute best freshwater springs and a convenient Suwannee River boat ramp. Whether you are looking for a full time modern homestead, a peaceful weekend retreat, or a strategic property investment, this O'Brien estate delivers unmatched space, peace, and value.
Estimated monthly payment
Estimate only. Taxes use the listing's reported amount where available; insurance is a Florida-average estimate. Your actual payment will vary — run a full calculation or talk to a lender.
Price & listing history62 days on market
- Status: ActiveJul 16, 2026
- Listed$390,000Jul 16, 2026
- Price reduced$345,000
Facts & features
- Property type
- Residential
- Sub type
- Manufactured Home
- Status
- Active
- Days on market
- 62
- Subdivision
- Frontier Junction Sub
- County
- Suwannee
- Year built
- 2021
- Living area
- 2,596 sq ft
- Price/sq ft
- $133
- Building area
- 3,259 sq ft (Public Records)
- Lot size
- 174,240 sq ft
- Lot category
- 2 to less than 5
- Flood zone
- X
- Pool
- Private pool
- Annual taxes
- $4,167 (2025)
- Parcel #
- 34-04S-13E-09061-070050
- Zoning
- RES
- MLS #
- GC541955
Ask about this home
Have a question? Ask the broker directly.
Ryan Solberg answers personally — no call center, no spam. Your question goes straight to him.
Interior Details
- Bedrooms
- 4
- Full bathrooms
- 3
- Flooring
- Laminate, Vinyl
- Appliances
- Built-In Oven, Cooktop, Dishwasher, Electric Water Heater, Exhaust Fan, Microwave, Range Hood, Refrigerator
- Interior features
- Crown Molding, Eat-in Kitchen, Open Floorplan, Thermostat, Walk-In Closet(s)
- Laundry
- Corridor Access, Electric Dryer Hookup, Inside, Laundry Room, Washer Hookup
- Stories / Levels
- One
- Direction faces
- South
- Fireplace
- Yes
Heating & Cooling
- Heating
- Central, Electric, Heat Pump
- Cooling
- Central Air
Parking
- Parking features
- Open, Oversized
- Carport
- Yes
HOA & Financial
- Total monthly fees
- $0/mo
- Total annual fees
- $0
- CDD
- No
- Homestead exemption
- Yes
- Min lease term
- No Minimum
- Listing terms
- Cash, Conventional, FHA, VA Loan
- Ownership
- Fee Simple
- Available for lease
- Yes
- Lease restrictions
- No
Exterior & Construction
- Exterior features
- Balcony, Lighting, Rain Gutters, Storage
- Construction materials
- HardiPlank Type, Vinyl Siding
- Roof
- Shingle
- Foundation
- Crawlspace
- Pool
- Private pool
- Road surface
- Limerock
Utilities
- Sewer
- Septic Tank
- Water source
- Well
- Utilities
- Electricity Available, Electricity Connected, Water Available
Community
- Pets allowed
- Yes
Room Details
| Room | Level | Dimensions |
|---|---|---|
| Kitchen | First | |
| Living Room | First | |
| Primary Bedroom | First |
Listing Details
- Listing date
- 2026-07-15
- On market date
- 2026-07-16
- Original list price
- $390,000
- Occupant type
- Owner
- MLS area
- 32071 - O Brien
- Listing AOR
- Orlando Regional
- Status changed
- 2026-07-16
- Tax legal description
- LEG LOT 5 BLK G FRONTIER JUNCTION ORB 2360 P 497-98 WD YR 2022
Flood risk
Minimal-risk area outside the mapped floodplain. Flood insurance is optional and typically low-cost.
Source: FEMA flood zone reported on the listing. Confirm current designation at FEMA Flood Map Service Center.
Location
Directions
Heading North In I-75 North... take exit 423 for FL-47 N toward Ft White...Turn left onto FL-47 S...Turn right onto SW County Rd 240...Continue onto State Hwy 240/216th St...Turn right onto US-129 N...Turn left onto 97th Dr. follow around for about 3 miles .... Turn right onto 121st Rd...Turn left onto 198th Terrace... home will be on the right.
More homes like this
$285,000
12329 176th St
Mc Alpin, FL 32062
3 bd · 2 ba · 1,300 sqft
Fields/Mcalpine Ph 02
MLS ID #C7529748, HOME MATCHMAKING REALTY.
Listing provided by Stellar MLS
$275,000
15518 192nd St
O'Brien, FL 32071
3 bd · 1 ba · 1,577 sqft
No
MLS ID #G5116576, OPTIMA ONE REALTY, INC..
Listing provided by Stellar MLS

Listings courtesy of Stellar MLS as distributed by MLS GRID
IDX information is provided exclusively for consumers’ personal, non-commercial use and may not be used for any purpose other than to identify prospective properties consumers may be interested in purchasing.
Based on information submitted to the MLS GRID as of September 16, 2026 at 10:06 AM ET. All data is obtained from various sources and may not have been verified by broker or MLS GRID. Supplied Open House Information is subject to change without notice. All information should be independently reviewed and verified for accuracy. Properties may or may not be listed by the office/agent presenting the information.
All or a portion of the multiple listing information is provided by Stellar MLS, from a copyrighted compilation of listings. The compilation of listings and each individual listing are © 2026 Stellar MLS. All rights reserved.
Ryan Solberg, Broker · MaxLife Realty LLC · FL License #BK3354351 · Equal Housing Opportunity · Full disclaimer · DMCA