


$525,000
22928 Killington Boulevard
Land O Lakes, FL 34639
Listing updated: July 15, 2026 at 1:28 PM ET
Listing courtesy of Johanson & Associates, Inc. · Nancy Johanson · MLS #TB8529208 · Active · 813-949-5779Property type
Year built
Lot size
Price / sq ft
HOA dues
Days on market
Garage spaces
Flood zone
About this home
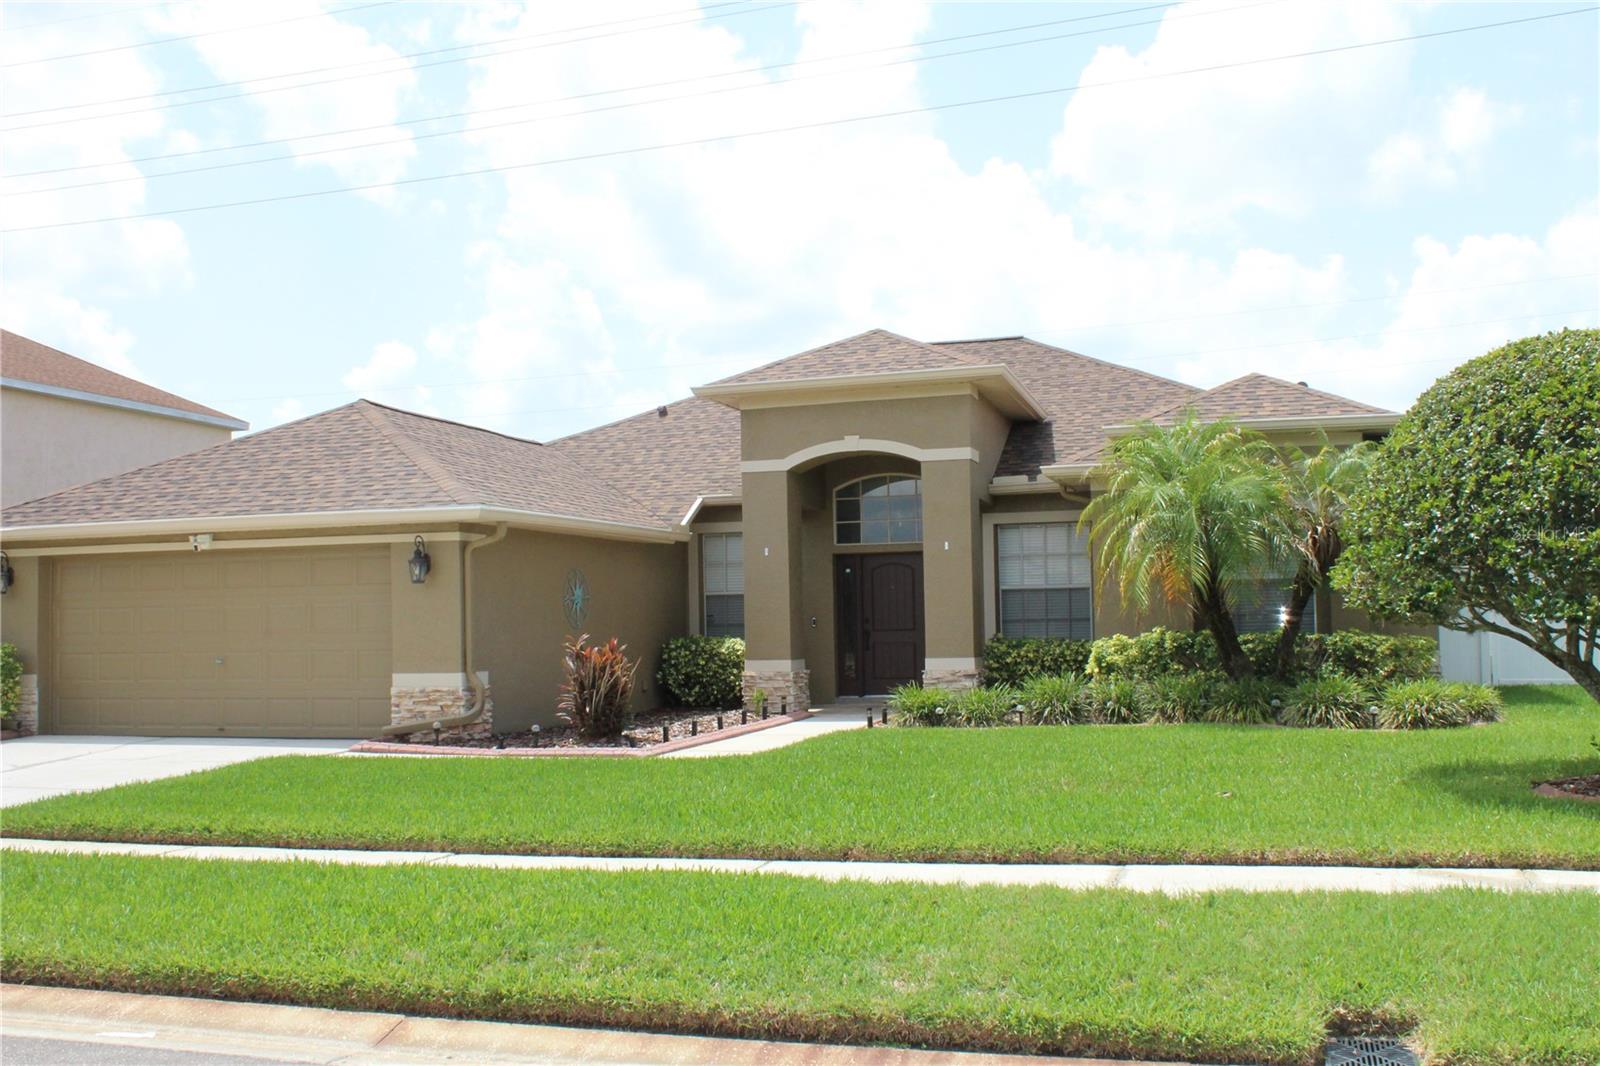
DIVE IN!!! To this Picture Perfect POOL Home. This 3 Bedroom + Office has been Lavishly Landscaped and Lovingly Adorned. So many Options and Upgrades. The moment you step into the foyer, you'll notice the spectacular view of the Pool through the Double Pane Sliding Glass Doors. The Great Room has Aquaseal Water Resistant Engineered Hardwood Bamboo Flooring which is accented by the captivating Marble Ledger Wall of the Kitchen. The Eat In Kitchen offers Sleek Granite Counter Tops, a full Breakfast Bar, Decorative Tile Backsplash and spacious wall pantry in addition to a full dining area. Great Architectural Detail, plant shelves, arched windows & doorways. Please note that the 3 sets of sliding glass doors (in the Great Room, Kitchen and Primary Suite) are all hurricane impact and tinted and also have Remote Control Blinds! The Primary Suite has direct access to the pool and 2 Walk-In Closets plus a glamor bath (another recent renovation) with Dual Sink Vanity, Relaxing Garden soaking tub and large shower. The office has a double door entry. The Secondary Bedrooms have matching engineered hardwood flooring and the secondary bath update is Stunning, with lighted mirror above the vanity and gorgeous Caribbean blue water look shower tile. No details have been overlooked, even the baseboards and fixtures have been updated and those details give everything a polished and stately feel. The screened lanai has privacy pane screening & the deck was redone in the summer of 2022. The back yard is fully fenced for your convenience. Beautiful neutral color palate throughout. Dimensional Shingle Roof (2020), AC (2025), Pool Pump (2025) and Energy Saving Tankless Water heater. This is a home that you will want to see for yourself but we have included an entire list of options and upgrades in MLS attachments as they are too numerus to list here. Great location close to the Public Library, County Recreation Complex & Shopping. No Costly CDD's in this Gated Community, only a small yearly HOA. This Home is SUPER CLEAN and Move in Ready so schedule your viewing today!
Estimated monthly payment
Estimate only. Taxes use the listing's reported amount where available; insurance is a Florida-average estimate. Your actual payment will vary — run a full calculation or talk to a lender.
Price & listing history0 days on market
- Status: ActiveJul 15, 2026
- Listed$525,000Jul 15, 2026
- Price increased$525,000
Facts & features
- Property type
- Residential
- Sub type
- Single Family Residence
- Status
- Active
- Days on market
- 0
- Subdivision
- Valencia Gardens Ph 01
- County
- Pasco
- Year built
- 1999
- Living area
- 2,125 sq ft
- Price/sq ft
- $247
- Building area
- 2,809 sq ft (Public Records)
- Lot size
- 9,042 sq ft
- Lot category
- 0 to less than 1/4
- Flood zone
- X (12101C0408F)
- Garage
- 2 spaces
- Pool
- Private pool
- Annual taxes
- $3,401 (2025)
- Parcel #
- 19-26-19-006.0-000.00-124.0
- Zoning
- MPUD
- MLS #
- TB8529208
Ask about this home
Have a question? Ask the broker directly.
Ryan Solberg answers personally — no call center, no spam. Your question goes straight to him.
Interior Details
- Bedrooms
- 3
- Full bathrooms
- 2
- Flooring
- Hardwood
- Appliances
- Dishwasher, Disposal, Microwave, Range, Refrigerator, Water Softener
- Interior features
- Ceiling Fans(s), Eat-in Kitchen, High Ceilings, Split Bedroom, Stone Counters, Walk-In Closet(s)
- Laundry
- Inside
- Stories / Levels
- One
- Direction faces
- North
Heating & Cooling
- Heating
- Central, Electric
- Cooling
- Central Air
Parking
- Garage spaces
- 2
- Attached garage
- Yes
- Parking features
- Garage Door Opener
HOA & Financial
- HOA fee
- $753 / Annually
- Monthly HOA
- $63/mo
- Total monthly fees
- $63/mo
- Total annual fees
- $753
- HOA name
- Vanguard Management Group / Lorenzo Berry
- CDD
- No
- Homestead exemption
- Yes
- Min lease term
- No Minimum
- Listing terms
- Cash, Conventional
- Ownership
- Fee Simple
- Available for lease
- Yes
- Lease restrictions
- No
- Additional lease restrictions
- Buyer to confirm any and all Leasing Restrictions through the HOA Management Company.
Exterior & Construction
- Exterior features
- Private Mailbox, Sidewalk, Sliding Doors, Sprinkler Metered
- Construction materials
- Block, Stone, Stucco
- Roof
- Shingle
- Foundation
- Slab
- Pool
- Private pool
- Road surface
- Paved
Utilities
- Sewer
- Public Sewer
- Water source
- None
- Utilities
- BB/HS Internet Available, Cable Available, Electricity Connected, Public, Sewer Connected, Sprinkler Meter, Underground Utilities
Community
- Pets allowed
- Yes
Schools
Letter grades: Florida DOE 2024–25 school grades (Orange, Seminole, Lake, Osceola, Brevard). Assigned schools from the listing agent — verify enrollment with the district.
Room Details
| Room | Level | Dimensions |
|---|---|---|
| Great Room | First | 18x16 |
| Dining Room | First | 10x13 |
| Kitchen | First | 11x13 |
| Dinette | First | 10x7 |
| Primary Bedroom | First | 11x17 |
| Bedroom 2 | First | 11x15 |
| Bedroom 3 | First | 11x13 |
| Office | First | 10x13 |
Listing Details
- Listing date
- 2026-07-15
- On market date
- 2026-07-15
- Original list price
- $525,000
- Occupant type
- Owner
- MLS area
- 34639 - Land O Lakes
- Listing AOR
- Suncoast Tampa
- Status changed
- 2026-07-15
- Tax legal description
- VALENCIA GARDENS PHASE ONE PB 36 PGS 116-123 LOT 124 OR 8121 PG 1553
Flood risk
Minimal-risk area outside the mapped floodplain. Flood insurance is optional and typically low-cost.
Source: FEMA flood zone reported on the listing. Confirm current designation at FEMA Flood Map Service Center.
Location
Directions
From State Road 54 go N on Collier Parkway to L on Killington, half way around the circle, then continue on Killington.
More homes like this
$615,000
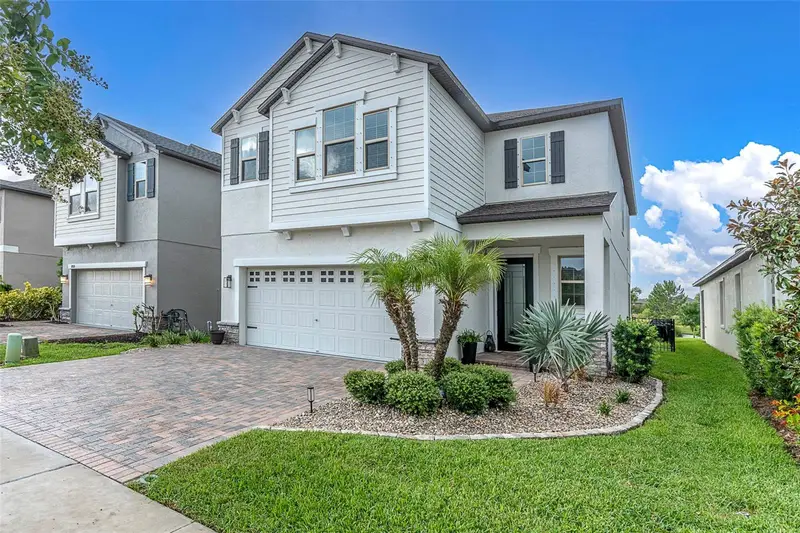
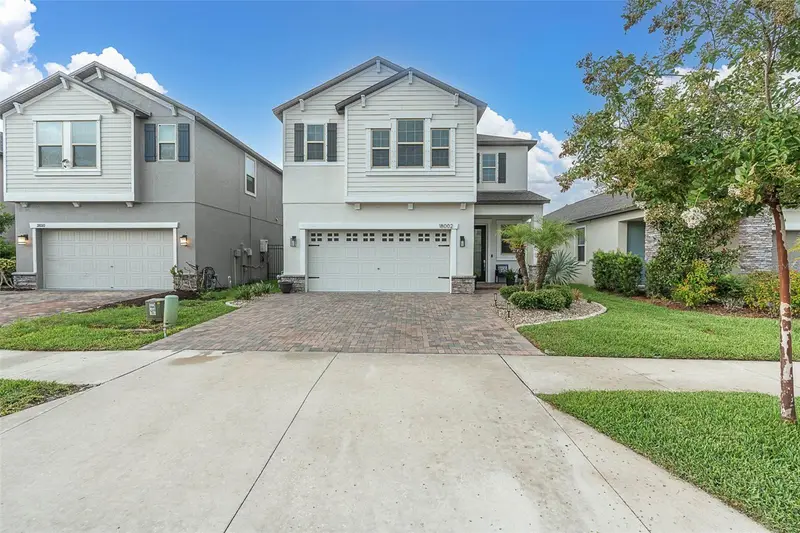
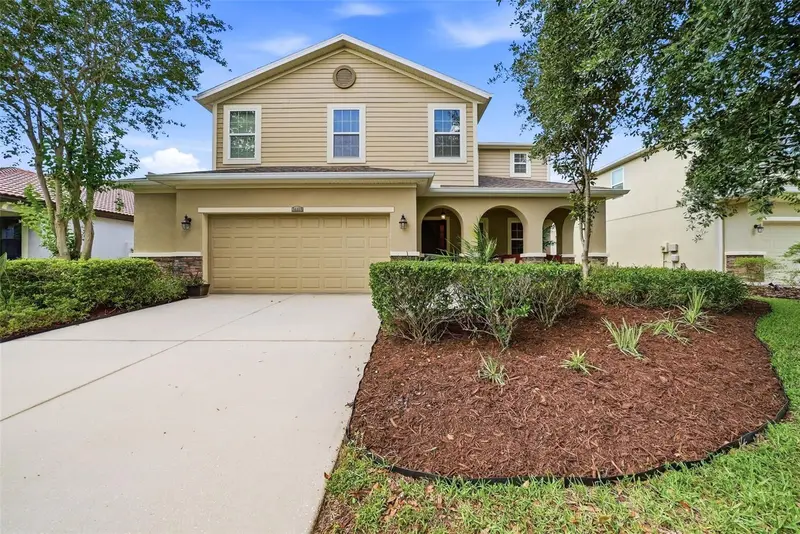
18002 Frame Bnd
Land O Lakes, FL 34638
4 bd · 3 ba · 2,334 sqft
Bexley South Prcl 4 Ph 3b
MLS ID #TB8525126, LPT REALTY, LLC.
Listing provided by Stellar MLS
$649,900
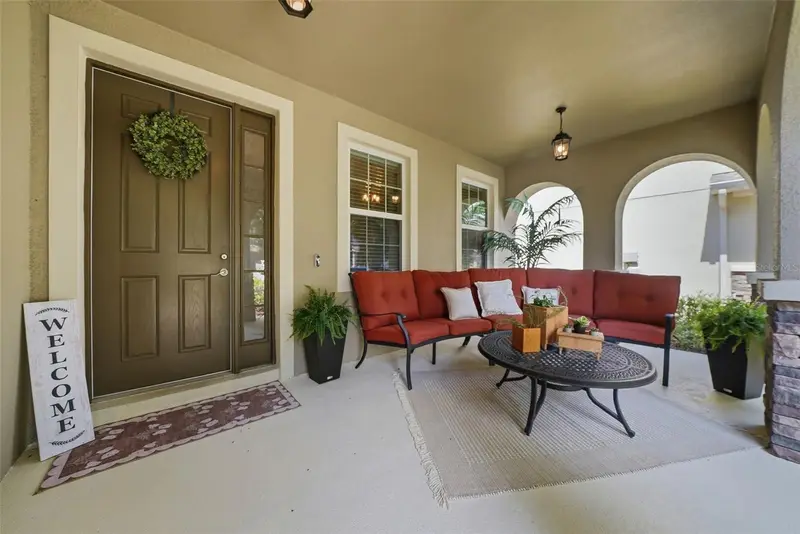
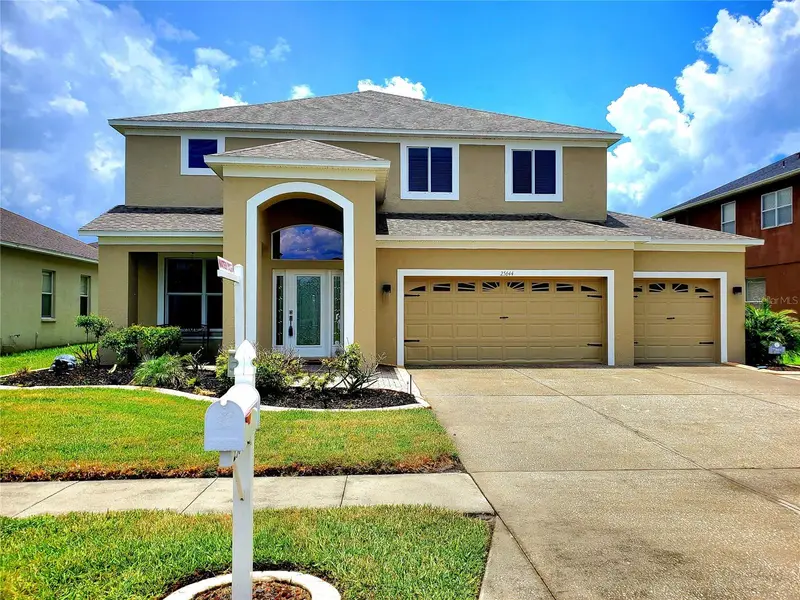
24115 San Giovanni Dr
Land O Lakes, FL 34639
5 bd · 5 ba · 3,576 sqft
Enclave/Terra Bella Ph 1
MLS ID #TB8510326, CENTURY 21 INTEGRA.
Listing provided by Stellar MLS
$499,900
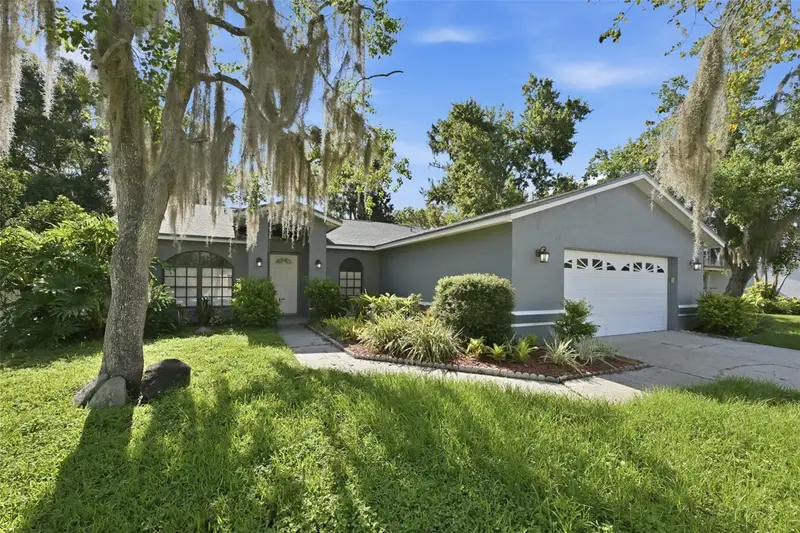
25644 Frith St
Land O Lakes, FL 34639
4 bd · 4 ba · 2,886 sqft
Grand Oaks Ph 02
MLS ID #TB8517462, RE/MAX REALTEC GROUP INC.
Listing provided by Stellar MLS
$420,000
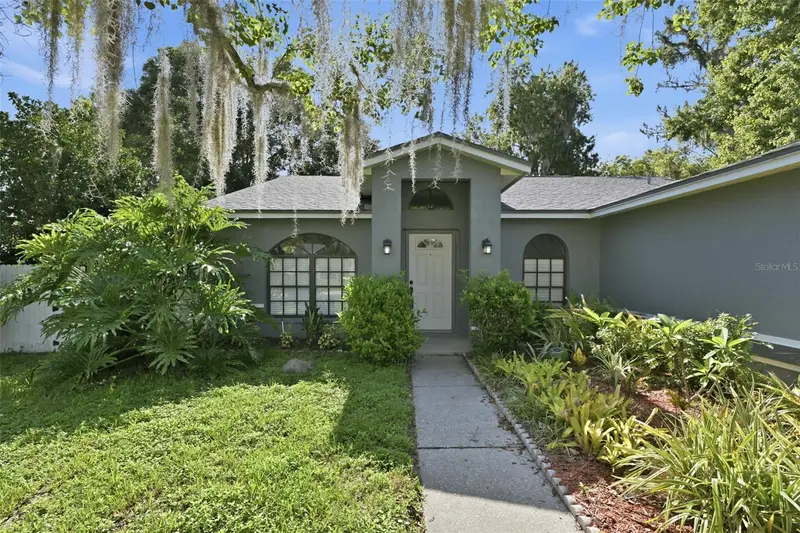
3818 Biscay Pl
Land O Lakes, FL 34639
3 bd · 2 ba · 1,880 sqft
Lake Padgett Estates East
MLS ID #TB8446089, CENTURY 21 BEGGINS ENTERPRISES.
Listing provided by Stellar MLS

Listings courtesy of Stellar MLS as distributed by MLS GRID
IDX information is provided exclusively for consumers’ personal, non-commercial use and may not be used for any purpose other than to identify prospective properties consumers may be interested in purchasing.
Based on information submitted to the MLS GRID as of July 15, 2026 at 1:28 PM ET. All data is obtained from various sources and may not have been verified by broker or MLS GRID. Supplied Open House Information is subject to change without notice. All information should be independently reviewed and verified for accuracy. Properties may or may not be listed by the office/agent presenting the information.
All or a portion of the multiple listing information is provided by Stellar MLS, from a copyrighted compilation of listings. The compilation of listings and each individual listing are © 2026 Stellar MLS. All rights reserved.
Ryan Solberg, Broker · MaxLife Realty LLC · FL License #BK3354351 · Equal Housing Opportunity · Full disclaimer · DMCA