

$764,900
8224 Tivoli Drive
Orlando, FL 32836
Listing updated: August 10, 2026 at 9:30 AM ET
Listing courtesy of The Shugan Group Inc · Elliot Shugan · MLS #O6425064 · Active · 407-755-7588Property type
Year built
Lot size
Price / sq ft
HOA dues
Days on market
Garage spaces
Flood zone
About this home
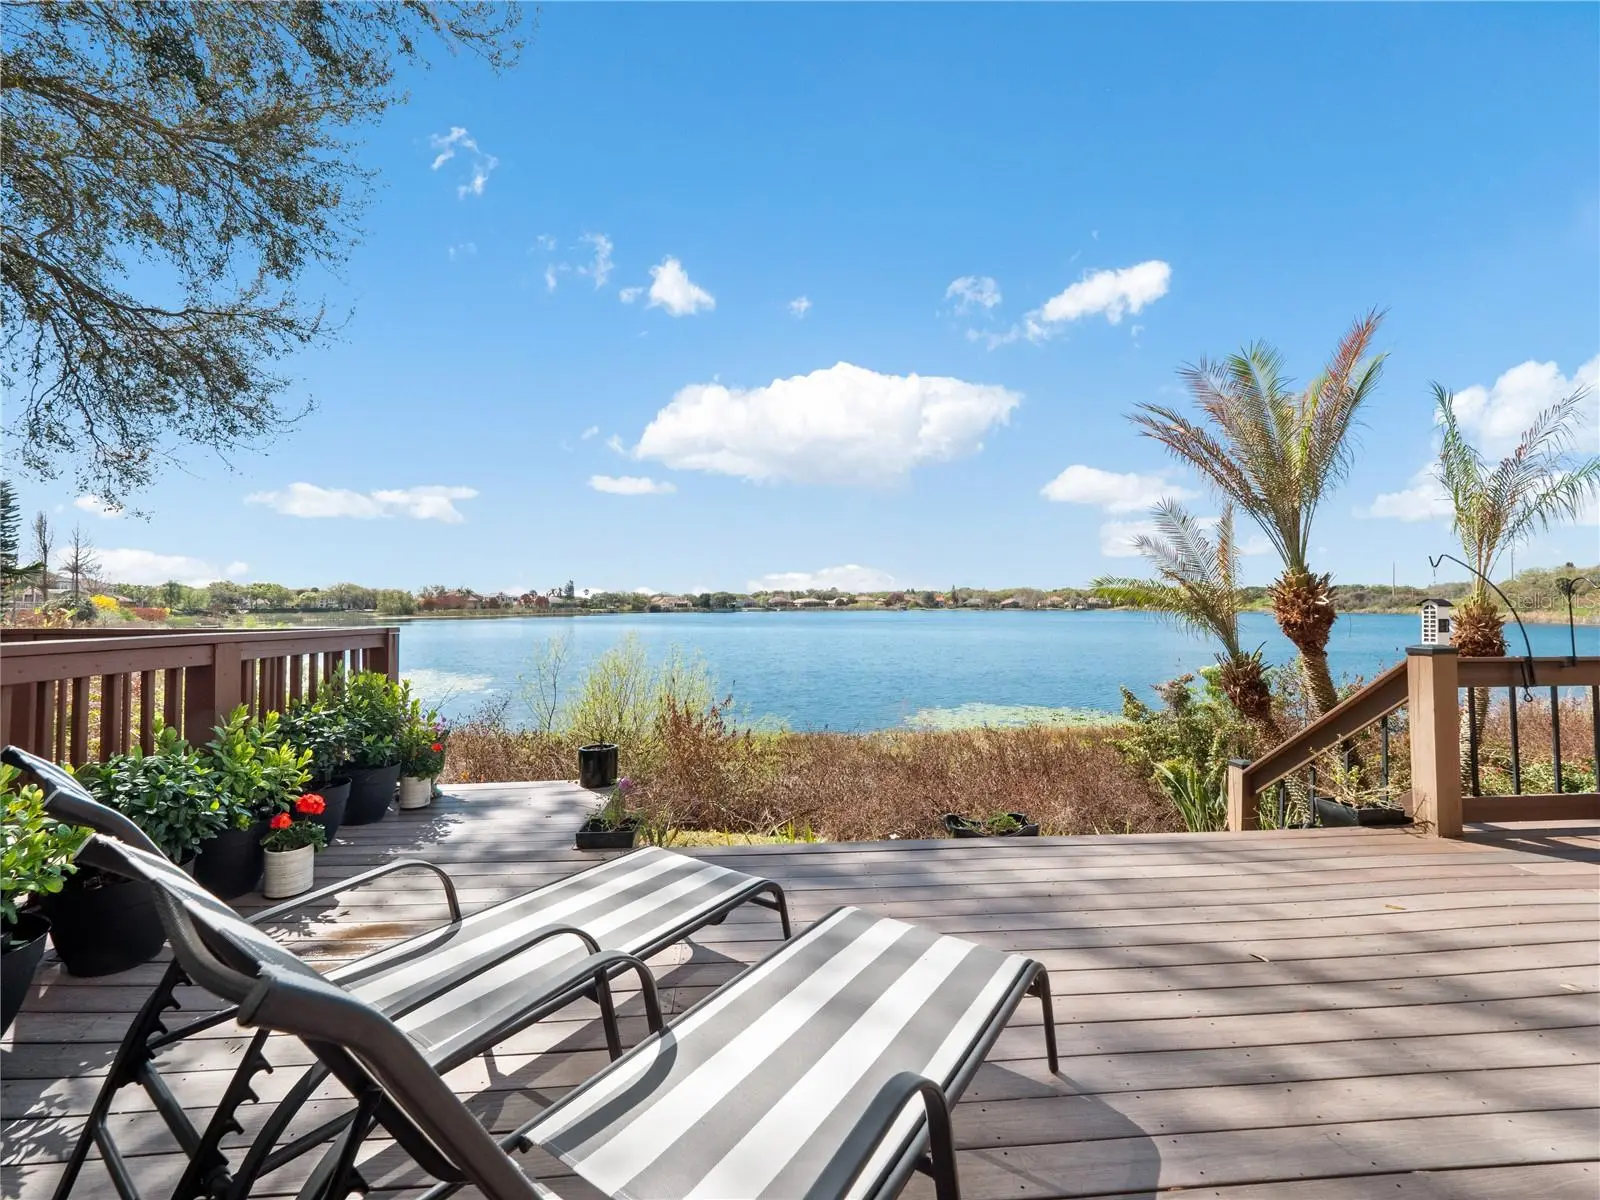
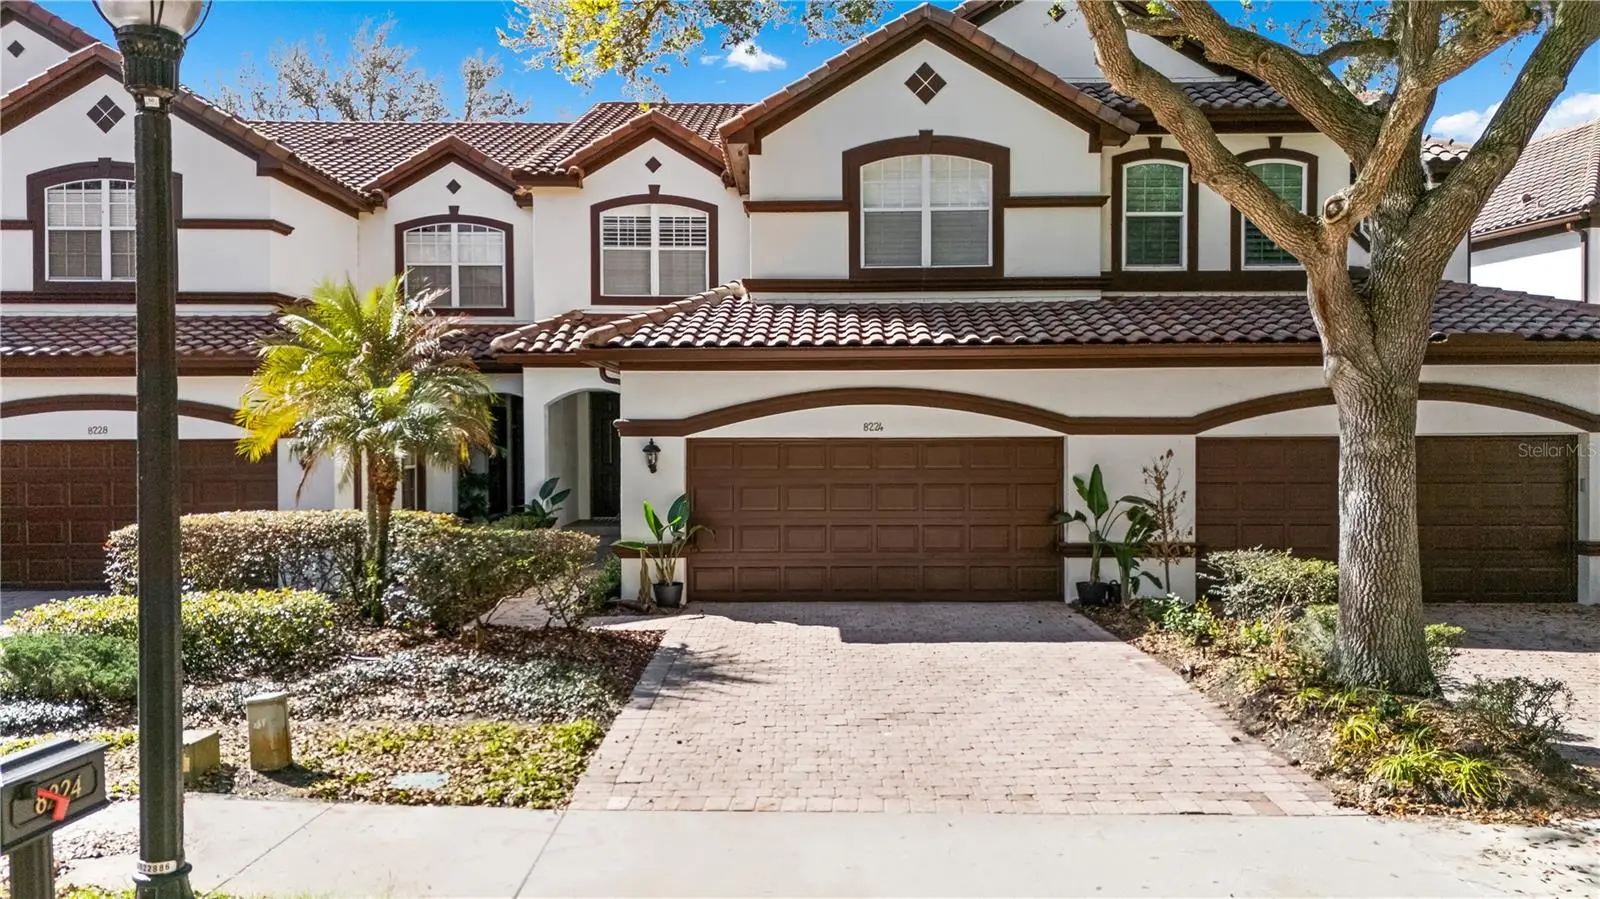
Absolutely stunning LAKEFRONT town home with breathtaking water views in the highly sought-after guard-gated community of Vizcaya, right in the heart of Dr. Phillips! Step through the impressive 8-foot entry door and immediately notice the fresh interior paint, elegant crown molding, and magnificent engineered hardwood flooring flowing throughout the main level. Natural light pours into the home, creating a warm and inviting space that truly feels special. The first floor offers two spacious living areas, both showcasing spectacular lake views, the perfect backdrop for relaxing evenings or entertaining friends and family. Step outside onto the expansive deck overlooking the water, an ideal place to gather with loved ones or unwind at the end of the day while enjoying the peaceful lakefront setting and the lifestyle this beautiful home offers. The chef-inspired kitchen is a true showpiece, featuring real wood cabinetry with upper and under-cabinet lighting, exotic granite countertops with a bullnose finish, stainless steel appliances, and a beautiful breakfast bar that flows seamlessly into the dining nook. Downstairs also offers a generous laundry room with sink and ample cabinet storage. TANKLESS WATER HEATER and NEWER HVAC (2024) provide peace of mind and make this home truly move-in ready, just bring your bags! Upstairs, durable stain-resistant Berber carpet leads you to two expansive loft areas offering endless possibilities for a home office, media room, or additional living space. The primary suite is a true retreat featuring a beautiful bay window as well as a fabulous balcony where you can even catch fireworks in the distance, especially on holidays! Enjoy a spacious walk-in closet with custom organizer and a private balcony perfect for sipping your morning coffee while taking in peaceful lake views. The en-suite bath features a relaxing jacuzzi tub, walk-in shower, and dual vanities. Two additional guest bedrooms are generously sized with walk-in closets, newer ceiling fans with lights and share a convenient Jack-and-Jill bathroom. Vizcaya offers resort-style living with amenities including a community pool, fitness center, gated dog park, and picnic areas. Located walking distance to Restaurant Row and zoned for A-rated schools, with easy access to I-4, Orlando International Airport, and Central Florida’s world-class shopping, dining, and entertainment. Lakefront opportunities in Vizcaya are rare, schedule your private tour today and experience it for yourself!
Estimated monthly payment
Estimate only. Taxes use the listing's reported amount where available; insurance is a Florida-average estimate. Your actual payment will vary — run a full calculation or talk to a lender.
Price & listing history27 days on market
- Status: ActiveJul 14, 2026
- Listed$774,900Jul 14, 2026
- Price reduced$764,900
Facts & features
- Property type
- Residential
- Sub type
- Townhouse
- Status
- Active
- Days on market
- 27
- Subdivision
- Vizcaya Twnhms 46/140
- County
- Orange
- Year built
- 2002
- Living area
- 2,801 sq ft
- Price/sq ft
- $273
- Building area
- 3,502 sq ft (Public Records)
- Lot size
- 4,027 sq ft
- Lot category
- 0 to less than 1/4
- Flood zone
- X (12095C0405F)
- Garage
- 2 spaces
- Annual taxes
- $9,209 (2025)
- Parcel #
- 34-23-28-8883-00-090
- Zoning
- P-D
- MLS #
- O6425064
Ask about this home
Have a question? Ask the broker directly.
Ryan Solberg answers personally — no call center, no spam. Your question goes straight to him.
Interior Details
- Bedrooms
- 3
- Full bathrooms
- 2
- Half bathrooms
- 1
- Flooring
- Carpet, Ceramic Tile, Hardwood
- Appliances
- Built-In Oven, Dishwasher, Disposal, Dryer, Microwave, Range Hood, Refrigerator, Wine Refrigerator
- Interior features
- Built-in Features, Cathedral Ceiling(s), Ceiling Fans(s), Crown Molding, Eat-in Kitchen, Open Floorplan, PrimaryBedroom Upstairs, Solid Surface Counters, Solid Wood Cabinets, Thermostat, Vaulted Ceiling(s), Walk-In Closet(s)
- Laundry
- Inside, Laundry Room
- Stories / Levels
- Two
- Direction faces
- South
Heating & Cooling
- Heating
- Central
- Cooling
- Central Air
Parking
- Garage spaces
- 2
- Attached garage
- Yes
HOA & Financial
- HOA fee
- $1,750 / Quarterly
- Monthly HOA
- $583/mo
- Total monthly fees
- $583/mo
- Total annual fees
- $7,000
- HOA name
- Artemis Lifestyles / Sandy Etheredge
- CDD
- No
- Homestead exemption
- Yes
- Min lease term
- 8-12 Months
- Listing terms
- Cash, Conventional, FHA, VA Loan
- Ownership
- Fee Simple
- Available for lease
- Yes
- Lease restrictions
- Yes
- Additional lease restrictions
- Please confirm any lease restrictions with the HOA
- Approval process
- Apply through association
Exterior & Construction
- Exterior features
- Balcony, French Doors, Sliding Doors
- Construction materials
- Block, Stucco
- Roof
- Tile
- Foundation
- Slab
- Water view
- Yes
- Road surface
- Paved
Utilities
- Sewer
- Public Sewer
- Water source
- Public
- Utilities
- Public
Community
- Pets allowed
- Cats OK, Dogs OK
Schools
Letter grades: Florida DOE 2024–25 school grades (Orange, Seminole, Lake, Osceola, Brevard). Assigned schools from the listing agent — verify enrollment with the district.
Room Details
| Room | Level | Dimensions |
|---|---|---|
| Living Room | First | 18x15 |
| Dining Room | First | 9x12 |
| Kitchen | First | 14x10 |
| Primary Bedroom | Second | 16x15 |
| Bedroom 2 | Second | 10x12 |
| Bedroom 3 | Second | 14x12 |
| Loft | Second | 19x12 |
| Dinette | First | 11x12 |
Listing Details
- Listing date
- 2026-07-14
- On market date
- 2026-07-14
- Original list price
- $774,900
- Occupant type
- Owner
- MLS area
- 32836 - Orlando/Dr. Phillips/Bay Vista
- Listing AOR
- Orlando Regional
- Status changed
- 2026-07-14
- Tax legal description
- VIZCAYA TOWNHOMES 46/140 LOT 9
Flood risk
Minimal-risk area outside the mapped floodplain. Flood insurance is optional and typically low-cost.
Source: FEMA flood zone reported on the listing. Confirm current designation at FEMA Flood Map Service Center.
Location
Directions
I-4, Take exit 74A toward International Dr/SR-482/Sand Lake Rd onto W Sand Lake Rd. Go for 2.0 mi. Turn left onto The Esplanade. Go for 0.6 mi. Take the 1st exit from roundabout onto Firenze Blvd. Go for 0.2 mi. Turn right onto Livorno Dr. Go for 0.1 mi. Turn right onto Tivoli Dr. Go for 0.2 mi. Home will be on your left.
Property sale history
Public records8224 TIVOLI DR, Orlando 32836
- May 2024$702,500
2,801 sq ft · Built 2002 · 0.0924 acres
Sale data from Florida public records (Department of Revenue / county property appraiser). Deemed reliable but not guaranteed; may not reflect current market or MLS status. Not Stellar MLS data.
More homes like this
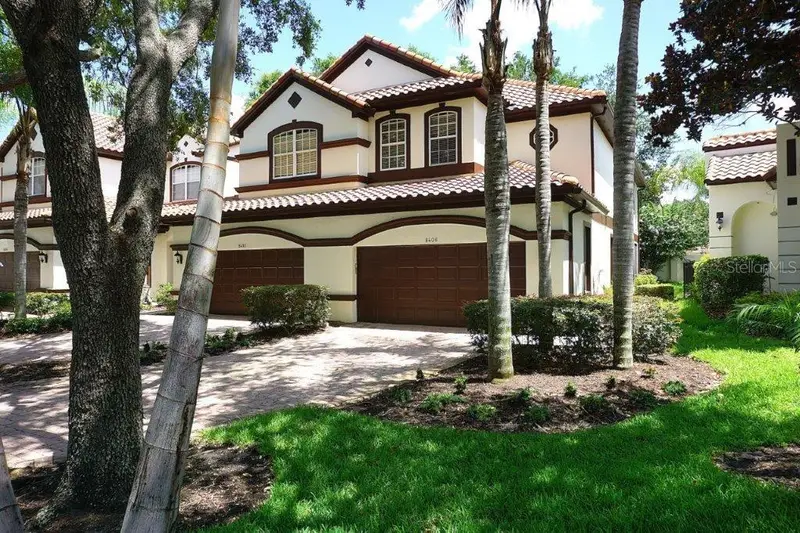
$504,900
8406 Frescada Ct
Orlando, FL 32836
3 bd · 3 ba · 1,994 sqft
Vizcaya Twnhms 46/140
MLS ID #O6418260, RE/MAX SELECT GROUP.
Listing provided by Stellar MLS
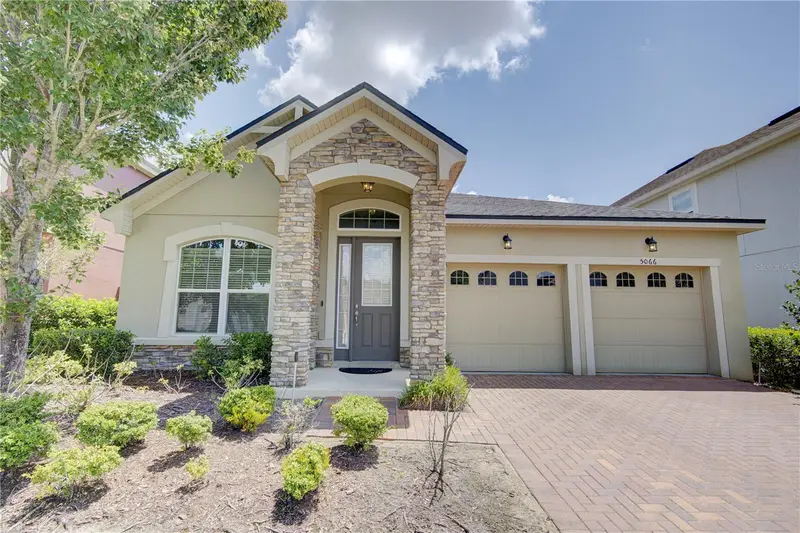
$494,500
5066 Dove Tree St
Orlando, FL 32811
3 bd · 2 ba · 1,812 sqft
Millennia Park Ph 4
MLS ID #O6433510, CALL IT CLOSED INTL REALTY.
Listing provided by Stellar MLS
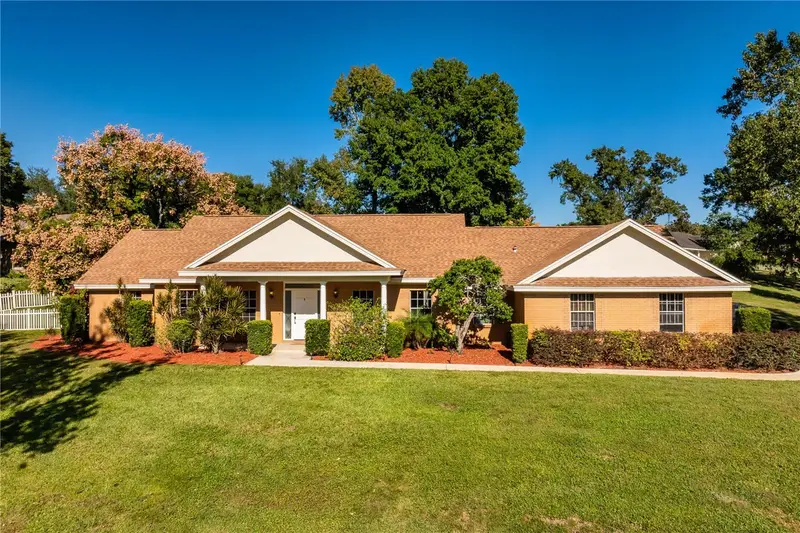
$749,000
9237 Mcdavid Ct
Windermere, FL 34786
4 bd · 3 ba · 2,269 sqft
Roberts Landing
MLS ID #O6433234, REALTY HUB.
Listing provided by Stellar MLS
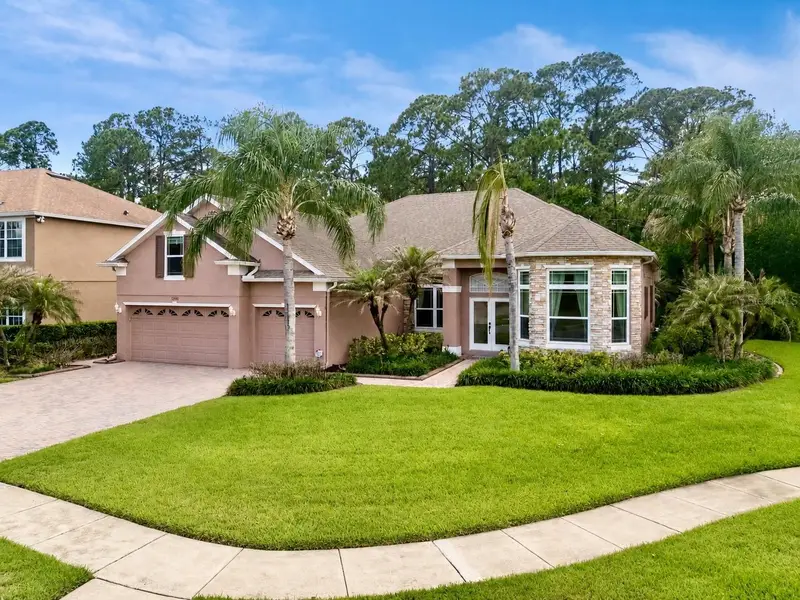
$874,900
10490 Wiscane Ave
Orlando, FL 32836
5 bd · 3 ba · 3,151 sqft
Lake Sheen Reserve Ph 01 48 43
MLS ID #O6408748, CORCORAN PREMIER REALTY.
Listing provided by Stellar MLS

Listings courtesy of Stellar MLS as distributed by MLS GRID
IDX information is provided exclusively for consumers’ personal, non-commercial use and may not be used for any purpose other than to identify prospective properties consumers may be interested in purchasing.
Based on information submitted to the MLS GRID as of August 10, 2026 at 9:30 AM ET. All data is obtained from various sources and may not have been verified by broker or MLS GRID. Supplied Open House Information is subject to change without notice. All information should be independently reviewed and verified for accuracy. Properties may or may not be listed by the office/agent presenting the information.
All or a portion of the multiple listing information is provided by Stellar MLS, from a copyrighted compilation of listings. The compilation of listings and each individual listing are © 2026 Stellar MLS. All rights reserved.
Ryan Solberg, Broker · MaxLife Realty LLC · FL License #BK3354351 · Equal Housing Opportunity · Full disclaimer · DMCA