
$2,250,000
256 Pensacola Road
Venice, FL 34285
Listing updated: July 24, 2026 at 11:37 AM ET
Listing courtesy of Kw Peace River Partners · Rhonda Gustitus · MLS #C7528392 · Active · 941-875-9060Property type
Year built
Lot size
Price / sq ft
HOA dues
Days on market
Garage spaces
Flood zone
About this home
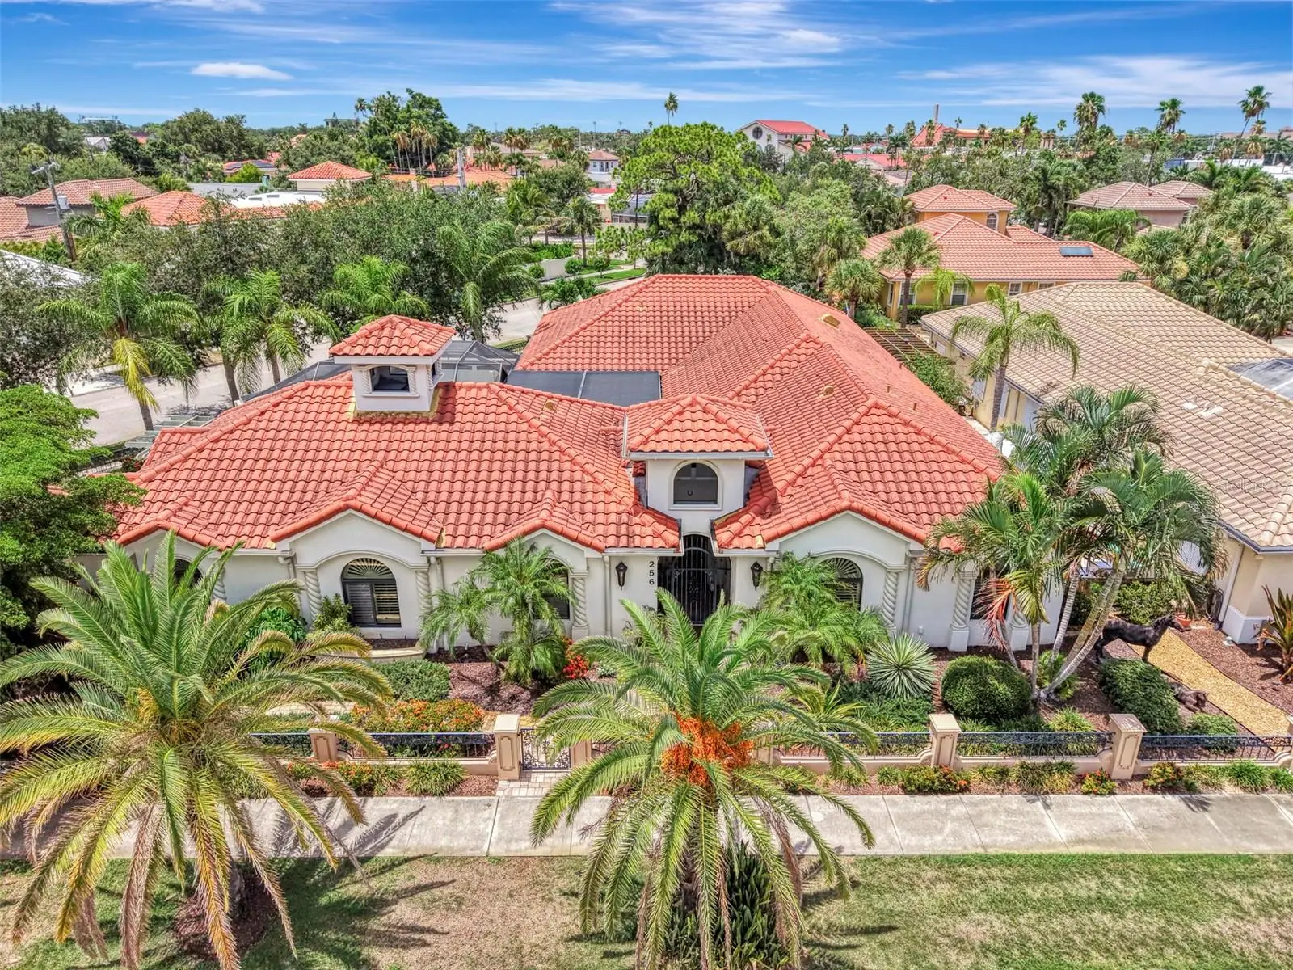
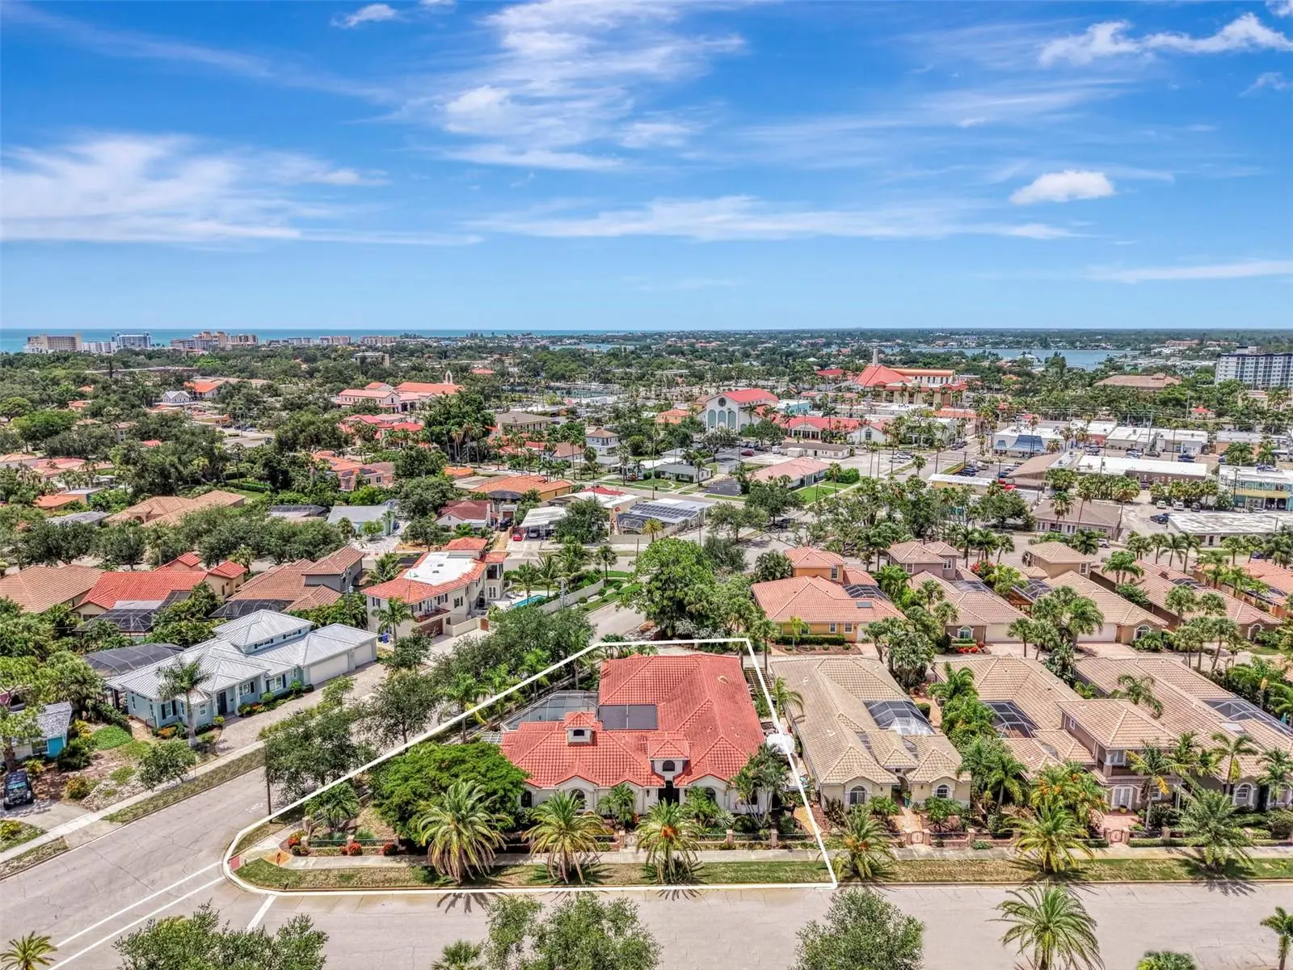
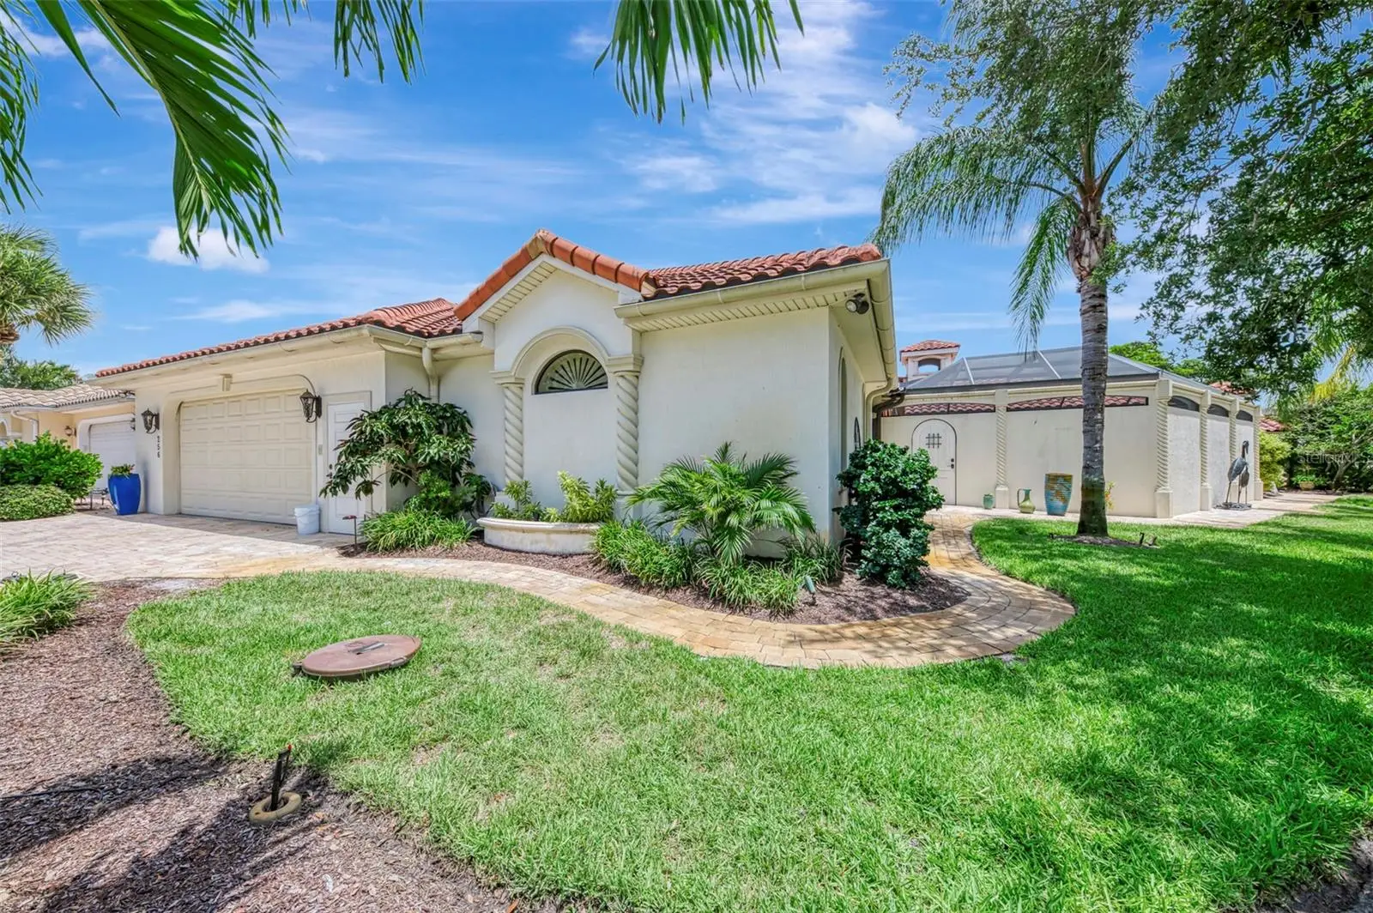
RARE VENICE ISLAND COURTYARD ESTATE WITH PRIVATE CASITA & RESORT-STYLE POOL! Just a short walk to Venice Beach and Blalock Park, this custom-built Spanish Mediterranean masterpiece offers an exceptional blend of luxury, privacy, craftsmanship, and timeless design. Situated on a beautifully landscaped oversized corner lot, this exclusive courtyard pool home encompasses nearly 3,500 square feet under air and features 3 bd., 3 baths, a private detached casita, and an oversized 2.5-car garage. From the moment you arrive, you'll be captivated by the home's striking architecture, featuring a tile roof, arched windows, travertine pool decking, brick paver walkways, black aluminum fencing, and lush tropical landscaping. Built to stand the test of time with solid vermiculite poured concrete walls, this residence offers quality rarely found in today's construction. At the heart of the home is a spectacular private courtyard oasis where every room enjoys stunning views of the heated pool, spa, waterfall, and beautifully designed outdoor living spaces. The automatic shutters located above the courtyard are equipped with a rain sensor that automatically closes them when it begins to rain. The seller recently installed a brand-new motor, ensuring the system operates smoothly and reliably. Surrounded by privacy walls and accented by a charming lighted gazebo, this one-of-a-kind floor plan creates an atmosphere that feels like your own private luxury resort. The gourmet Mediterranean kitchen is a chef's dream, featuring a granite center island, custom pull-out cabinetry, large walk-in pantry, Wolf 6-burner gas range, built-in convection oven, microwave, stainless appliances, and rustic wood vent hood. The adjoining dining area showcases a custom granite serving bar, extensive cabinetry, shelving, and a large wine cooler—perfect for entertaining family and guests. The impressive great room offers soaring cathedral ceilings, elegant accent lighting, a custom fireplace wall, plantation shutters, and oversized tile flooring throughout. Tray ceilings with double crown molding add architectural elegance throughout much of the home. The luxurious owner's suite is a private retreat featuring pool access, crown molding, custom built-ins, oversized walk-in closets, and a spa-inspired ensuite bath with dual granite vanities, custom wood cabinetry, walk-in shower with bench seat, dual shower heads, tumbled marble accents, bidet, and private water closet. A custom office/den with built-in shelving and cabinetry provides an ideal work-from-home space. Guests will love the detached private casita, complete with its own spacious 24' x 29' living room, bedroom, walk-in closet, full bath with granite vanity and walk-in shower, covered patio, and direct access to the courtyard pool area—perfect for extended family, visitors, or a private retreat. Additional features include: New A/C system in the main house (2026), new A/C system in La Casita (2025) plus multi-zone climate control, Plantation shutters throughout, Large walk-in closets in every bedroom, Inside laundry room with utility sink and extensive cabinetry, Central vacuum system, Epoxy garage flooring, Abundant built-in storage throughout, Affordable HOA fees and Home Warranty included for the new owner! This is your opportunity to own one of Venice Island's most distinctive and prestigious courtyard homes! Schedule your private showing today!
Estimated monthly payment
Estimate only. Taxes use the listing's reported amount where available; insurance is a Florida-average estimate. Your actual payment will vary — run a full calculation or talk to a lender.
Price & listing history10 days on market
- Status: ActiveJul 14, 2026
- Listed$2,250,000Jul 14, 2026
- Price increased$2,250,000
Facts & features
- Property type
- Residential
- Sub type
- Single Family Residence
- Status
- Active
- Days on market
- 10
- Subdivision
- Venice Gulf View Sec Of
- County
- Sarasota
- Year built
- 2012
- Living area
- 3,494 sq ft
- Price/sq ft
- $644
- Building area
- 4,828 sq ft (Public Records)
- Lot size
- 13,436 sq ft
- Lot category
- 1/4 to less than 1/2
- Flood zone
- X (12115C0327G)
- Garage
- 2 spaces
- Pool
- Private pool
- Annual taxes
- $12,042 (2025)
- Parcel #
- 0408120037
- MLS #
- C7528392
Ask about this home
Have a question? Ask the broker directly.
Ryan Solberg answers personally — no call center, no spam. Your question goes straight to him.
Interior Details
- Bedrooms
- 3
- Full bathrooms
- 3
- Flooring
- Ceramic Tile
- Appliances
- Dishwasher, Disposal, Dryer, Microwave, Refrigerator, Washer
- Interior features
- Built-in Features, Cathedral Ceiling(s), Ceiling Fans(s), Central Vaccum, Crown Molding, Eat-in Kitchen, High Ceilings, Open Floorplan, Primary Bedroom Main Floor, Solid Wood Cabinets, Split Bedroom, Stone Counters, Thermostat, Tray Ceiling(s), Walk-In Closet(s), Window Treatments
- Laundry
- Electric Dryer Hookup, Inside, Laundry Room, Other, Washer Hookup
- Stories / Levels
- One
- Direction faces
- North
- Fireplace
- Yes
Heating & Cooling
- Heating
- Central
- Cooling
- Central Air, Zoned
Parking
- Garage spaces
- 2
- Attached garage
- Yes
- Parking features
- Deeded, Driveway, Garage Door Opener, Golf Cart Parking, Oversized
HOA & Financial
- HOA fee
- $4,000 / Annually
- Monthly HOA
- $333/mo
- Total monthly fees
- $333/mo
- Total annual fees
- $4,000
- HOA name
- Keith/Courtyards of Venice
- CDD
- No
- Homestead exemption
- Yes
- Listing terms
- Cash, Conventional
- Ownership
- Fee Simple
- Available for lease
- No
- Additional lease restrictions
- No rentals allowed.
Exterior & Construction
- Exterior features
- Courtyard, French Doors, Garden, Lighting, Outdoor Shower, Rain Gutters, Sidewalk, Sliding Doors
- Construction materials
- Block, Stucco
- Roof
- Tile
- Foundation
- Block
- Pool
- Private pool
- Road surface
- Asphalt, Paved
Utilities
- Sewer
- Public Sewer
- Water source
- Public
- Utilities
- Cable Available, Electricity Connected, Propane, Public, Sewer Connected, Underground Utilities, Water Connected
Community
- Pets allowed
- Yes
Schools
Letter grades: Florida DOE 2024–25 school grades (Orange, Seminole, Lake, Osceola, Brevard). Assigned schools from the listing agent — verify enrollment with the district.
Room Details
| Room | Level | Dimensions |
|---|---|---|
| Kitchen | First | 20x15 |
| Great Room | First | 23x20 |
| Dining Room | First | 18x11 |
| Primary Bedroom | First | 20x17 |
| Bedroom 2 | First | 16x14 |
| Primary Bathroom | First | 15x8 |
| Bathroom 2 | First | 13x5 |
| Laundry | First | 12x8 |
| Living Room | First | 30x25 |
| Bedroom 3 | First | 16x14 |
| Bathroom 3 | First | 9x8 |
| Balcony/Porch/Lanai | First | 28x25 |
| Foyer | First | 15x7 |
| Balcony/Porch/Lanai | First | 7x6 |
Listing Details
- Listing date
- 2026-07-14
- On market date
- 2026-07-14
- Original list price
- $2,250,000
- Occupant type
- Owner
- MLS area
- 34285 - Venice
- Listing AOR
- Port Charlotte
- Home warranty
- Yes
- Status changed
- 2026-07-14
- Tax legal description
- LOT 16 & SWLY 10 FT LOT 15, BLK 64, SUBJ TO 962 SF INGRESS/EGRESS, DRAINAGE & UTILITY ESMT TO CITY OF VENICE AS DESC IN ORI 2003207487, GULF VIEW SEC OF VENICE
Flood risk
Minimal-risk area outside the mapped floodplain. Flood insurance is optional and typically low-cost.
Source: FEMA flood zone reported on the listing. Confirm current designation at FEMA Flood Map Service Center.
Location
Directions
US-41 N, Continue on S Tamiami Trl. Drive to Nassau St S in Venice. Use the left 2 lanes to turn left after Bonefish Grill (on the right), L-on Milan Ave W, R-on Nassau St S. Home on right side.
More homes like this
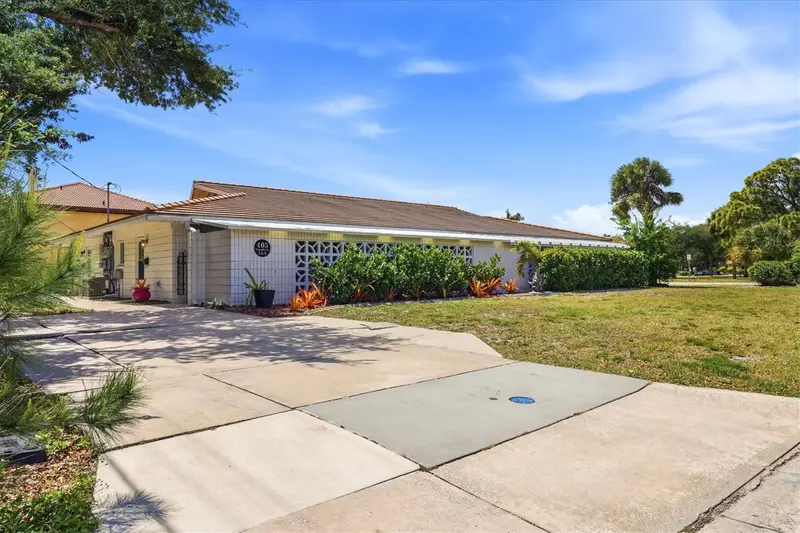
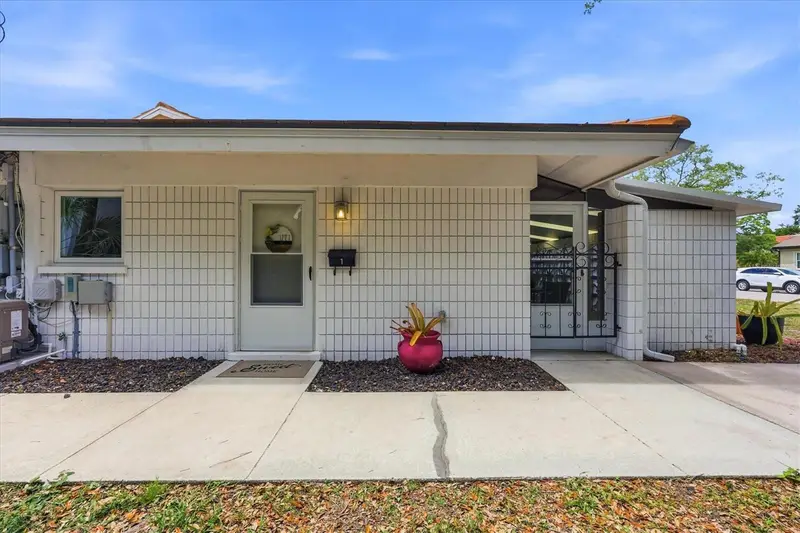
$325,000
405 Menendez St
Venice, FL 34285
2 bd · 1 ba · 813 sqft
Venice Gulf View Sec Of
MLS ID #A4689702, PREMIER SOTHEBY'S INTERNATIONAL REALTY.
Listing provided by Stellar MLS
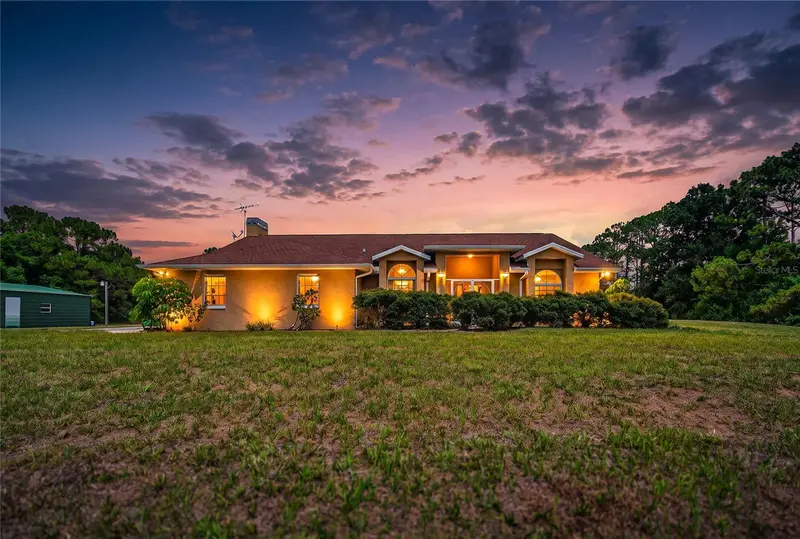
$1,499,000
105 Jacaranda Blvd
Venice, FL 34292
3 bd · 2 ba · 2,193 sqft
Everglade Estates
MLS ID #N6145225, RE/MAX PALM.
Listing provided by Stellar MLS
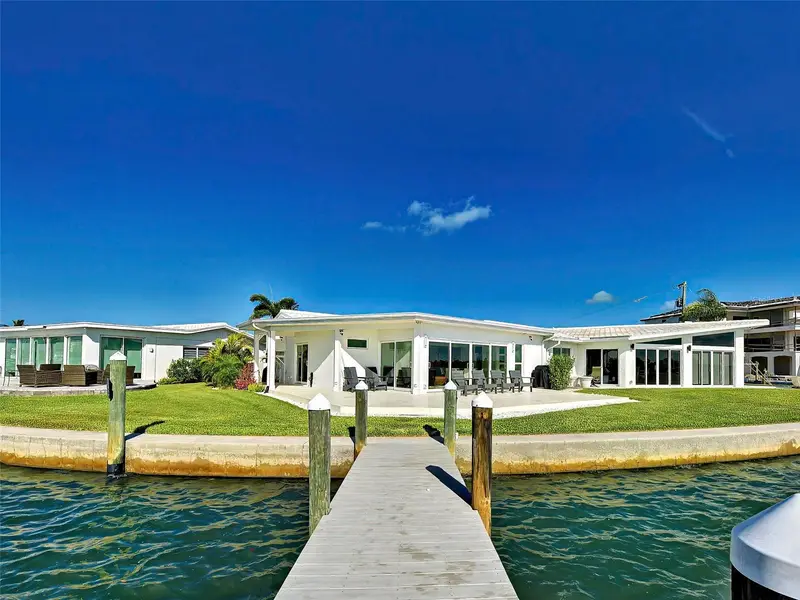
$1,395,000
885 White Cap Cir #34
Venice, FL 34285
1 bd · 2 ba · 1,178 sqft
Point Whitecap Apts
MLS ID #N6144417, CENTURY 21 SCHMIDT REAL ESTATE.
Listing provided by Stellar MLS
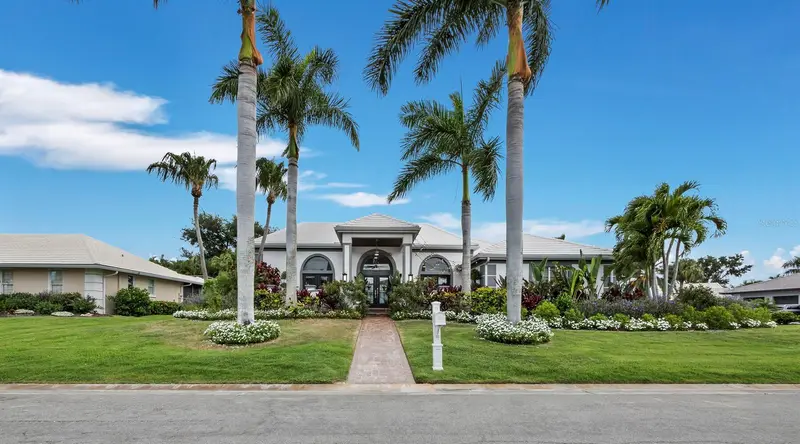
$1,790,000
206 Four Knot Ln
Osprey, FL 34229
3 bd · 2 ba · 2,411 sqft
Southbay Yacht & Racquet Club
MLS ID #A4695429, REALTY ONE GROUP MVP.
Listing provided by Stellar MLS

Listings courtesy of Stellar MLS as distributed by MLS GRID
IDX information is provided exclusively for consumers’ personal, non-commercial use and may not be used for any purpose other than to identify prospective properties consumers may be interested in purchasing.
Based on information submitted to the MLS GRID as of July 24, 2026 at 11:37 AM ET. All data is obtained from various sources and may not have been verified by broker or MLS GRID. Supplied Open House Information is subject to change without notice. All information should be independently reviewed and verified for accuracy. Properties may or may not be listed by the office/agent presenting the information.
All or a portion of the multiple listing information is provided by Stellar MLS, from a copyrighted compilation of listings. The compilation of listings and each individual listing are © 2026 Stellar MLS. All rights reserved.
Ryan Solberg, Broker · MaxLife Realty LLC · FL License #BK3354351 · Equal Housing Opportunity · Full disclaimer · DMCA