
$610,000
2480 Via Genova
Apopka, FL 32712
Listing updated: August 12, 2026 at 1:29 PM ET
Listing courtesy of Keller Williams Realty At The Parks · Thomas Nickley, Jr · MLS #O6425040 · Active · 407-629-4420Property type
Year built
Lot size
Price / sq ft
HOA dues
Days on market
Garage spaces
Flood zone
About this home
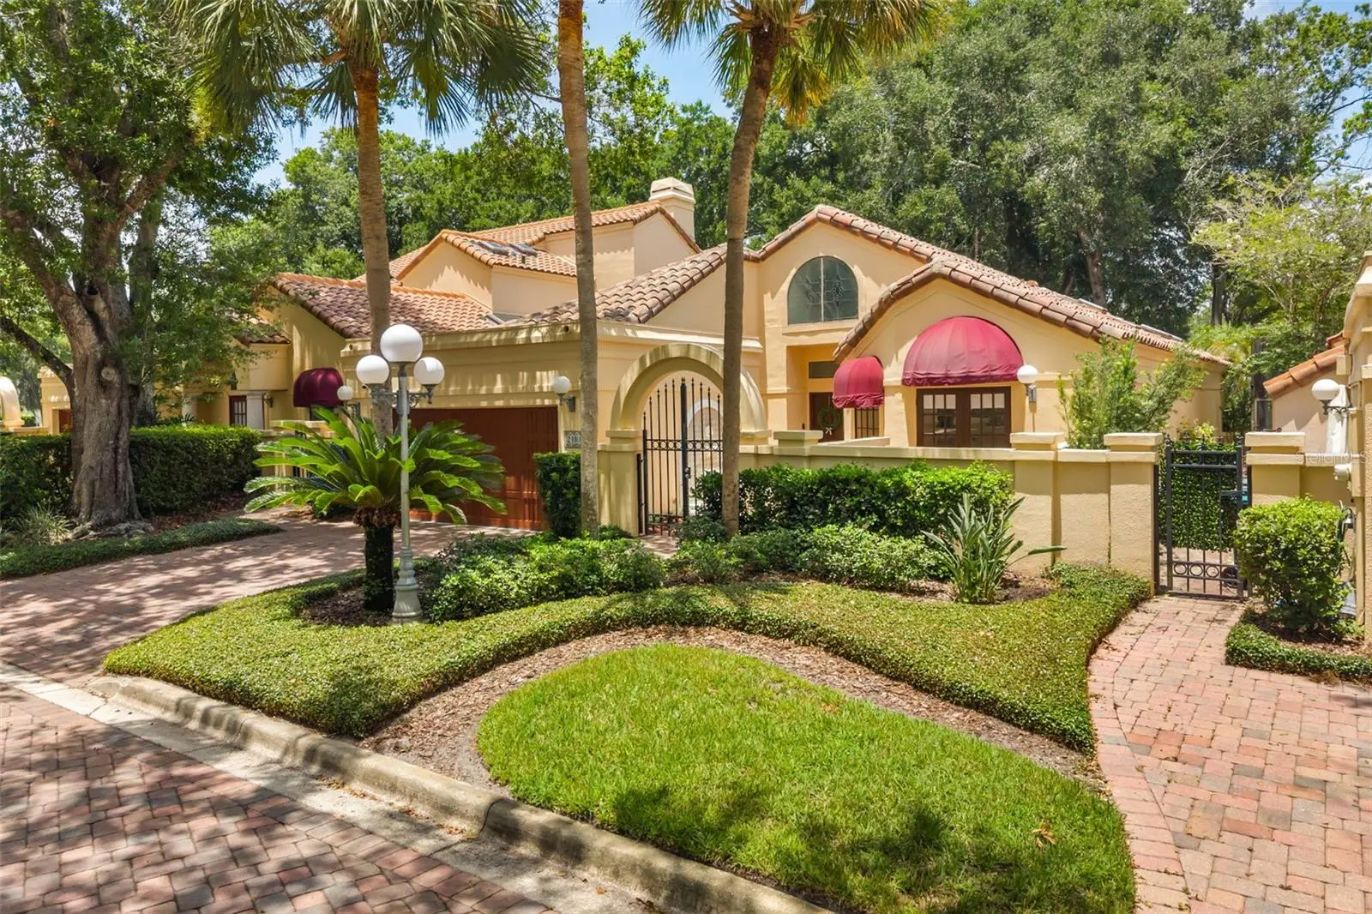
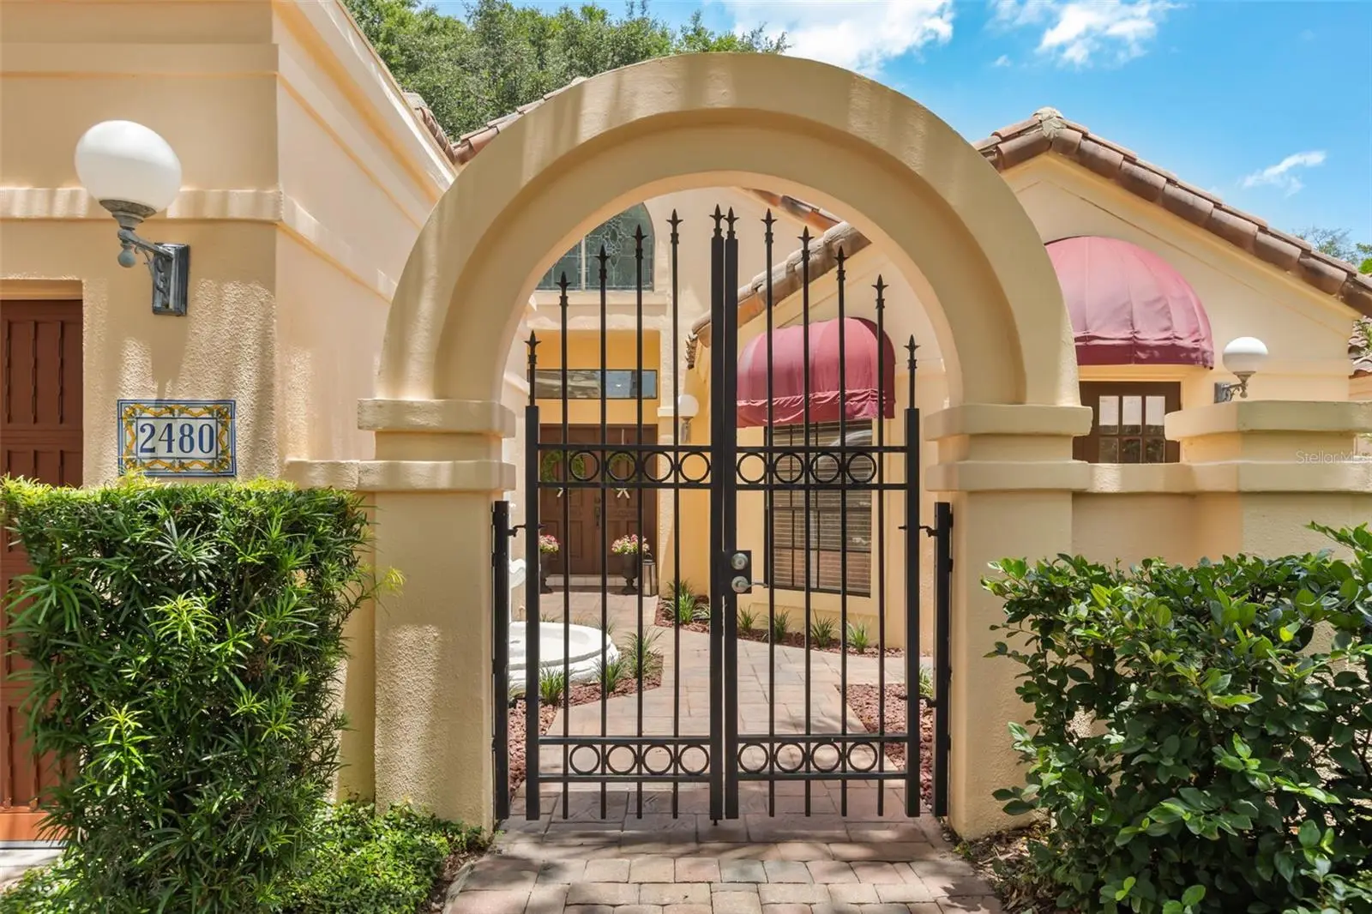
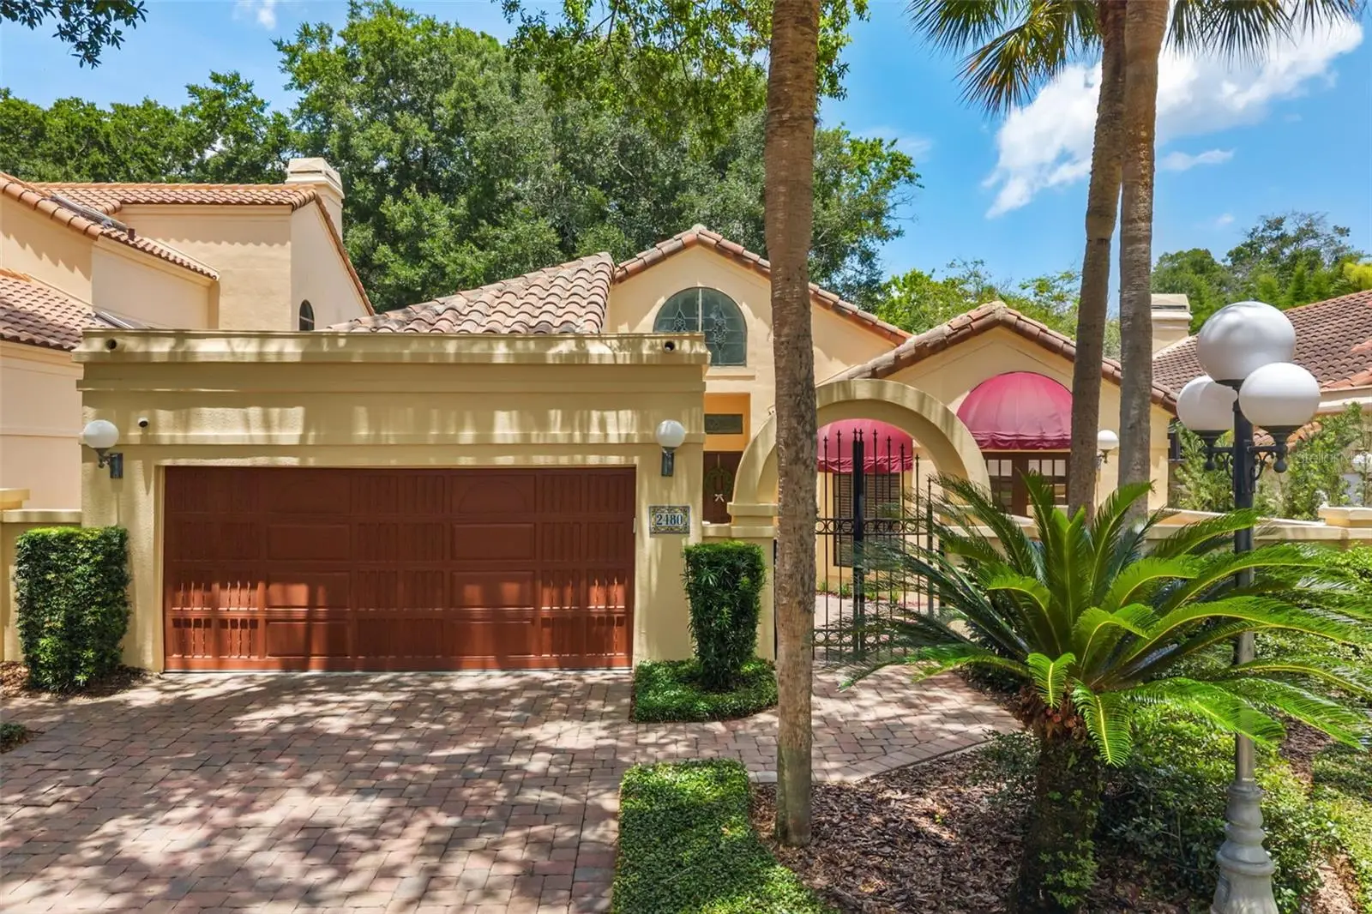
**This house comes with a REDUCED RATE through the seller's preferred lender. This is a lender-paid rate buydown that reduces the buyer's interest rate and monthly payment.** Welcome to 2480 Via Genova, a beautifully maintained 2 bedroom, 2.5 bathroom home offering comfortable living space in the heart of Apopka. Designed with a spacious and practical single-story layout, this home offers an ideal blend of comfort, style, and flexibility for daily living and entertaining. Abundant natural light enhances the inviting living spaces, creating a bright and welcoming ambiance throughout. The home features a separate formal dining room, offering a dedicated space for meals, gatherings, and special occasions. The living room is centered around a fireplace, adding warmth, character, and a cozy focal point to the main living area. With two bedrooms, two full bathrooms, and an additional half bath, the layout provides comfort and convenience for residents and guests. Outdoor living is a standout feature with a covered patio overlooking the screened in-ground pool and spa. This private outdoor space is ideal for relaxing, entertaining, dining outside, or enjoying the Florida lifestyle year-round. The community offers lake views and lake access, adding to the peaceful setting and giving residents the opportunity to enjoy the natural surroundings close to home. Located in Apopka, the home is close to shopping, dining, parks, schools, and everyday conveniences. The area offers access to nearby lakes, outdoor recreation, Wekiwa Springs, major roadways, and surrounding Central Florida destinations, making it a great option for buyers seeking comfort, convenience, and a relaxed residential setting.
Estimated monthly payment
Estimate only. Taxes use the listing's reported amount where available; insurance is a Florida-average estimate. Your actual payment will vary — run a full calculation or talk to a lender.
Price & listing history26 days on market
- Status: ActiveJul 17, 2026
- Listed$630,000Jul 17, 2026
- Price reduced$610,000
Facts & features
- Property type
- Residential
- Sub type
- Single Family Residence
- Status
- Active
- Days on market
- 26
- Subdivision
- Villa D Este At Sweetwater Country
- County
- Orange
- Year built
- 1985
- Living area
- 2,240 sq ft
- Price/sq ft
- $272
- Building area
- 3,160 sq ft (Public Records)
- Lot size
- 8,100 sq ft
- Lot category
- 0 to less than 1/4
- Flood zone
- X (12095C0150F)
- Garage
- 2 spaces
- Pool
- Private pool
- Annual taxes
- $6,627 (2025)
- Parcel #
- 36-20-28-8883-00-020
- Zoning
- P-D
- MLS #
- O6425040
Ask about this home
Have a question? Ask the broker directly.
Ryan Solberg answers personally — no call center, no spam. Your question goes straight to him.
Interior Details
- Bedrooms
- 2
- Full bathrooms
- 2
- Half bathrooms
- 1
- Flooring
- Tile
- Appliances
- Dishwasher, Disposal, Dryer, Electric Water Heater, Microwave, Range, Range Hood, Refrigerator, Washer, Wine Refrigerator
- Interior features
- Built-in Features, Ceiling Fans(s), Crown Molding, Dry Bar, Eat-in Kitchen, Living Room/Dining Room Combo, Vaulted Ceiling(s), Walk-In Closet(s)
- Laundry
- In Kitchen, Laundry Closet
- Stories / Levels
- One
- Direction faces
- Southwest
- Fireplace
- Yes
Heating & Cooling
- Heating
- Central, Electric
- Cooling
- Central Air
Parking
- Garage spaces
- 2
- Attached garage
- Yes
- Parking features
- Driveway, Garage Door Opener
HOA & Financial
- HOA fee
- $420 / Semi-Annually
- Monthly HOA
- $70/mo
- Total monthly fees
- $428/mo
- Total annual fees
- $5,140
- HOA name
- Suzan Kearns
- CDD
- No
- Homestead exemption
- Yes
- Min lease term
- 1-2 Years
- Listing terms
- Cash, Conventional, FHA, VA Loan
- Ownership
- Fee Simple
- Available for lease
- Yes
- Lease restrictions
- Yes
- Additional lease restrictions
- Buyer to verify with HOA
Exterior & Construction
- Exterior features
- French Doors, Garden, Lighting, Sidewalk
- Construction materials
- Block, Stucco
- Roof
- Tile
- Foundation
- Slab
- Pool
- Private pool
- Water access
- Yes
- Road surface
- Paved
Utilities
- Sewer
- Public Sewer
- Water source
- Public
- Utilities
- BB/HS Internet Available, Electricity Connected, Water Connected
Community
- Pets allowed
- Yes
Schools
Letter grades: Florida DOE 2024–25 school grades (Orange, Seminole, Lake, Osceola, Brevard). Assigned schools from the listing agent — verify enrollment with the district.
Room Details
| Room | Level | Dimensions |
|---|---|---|
| Bedroom 2 | First | |
| Primary Bedroom | First | |
| Kitchen | First | |
| Dinette | First | |
| Dining Room | First | |
| Living Room | First |
Listing Details
- Listing date
- 2026-07-17
- On market date
- 2026-07-17
- Original list price
- $630,000
- Occupant type
- Owner
- MLS area
- 32712 - Apopka
- Listing AOR
- Orlando Regional
- Status changed
- 2026-07-17
- Tax legal description
- VILLA D'ESTE AT SWEETWATER COUNTRY CLUB 14/34 LOT 2
Flood risk
Minimal-risk area outside the mapped floodplain. Flood insurance is optional and typically low-cost.
Source: FEMA flood zone reported on the listing. Confirm current designation at FEMA Flood Map Service Center.
Location
Directions
From I-4 E (SR-400) toward Daytona Beach. Take exit 92 onto SR-436 W (Semoran Blvd). Turn right onto S Wekiwa Springs Rd. Turn right onto Orchard Dr. Turn left onto Majestic Oak Dr. Turn left onto Via Genova.
More homes like this
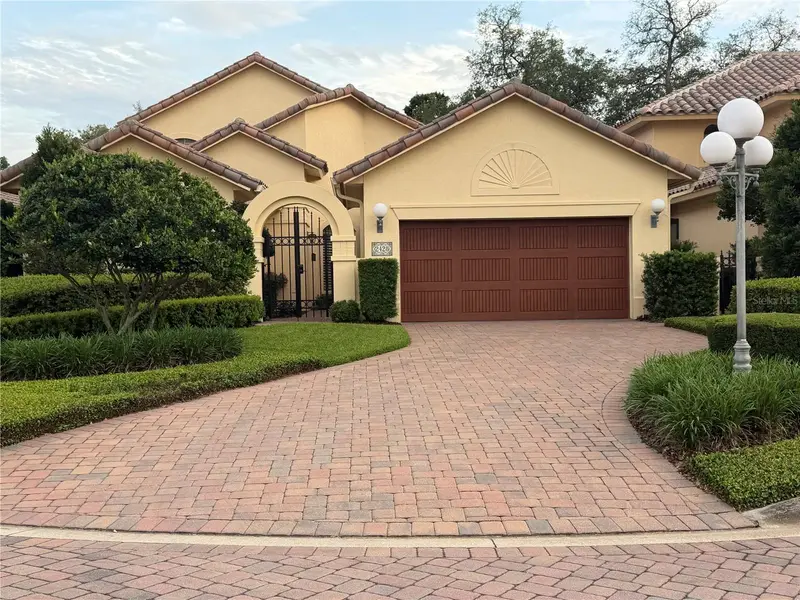
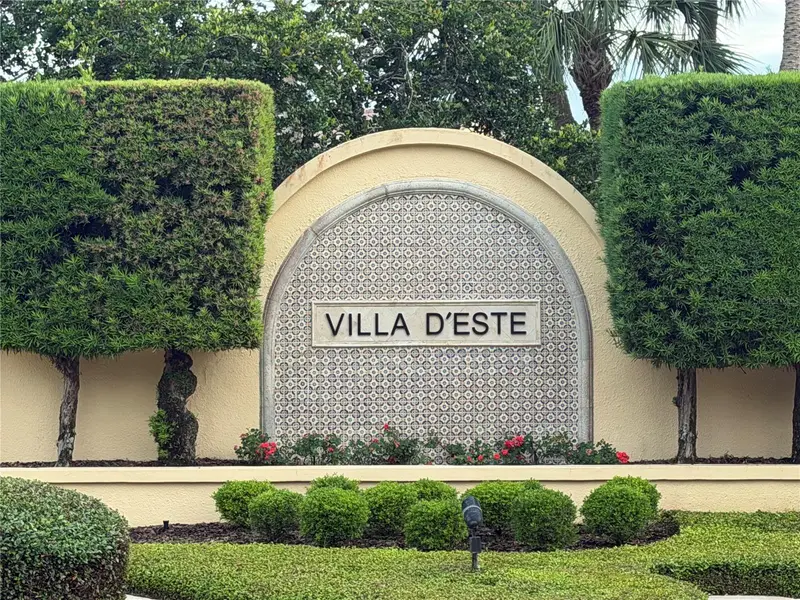
$650,000
2428 Via Genova
Apopka, FL 32712
2 bd · 3 ba · 2,724 sqft
Villa D Este At Sweetwater Country
MLS ID #O6401231, RE/MAX ASSURED.
Listing provided by Stellar MLS
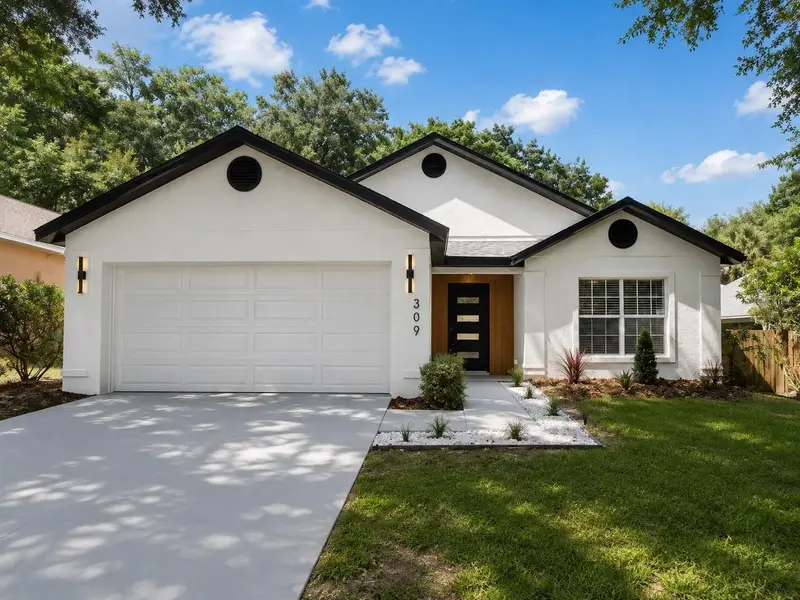
$379,900
309 Bay St
Apopka, FL 32712
3 bd · 2 ba · 1,284 sqft
Magnolia Oaks Ridge
MLS ID #O6433368, REALTY HUB.
Listing provided by Stellar MLS
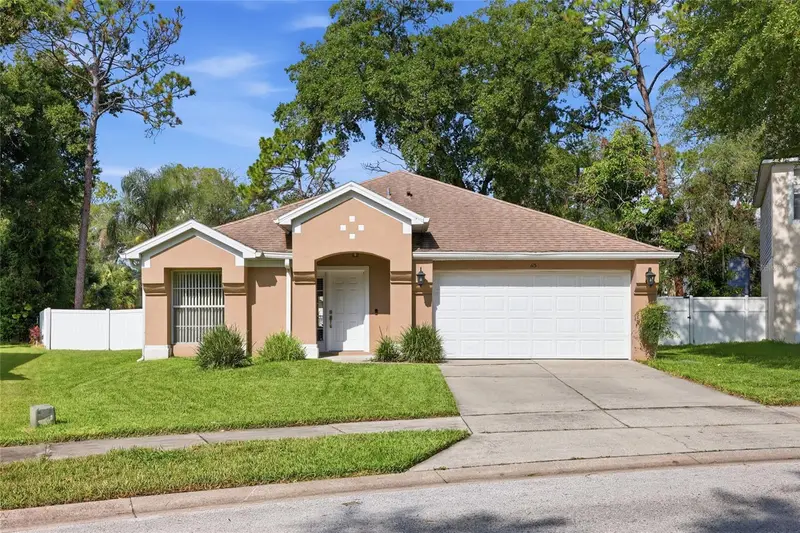
$450,000
115 N Weathersfield Ave
Altamonte Springs, FL 32714
4 bd · 2 ba · 1,972 sqft
Altamonte Landing
MLS ID #O6432137, EXP REALTY LLC.
Listing provided by Stellar MLS
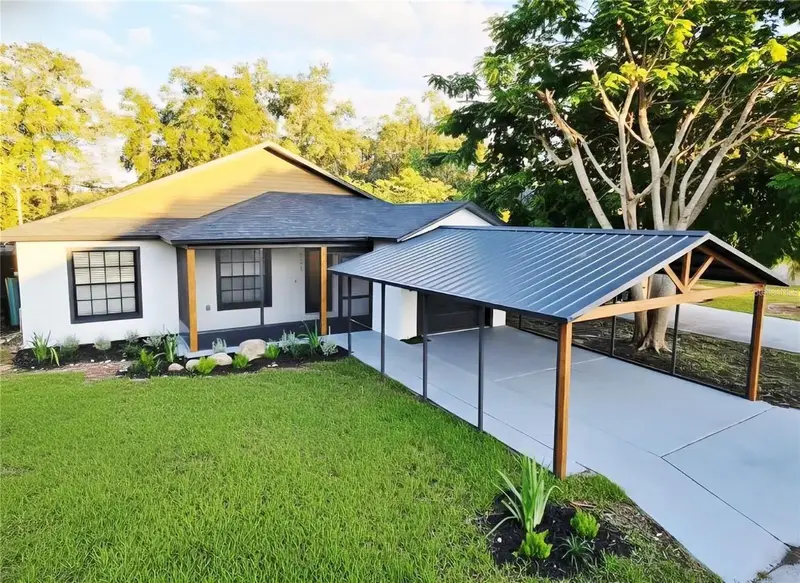
$407,500
531 1st Ave
Altamonte Springs, FL 32714
3 bd · 2 ba · 1,616 sqft
Lavada Court
MLS ID #O6414871, LPT REALTY, LLC.
Listing provided by Stellar MLS

Listings courtesy of Stellar MLS as distributed by MLS GRID
IDX information is provided exclusively for consumers’ personal, non-commercial use and may not be used for any purpose other than to identify prospective properties consumers may be interested in purchasing.
Based on information submitted to the MLS GRID as of August 12, 2026 at 1:29 PM ET. All data is obtained from various sources and may not have been verified by broker or MLS GRID. Supplied Open House Information is subject to change without notice. All information should be independently reviewed and verified for accuracy. Properties may or may not be listed by the office/agent presenting the information.
All or a portion of the multiple listing information is provided by Stellar MLS, from a copyrighted compilation of listings. The compilation of listings and each individual listing are © 2026 Stellar MLS. All rights reserved.
Ryan Solberg, Broker · MaxLife Realty LLC · FL License #BK3354351 · Equal Housing Opportunity · Full disclaimer · DMCA