
$789,000
16251 Hidden Oak Loop
Bradenton, FL 34211
Listing updated: August 11, 2026 at 10:24 AM ET
Listing courtesy of Lpt Realty, Llc · Jeremy Hartmark · MLS #A4699987 · Active · 877-366-2213Property type
Year built
Lot size
Price / sq ft
HOA dues
Days on market
Garage spaces
Flood zone
About this home
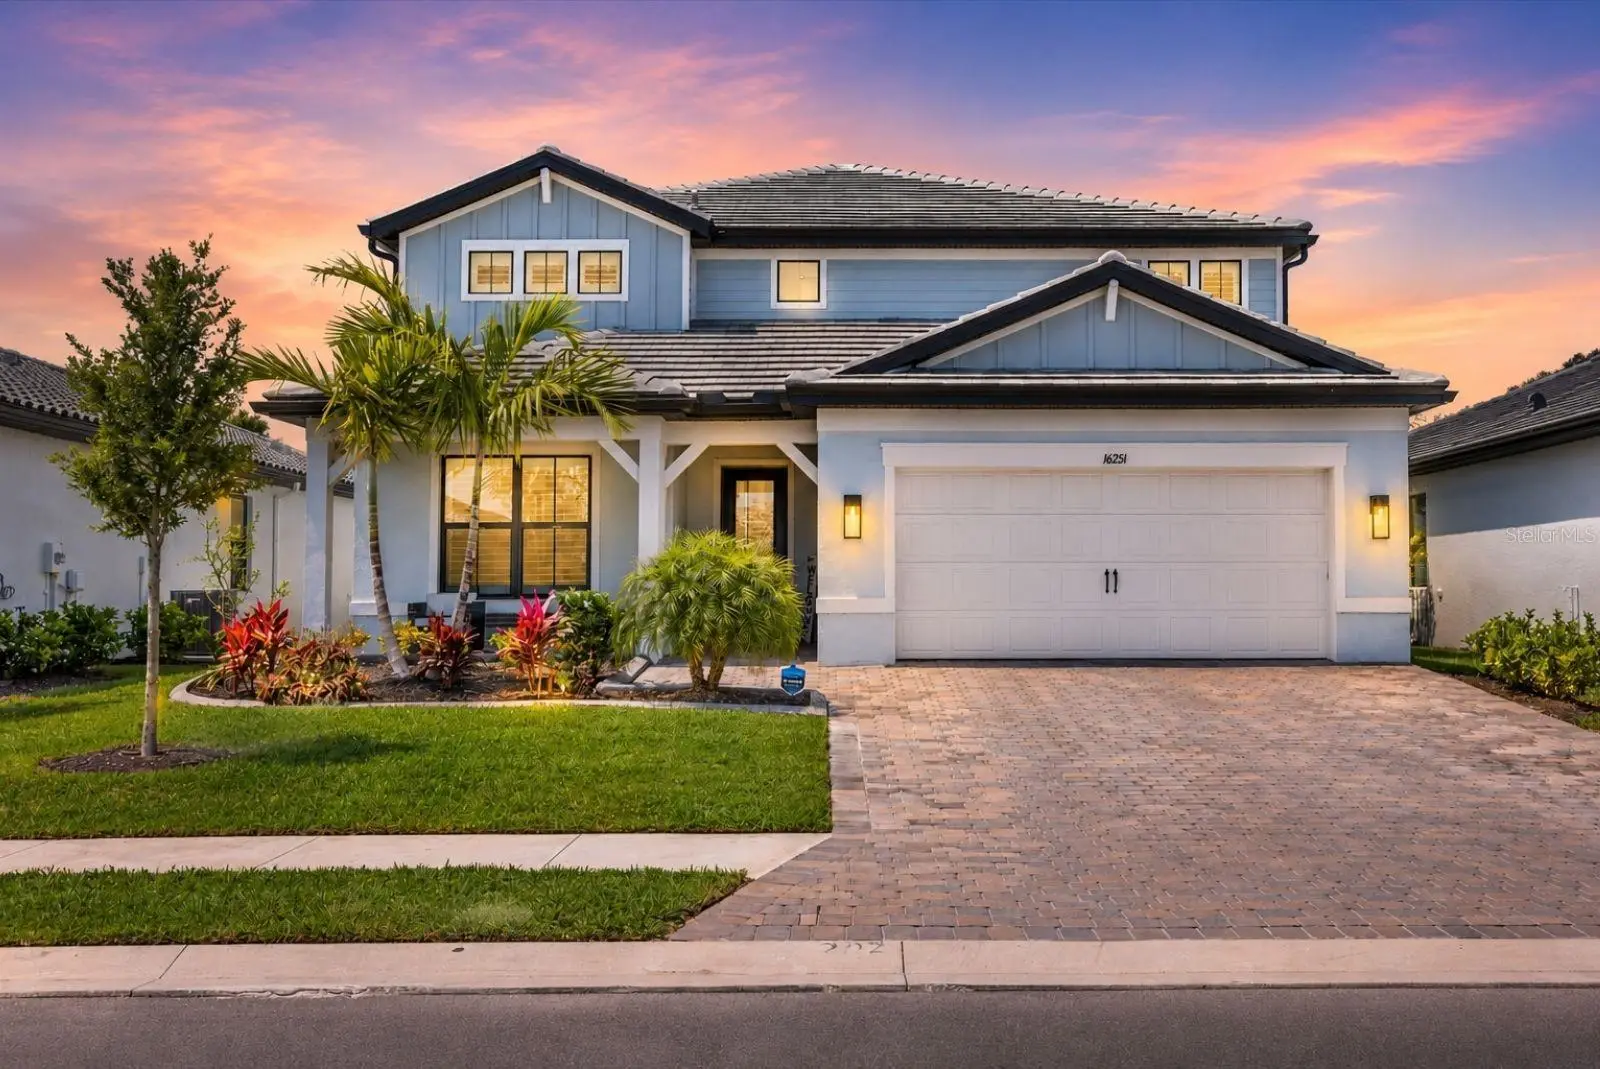
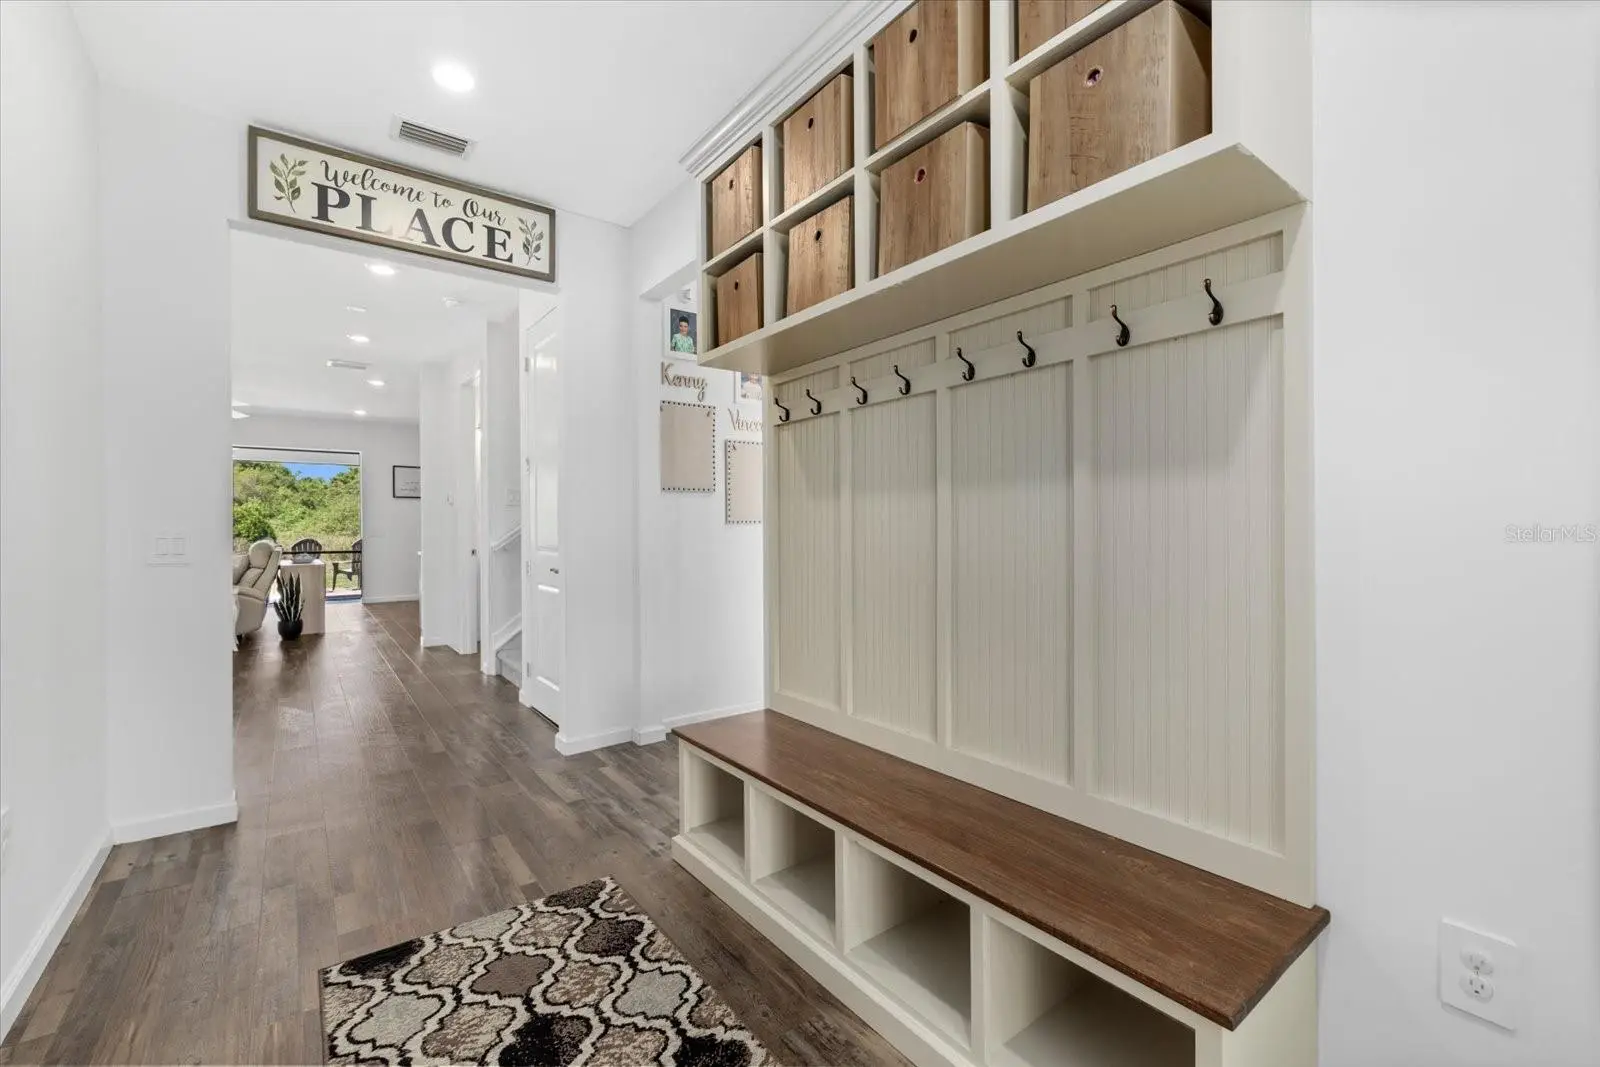
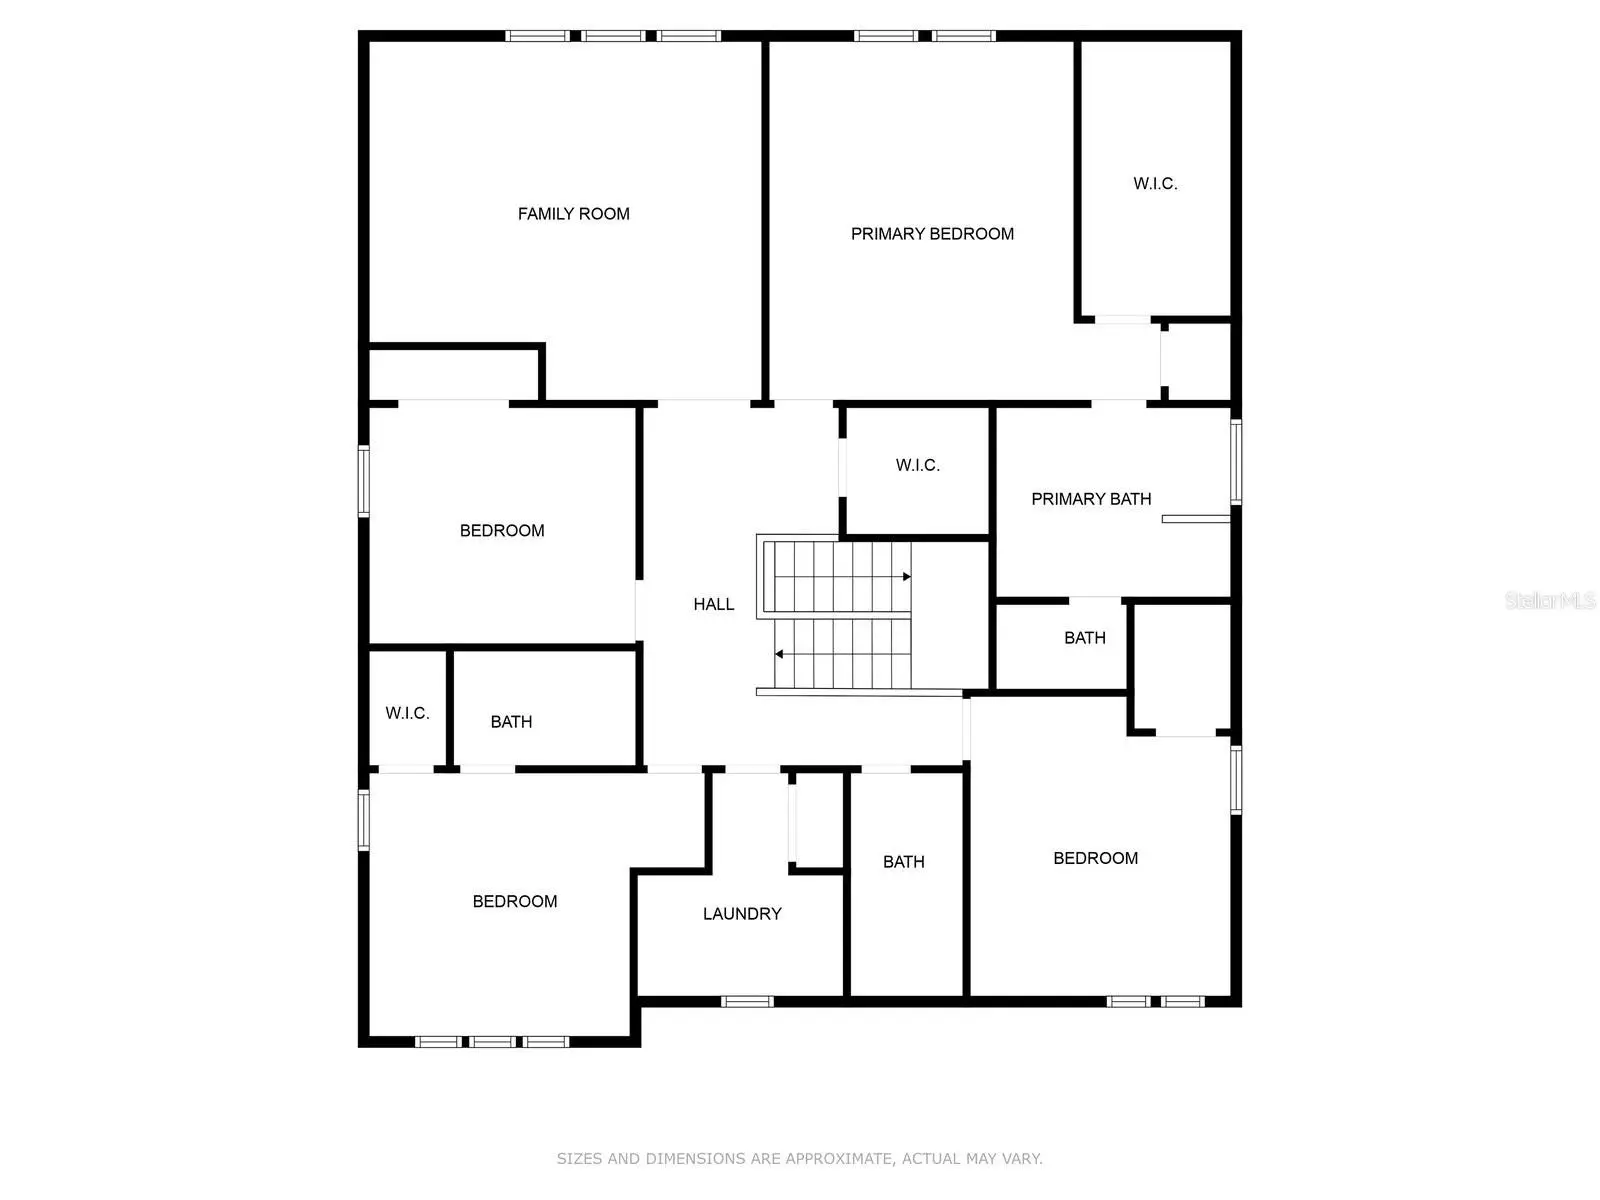
** Property is zoned for the new Lake Manatee K-8 School that is located just 1.5 miles up the road.** Experience refined luxury in the highly sought-after gated community of Sapphire Point at Lakewood Ranch, with over 100K in post closing upgrades. Perfectly positioned on a private preserve and water view homesite, this exceptional two-story residence seamlessly blends timeless elegance with thoughtful design, creating an extraordinary place to call home. Offering five spacious bedrooms with the primary bedroom upstairs, four-and-a-half bathrooms, and an expansive floor plan, the home was designed for both everyday living and effortless entertaining. Sophisticated formal living and dining rooms are complemented by a versatile flex space and an oversized loft, providing endless possibilities for a home office, media room, fitness space, or play area. At the heart of the home, the custom designer kitchen that is nothing short of spectacular. A massive extended island anchors the space, while premium appliances, dual beverage refrigerators, a dedicated coffee bar, and an expansive buffet station make it as functional as it is beautiful. Whether hosting large gatherings or enjoying a quiet morning at home, this kitchen is built to impress and was customized by the current owners, not the builder. Each bedroom offers generous proportions and walk-in closets, creating comfortable private retreats throughout the home. Three bedrooms feature their own en-suite bathrooms, providing exceptional convenience for family members and overnight guests alike. Every detail has been thoughtfully curated, from the plantation shutters and custom flooring to the oversized extended garage with durable epoxy flooring. Step outside to discover your own private sanctuary. A welcoming covered front porch sets the tone, while the expansive rear lanai overlooks protected preserve views and tranquil water, offering spectacular sunsets and exceptional privacy. Residents of Sapphire Point enjoy an impressive collection of resort-style amenities, including a gated entrance, sparkling community pool, state-of-the-art fitness center, basketball court, playground, dog park, and gathering spaces designed to bring neighbors together. Ideally located in the heart of Lakewood Ranch, you're just minutes from Waterside Place, Lakewood Ranch Main Street, University Town Center, championship golf, top-rated dining, shopping, and entertainment. Sarasota's world-renowned beaches are just a short drive away, with convenient access to Bradenton, St. Petersburg, Tampa, and Orlando. This is more than a home, it's a lifestyle defined by luxury, comfort, and convenience. Schedule your private showing today and discover why Sapphire Point is one of Lakewood Ranch's most desirable addresses. (Some Rooms Virtually Staged)
Estimated monthly payment
Estimate only. Taxes use the listing's reported amount where available; insurance is a Florida-average estimate. Your actual payment will vary — run a full calculation or talk to a lender.
Price & listing history28 days on market
- Status: ActiveJul 14, 2026
- Listed$799,900Jul 14, 2026
- Price reduced$789,000
Facts & features
- Property type
- Residential
- Sub type
- Single Family Residence
- Status
- Active
- Days on market
- 28
- Subdivision
- Sapphire Point Ph Iiia
- County
- Manatee
- Year built
- 2023
- Living area
- 3,641 sq ft
- Price/sq ft
- $217
- Building area
- 4,536 sq ft (Public Records)
- Lot size
- 6,761 sq ft
- Lot category
- 0 to less than 1/4
- Flood zone
- X (12081C0345E)
- Garage
- 2 spaces
- Annual taxes
- $10,380 (2025)
- Parcel #
- 581724909
- Zoning
- RES
- MLS #
- A4699987
Ask about this home
Have a question? Ask the broker directly.
Ryan Solberg answers personally — no call center, no spam. Your question goes straight to him.
Interior Details
- Bedrooms
- 5
- Full bathrooms
- 4
- Half bathrooms
- 1
- Flooring
- Carpet, Luxury Vinyl, Tile
- Appliances
- Built-In Oven, Cooktop, Dishwasher, Disposal, Dryer, Microwave, Range Hood, Refrigerator, Washer
- Interior features
- Built-in Features, Ceiling Fans(s), Eat-in Kitchen, High Ceilings, In Wall Pest System, Kitchen/Family Room Combo, Living Room/Dining Room Combo, Open Floorplan, Pest Guard System, PrimaryBedroom Upstairs, Solid Surface Counters, Split Bedroom, Stone Counters, Thermostat, Walk-In Closet(s), Window Treatments
- Laundry
- Laundry Room
- Stories / Levels
- Two
- Direction faces
- East
Heating & Cooling
- Heating
- Central, Electric
- Cooling
- Central Air
Parking
- Garage spaces
- 2
- Attached garage
- Yes
HOA & Financial
- HOA fee
- $341 / Monthly
- Monthly HOA
- $341/mo
- Total monthly fees
- $341/mo
- Total annual fees
- $4,096
- HOA name
- Castle Group/Alex Burseth
- CDD
- Yes
- Homestead exemption
- Yes
- Min lease term
- 3 Months
- Listing terms
- Cash, Conventional, VA Loan
- Ownership
- Fee Simple
- Available for lease
- Yes
- Lease restrictions
- Yes
- Additional lease restrictions
- Contact HOA
- Approval process
- Contact HOA
Exterior & Construction
- Exterior features
- Hurricane Shutters, Lighting, Rain Gutters, Sliding Doors
- Construction materials
- Block, Stucco
- Roof
- Tile
- Foundation
- Slab
- Water view
- Yes
- Road surface
- Asphalt
Utilities
- Sewer
- Public Sewer
- Water source
- Public
- Utilities
- Cable Connected, Electricity Connected, Fiber Optics, Sewer Connected, Underground Utilities, Water Connected
Community
- Pets allowed
- Yes
Schools
Letter grades: Florida DOE 2024–25 school grades (Orange, Seminole, Lake, Osceola, Brevard). Assigned schools from the listing agent — verify enrollment with the district.
Room Details
| Room | Level | Dimensions |
|---|---|---|
| Living Room | First | 22x16 |
| Kitchen | First | 16x16 |
| Bonus Room | First | 11x18 |
| Dining Room | First | 12x13 |
| Dinette | First | 17x12 |
| Bedroom 2 | First | 11x11 |
| Primary Bedroom | Second | 14x16 |
| Bedroom 3 | Second | 12x12 |
| Bedroom 4 | Second | 12x12 |
| Bedroom 5 | Second | 12x12 |
Listing Details
- Listing date
- 2026-07-14
- On market date
- 2026-07-14
- Original list price
- $799,900
- Occupant type
- Owner
- MLS area
- 34211 - Bradenton/Lakewood Ranch Area
- Listing AOR
- Orlando Regional
- Status changed
- 2026-07-14
- Tax legal description
- LOT 202, SAPPHIRE POINT PH III A PI #5817.2490/9
Flood risk
Minimal-risk area outside the mapped floodplain. Flood insurance is optional and typically low-cost.
Source: FEMA flood zone reported on the listing. Confirm current designation at FEMA Flood Map Service Center.
Location
Directions
I75 to SR70 and left on Uihlein Road. Another left into Sapphire Point and a right on Bluestar Ct. Then take a left on Hidden Oak Loop and the home will be on your right.
More homes like this
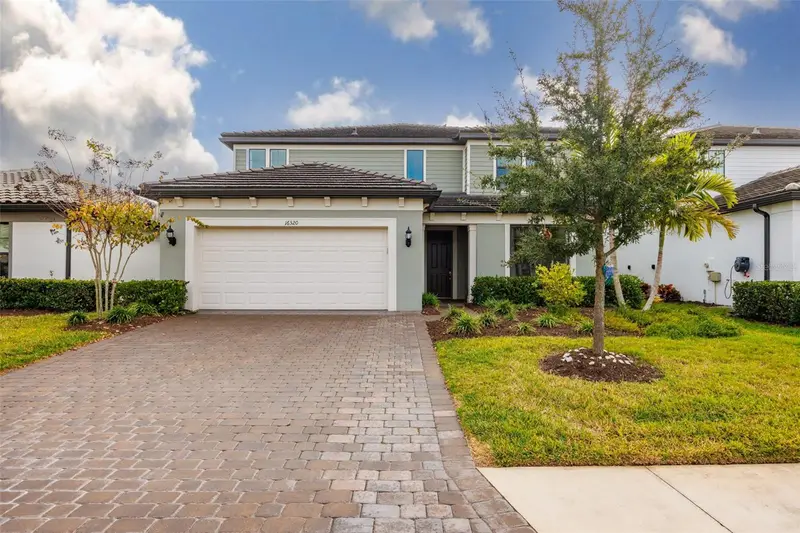
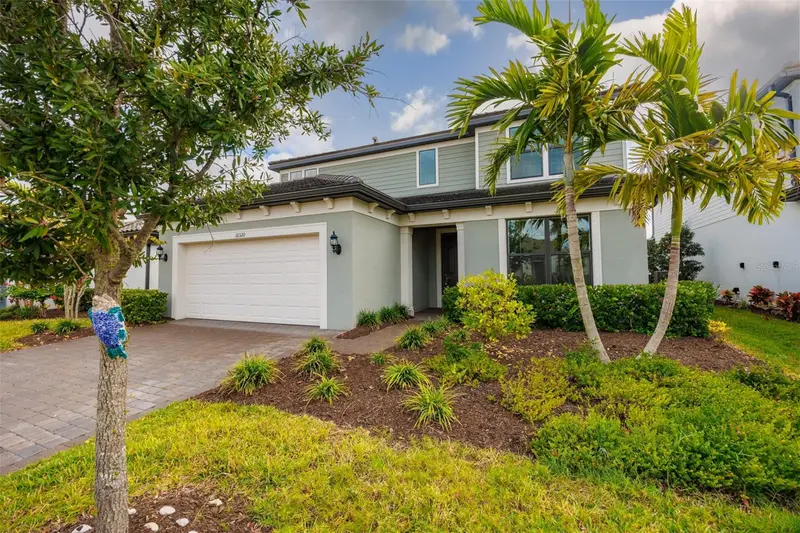
$929,000
16320 Hidden Oak Loop
Bradenton, FL 34211
5 bd · 5 ba · 3,641 sqft
Sapphire Point Ph Iiia
MLS ID #A4681237, CENTURY 21 BEGGINS ENTERPRISES.
Listing provided by Stellar MLS
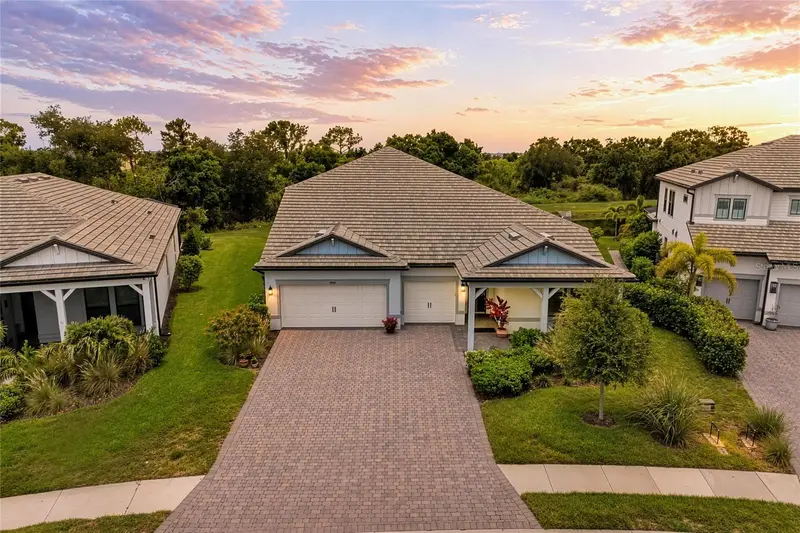
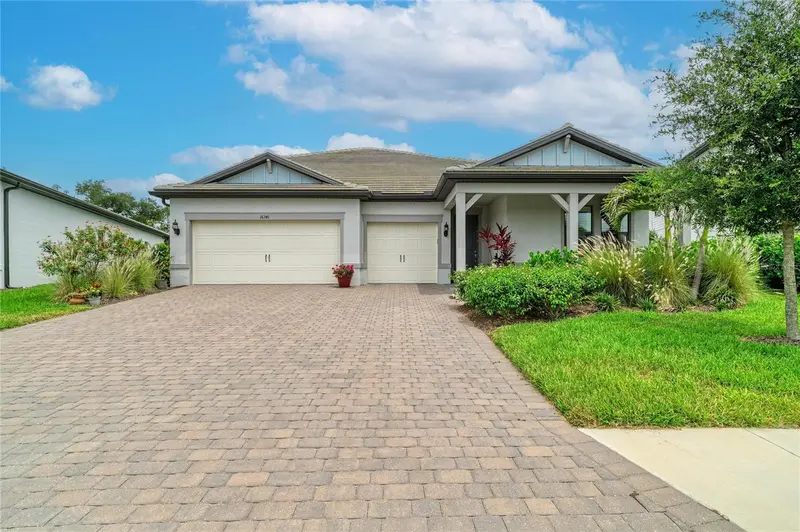
$1,150,000
16341 Hidden Oak Loop
Lakewood Ranch, FL 34211
5 bd · 4 ba · 4,219 sqft
Sapphire Point Ph Iiia
MLS ID #A4698344, COMPASS FLORIDA LLC.
Listing provided by Stellar MLS
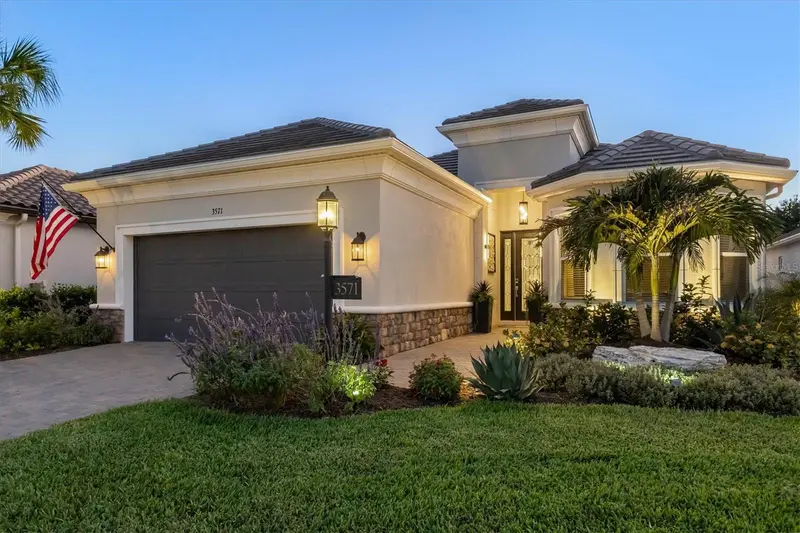
$865,000
3571 Santa Caterina Blvd
Bradenton, FL 34211
3 bd · 3 ba · 2,380 sqft
Azario Esplanade Ph V
MLS ID #A4693758, DOUGLAS ELLIMAN.
Listing provided by Stellar MLS
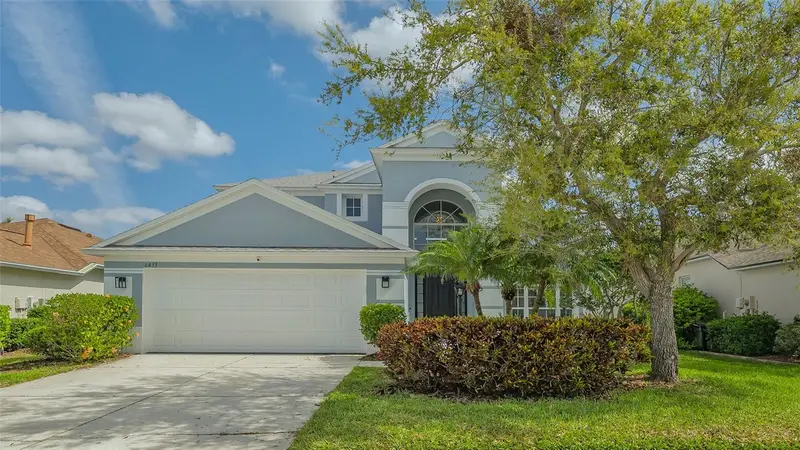
$569,900
6433 Blue Grosbeak Cir
Lakewood Ranch, FL 34202
4 bd · 4 ba · 2,572 sqft
Greenbrook Village Subphase P
MLS ID #A4681479, WAGNER REALTY.
Listing provided by Stellar MLS

Listings courtesy of Stellar MLS as distributed by MLS GRID
IDX information is provided exclusively for consumers’ personal, non-commercial use and may not be used for any purpose other than to identify prospective properties consumers may be interested in purchasing.
Based on information submitted to the MLS GRID as of August 11, 2026 at 10:24 AM ET. All data is obtained from various sources and may not have been verified by broker or MLS GRID. Supplied Open House Information is subject to change without notice. All information should be independently reviewed and verified for accuracy. Properties may or may not be listed by the office/agent presenting the information.
All or a portion of the multiple listing information is provided by Stellar MLS, from a copyrighted compilation of listings. The compilation of listings and each individual listing are © 2026 Stellar MLS. All rights reserved.
Ryan Solberg, Broker · MaxLife Realty LLC · FL License #BK3354351 · Equal Housing Opportunity · Full disclaimer · DMCA