
$715,720
116 New Briton Court
Bradenton, FL 34212
Listing updated: August 31, 2026 at 11:43 AM ET
Listing courtesy of Coldwell Banker Realty · Suzanne Crandall · MLS #A4699982 · Active · 941-366-8070Property type
Year built
Lot size
Price / sq ft
HOA dues
Days on market
Garage spaces
Flood zone
About this home
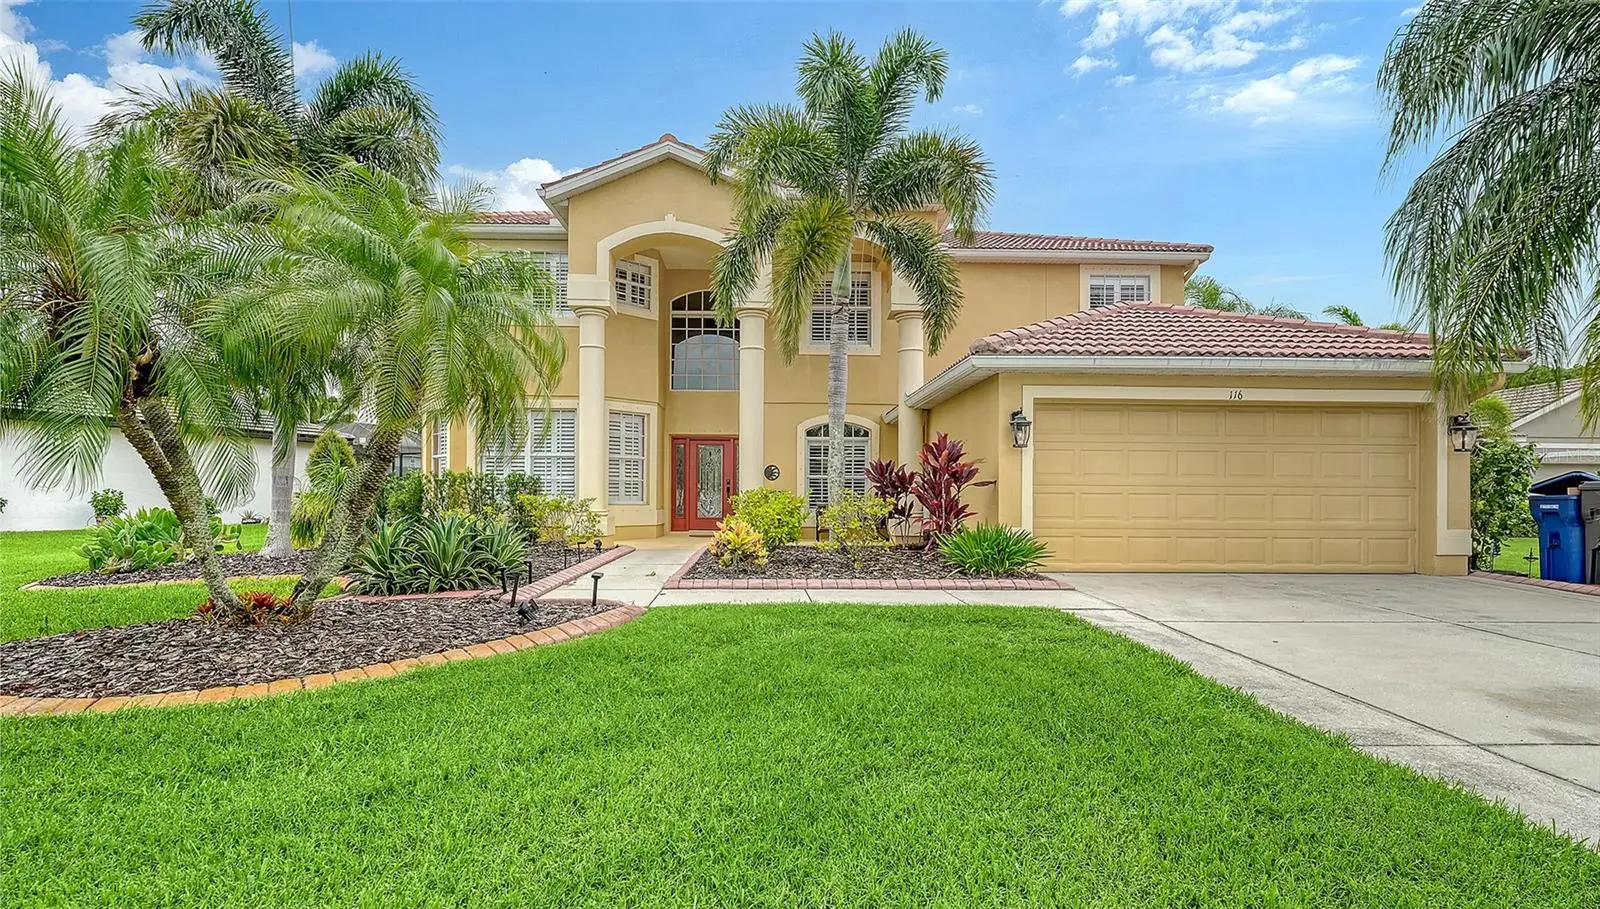
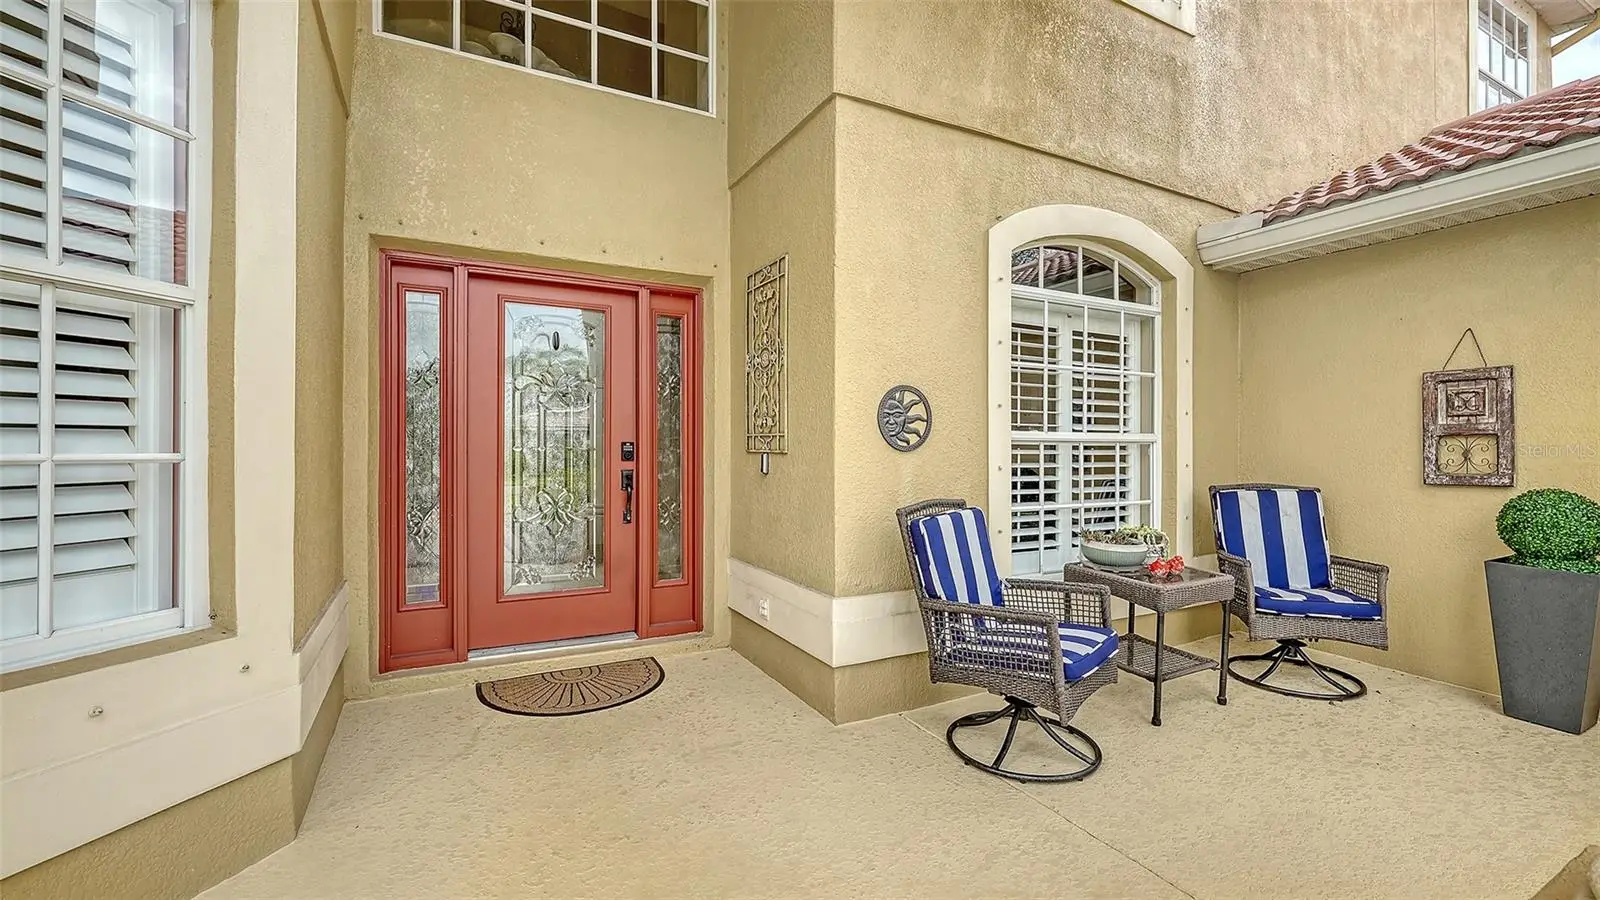
Virtually Staged. Need space? You've found it! This beautifully updated 5-bedroom, 3-bath pool home offers room for everyone—and everything. Whether you're working from home, hosting overnight guests, creating a home gym, or simply looking for room to spread out, this versatile floor plan delivers. A soaring two-story entry welcomes you inside where formal living and dining rooms provide flexible spaces to fit your lifestyle. The chef's kitchen is sure to impress with its 6-burner gas cooktop and oven, pot filler, stainless steel appliances, walk-in pantry, custom cream cabinetry, striking raw-edge granite countertops, and oversized island with seating for 4-6. The adjoining breakfast area opens directly to the spacious family room featuring a popular shiplap accent wall. The first floor includes a bedroom and updated full bath with direct pool access—perfect for guests, a home office, or multigenerational living. The spacious laundry and mudroom offers plenty of storage and connects to the 2-car garage equipped with a 220-volt outlet for EV charging. Upstairs, the dual staircase leads to a massive bonus room ready to become a game room, media room, office, fitness area, study space, or whatever your family needs most. The primary retreat features two walk-in closets and a beautifully renovated ensuite with a freestanding soaking tub, separate shower, dual vanities, and private water closet. Three additional bedrooms and another updated bath complete the second floor. One of the home's most unique features is the enormous screened balcony spanning the rear of the home. Accessible from the primary suite, bonus room, and one additional bedroom, it's the perfect place to enjoy your morning coffee while overlooking the lush landscaping, sparkling pool and spa, and peaceful pond. The outdoor living space continues with a generously sized screened lanai that offers plenty of room for entertaining, relaxing, and enjoying Florida's year-round sunshine. A propane hookup is already installed for your grill and future outdoor kitchen. This is the kind of home that offers both everyday comfort and unforgettable gatherings.
Estimated monthly payment
Estimate only. Taxes use the listing's reported amount where available; insurance is a Florida-average estimate. Your actual payment will vary — run a full calculation or talk to a lender.
Price & listing history27 days on market
- Status: ActiveAug 4, 2026
- Listed$715,720Aug 4, 2026
- Price increased$715,720
Facts & features
- Property type
- Residential
- Sub type
- Single Family Residence
- Status
- Active
- Days on market
- 27
- Subdivision
- Stoneybrook At Heritage Harbour A-1
- County
- Manatee
- Year built
- 2004
- Living area
- 3,390 sq ft
- Price/sq ft
- $211
- Building area
- 4,780 sq ft (Public Records)
- Lot size
- 10,550 sq ft
- Lot category
- 0 to less than 1/4
- Flood zone
- X (12081C0190F)
- Garage
- 2 spaces
- Pool
- Private pool
- Annual taxes
- $5,875 (2025)
- Parcel #
- 1102011809
- Zoning
- PDMU
- MLS #
- A4699982
Ask about this home
Have a question? Ask the broker directly.
Ryan Solberg answers personally — no call center, no spam. Your question goes straight to him.
Interior Details
- Bedrooms
- 5
- Full bathrooms
- 3
- Flooring
- Carpet, Ceramic Tile
- Appliances
- Cooktop, Dishwasher, Disposal, Dryer, Electric Water Heater, Range, Range Hood, Refrigerator, Washer
- Interior features
- Ceiling Fans(s), Eat-in Kitchen, Kitchen/Family Room Combo, PrimaryBedroom Upstairs, Solid Wood Cabinets, Walk-In Closet(s), Window Treatments
- Laundry
- Inside, Laundry Room
- Stories / Levels
- Two
- Direction faces
- Southeast
Heating & Cooling
- Heating
- Central, Electric
- Cooling
- Central Air
Parking
- Garage spaces
- 2
- Attached garage
- Yes
- Parking features
- Electric Vehicle Charging Station(s), Garage Door Opener
HOA & Financial
- HOA fee
- $276 / Quarterly
- Monthly HOA
- $92/mo
- Total monthly fees
- $115/mo
- Total annual fees
- $1,384
- HOA name
- Patricia Riffle
- CDD
- Yes
- Homestead exemption
- Yes
- Min lease term
- 6 Months
- Listing terms
- Cash, Conventional
- Ownership
- Fee Simple
- Available for lease
- Yes
- Lease restrictions
- Yes
- Additional lease restrictions
- Please refer to the Homeowners Association Documents
- Approval process
- Please refer to the Homeowners Association Documents
Exterior & Construction
- Exterior features
- Balcony
- Construction materials
- Block, Stucco
- Roof
- Concrete, Tile
- Foundation
- Slab
- Pool
- Private pool
- Water view
- Yes
- Road surface
- Asphalt
Utilities
- Sewer
- Public Sewer
- Water source
- Public
- Utilities
- BB/HS Internet Available, Cable Available, Electricity Connected, Propane, Sewer Connected, Water Connected
Community
- Pets allowed
- Yes
Room Details
| Room | Level | Dimensions |
|---|---|---|
| Kitchen | First | 19x14 |
| Primary Bedroom | Second | 15x13 |
| Primary Bathroom | Second | |
| Bedroom 2 | Second | 12x12 |
| Bedroom 3 | Second | 12x12 |
| Bedroom 4 | Second | 12x11 |
| Bedroom 5 | First | 12x12 |
| Dining Room | First | 16x15 |
| Living Room | First | 15x15 |
Listing Details
- Listing date
- 2026-08-04
- On market date
- 2026-08-04
- Original list price
- $715,720
- Occupant type
- Vacant
- MLS area
- 34212 - Bradenton
- Listing AOR
- Sarasota - Manatee
- Status changed
- 2026-08-04
- Tax legal description
- LOT 215 STONEYBROOK AT HERITAGE HARBOUR SUBPHASE A UNIT 1 PI#11020.1180/9
Flood risk
Minimal-risk area outside the mapped floodplain. Flood insurance is optional and typically low-cost.
Source: FEMA flood zone reported on the listing. Confirm current designation at FEMA Flood Map Service Center.
Location
Directions
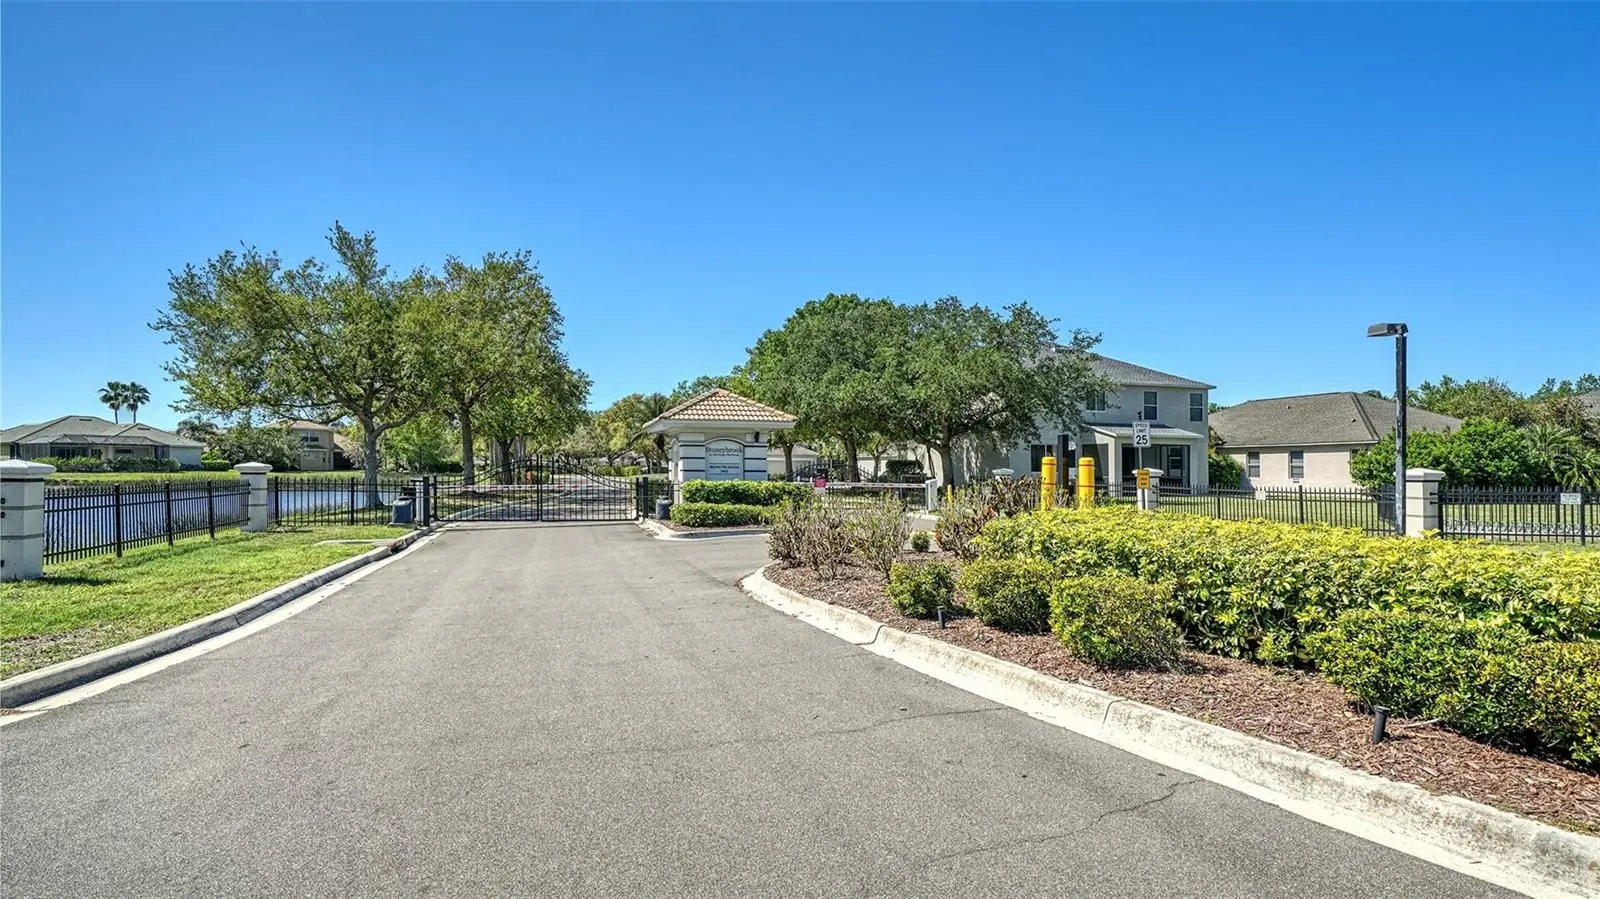
I-75 to exit 220 East (State Rd 64), Left onto GRAND HARBOUR PARKWAY (becomes STONE HARBOUR LOOP after gatehouse), proceed to Stoneybrook gatehouse. Turn Left at first street, HERITAGE ISLES WAY, continue to end at a T-Intersection and turn Left on HAVEN HARBOUR WAY, to first Right onto NEW BRITON, proceed to 116 NEW BRITON CT.
More homes like this
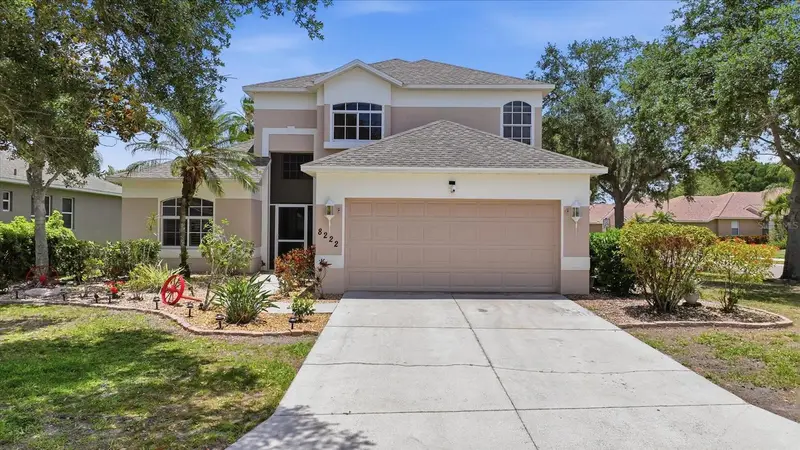
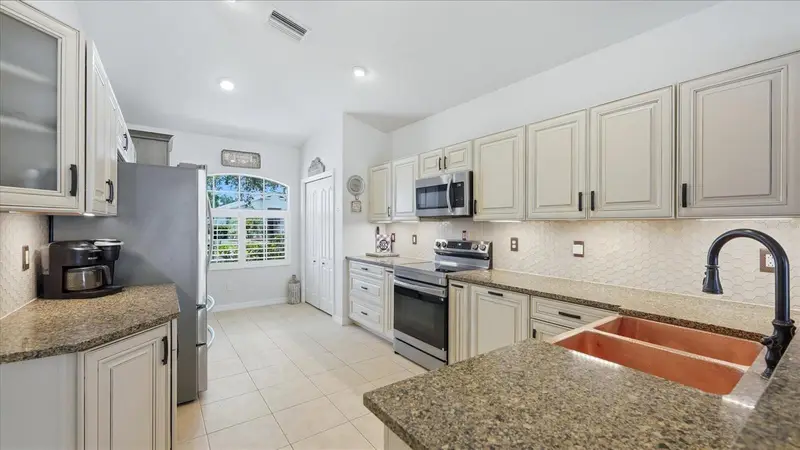
$499,000
8222 Haven Harbour Way
Bradenton, FL 34212
3 bd · 3 ba · 2,018 sqft
Stoneybrook At Heritage Harbour A-1
MLS ID #A4693669, NEXTHOME LUXURY GOLF REALTY.
Listing provided by Stellar MLS
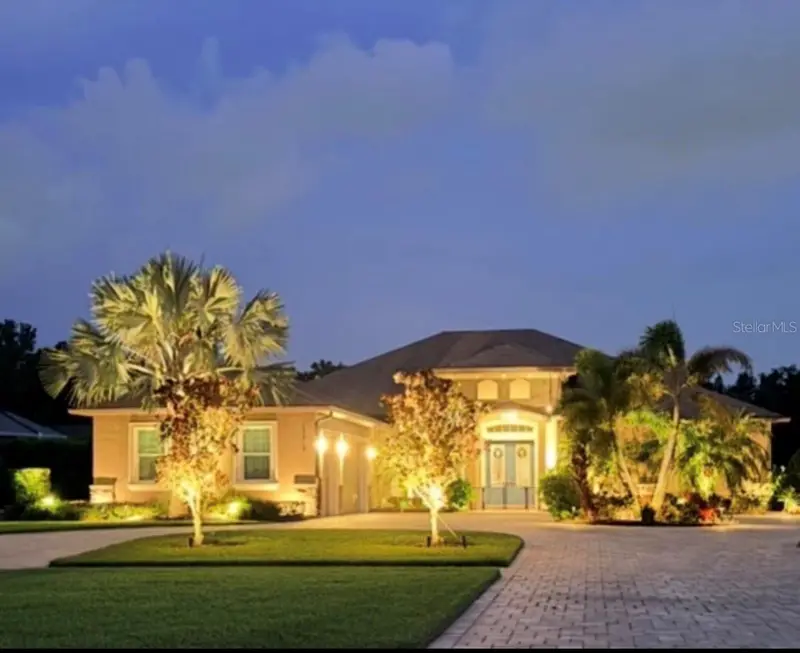
$925,000
15415 Mulholland Rd
Parrish, FL 34219
3 bd · 3 ba · 3,073 sqft
Twin Rivers
MLS ID #A4699252, INNOVATE REAL ESTATE.
Listing provided by Stellar MLS
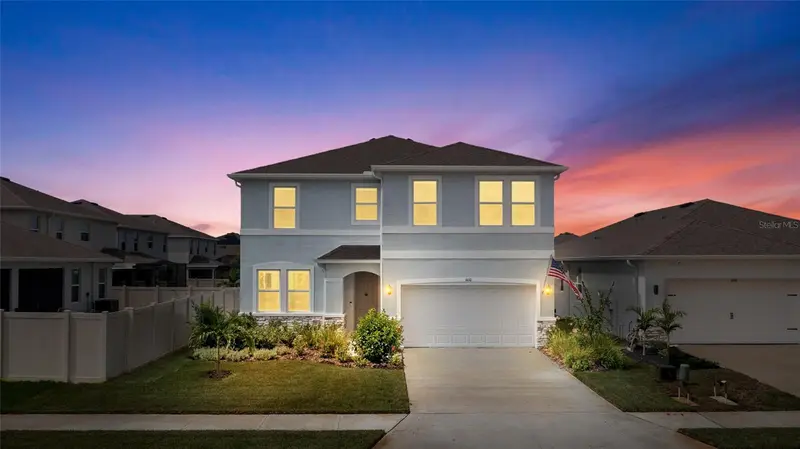
$445,000
4410 Dusky Dawn Ln
Palmetto, FL 34221
4 bd · 3 ba · 2,756 sqft
Silverstone North
MLS ID #A4702496, RE/MAX ALLIANCE GROUP.
Listing provided by Stellar MLS
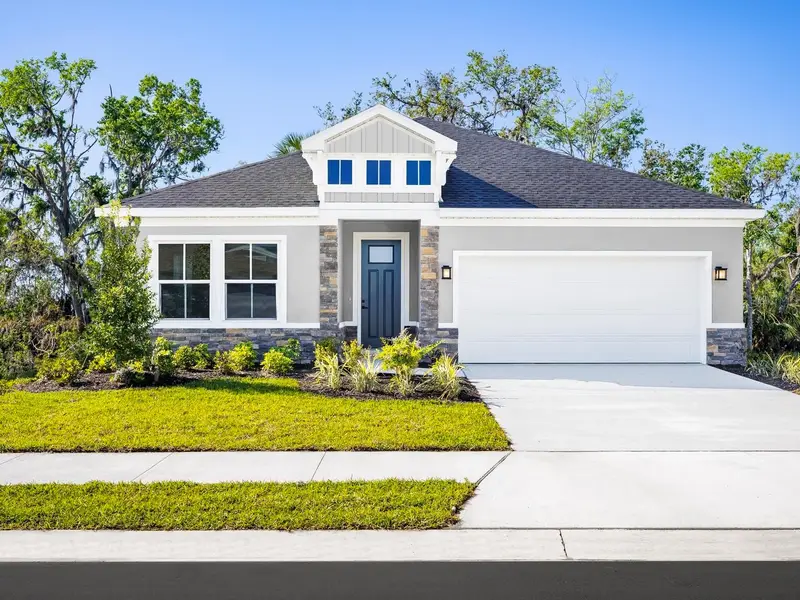
$429,990
14441 Woodland Preserve Trl
Parrish, FL 34219
4 bd · 3 ba · 2,081 sqft
Woodland Preserve
MLS ID #W7889041, MALTBIE REALTY GROUP.
Listing provided by Stellar MLS

Listings courtesy of Stellar MLS as distributed by MLS GRID
IDX information is provided exclusively for consumers’ personal, non-commercial use and may not be used for any purpose other than to identify prospective properties consumers may be interested in purchasing.
Based on information submitted to the MLS GRID as of August 31, 2026 at 11:43 AM ET. All data is obtained from various sources and may not have been verified by broker or MLS GRID. Supplied Open House Information is subject to change without notice. All information should be independently reviewed and verified for accuracy. Properties may or may not be listed by the office/agent presenting the information.
All or a portion of the multiple listing information is provided by Stellar MLS, from a copyrighted compilation of listings. The compilation of listings and each individual listing are © 2026 Stellar MLS. All rights reserved.
Ryan Solberg, Broker · MaxLife Realty LLC · FL License #BK3354351 · Equal Housing Opportunity · Full disclaimer · DMCA