

$925,000
2403 Ardson Place
Tampa, FL 33629
Listing updated: July 17, 2026 at 8:20 AM ET
Listing courtesy of Premier Sothebys Intl Realty · Jen Dunn · MLS #TB8529124 · Active · 813-217-5288Property type
Year built
Lot size
Price / sq ft
HOA dues
Day on market
Flood zone
About this home
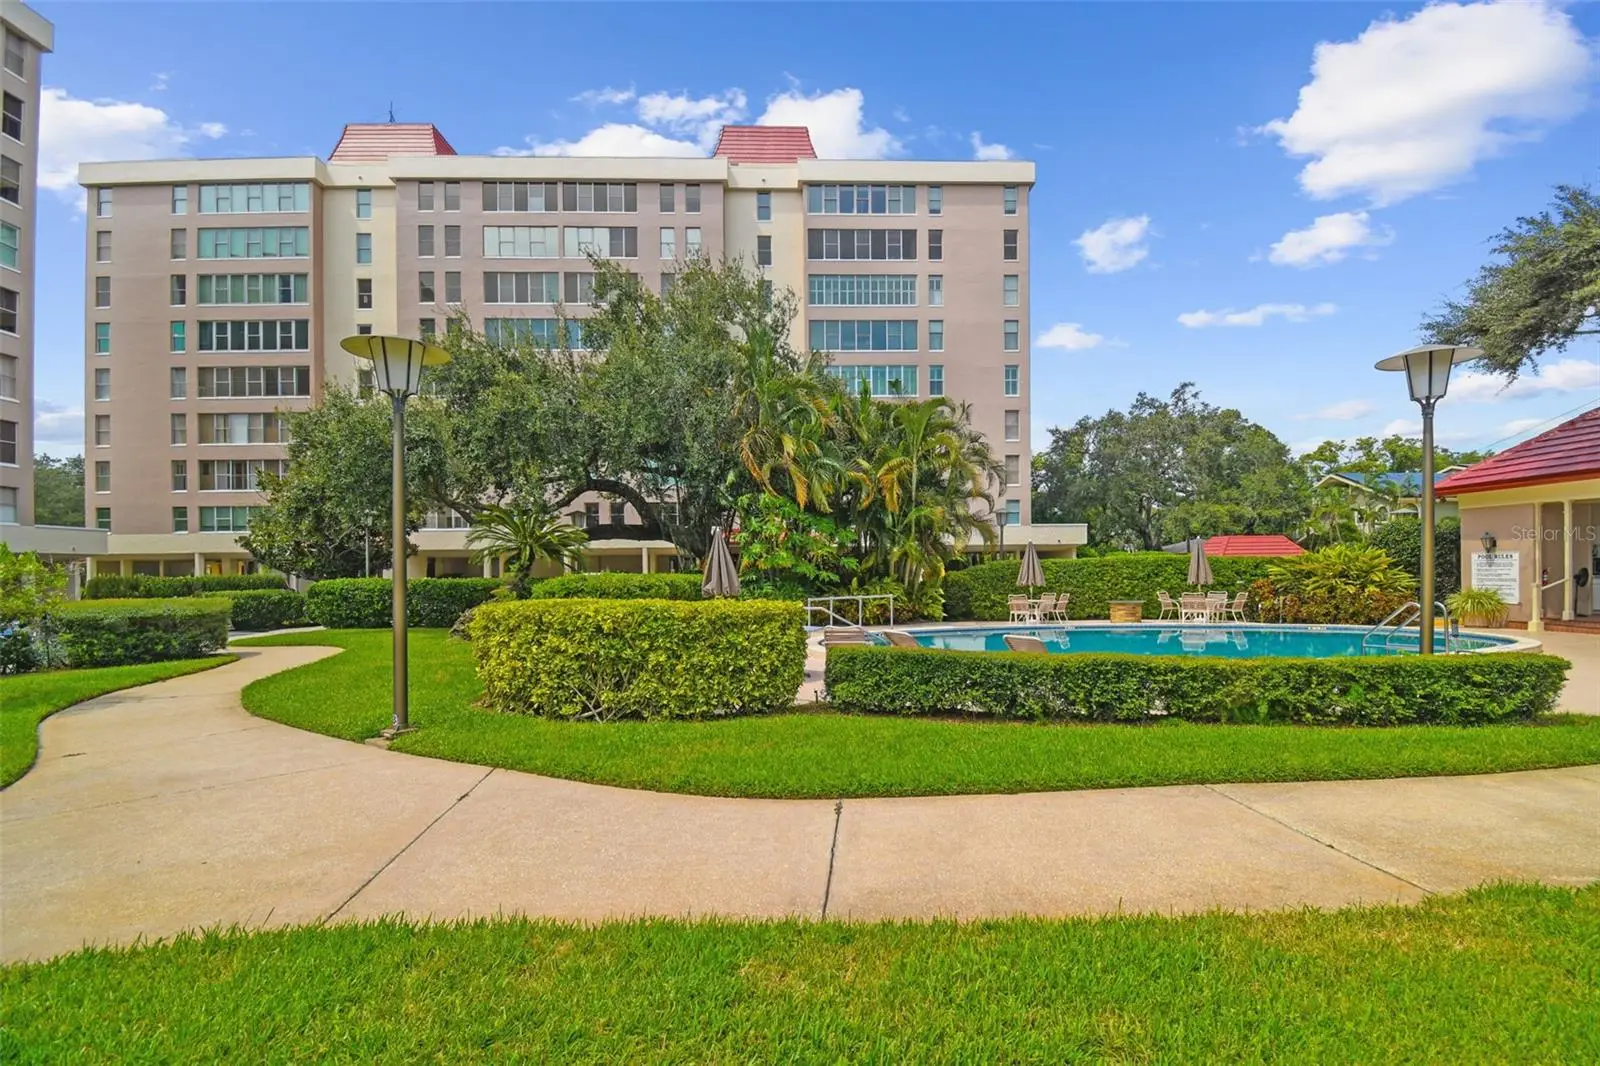
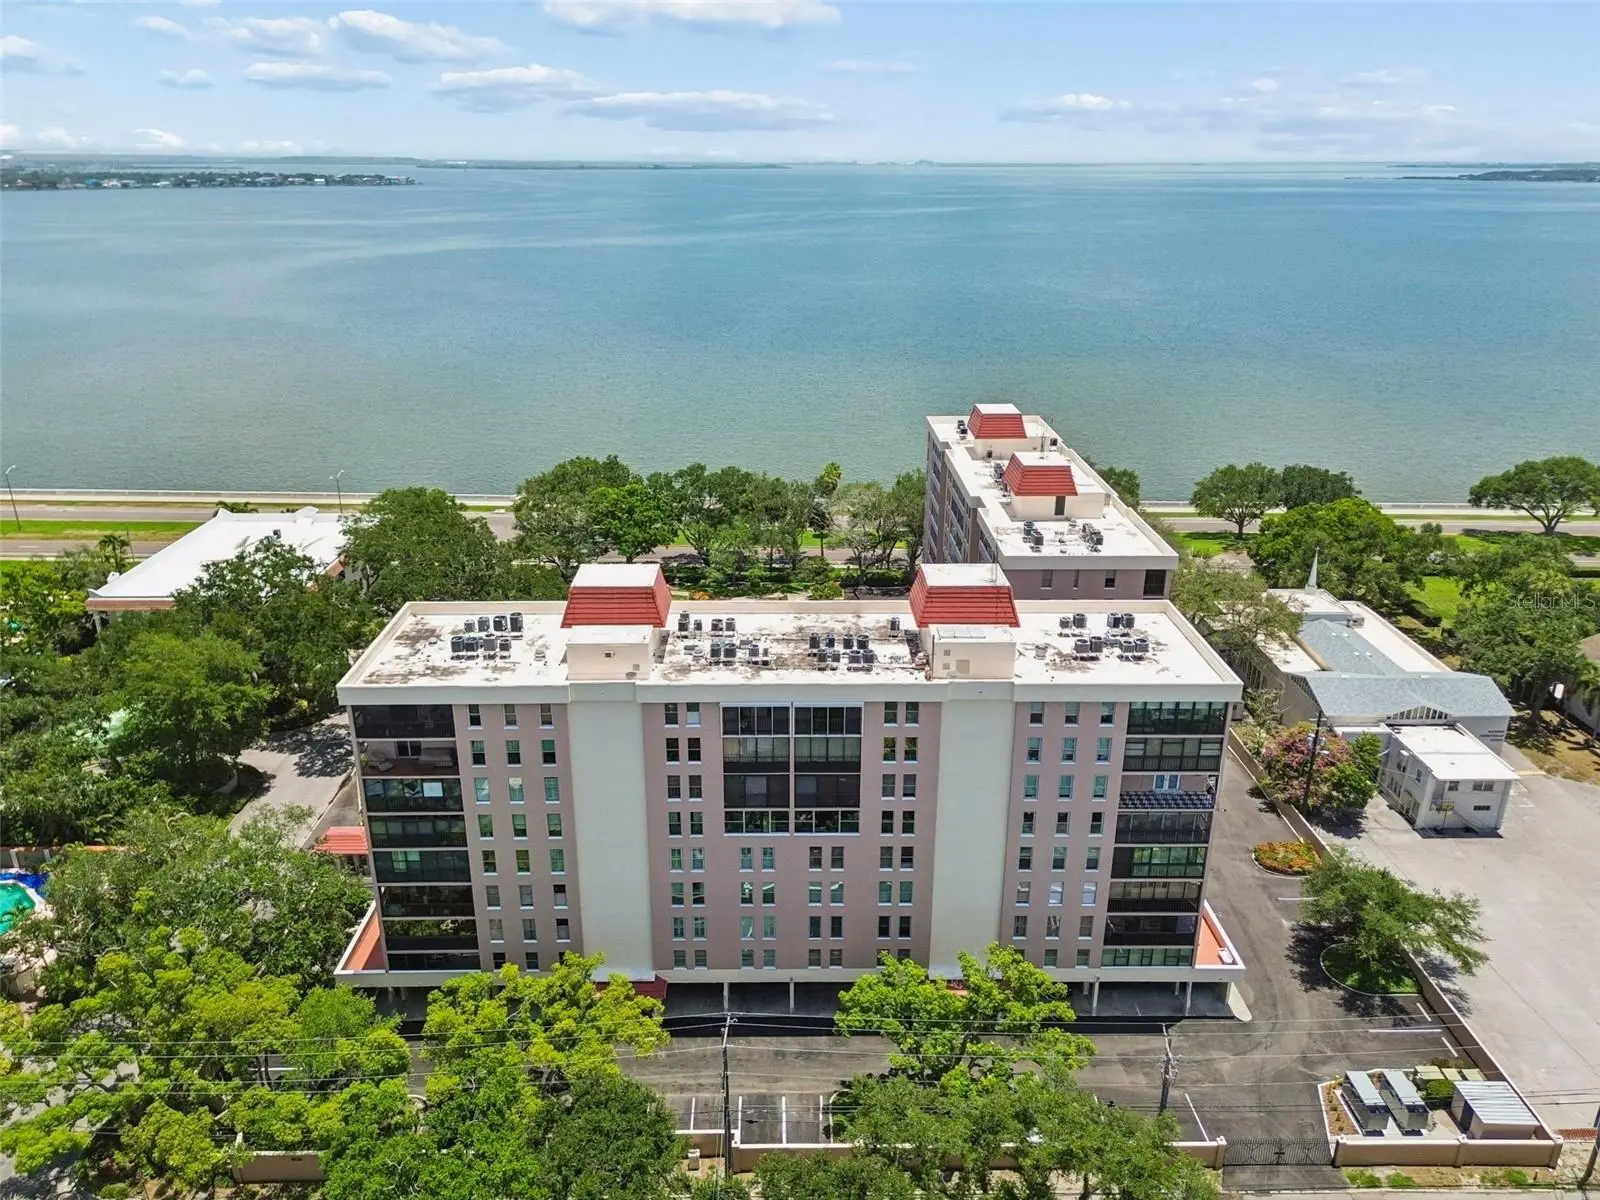
Enjoy expansive views of Hillsborough Bay from this ninth-floor penthouse residence in Howell Park Condominiums, a gated waterfront community for residents age 55 and older, just off Bayshore Boulevard. Freshly painted with new bedroom carpet, this two-bedroom, 2.5-bath residence offers more than 2,600 square feet of light-filled living space with engineered hardwood flooring, walls of glass and sweeping water views. Spacious living and dining areas flow seamlessly for everyday living and entertaining, while the kitchen features generous cabinetry, ample workspace and casual dining space. Both bedroom suites include walk-in closets and private en-suite baths, complemented by abundant storage throughout. Enjoy tranquil treetop views from the enclosed rear balcony and panoramic bay vistas from the front of the residence, creating a waterfront backdrop from sunrise through sunset. Community amenities include 24-hour guard-gated security, under-building parking, guest parking, a waterfront pool, clubhouse, beautifully maintained grounds and two whole-building generators. Monthly condominium fees include water, sewer, trash, exterior maintenance, roof maintenance, reserves and a monthly household maintenance service. Ideally moments from Bayshore Boulevard, Hyde Park Village, SoHo and downtown Tampa, this residence offers the ideal combination of expansive living, waterfront views and one of South Tampa's desirable locations.
Estimated monthly payment
Estimate only. Taxes use the listing's reported amount where available; insurance is a Florida-average estimate. Your actual payment will vary — run a full calculation or talk to a lender.
Price & listing history1 days on market
- Status: ActiveJul 16, 2026
- Listed$925,000Jul 16, 2026
- Price increased$925,000
Facts & features
- Property type
- Residential
- Sub type
- Condominium
- Status
- Active
- Days on market
- 1
- Subdivision
- Howell Park
- County
- Hillsborough
- Year built
- 1974
- Living area
- 2,612 sq ft
- Price/sq ft
- $354
- Building area
- 2,852 sq ft (Public Records)
- Lot size
- 2 sq ft
- Flood zone
- X (12057C0361J)
- Annual taxes
- $12,743 (2025)
- Parcel #
- A-26-29-18-3P2-B00000-00902.0
- Zoning
- RM-50
- MLS #
- TB8529124
Ask about this home
Have a question? Ask the broker directly.
Ryan Solberg answers personally — no call center, no spam. Your question goes straight to him.
Interior Details
- Bedrooms
- 2
- Full bathrooms
- 2
- Half bathrooms
- 1
- Flooring
- Hardwood, Travertine
- Appliances
- Built-In Oven, Cooktop, Dishwasher, Disposal, Dryer, Electric Water Heater, Microwave, Range Hood, Refrigerator, Washer
- Interior features
- Built-in Features, Ceiling Fans(s), Crown Molding, Elevator, Living Room/Dining Room Combo, Walk-In Closet(s)
- Laundry
- Common Area, Electric Dryer Hookup, Inside, Same Floor As Condo Unit
- Stories / Levels
- One
- Direction faces
- Southeast
Heating & Cooling
- Heating
- Heat Pump
- Cooling
- Central Air
Parking
- Attached garage
- No
- Parking features
- Assigned
- Carport
- Yes
HOA & Financial
- Total monthly fees
- $2,101/mo
- Total annual fees
- $25,212
- HOA name
- Chris Kelly
- CDD
- No
- Min lease term
- 1-2 Years
- Listing terms
- Cash, Conventional, VA Loan
- Ownership
- Condominium
- Available for lease
- Yes
- Lease restrictions
- Yes
- Additional lease restrictions
- Buyer to verify lease restrictions with management.
- Approval process
- Application and approval
Exterior & Construction
- Exterior features
- Outdoor Grill, Sidewalk
- Construction materials
- Block
- Roof
- Other
- Foundation
- Block
- Water access
- Yes
- Water view
- Yes
- Road surface
- Asphalt, Paved
Utilities
- Sewer
- Public Sewer
- Water source
- Public
- Utilities
- Electricity Connected, Sewer Connected, Water Connected
Community
- Pets allowed
- Cats OK
- Senior community
- Yes
Room Details
| Room | Level | Dimensions |
|---|---|---|
| Primary Bedroom | First | 22x23 |
| Bedroom 2 | First | 18x15 |
| Kitchen | First | 15x15 |
| Living Room | First | 22x14 |
| Dining Room | First | 14x14 |
| Family Room | First | 21x14 |
| Den | First | |
| Foyer | First | 6x12 |
| Balcony/Porch/Lanai | First |
Listing Details
- Listing date
- 2026-07-16
- On market date
- 2026-07-16
- Original list price
- $925,000
- Occupant type
- Vacant
- MLS area
- 33629 - Tampa / Palma Ceia
- Listing AOR
- Suncoast Tampa
- Status changed
- 2026-07-16
- Tax legal description
- HOWELL PARK CONDOMINIUM BUILDING B 2403 ARDSON PLACE UNIT NO 902 2.43 % UNDIVIDED SHARE
Flood risk
Minimal-risk area outside the mapped floodplain. Flood insurance is optional and typically low-cost.
Source: FEMA flood zone reported on the listing. Confirm current designation at FEMA Flood Map Service Center.
Location
Directions
Bayshore from Bay to Bay, Turn left on Ardson Pl, gate on left
More homes like this
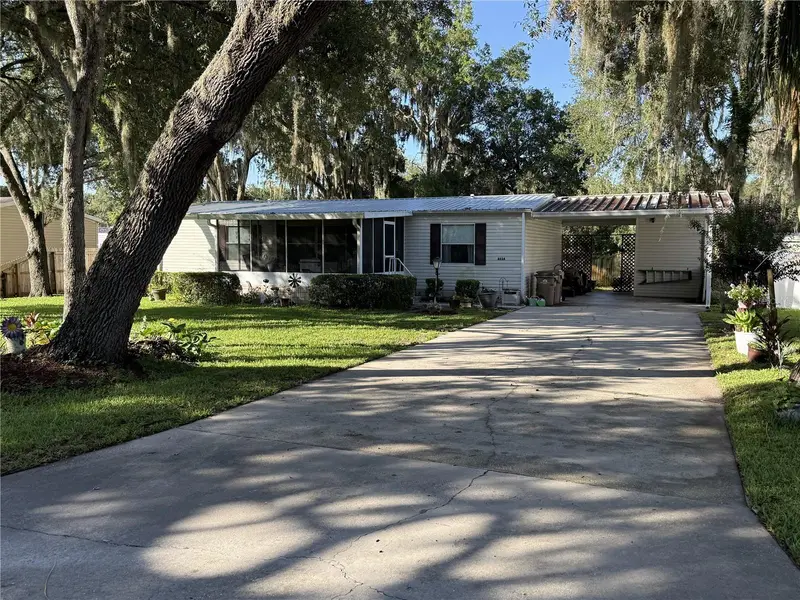
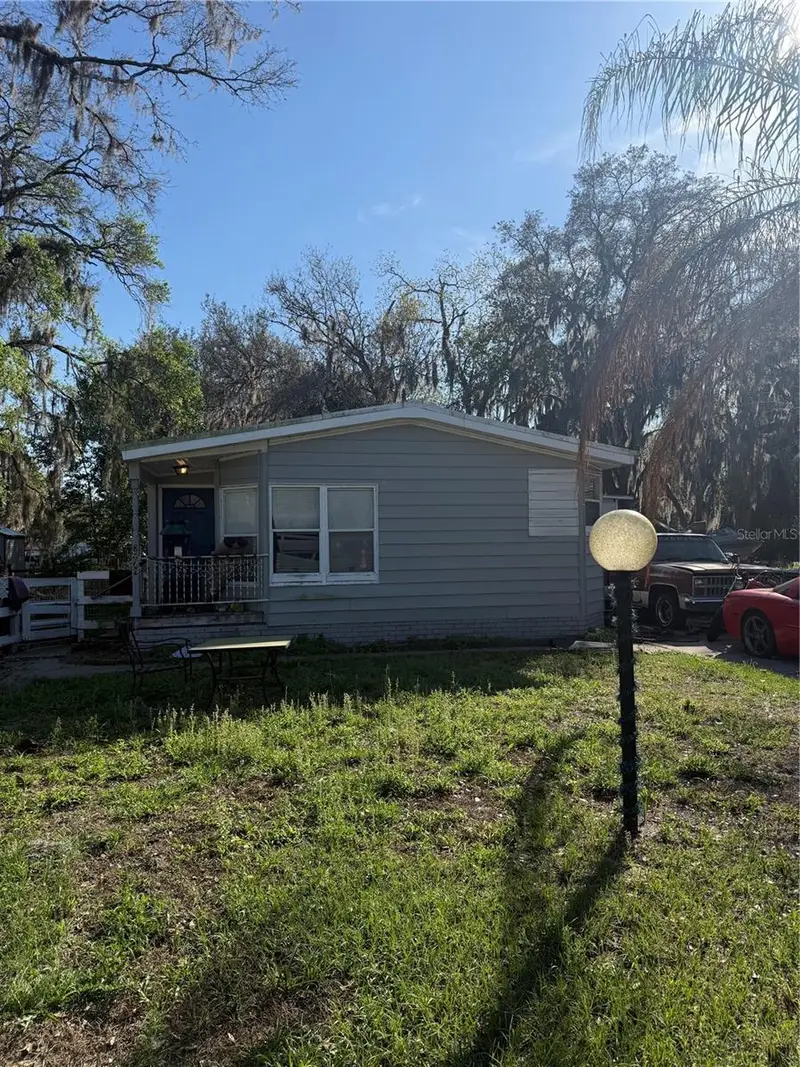
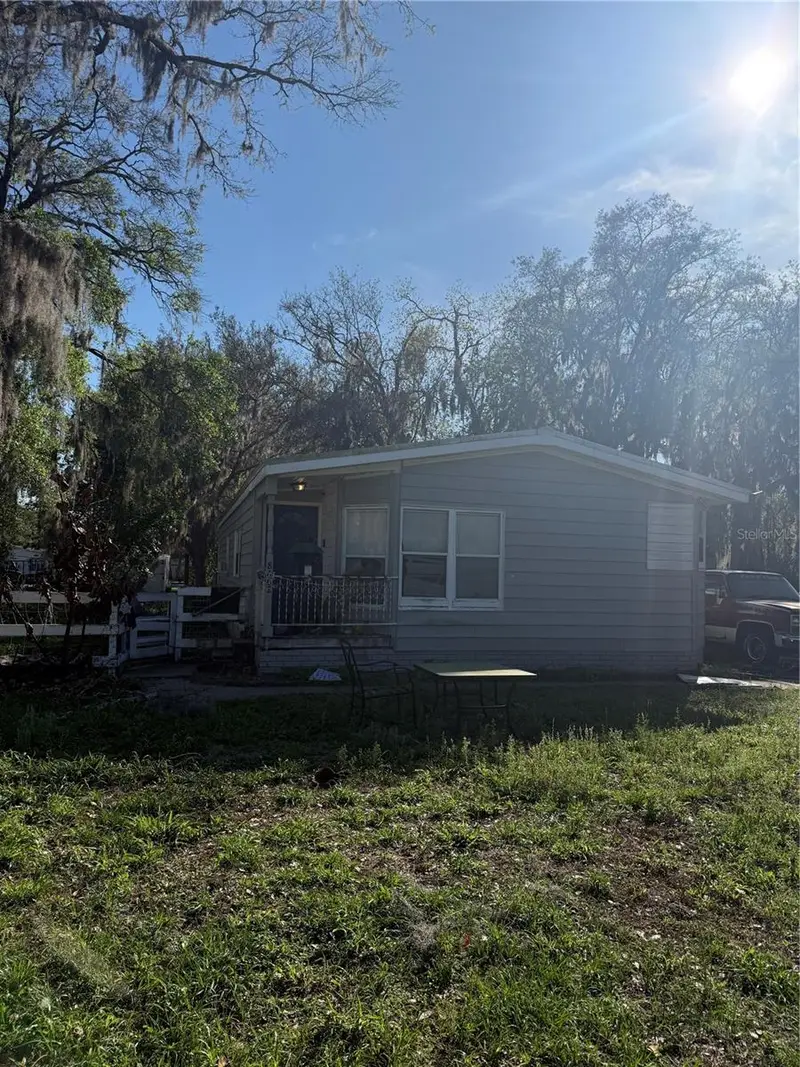
$160,000
8634 Treasure Island Rd
Leesburg, FL 34788
3 bd · 2 ba · 1,296 sqft
Howell Park
MLS ID #G5114796, EXIT REALTY TRI-COUNTY.
Listing provided by Stellar MLS
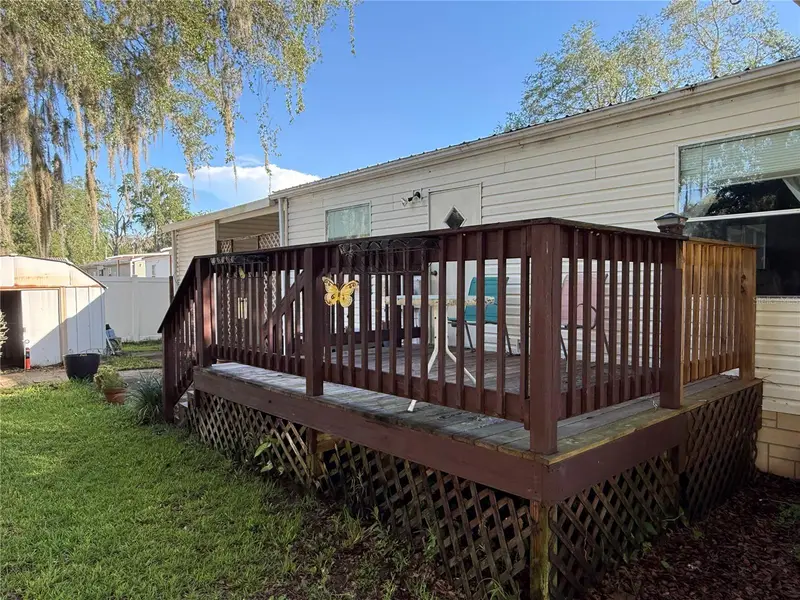
$165,000
8602 Treasure Island Rd
Leesburg, FL 34788
3 bd · 2 ba · 1,406 sqft
Howell Park
MLS ID #G5109756, COLDWELL BANKER VANGUARD EDGE.
Listing provided by Stellar MLS
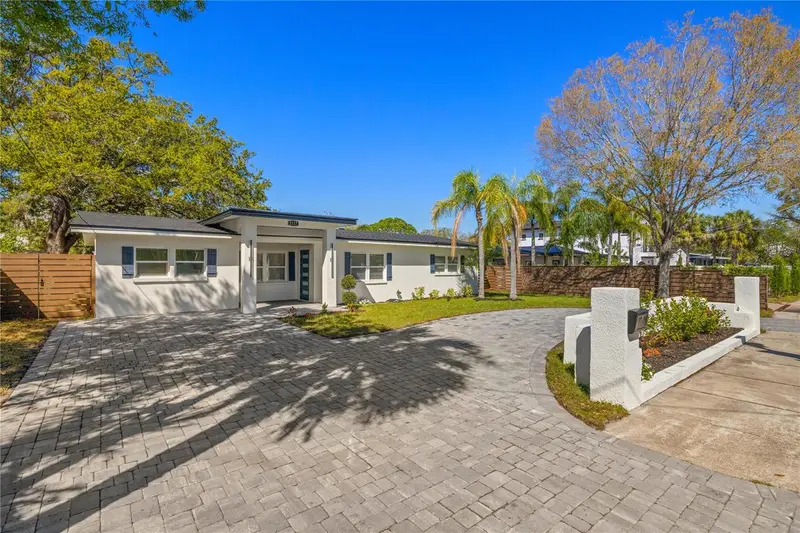
$774,999
2117 S West Shore Blvd
Tampa, FL 33629
3 bd · 2 ba · 1,785 sqft
Henderson Beach
MLS ID #TB8513082, LANTES REAL ESTATE LLC.
Listing provided by Stellar MLS
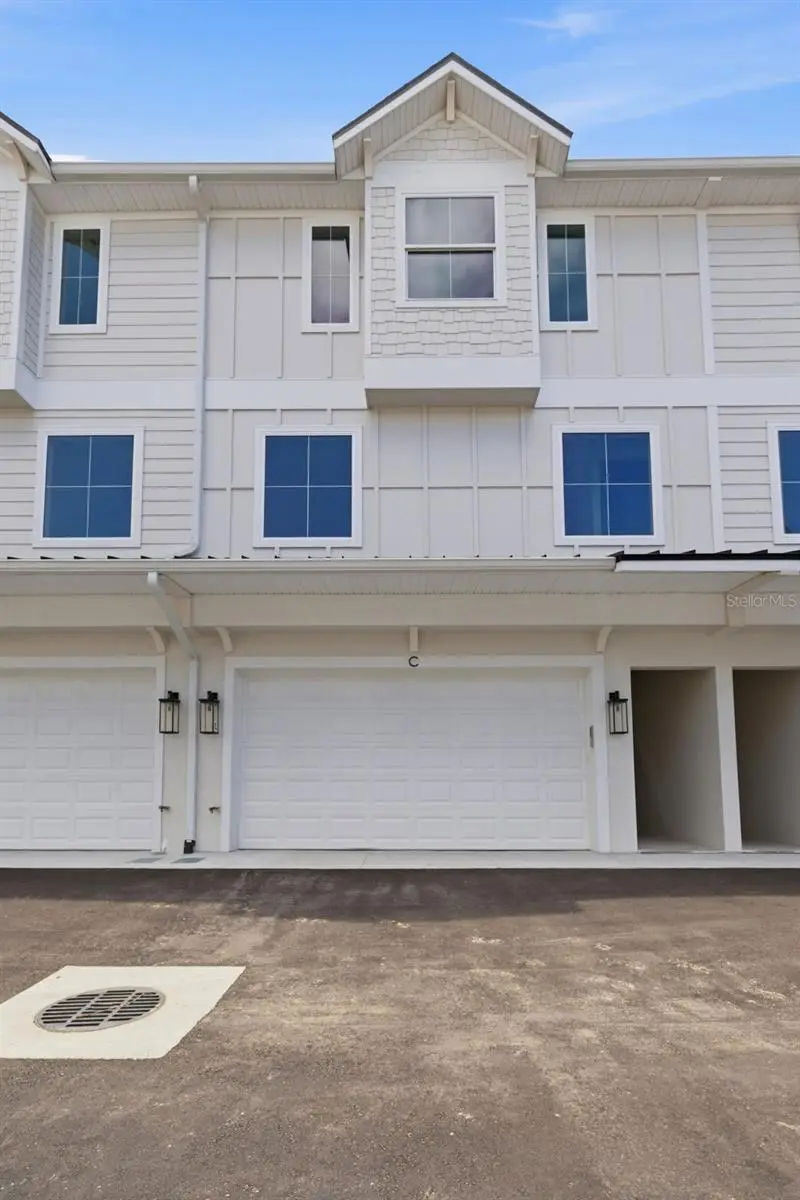
$760,000
4208 W Carmen St #C
Tampa, FL 33609
4 bd · 5 ba · 2,480 sqft
D4s | Madison Townhomes
MLS ID #TB8519494, CENTURY 21 LIST WITH BEGGINS.
Listing provided by Stellar MLS

Listings courtesy of Stellar MLS as distributed by MLS GRID
IDX information is provided exclusively for consumers’ personal, non-commercial use and may not be used for any purpose other than to identify prospective properties consumers may be interested in purchasing.
Based on information submitted to the MLS GRID as of July 17, 2026 at 8:20 AM ET. All data is obtained from various sources and may not have been verified by broker or MLS GRID. Supplied Open House Information is subject to change without notice. All information should be independently reviewed and verified for accuracy. Properties may or may not be listed by the office/agent presenting the information.
All or a portion of the multiple listing information is provided by Stellar MLS, from a copyrighted compilation of listings. The compilation of listings and each individual listing are © 2026 Stellar MLS. All rights reserved.
Ryan Solberg, Broker · MaxLife Realty LLC · FL License #BK3354351 · Equal Housing Opportunity · Full disclaimer · DMCA