
$394,900
10722 Whisperwood Lane
Orlando, FL 32837
Listing updated: August 12, 2026 at 7:34 PM ET
Listing courtesy of Iad Real Estate · Jorge Garcia · MLS #O6425000 · Active · 407-720-0020Property type
Year built
Lot size
Price / sq ft
HOA dues
Days on market
Garage spaces
Flood zone
About this home
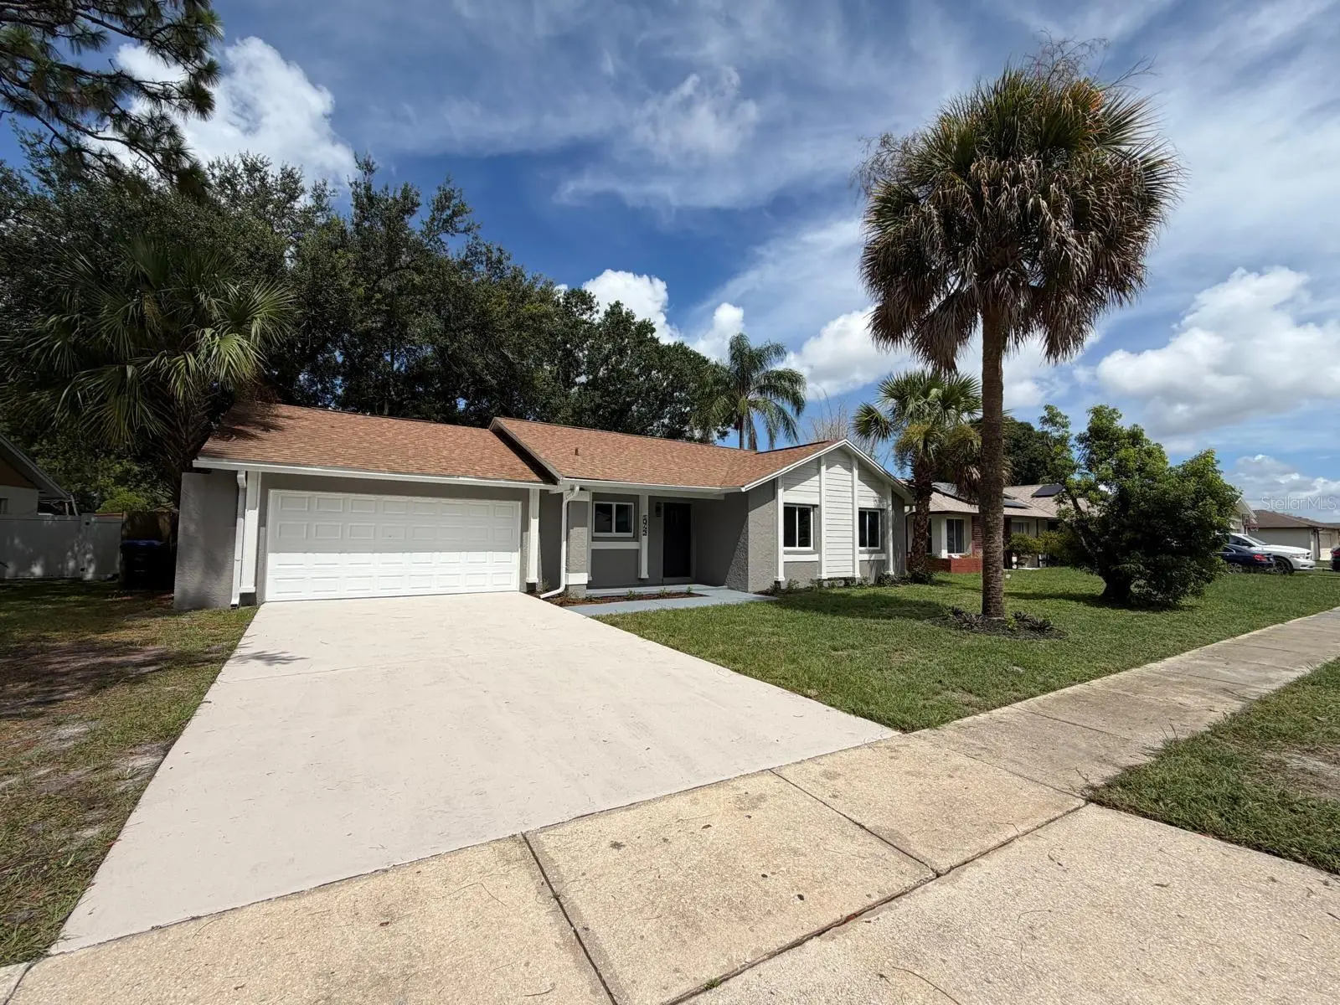
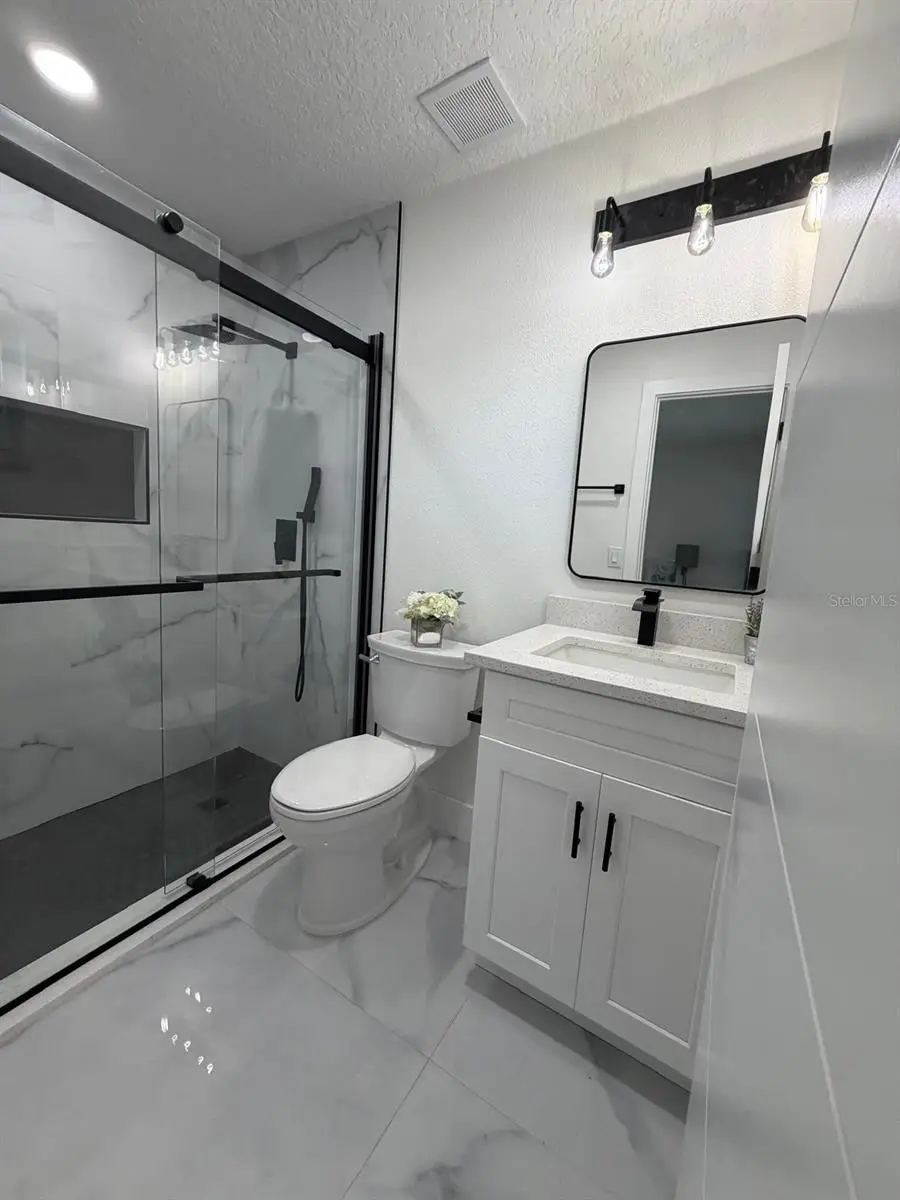
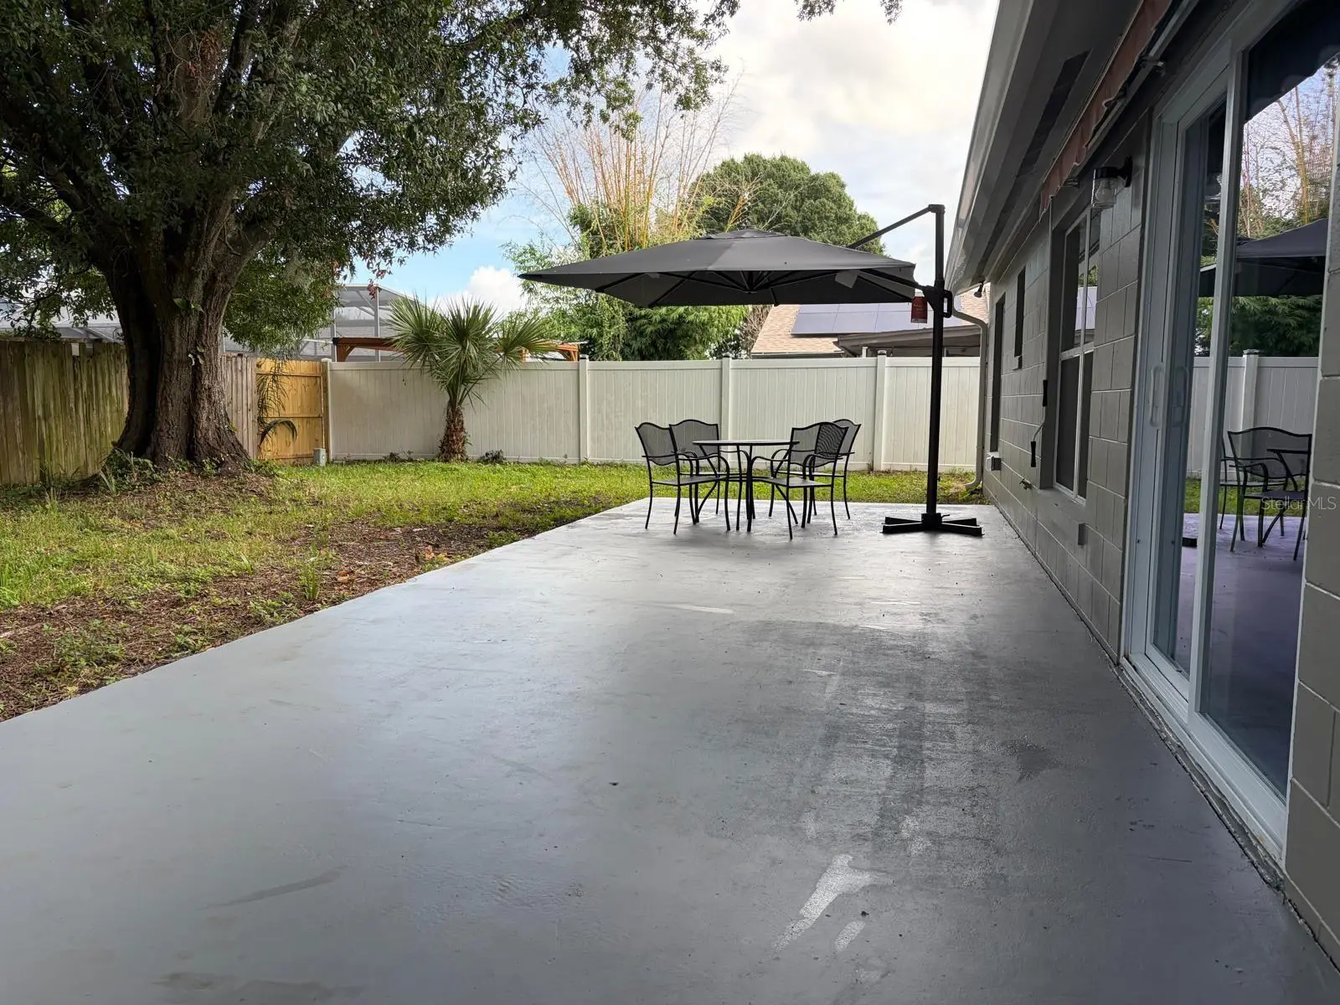
Virtually Staged. **A HOME THAT HAS BEEN COMPLETELY REIMAGINED.**( 10722 Whisperwood LN )Discover the perfect blend of modern design, comfort, and functionality in this beautifully renovated, move-in ready home located in the heart of South Orlando. The bright open-concept floor plan features luxury vinyl plank flooring, recessed LED lighting, and carefully selected designer finishes throughout. At the center of the home is a stunning kitchen with soft-close shaker cabinetry, premium quartz countertops, stainless steel appliances, and a spacious island that seamlessly connects the living and dining areas, creating the perfect space for everyday living and entertaining. The private primary suite features a beautifully renovated bathroom with stylish contemporary finishes, while the secondary bedrooms and guest bath have also been thoughtfully updated. Fresh interior and exterior paint, updated lighting and plumbing fixtures, and quality craftsmanship throughout create a home that is both elegant and inviting. Ideally located just minutes from Hunters Creek, The Florida Mall, Orlando International Airport, and only **4 miles from SeaWorld Orlando**, with convenient access to SR-417, Florida's Turnpike, International Drive, premier shopping, dining, and major attractions. **Every detail has been thoughtfully designed to create a home you'll be proud to own. Schedule your private showing today and discover why this exceptional property feels like home the moment you walk through the door.**
Estimated monthly payment
Estimate only. Taxes use the listing's reported amount where available; insurance is a Florida-average estimate. Your actual payment will vary — run a full calculation or talk to a lender.
Price & listing history20 days on market
- Status: ActiveJul 24, 2026
- Listed$394,900Jul 23, 2026
- Price increased$394,900
Facts & features
- Property type
- Residential
- Sub type
- Single Family Residence
- Status
- Active
- Days on market
- 20
- Subdivision
- Orangewood Village Unit 9
- County
- Orange
- Year built
- 1979
- Living area
- 1,243 sq ft
- Price/sq ft
- $318
- Building area
- 1,882 sq ft (Public Records)
- Lot size
- 7,390 sq ft
- Lot category
- 0 to less than 1/4
- Flood zone
- X
- Garage
- 2 spaces
- Annual taxes
- $4,976 (2025)
- Parcel #
- 09-24-29-6282-05-220
- Zoning
- P-D
- MLS #
- O6425000
Ask about this home
Have a question? Ask the broker directly.
Ryan Solberg answers personally — no call center, no spam. Your question goes straight to him.
Interior Details
- Bedrooms
- 3
- Full bathrooms
- 2
- Flooring
- Vinyl
- Appliances
- Electric Water Heater, Microwave, Range, Refrigerator, Tankless Water Heater
- Interior features
- Cathedral Ceiling(s), Open Floorplan, Primary Bedroom Main Floor, Solid Surface Counters, Walk-In Closet(s)
- Laundry
- In Garage
- Stories / Levels
- One
- Direction faces
- West
Heating & Cooling
- Heating
- Electric
- Cooling
- Central Air
Parking
- Garage spaces
- 2
- Attached garage
- Yes
HOA & Financial
- Total monthly fees
- $0/mo
- Total annual fees
- $0
- CDD
- No
- Min lease term
- No Minimum
- Listing terms
- FHA, Other, VA Loan
- Ownership
- Fee Simple
- Available for lease
- Yes
- Lease restrictions
- No
Exterior & Construction
- Exterior features
- Awning(s), Garden, Lighting, Private Mailbox, Private Yard, Rain Gutters, Sliding Doors
- Construction materials
- Block
- Roof
- Shingle
- Foundation
- Slab
- Road surface
- Asphalt
Utilities
- Sewer
- Public Sewer
- Water source
- Public
- Utilities
- Electricity Connected, Natural Gas Available, Public, Sewer Connected, Water Connected
Community
- Pets allowed
- No
Room Details
| Room | Level | Dimensions |
|---|---|---|
| Primary Bedroom | First | |
| Bedroom 2 | First | |
| Bedroom 3 | First | |
| Living Room | First | |
| Dining Room | First | |
| Kitchen | First |
Listing Details
- Listing date
- 2026-07-14
- On market date
- 2026-07-23
- Original list price
- $394,900
- Occupant type
- Vacant
- MLS area
- 32837 - Orlando/Hunters Creek/Southchase
- Listing AOR
- Orlando Regional
- Status changed
- 2026-07-24
- Tax legal description
- ORANGEWOOD VILLAGE 9 UNIT 1 7/19 LOT 22 BLK 5
Flood risk
Minimal-risk area outside the mapped floodplain. Flood insurance is optional and typically low-cost.
Source: FEMA flood zone reported on the listing. Confirm current designation at FEMA Flood Map Service Center.
Location
Directions
From SR-417, take Exit 3 for John Young Pkwy and head south. Turn left onto Central Florida Pkwy, then turn left onto Whisperwood Ln. The property is the second home on the left.
More homes like this
$299,800
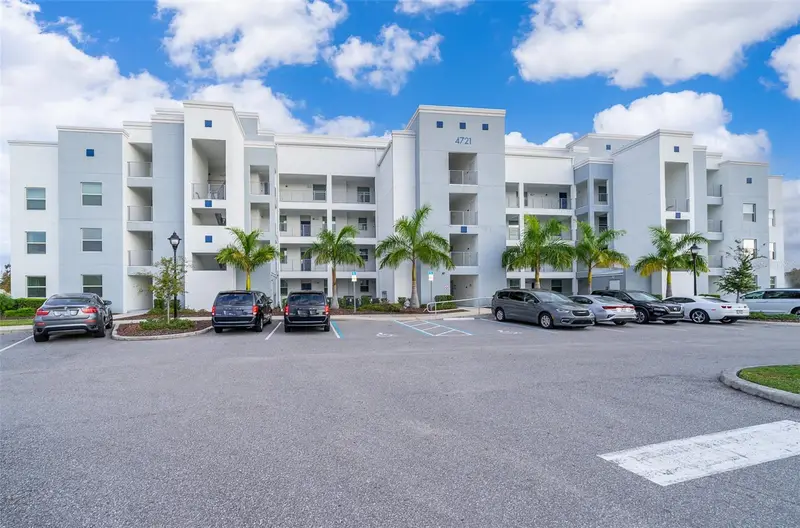
4731 Clock Tower Dr #206
Kissimmee, FL 34746
2 bd · 2 ba · 1,196 sqft
The Terraces At Storey Lake Condo No 1 Ph 2
MLS ID #S5150203, DECONOVA INTERNATIONAL REALTY.
Listing provided by Stellar MLS
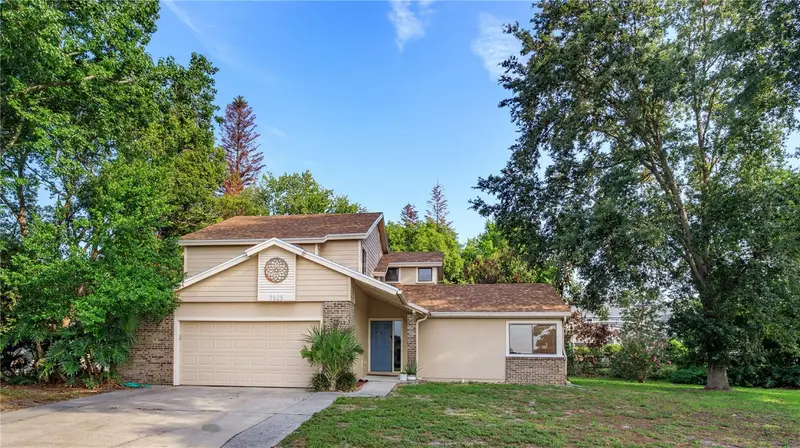
$530,000
7925 Snowberry Cir
Orlando, FL 32819
4 bd · 3 ba · 2,068 sqft
Sandy Spgs
MLS ID #O6421144, KELLER WILLIAMS WINTER PARK.
Listing provided by Stellar MLS
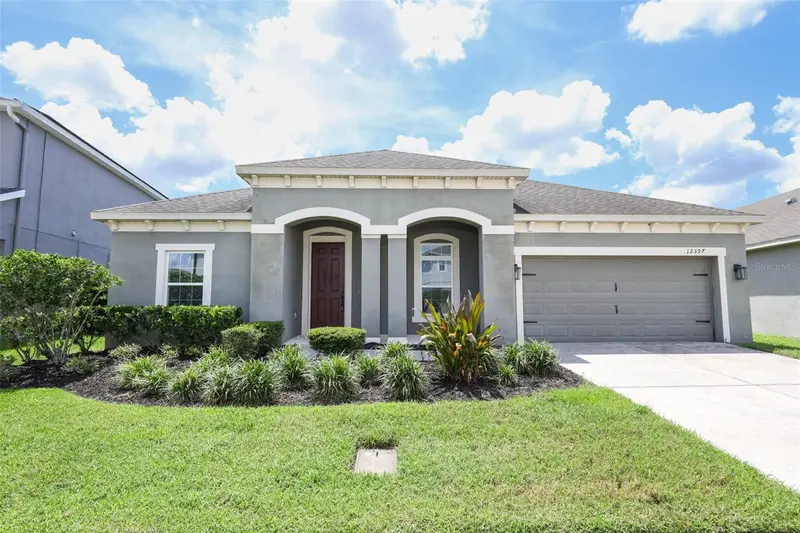
$605,000
12397 Stone Bark Trl
Orlando, FL 32824
5 bd · 4 ba · 2,843 sqft
Sawgrass Plantation Ph 1d 2
MLS ID #O6429972, UNITED REAL ESTATE PREFERRED.
Listing provided by Stellar MLS
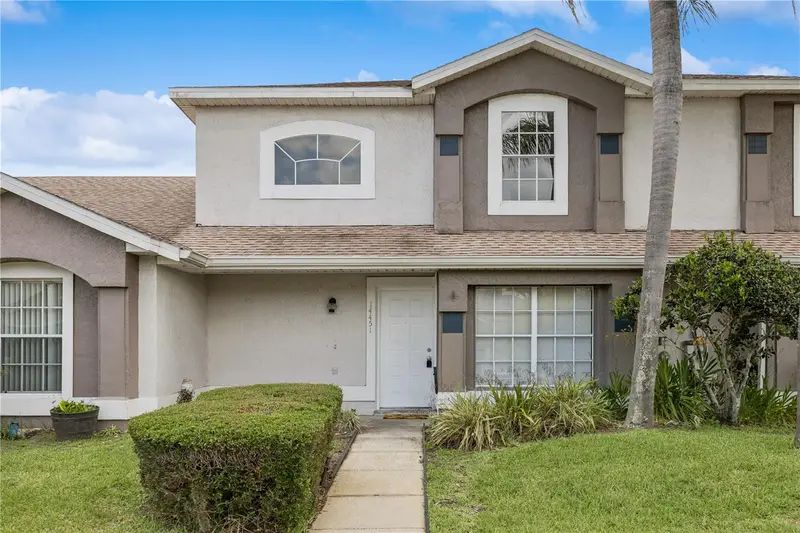
$289,999
14451 Bay Isle Dr
Orlando, FL 32824
3 bd · 2 ba · 1,279 sqft
Island Cove Villas Ph 02
MLS ID #O6410631, EXP REALTY LLC.
Listing provided by Stellar MLS

Listings courtesy of Stellar MLS as distributed by MLS GRID
IDX information is provided exclusively for consumers’ personal, non-commercial use and may not be used for any purpose other than to identify prospective properties consumers may be interested in purchasing.
Based on information submitted to the MLS GRID as of August 12, 2026 at 7:34 PM ET. All data is obtained from various sources and may not have been verified by broker or MLS GRID. Supplied Open House Information is subject to change without notice. All information should be independently reviewed and verified for accuracy. Properties may or may not be listed by the office/agent presenting the information.
All or a portion of the multiple listing information is provided by Stellar MLS, from a copyrighted compilation of listings. The compilation of listings and each individual listing are © 2026 Stellar MLS. All rights reserved.
Ryan Solberg, Broker · MaxLife Realty LLC · FL License #BK3354351 · Equal Housing Opportunity · Full disclaimer · DMCA