


$195,000
301 Lakeview Drive
Osteen, FL 32764
Listing updated: August 11, 2026 at 10:24 AM ET
Listing courtesy of Lpt Realty, Llc · Michelle Ingrassia · MLS #O6424991 · Active · 877-366-2213Property type
Year built
Lot size
Price / sq ft
HOA dues
Days on market
Flood zone
About this home
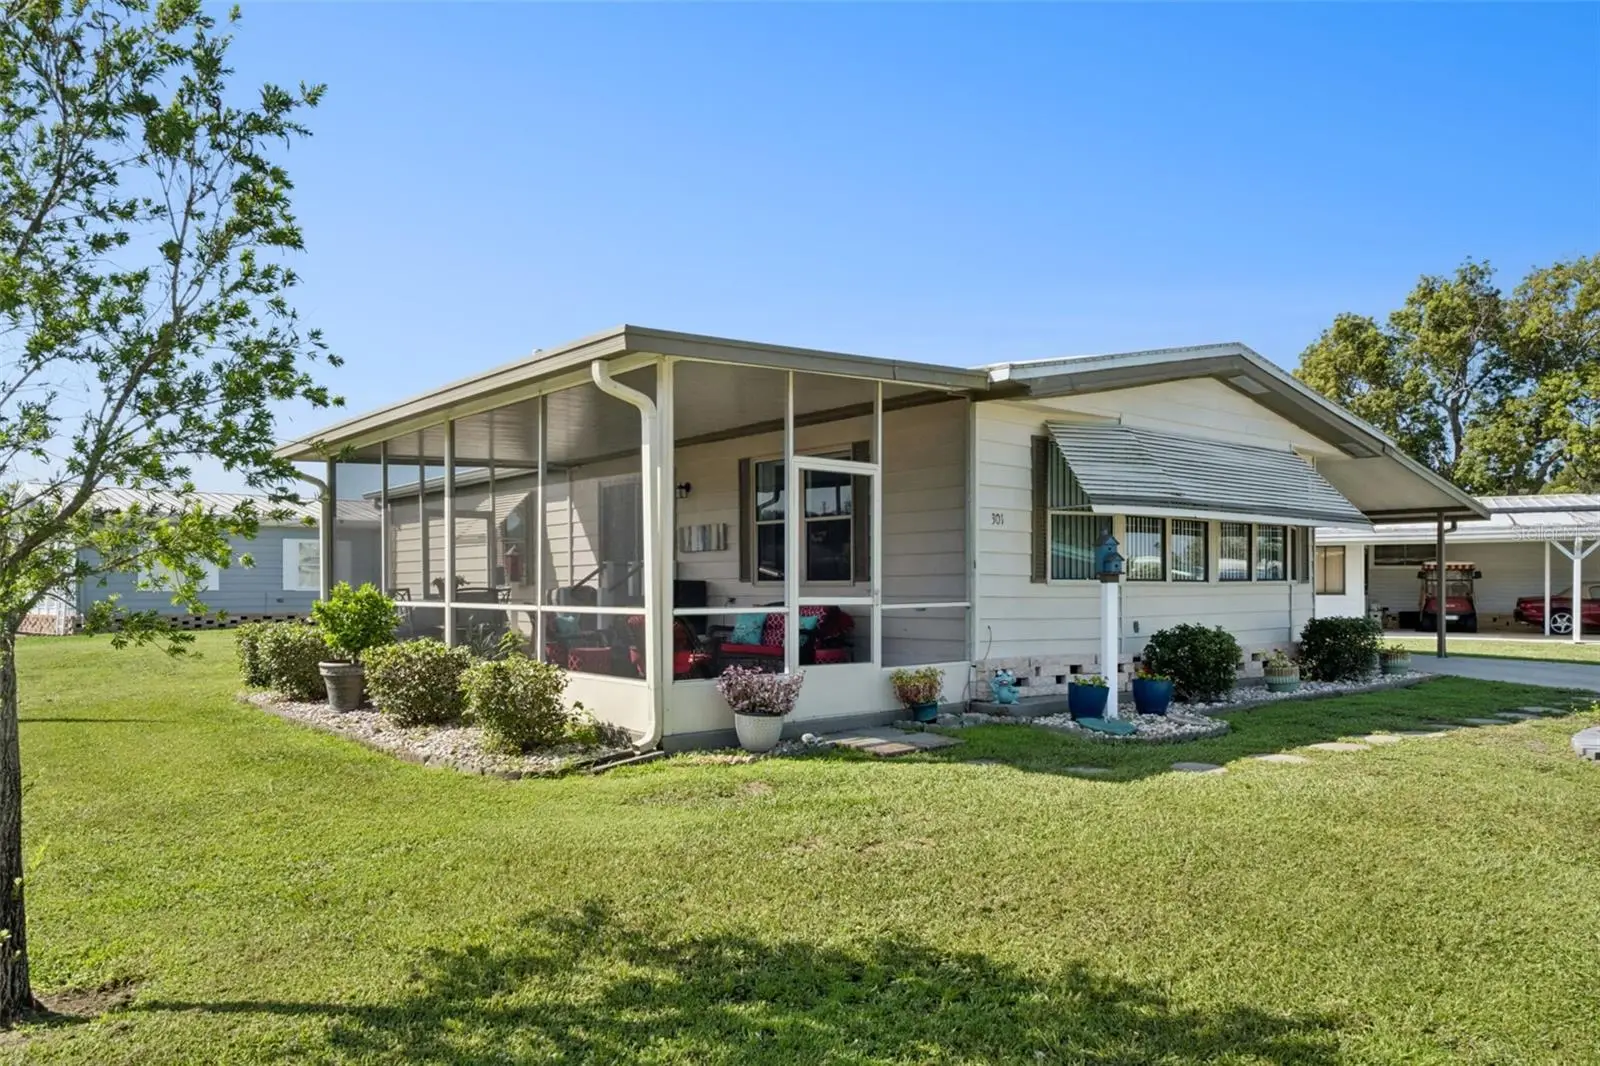
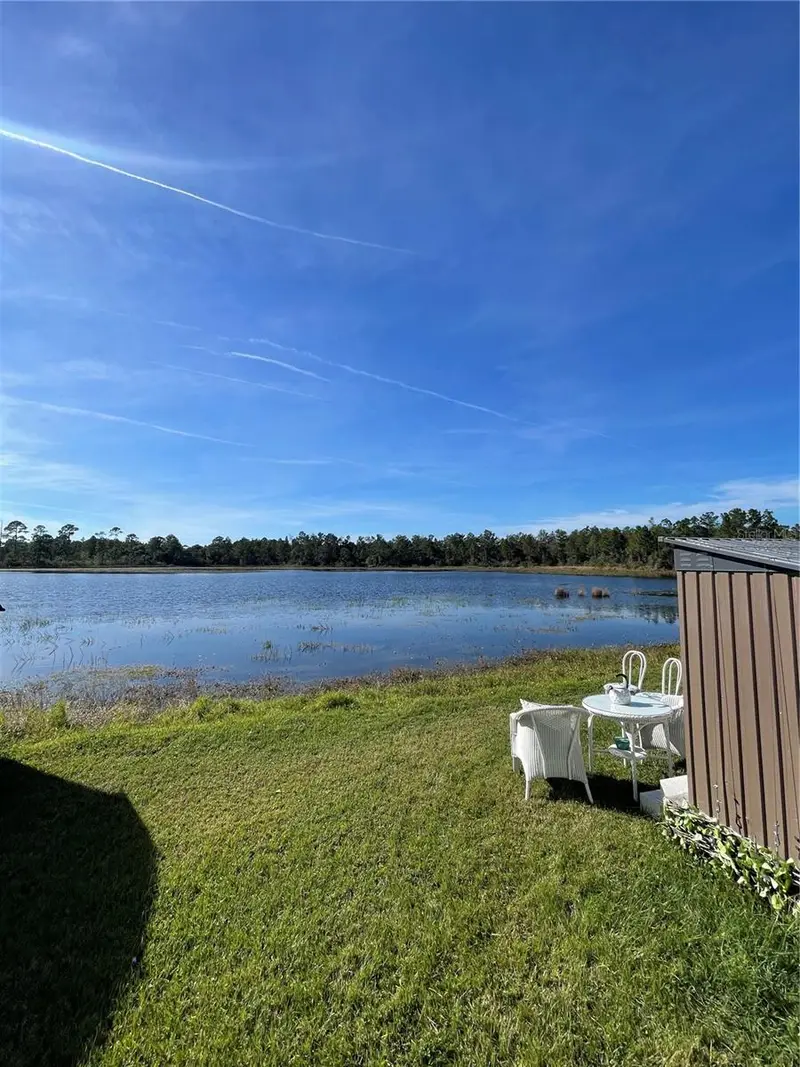
Welcome to this beautifully remodeled manufactured home in the desirable 55+ CO-OP community in Kove Estates Osteen! Situated on a spacious corner lot, this move-in-ready home has been thoughtfully updated from top to bottom, offering modern finishes and low-maintenance living. Step inside to an inviting updated (2023) open floor plan featuring updated flooring, Updated lighting, new ceiling fans, and an abundance of natural light. The fully renovated kitchen (2023) is designed for both style and function with quartz countertops, soft-close cabinetry, and ample workspace, making it perfect for everyday living and entertaining. Both updated bathrooms (2023) showcase spacious walk-in showers and updated fixtures, continuing the home's fresh, modern appeal. Major improvements provide added peace of mind, including a membrane roof (2023) and a new HVAC system (2024). Enjoy Florida's beautiful weather from the screened-in porch, offering the perfect space for morning coffee or evening relaxation. Outside, you'll find a large storage shed for tools, hobbies, or extra storage, along with the benefits of a generous corner lot that provides additional outdoor space and curb appeal. Whether you're looking for a full-time residence or a seasonal retreat, this tastefully updated home offers comfort, style, and exceptional value in the welcoming Kove Estates community. There is no lot rent, as a share in the community conveys with the sale. LOW HOA. Enjoy Year Round 9 Hole Golf Corse, 2 pools, one heated, tennis courts, pickle-ball, community events and the peaceful nights all in your very own gated community. Located just outside of Historical Sanford Fl. Sanford Airport is minutes away, Daytona Beach 40 minutes, Disney 45 Minutes away. The perfect spot to call home.
Estimated monthly payment
Estimate only. Taxes use the listing's reported amount where available; insurance is a Florida-average estimate. Your actual payment will vary — run a full calculation or talk to a lender.
Price & listing history24 days on market
- Status: ActiveJul 18, 2026
- Listed$195,000Jul 18, 2026
- Price increased$195,000
Facts & features
- Property type
- Residential
- Sub type
- Manufactured Home
- Status
- Active
- Days on market
- 24
- Subdivision
- Kove Estates Coop
- County
- Volusia
- Year built
- 1980
- Living area
- 1,194 sq ft
- Price/sq ft
- $163
- Building area
- 2,027 sq ft (Public Records)
- Lot size
- 7,606 sq ft
- Lot category
- 0 to less than 1/4
- Flood zone
- X (12127C0760K)
- Annual taxes
- $1,138 (2025)
- Parcel #
- 9113-01-00-1540
- Zoning
- MH-1
- MLS #
- O6424991
Ask about this home
Have a question? Ask the broker directly.
Ryan Solberg answers personally — no call center, no spam. Your question goes straight to him.
Interior Details
- Bedrooms
- 2
- Full bathrooms
- 2
- Flooring
- Luxury Vinyl
- Appliances
- Dishwasher, Disposal, Dryer, Microwave, Range, Refrigerator, Washer
- Interior features
- Ceiling Fans(s), Living Room/Dining Room Combo, Primary Bedroom Main Floor, Solid Surface Counters, Walk-In Closet(s), Window Treatments
- Laundry
- Inside, Laundry Room
- Stories / Levels
- One
- Direction faces
- Southwest
Heating & Cooling
- Heating
- Heat Pump
- Cooling
- Central Air
Parking
- Carport
- Yes
HOA & Financial
- HOA fee
- $310 / Monthly
- Monthly HOA
- $310/mo
- Total monthly fees
- $310/mo
- Total annual fees
- $3,720
- HOA name
- Tina McDowell
- CDD
- No
- Homestead exemption
- Yes
- Min lease term
- 1-2 Years
- Listing terms
- Cash
- Ownership
- Co-op
- Available for lease
- Yes
- Lease restrictions
- Yes
- Additional lease restrictions
- SEE HOA RULES
- Approval process
- Board Interview, 700+ Credit Score, Background check with No Criminal Charges, ?1 animal max size 40lbs
Exterior & Construction
- Exterior features
- Rain Gutters, Sliding Doors, Storage
- Construction materials
- Metal Frame
- Roof
- Membrane
- Foundation
- Crawlspace, Pillar/Post/Pier
- Water access
- Yes
- Road surface
- Paved
Utilities
- Sewer
- Private Sewer
- Water source
- Private
- Utilities
- Electricity Connected, Private, Public, Sewer Connected, Water Connected
Community
- Pets allowed
- Breed Restrictions, Cats OK, Dogs OK, Number Limit, Size Limit
- Senior community
- Yes
Room Details
| Room | Level | Dimensions |
|---|---|---|
| Primary Bedroom | First | |
| Great Room | First | |
| Kitchen | First |
Listing Details
- Listing date
- 2026-07-17
- On market date
- 2026-07-18
- Original list price
- $195,000
- Occupant type
- Owner
- MLS area
- 32764 - Osteen
- Listing AOR
- Orlando Regional
- Status changed
- 2026-07-18
- Tax legal description
- LOT M-154 KOVE ESTATE CO-OP PER OR 4879 PG 1313 PER OR 8411 PG 2049
Flood risk
Minimal-risk area outside the mapped floodplain. Flood insurance is optional and typically low-cost.
Source: FEMA flood zone reported on the listing. Confirm current designation at FEMA Flood Map Service Center.
Location
Directions
415 to Kove Estates
More homes like this
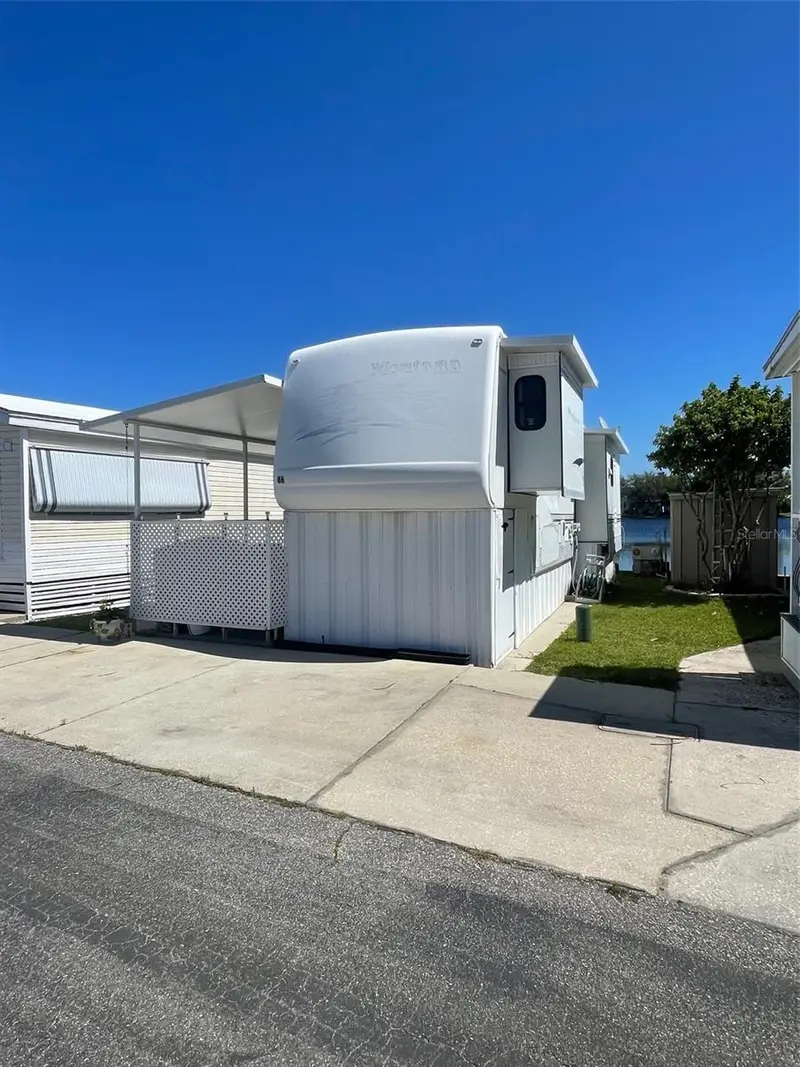
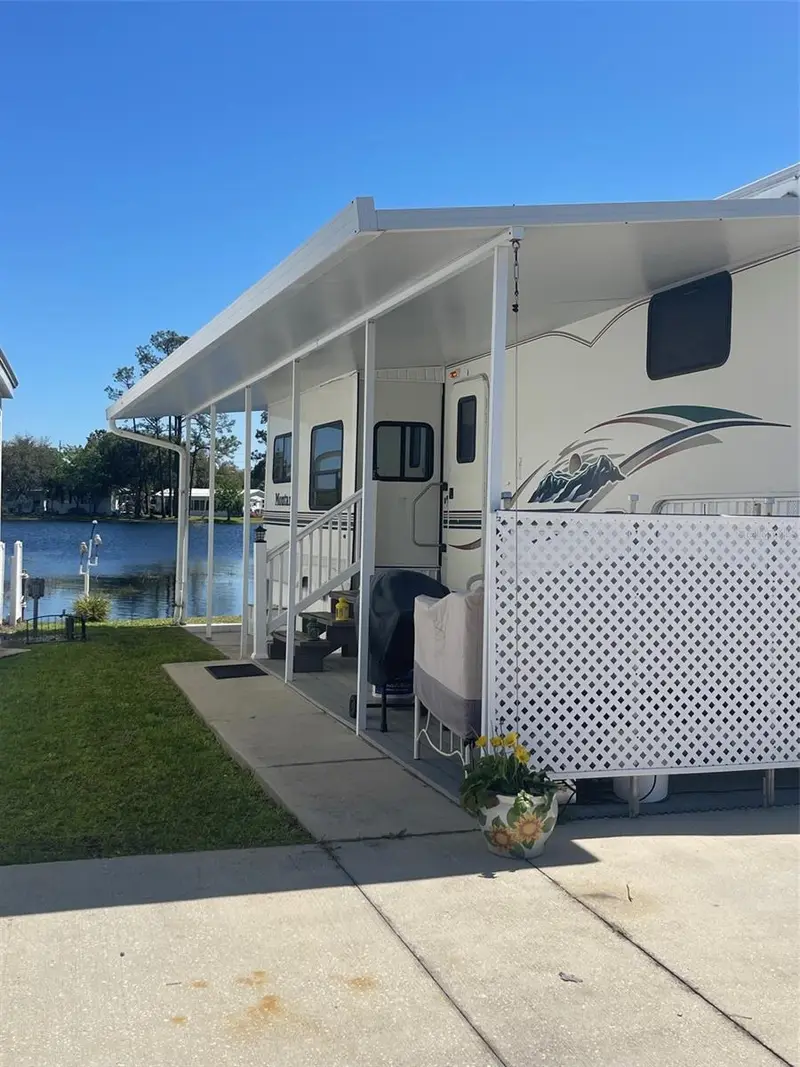
$49,900
86 Eagle Pt S
Osteen, FL 32764
1 bd · 1 ba · 338 sqft
Kove Estates Coop
MLS ID #O6288245, LPT REALTY, LLC.
Listing provided by Stellar MLS
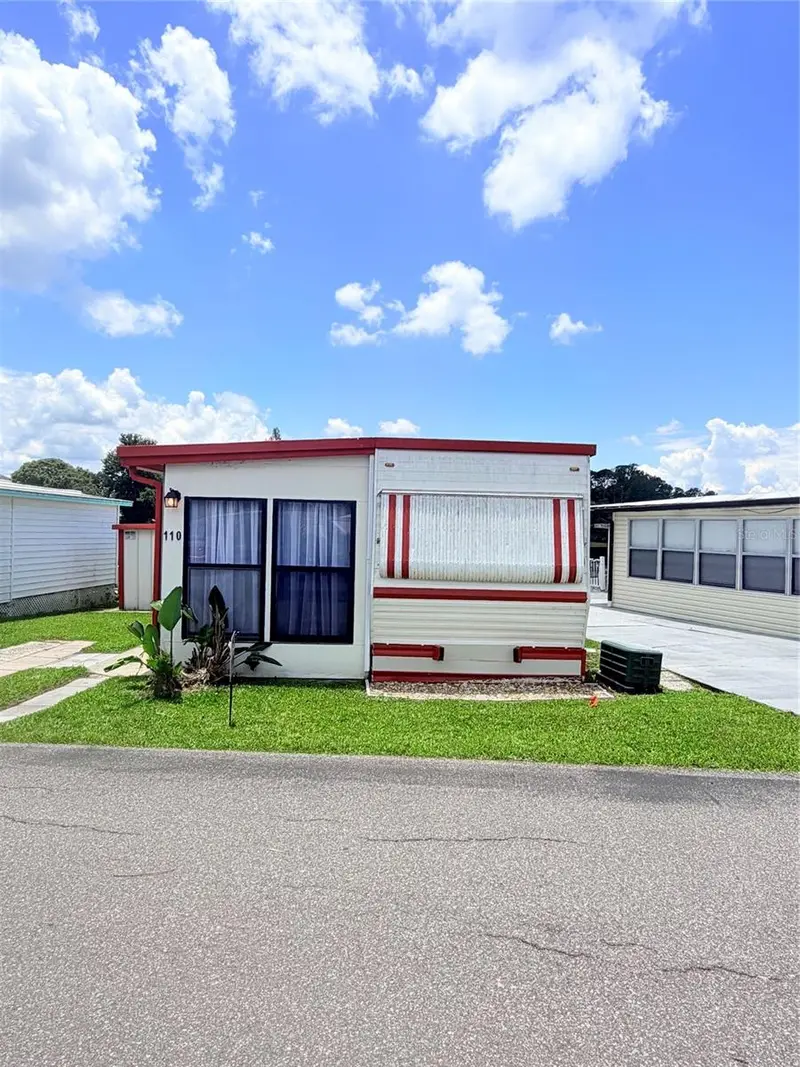
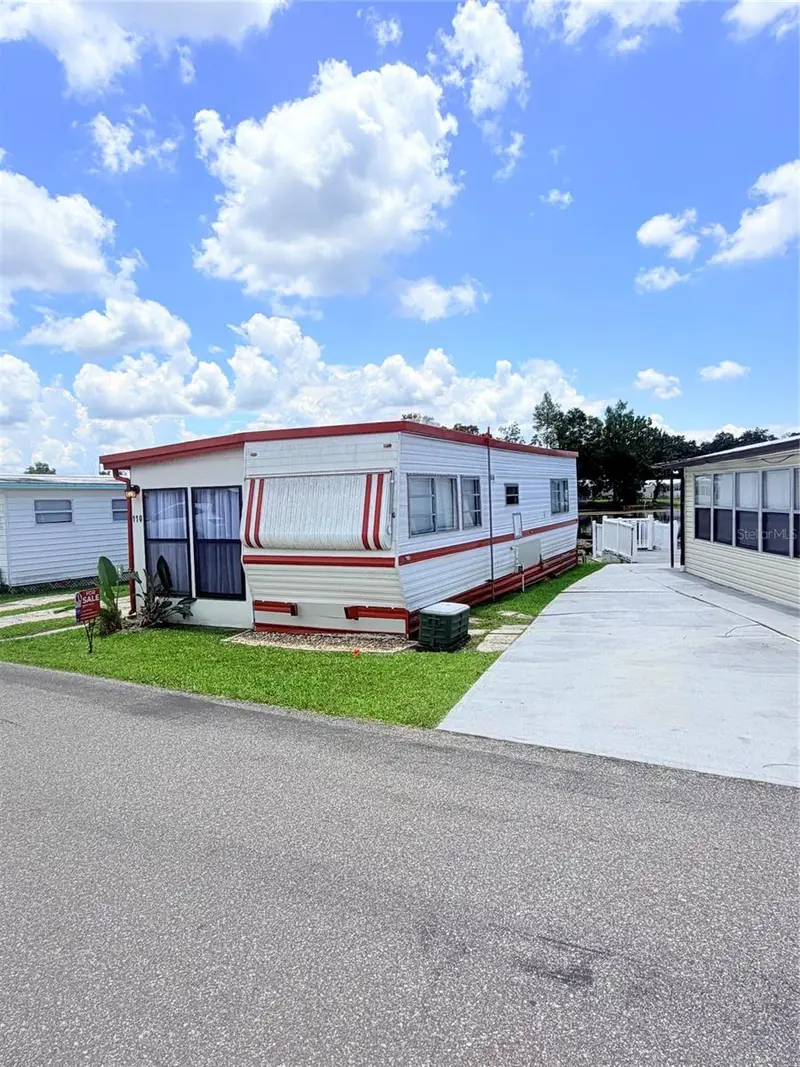
$62,500
110 Kove Blvd
Osteen, FL 32764
1 bd · 1 ba · 240 sqft
Kove Estates Coop
MLS ID #O6416395, LPT REALTY, LLC.
Listing provided by Stellar MLS
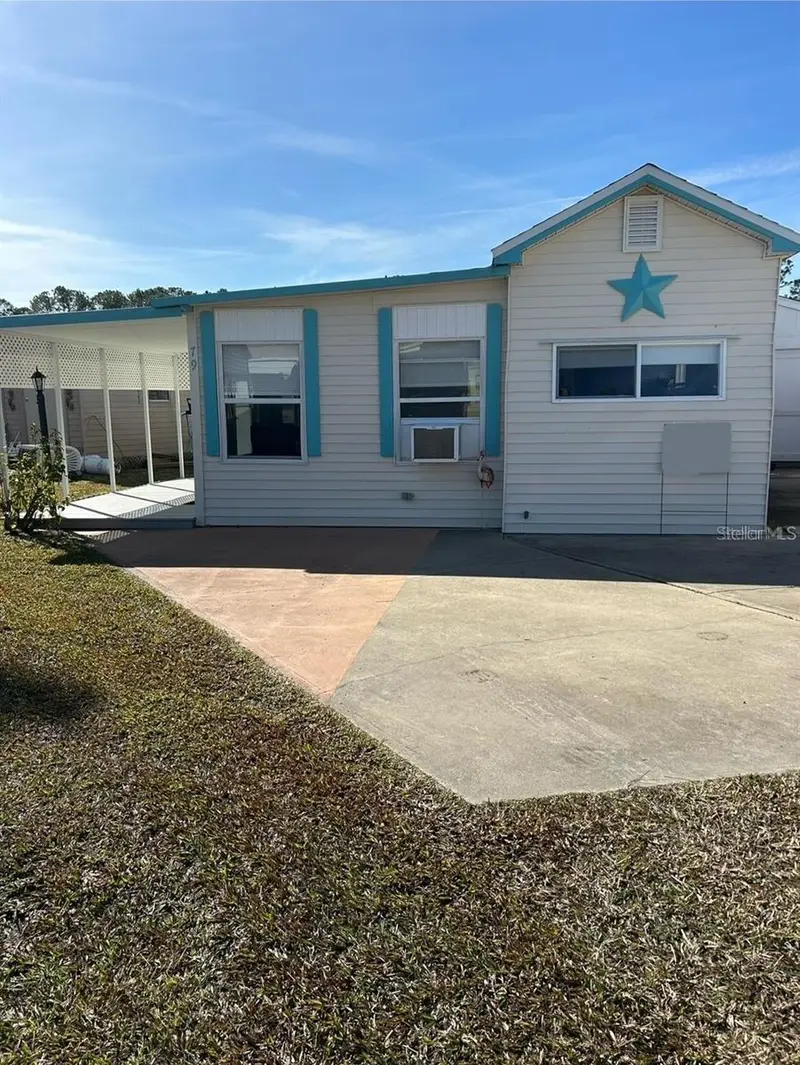
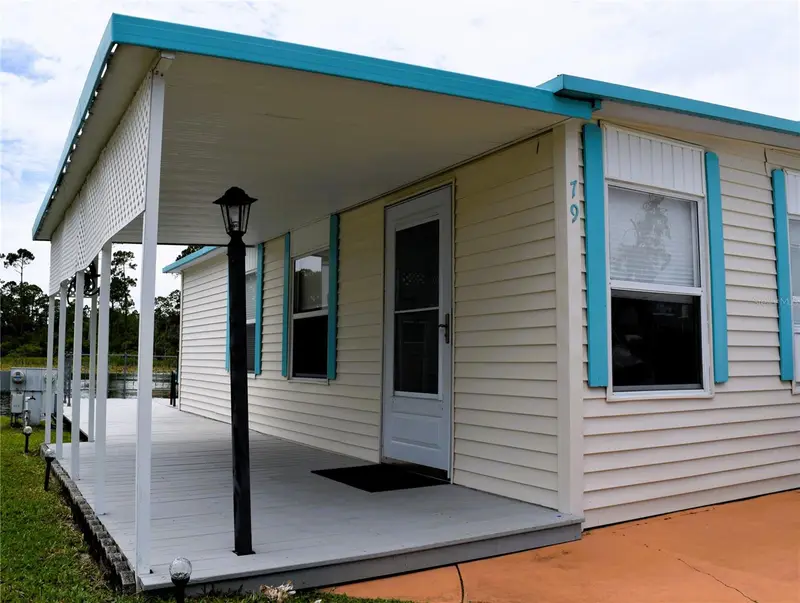
$72,500
79 Eagle Pt S
Osteen, FL 32764
2 bd · 1 ba · 548 sqft
Kove Estates Coop
MLS ID #V4950550, FLORIDA REALTY INVESTMENTS.
Listing provided by Stellar MLS
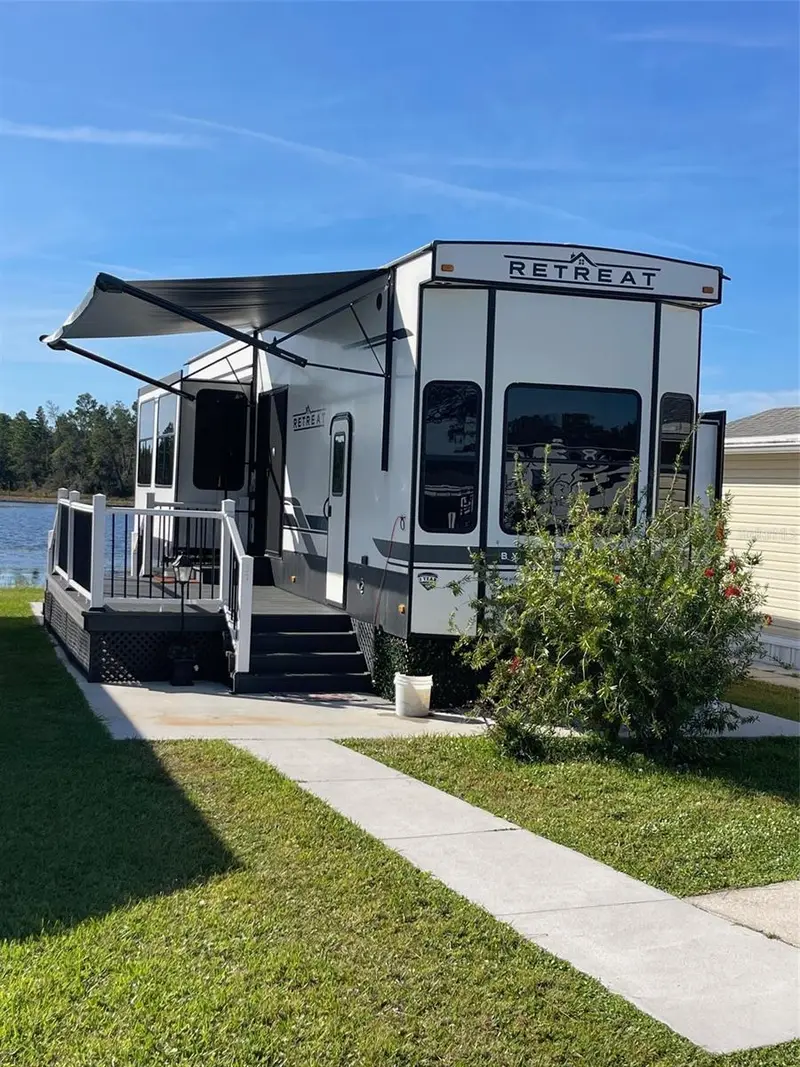
$89,900
57 Kove Blvd
Osteen, FL 32764
1 bd · 1 ba · 391 sqft
Kove Estates Coop
MLS ID #O6365050, LPT REALTY, LLC.
Listing provided by Stellar MLS

Listings courtesy of Stellar MLS as distributed by MLS GRID
IDX information is provided exclusively for consumers’ personal, non-commercial use and may not be used for any purpose other than to identify prospective properties consumers may be interested in purchasing.
Based on information submitted to the MLS GRID as of August 11, 2026 at 10:24 AM ET. All data is obtained from various sources and may not have been verified by broker or MLS GRID. Supplied Open House Information is subject to change without notice. All information should be independently reviewed and verified for accuracy. Properties may or may not be listed by the office/agent presenting the information.
All or a portion of the multiple listing information is provided by Stellar MLS, from a copyrighted compilation of listings. The compilation of listings and each individual listing are © 2026 Stellar MLS. All rights reserved.
Ryan Solberg, Broker · MaxLife Realty LLC · FL License #BK3354351 · Equal Housing Opportunity · Full disclaimer · DMCA