
$689,000
1021 Grouse Way
Venice, FL 34285
Listing updated: July 15, 2026 at 3:48 PM ET
Listing courtesy of Paradise Exclusive Real Estate · Daniela Sosa · MLS #C7528385 · Pending · 941-698-0303Property type
Year built
Lot size
Price / sq ft
HOA dues
Days on market
Garage spaces
Flood zone
About this home
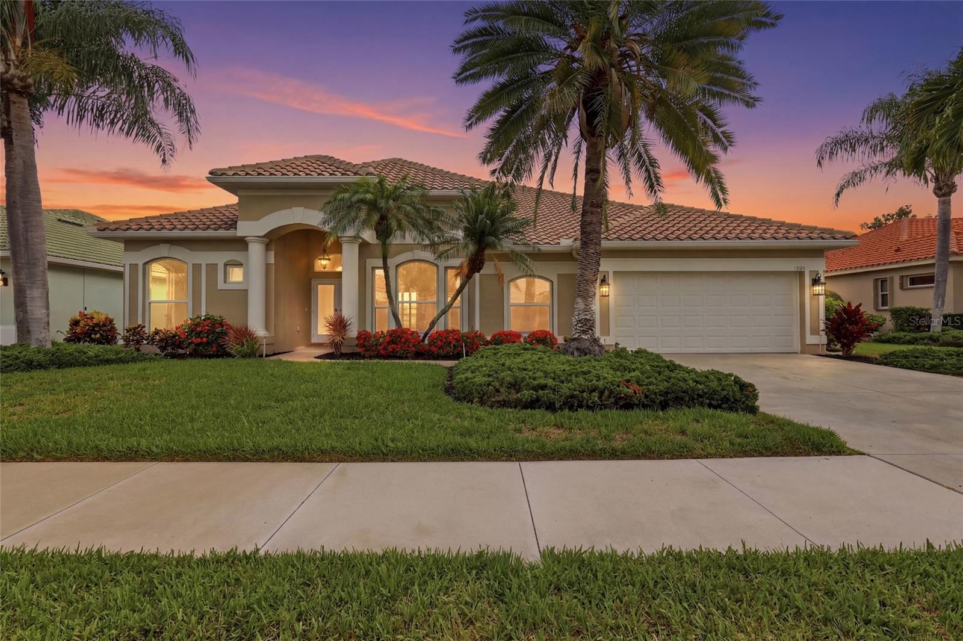
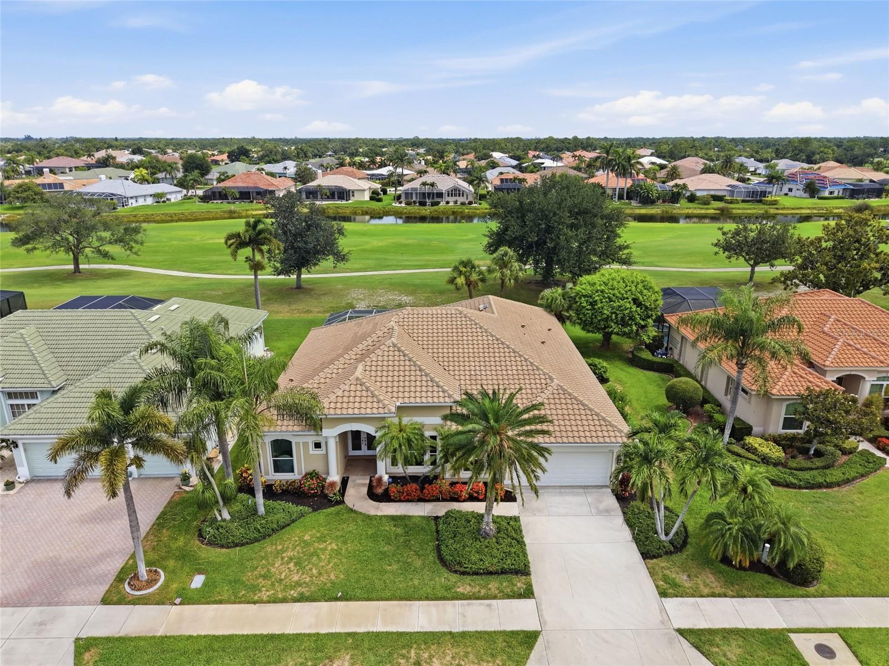
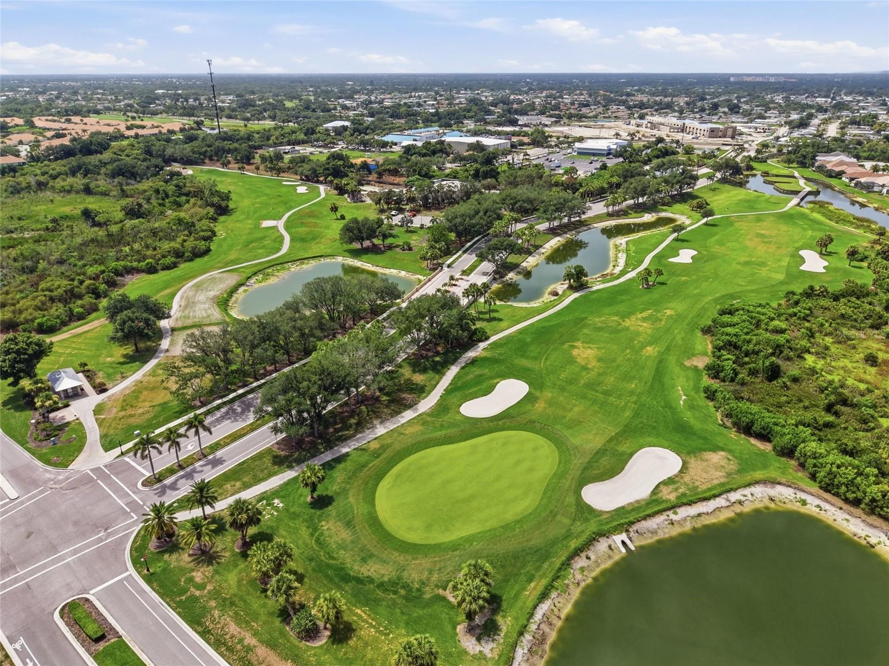
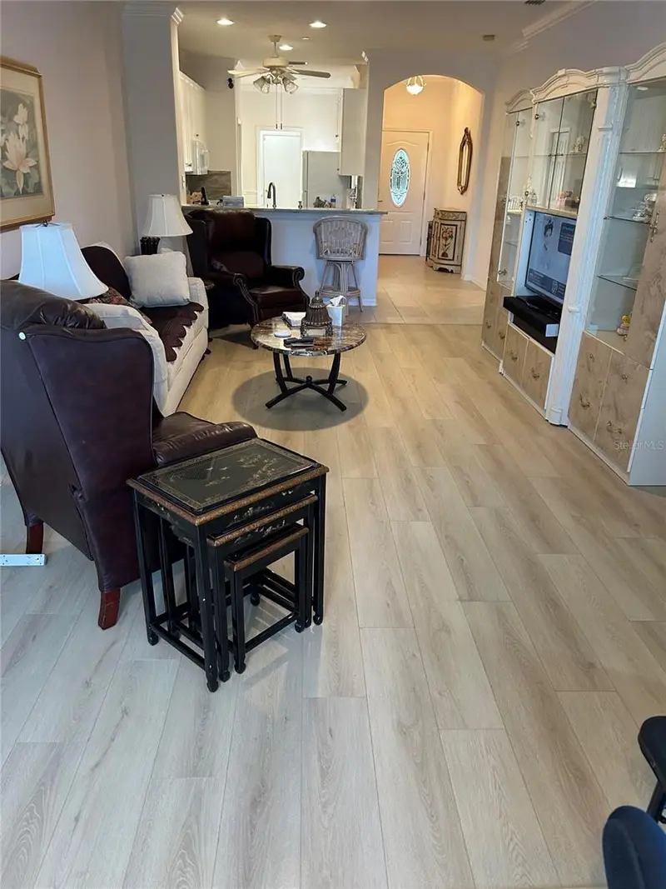
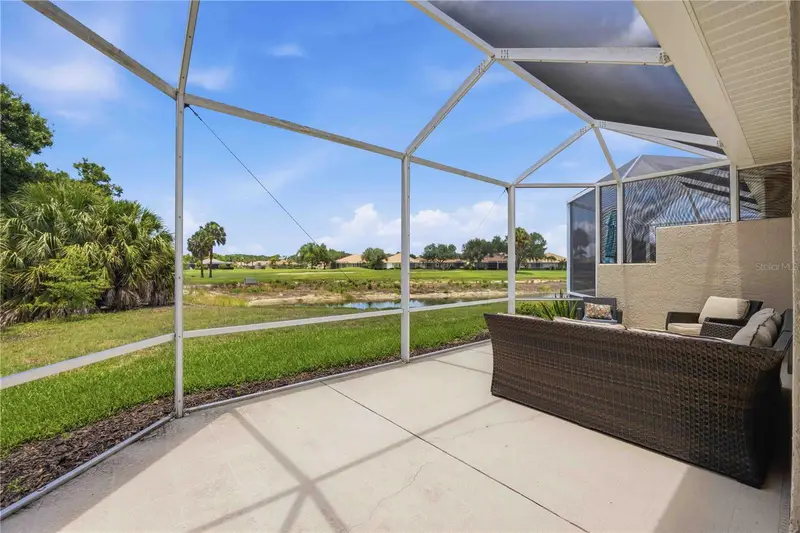
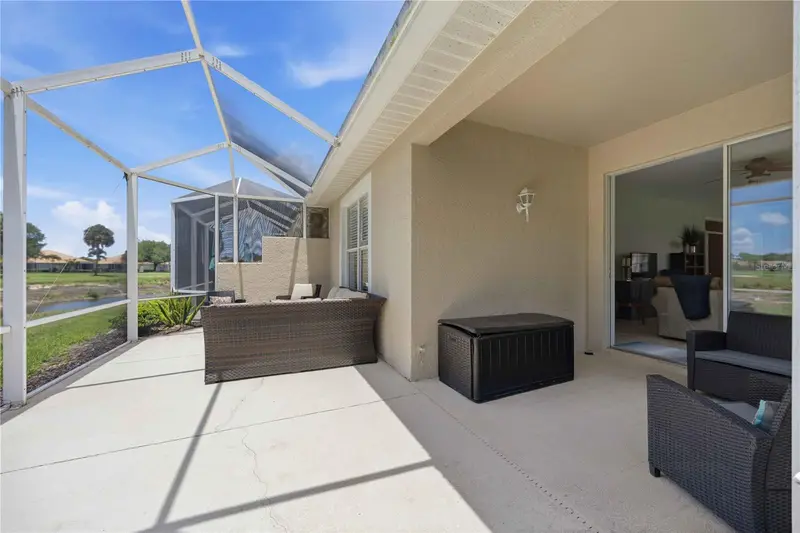
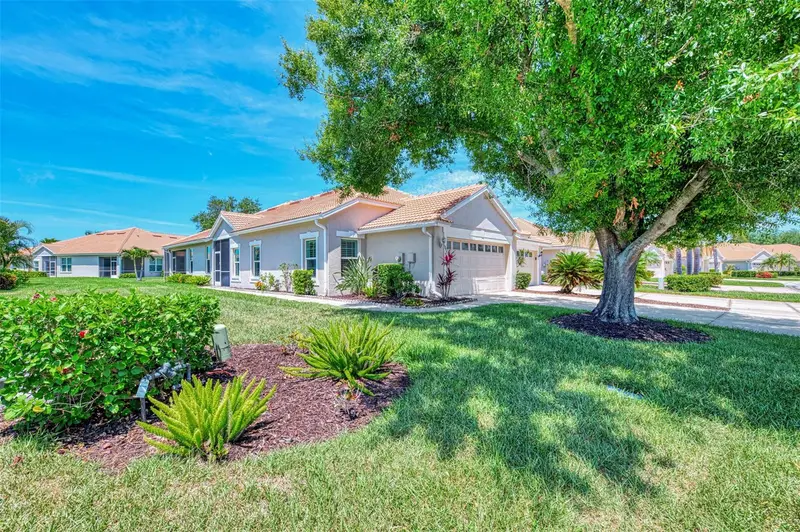
Under contract-accepting backup offers. FULLY REMODELED & HURRICANE-READY IN GATED PELICAN POINTE — 2,980 SQ FT, 3BR + OFFICE + BONUS ROOM, UNDER $700K Welcome to the most beautifully renovated home in Sanctuary at Pelican Pointe. This 3-bedroom, 2-bath residence with a dedicated office AND a bonus flex room offers nearly 3,000 square feet of light-filled, designer-finished living space — completely reimagined from top to bottom. Every window and door replaced with custom-sized PGT hurricane impact windows and doors — a $70,000+ upgrade delivering major insurance savings, whisper-quiet interiors, and true storm-season peace of mind. No shutters, no plywood, no worry. Add a tile roof just 3 years young (2023) and an updated electrical panel (under 5 years), and this home passes every four-point and wind mitigation checkbox — translating to the lowest insurance premiums available on a home of this size. HVAC (2018) completes the package — every major system updated and move-in ready. The showstopper kitchen features two-tone shaker cabinetry with an oversized espresso island, quartz countertops with full-height quartz backsplash, brushed gold hardware, designer pendant lighting, and all-new stainless appliances. Wood-look tile flows throughout the open floor plan under soaring ceilings, with pocket sliders opening to the screened lanai for true indoor-outdoor Florida living. The spa-inspired primary bath rivals a luxury resort: freestanding soaking tub beneath an arched picture window, oversized walk-in shower wrapped in porcelain marble, dual designer vanities, and LED mirrors. The guest bath is fully renovated to match. Need space to work, create, or train? The private office with glass French doors handles the workday, while the air-conditioned bonus room off the garage is ready for a home gym, workshop, studio, or hobby space — flexibility you won't find in the standard floor plans here. Enjoy resort amenities without the pool maintenance: Pelican Pointe offers a 27-hole championship golf course [verify], community pool, fitness center, tennis and pickleball, clubhouse dining, and 24-hour guard-gated security. Aerial views say it best — miles of fairways, lakes, and walking paths right outside your door. Lock-and-leave perfect for seasonal residents. Minutes to Venice Island beaches, downtown, and Wellen Park. Move-in ready — nothing to do but unpack.
Estimated monthly payment
Estimate only. Taxes use the listing's reported amount where available; insurance is a Florida-average estimate. Your actual payment will vary — run a full calculation or talk to a lender.
Price & listing history0 days on market
- Status: PendingJul 15, 2026
- Listed$689,000Jul 14, 2026
- Price increased$689,000
Facts & features
- Property type
- Residential
- Sub type
- Single Family Residence
- Status
- Pending
- Days on market
- 0
- Subdivision
- Pelican Pointe Golf & Country Club
- County
- Sarasota
- Year built
- 1999
- Living area
- 2,980 sq ft
- Price/sq ft
- $231
- Building area
- 3,628 sq ft (Public Records)
- Lot size
- 9,703 sq ft
- Lot category
- 0 to less than 1/4
- Flood zone
- X (12115C0333G)
- Garage
- 2 spaces
- Annual taxes
- $4,899 (2025)
- Parcel #
- 0426140026
- Zoning
- RSF3
- MLS #
- C7528385
Ask about this home
Have a question? Ask the broker directly.
Ryan Solberg answers personally — no call center, no spam. Your question goes straight to him.
Interior Details
- Bedrooms
- 3
- Full bathrooms
- 2
- Flooring
- Tile
- Appliances
- Convection Oven, Dishwasher, Dryer, Range, Range Hood, Refrigerator, Washer
- Interior features
- Ceiling Fans(s), Crown Molding, Eat-in Kitchen, Kitchen/Family Room Combo, Open Floorplan, Solid Surface Counters, Solid Wood Cabinets
- Laundry
- Laundry Room
- Stories / Levels
- One
- Direction faces
- South
Heating & Cooling
- Heating
- Central
- Cooling
- Central Air
Parking
- Garage spaces
- 2
- Attached garage
- Yes
HOA & Financial
- HOA fee
- $1,180 / Quarterly
- Monthly HOA
- $393/mo
- Total monthly fees
- $393/mo
- Total annual fees
- $4,720
- HOA name
- Argus Management Company
- CDD
- No
- Ownership
- Fee Simple
- Available for lease
- No
Exterior & Construction
- Exterior features
- Lighting, Other, Sidewalk, Sliding Doors
- Construction materials
- Block
- Roof
- Tile
- Foundation
- Block
- Road surface
- Gravel
Utilities
- Sewer
- Public Sewer
- Water source
- Public
- Utilities
- BB/HS Internet Available, Cable Available, Electricity Connected, Water Connected
Community
- Pets allowed
- Yes
Room Details
| Room | Level | Dimensions |
|---|---|---|
| Living Room | First | 26x23 |
| Dining Room | First | 15x18 |
| Kitchen | First | 22x18 |
| Laundry | First | 7x7 |
| Primary Bedroom | First | 12x35 |
| Bedroom 2 | First | 12x12 |
| Bedroom 3 | First | 14x18 |
Listing Details
- Listing date
- 2026-07-14
- On market date
- 2026-07-14
- Original list price
- $689,000
- Occupant type
- Vacant
- MLS area
- 34285 - Venice
- Listing AOR
- Englewood
- Status changed
- 2026-07-15
- Tax legal description
- LOT 251 PELICAN POINTE GOLF & COUNTRY CLUB UNIT 4
Flood risk
Minimal-risk area outside the mapped floodplain. Flood insurance is optional and typically low-cost.
Source: FEMA flood zone reported on the listing. Confirm current designation at FEMA Flood Map Service Center.
Location
Directions
From US-41, head east on Center Road. Turn left onto Horse & Chaise Boulevard and proceed through the Pelican Pointe guard gate. Turn left onto Derbyshire Drive, left onto Kittiwake Drive, then right onto Grouse Way. Property will be on the right at 1021 Grouse Way. Use the main entrance at 625 Center Road; GPS may direct you to a residents-only gate.
More homes like this
$354,500
1830 San Silvestro Dr
Venice, FL 34285
2 bd · 2 ba · 1,265 sqft
Pelican Pointe Golf & Country Club
MLS ID #O6290404, BEYCOME OF FLORIDA LLC.
Listing provided by Stellar MLS
$359,000
1867 San Trovaso Way
Venice, FL 34285
2 bd · 2 ba · 1,488 sqft
Pelican Pointe Golf & Country Club
MLS ID #C7527412, KELLER WILLIAMS ISLAND LIFE REAL ESTATE.
Listing provided by Stellar MLS
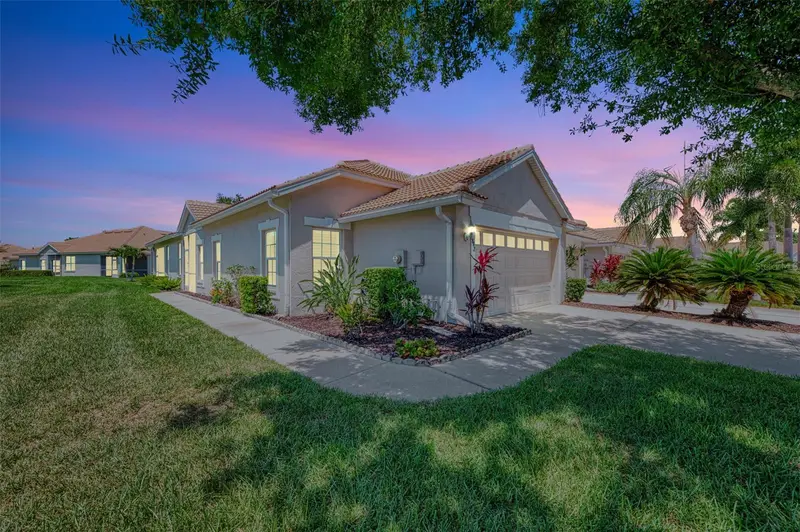
$424,900
1842 San Silvestro Dr
Venice, FL 34285
3 bd · 2 ba · 1,591 sqft
Pelican Pointe Golf & Country Club
MLS ID #N6144590, COLDWELL BANKER REALTY.
Listing provided by Stellar MLS
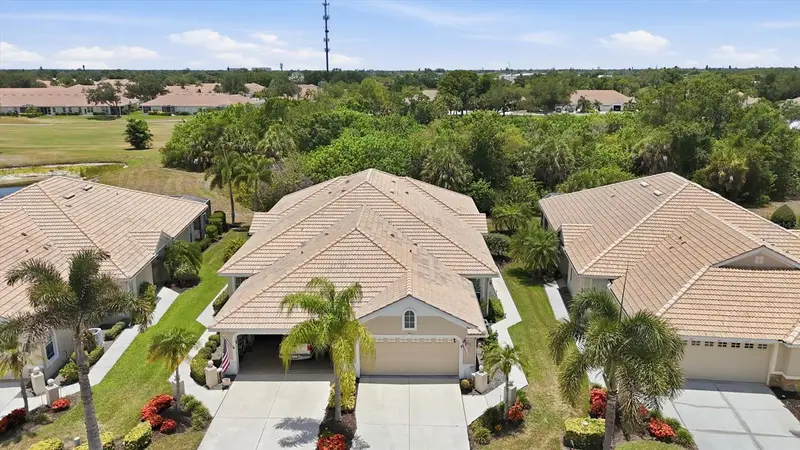
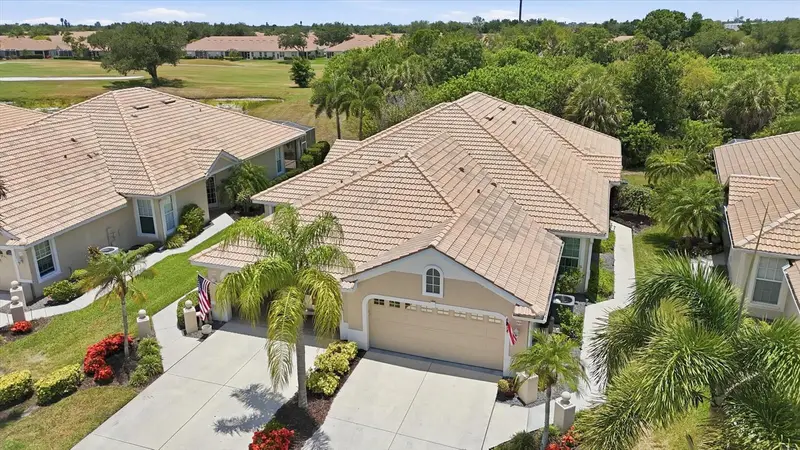
$425,000
1808 San Trovaso Way
Venice, FL 34285
3 bd · 2 ba · 1,660 sqft
Pelican Pointe Golf & Country Club
MLS ID #N6144840, COLDWELL BANKER REALTY.
Listing provided by Stellar MLS

Listings courtesy of Stellar MLS as distributed by MLS GRID
IDX information is provided exclusively for consumers’ personal, non-commercial use and may not be used for any purpose other than to identify prospective properties consumers may be interested in purchasing.
Based on information submitted to the MLS GRID as of July 15, 2026 at 3:48 PM ET. All data is obtained from various sources and may not have been verified by broker or MLS GRID. Supplied Open House Information is subject to change without notice. All information should be independently reviewed and verified for accuracy. Properties may or may not be listed by the office/agent presenting the information.
All or a portion of the multiple listing information is provided by Stellar MLS, from a copyrighted compilation of listings. The compilation of listings and each individual listing are © 2026 Stellar MLS. All rights reserved.
Ryan Solberg, Broker · MaxLife Realty LLC · FL License #BK3354351 · Equal Housing Opportunity · Full disclaimer · DMCA