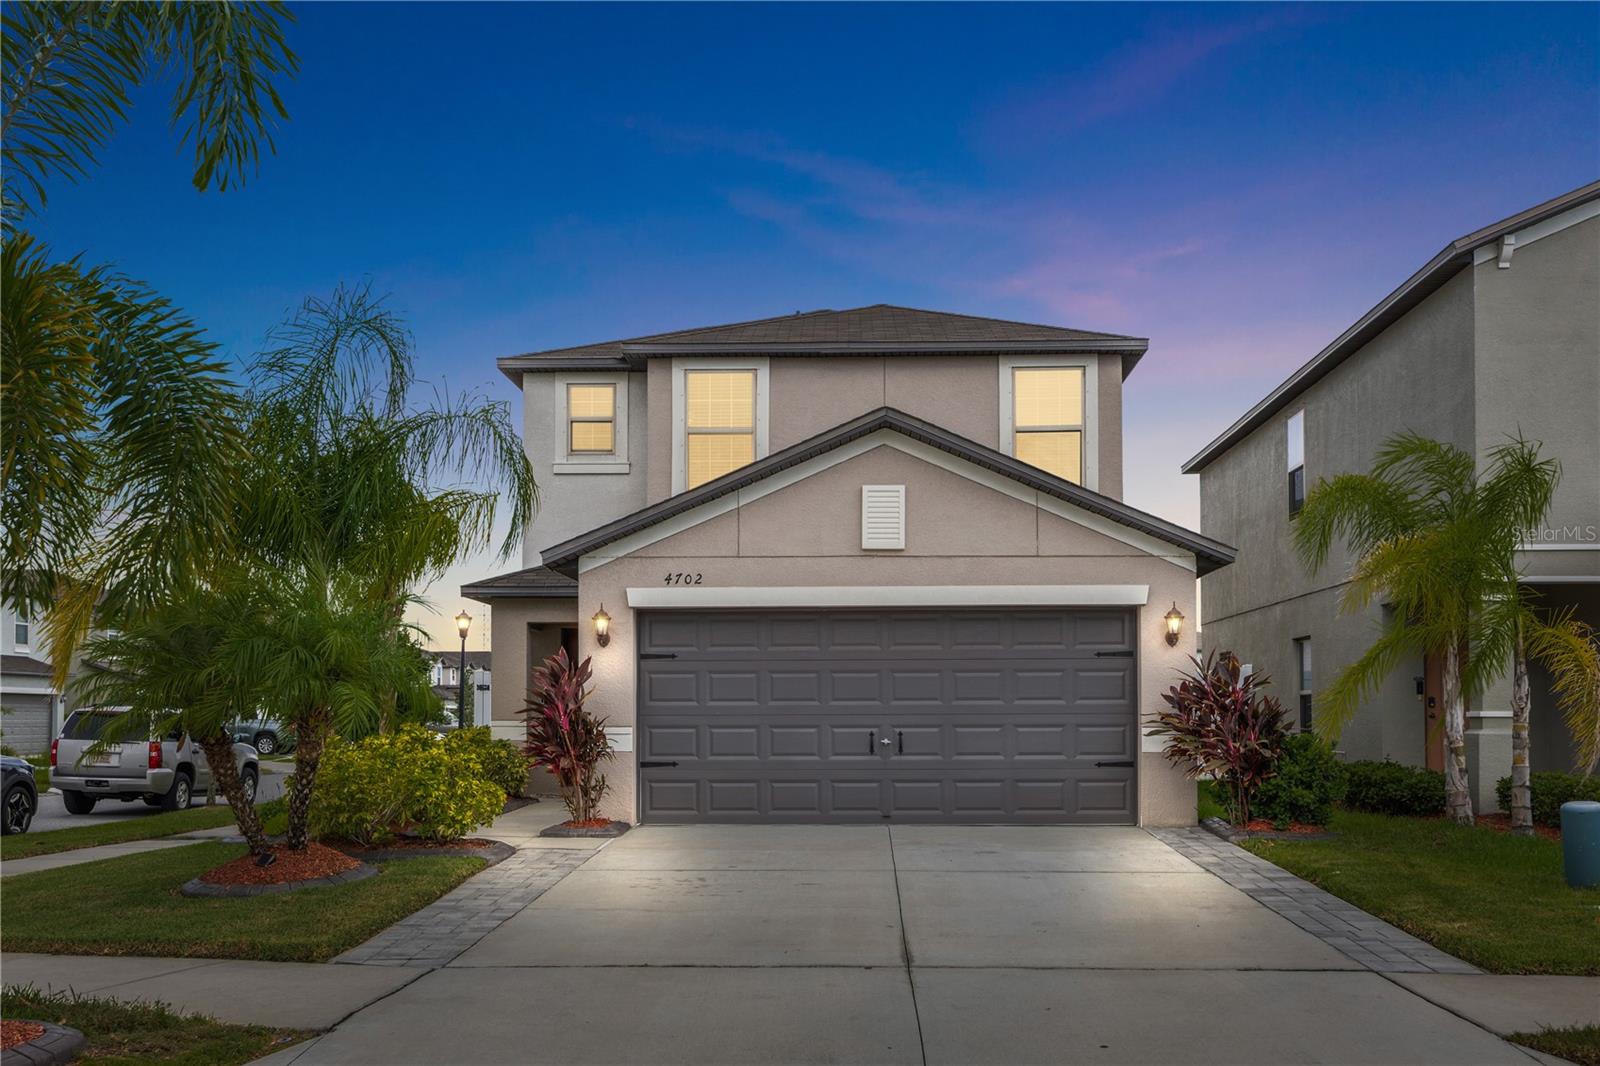



$410,000
4702 Ron Eddie Place
Tampa, FL 33619
Listing updated: July 16, 2026 at 11:04 AM ET
Listing courtesy of Mcbride Kelly & Associates · Caroline Ferreira · MLS #TB8529099 · Active · 813-254-0900Property type
Year built
Lot size
Price / sq ft
HOA dues
Days on market
Garage spaces
Flood zone
About this home
Welcome to resort-style living in the highly sought-after Touchstone community! Situated on a desirable corner lot, this beautifully maintained 4-bedroom, 2.5-bath home offers 2,109 square feet of thoughtfully designed living space with upgrades inside and out. Move-in ready and enhanced beyond the builder finishes, this home features an outdoor entertaining area that's hard to find in the neighborhood. You'll find an extended paver driveway, a covered extended patio with electrical and fans perfect for entertaining, beautifully kept landscaping, updated lighting and ceiling fans throughout, a stylish kitchen backsplash, updated cabinet hardware and fixtures, a newer dishwasher, refrigerator, and washer and dryer. The open-concept first floor offers spacious living and dining areas, while all 4 bedrooms are located upstairs, providing added privacy and a functional layout for families or guests. Step outside to the fully fenced backyard, where an extended covered patio with electricity creates the perfect space for relaxing, entertaining, or enjoying Florida’s outdoor! Touchstone residents enjoy resort-style amenities including a community pool, clubhouse, fitness center, playground, and walking trails, all conveniently located near I-75, the Selmon Expressway, downtown Tampa, MacDill Air Force Base, shopping, dining, and Gulf Coast beaches. 15 minutes from Downtown Tampa! Don’t miss the opportunity to own this beautifully upgraded, move-in-ready home in one of Tampa’s fastest-growing communities. Schedule your showing today!
Estimated monthly payment
Estimate only. Taxes use the listing's reported amount where available; insurance is a Florida-average estimate. Your actual payment will vary — run a full calculation or talk to a lender.
Price & listing history2 days on market
- Status: ActiveJul 14, 2026
- Listed$410,000Jul 14, 2026
- Price increased$410,000
Facts & features
- Property type
- Residential
- Sub type
- Single Family Residence
- Status
- Active
- Days on market
- 2
- Subdivision
- Touchstone Ph 5
- County
- Hillsborough
- Year built
- 2021
- Living area
- 2,109 sq ft
- Price/sq ft
- $194
- Building area
- 2,971 sq ft (Public Records)
- Lot size
- 4,266 sq ft
- Lot category
- 0 to less than 1/4
- Flood zone
- X500 (12057C0388J)
- Garage
- 2 spaces
- Annual taxes
- $6,719 (2025)
- Parcel #
- U-02-30-19-C4I-000029-00007.0
- Zoning
- PD
- MLS #
- TB8529099
Ask about this home
Have a question? Ask the broker directly.
Ryan Solberg answers personally — no call center, no spam. Your question goes straight to him.
Interior Details
- Bedrooms
- 4
- Full bathrooms
- 2
- Half bathrooms
- 1
- Flooring
- Carpet, Tile
- Appliances
- Dishwasher, Disposal, Dryer, Microwave, Other, Range, Range Hood, Refrigerator, Washer
- Interior features
- Ceiling Fans(s), Open Floorplan, Thermostat, Walk-In Closet(s)
- Laundry
- Laundry Room
- Stories / Levels
- Two
- Direction faces
- West
Heating & Cooling
- Heating
- Central
- Cooling
- Central Air
Parking
- Garage spaces
- 2
- Attached garage
- No
- Parking features
- Driveway, Ground Level
HOA & Financial
- HOA fee
- $278 / Annually
- Monthly HOA
- $23/mo
- Total monthly fees
- $23/mo
- Total annual fees
- $278
- HOA name
- Folio Association Management
- CDD
- Yes
- Homestead exemption
- Yes
- Listing terms
- Cash, Conventional, FHA, VA Loan
- Ownership
- Fee Simple
- Available for lease
- No
- Additional lease restrictions
- Please contact HOA for detailed information.
- Approval process
- Please contact HOA for detailed information.
Exterior & Construction
- Exterior features
- Private Yard, Sidewalk, Sliding Doors
- Construction materials
- Block, Stucco, Frame
- Roof
- Shingle
- Foundation
- Slab
- Road surface
- Concrete
Utilities
- Sewer
- Public Sewer
- Water source
- Public
- Utilities
- BB/HS Internet Available, Cable Available, Electricity Connected, Sewer Connected, Water Connected
Community
- Pets allowed
- Yes
Schools
Letter grades: Florida DOE 2024–25 school grades (Orange, Seminole, Lake, Osceola, Brevard). Assigned schools from the listing agent — verify enrollment with the district.
Room Details
| Room | Level | Dimensions |
|---|---|---|
| Kitchen | First | |
| Living Room | First | |
| Dining Room | First | |
| Primary Bedroom | Second | |
| Primary Bathroom | Second | |
| Bedroom 2 | Second | |
| Bedroom 3 | Second | |
| Bedroom 4 | Second | |
| Bathroom 2 | Second | |
| Bathroom 3 | First |
Listing Details
- Listing date
- 2026-07-13
- On market date
- 2026-07-14
- Original list price
- $410,000
- Occupant type
- Owner
- MLS area
- 33619 - Tampa / Palm River / Progress Village
- Listing AOR
- Suncoast Tampa
- Status changed
- 2026-07-14
- Tax legal description
- TOUCHSTONE PHASE 5 LOT 7 BLOCK 29
Flood risk
Moderate-risk area (0.2% annual-chance / “500-year” floodplain). Flood insurance is recommended but usually not required.
Source: FEMA flood zone reported on the listing. Confirm current designation at FEMA Flood Map Service Center.
Location
Directions
I-75 to Exit 254 (US-301). South on US-301, left on Progress Blvd, right on Faulkenburg Rd, left into Touchstone on Touchstone Dr, right on Stone Branch Dr, left on Ron Eddie Pl. Home is on the corner.
More homes like this
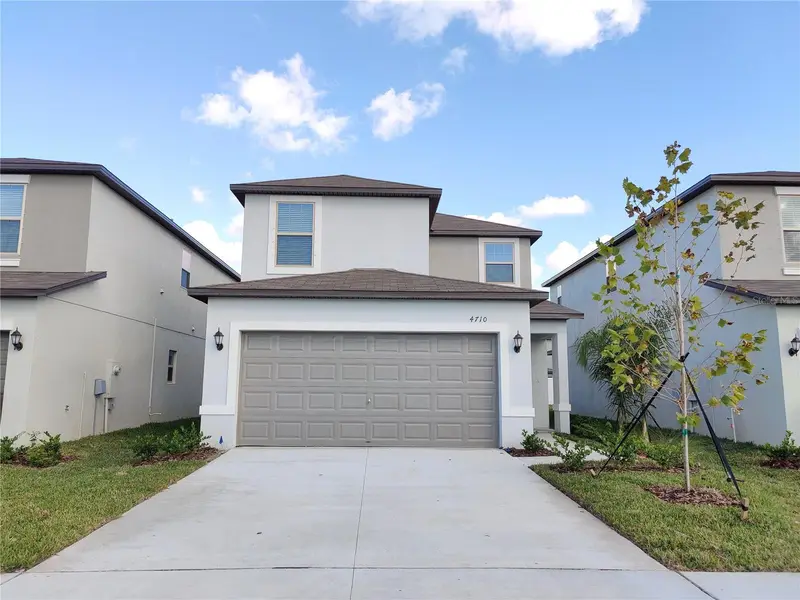
$354,900
4710 Norman Oak Pl
Tampa, FL 33619
3 bd · 3 ba · 1,568 sqft
Touchstone Ph 5
MLS ID #TB8530160, SERVICE NEAR REALTY.
Listing provided by Stellar MLS
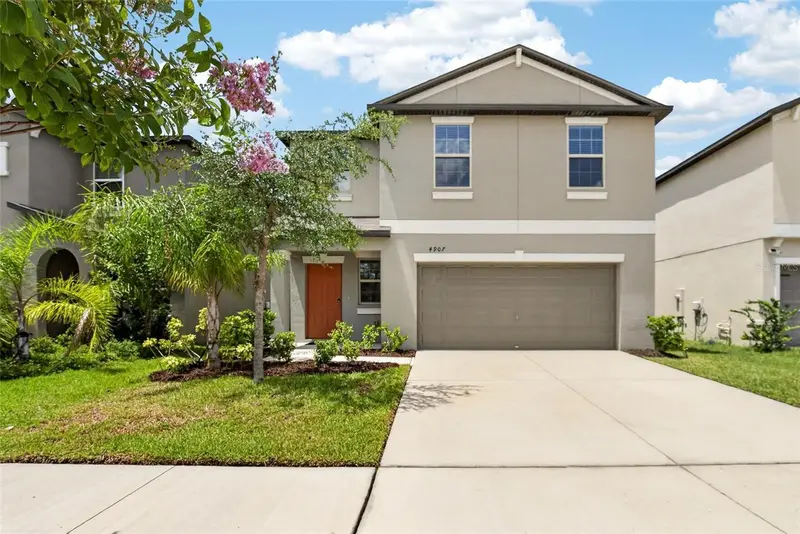
$380,000
4907 Wild Senna Blvd
Tampa, FL 33619
4 bd · 3 ba · 1,914 sqft
Touchstone Ph 5
MLS ID #TB8525779, 27NORTH REALTY.
Listing provided by Stellar MLS
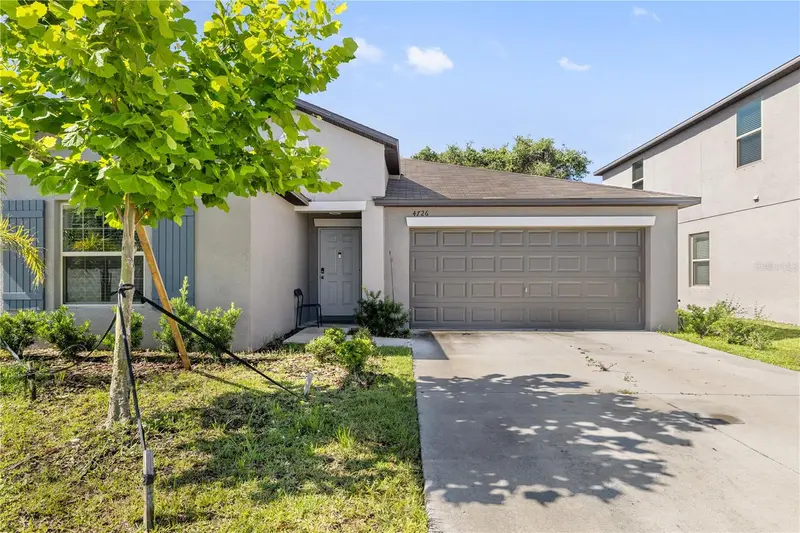
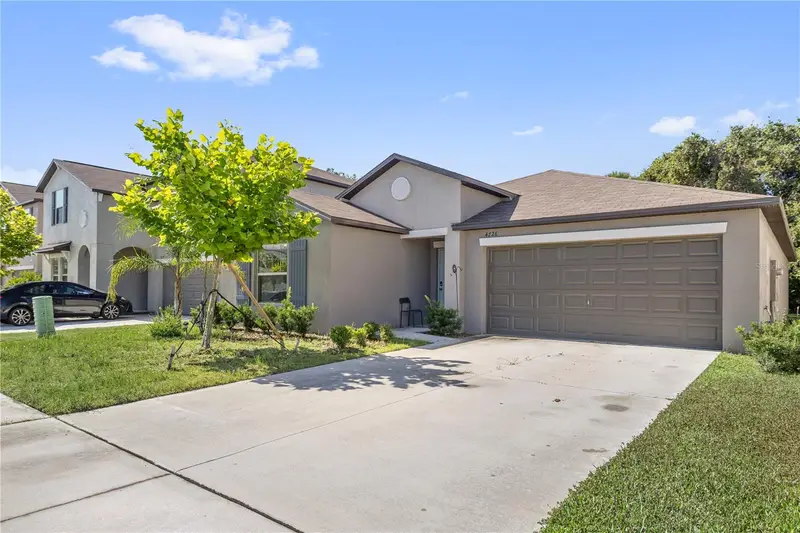
$400,000
4726 Wild Senna Blvd
Tampa, FL 33619
4 bd · 2 ba · 1,935 sqft
Touchstone Ph 5
MLS ID #TB8498764, PINEYWOODS REALTY LLC.
Listing provided by Stellar MLS
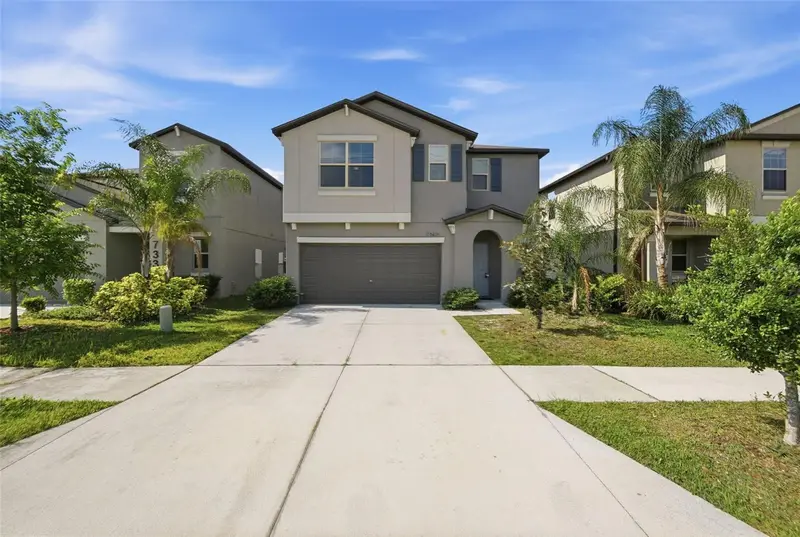
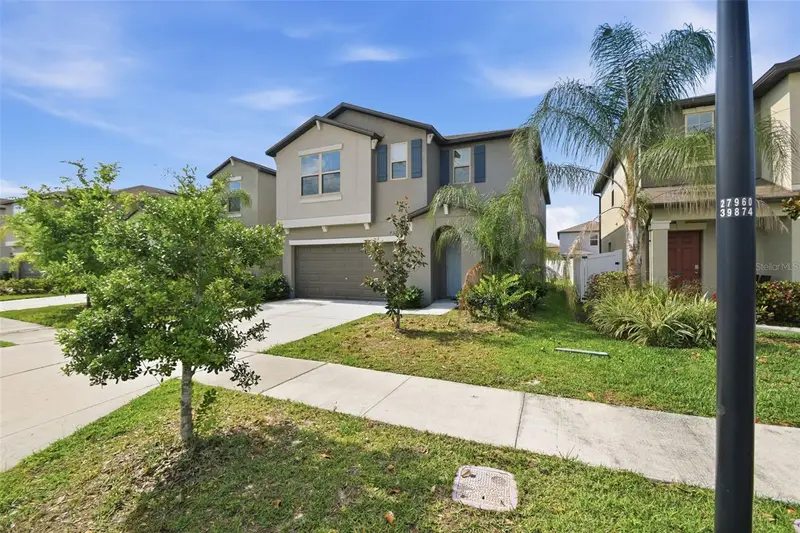
$415,000
7329 Canterbury Bells Ct
Tampa, FL 33619
6 bd · 3 ba · 2,624 sqft
Touchstone Ph 5
MLS ID #O6406572, MAINSTAY BROKERAGE LLC.
Listing provided by Stellar MLS

Listings courtesy of Stellar MLS as distributed by MLS GRID
IDX information is provided exclusively for consumers’ personal, non-commercial use and may not be used for any purpose other than to identify prospective properties consumers may be interested in purchasing.
Based on information submitted to the MLS GRID as of July 16, 2026 at 11:04 AM ET. All data is obtained from various sources and may not have been verified by broker or MLS GRID. Supplied Open House Information is subject to change without notice. All information should be independently reviewed and verified for accuracy. Properties may or may not be listed by the office/agent presenting the information.
All or a portion of the multiple listing information is provided by Stellar MLS, from a copyrighted compilation of listings. The compilation of listings and each individual listing are © 2026 Stellar MLS. All rights reserved.
Ryan Solberg, Broker · MaxLife Realty LLC · FL License #BK3354351 · Equal Housing Opportunity · Full disclaimer · DMCA