
$2,150,000
2114 Floyd Street
Sarasota, FL 34239
Listing updated: July 19, 2026 at 11:23 AM ET
Listing courtesy of Premier Sotheby'S International Realty · Robert Sherman · MLS #A4699956 · Active · 941-364-4000Property type
Year built
Lot size
Price / sq ft
HOA dues
Days on market
Garage spaces
Flood zone
About this home
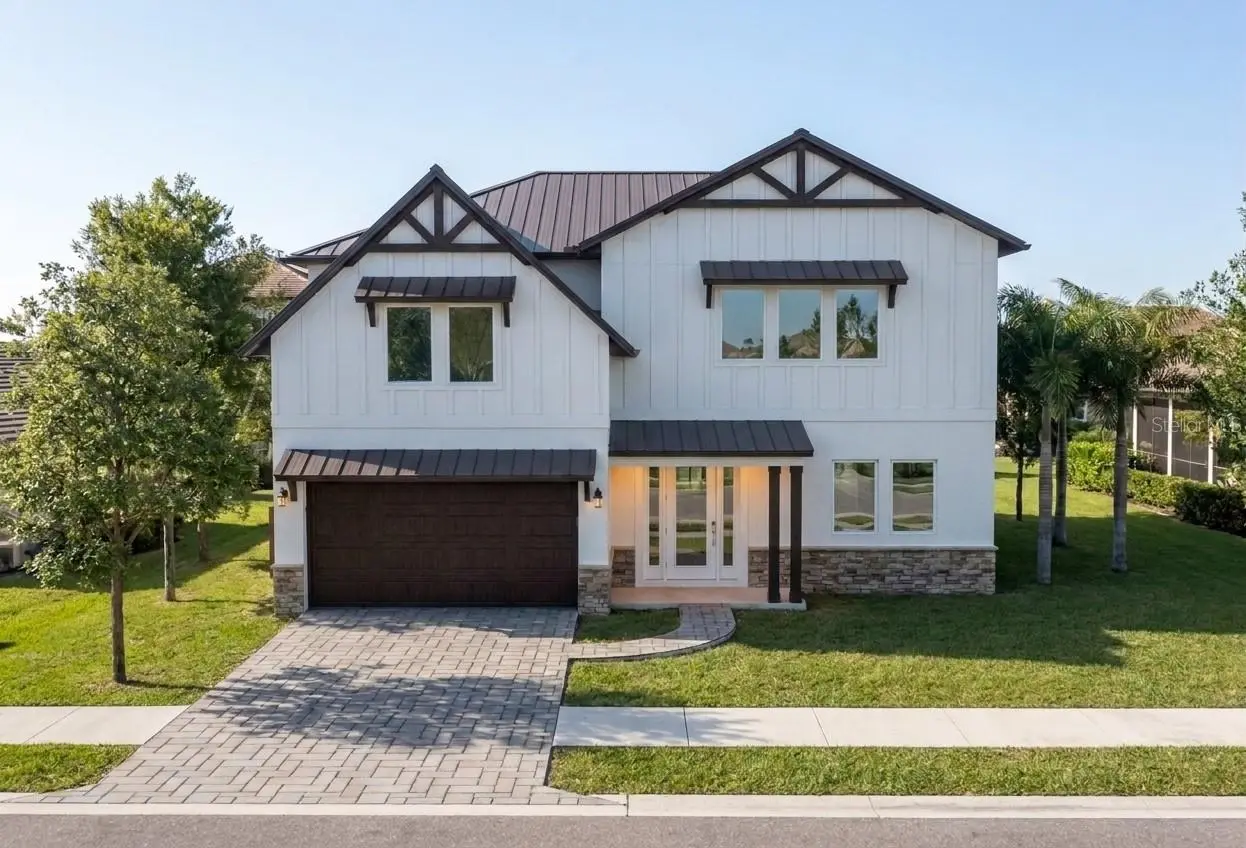
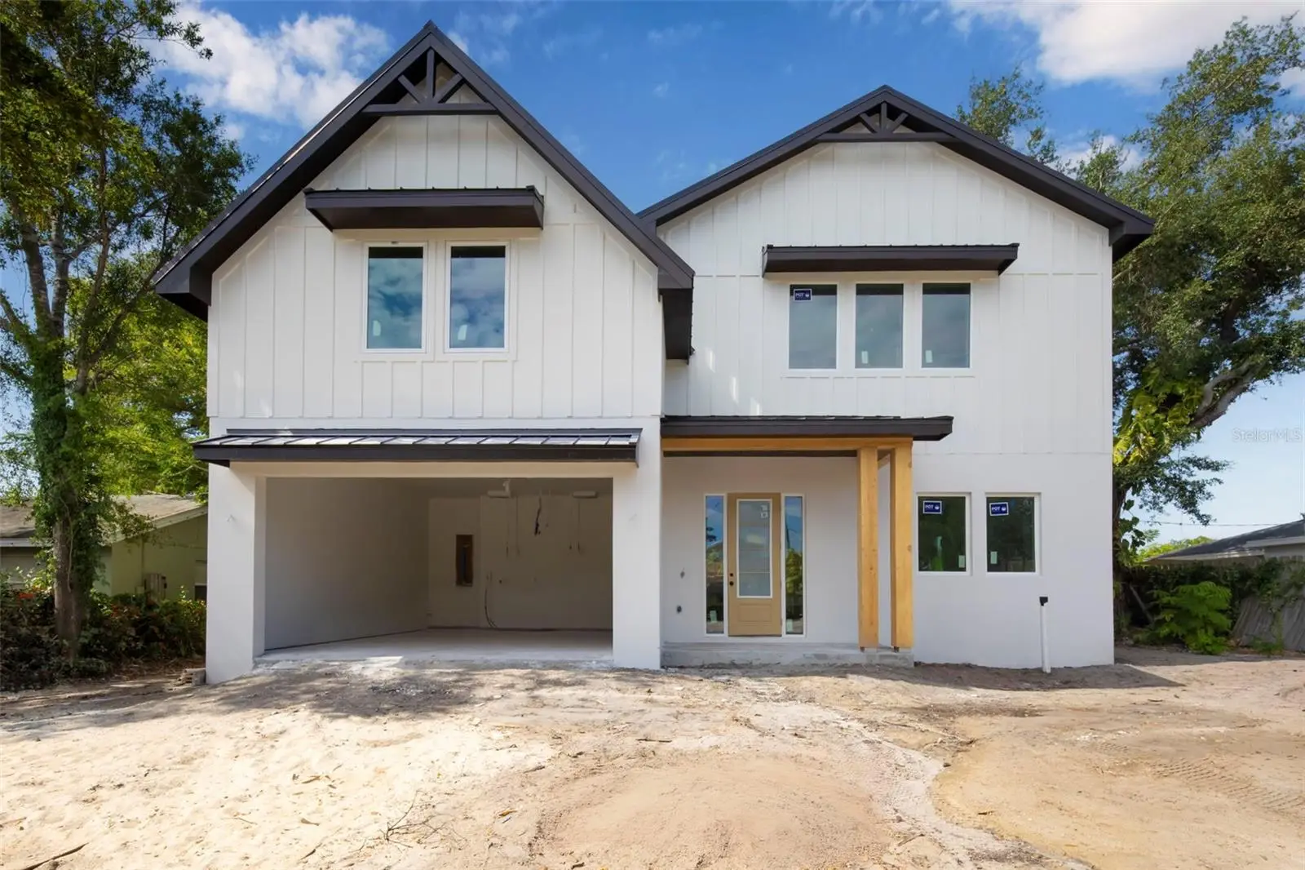
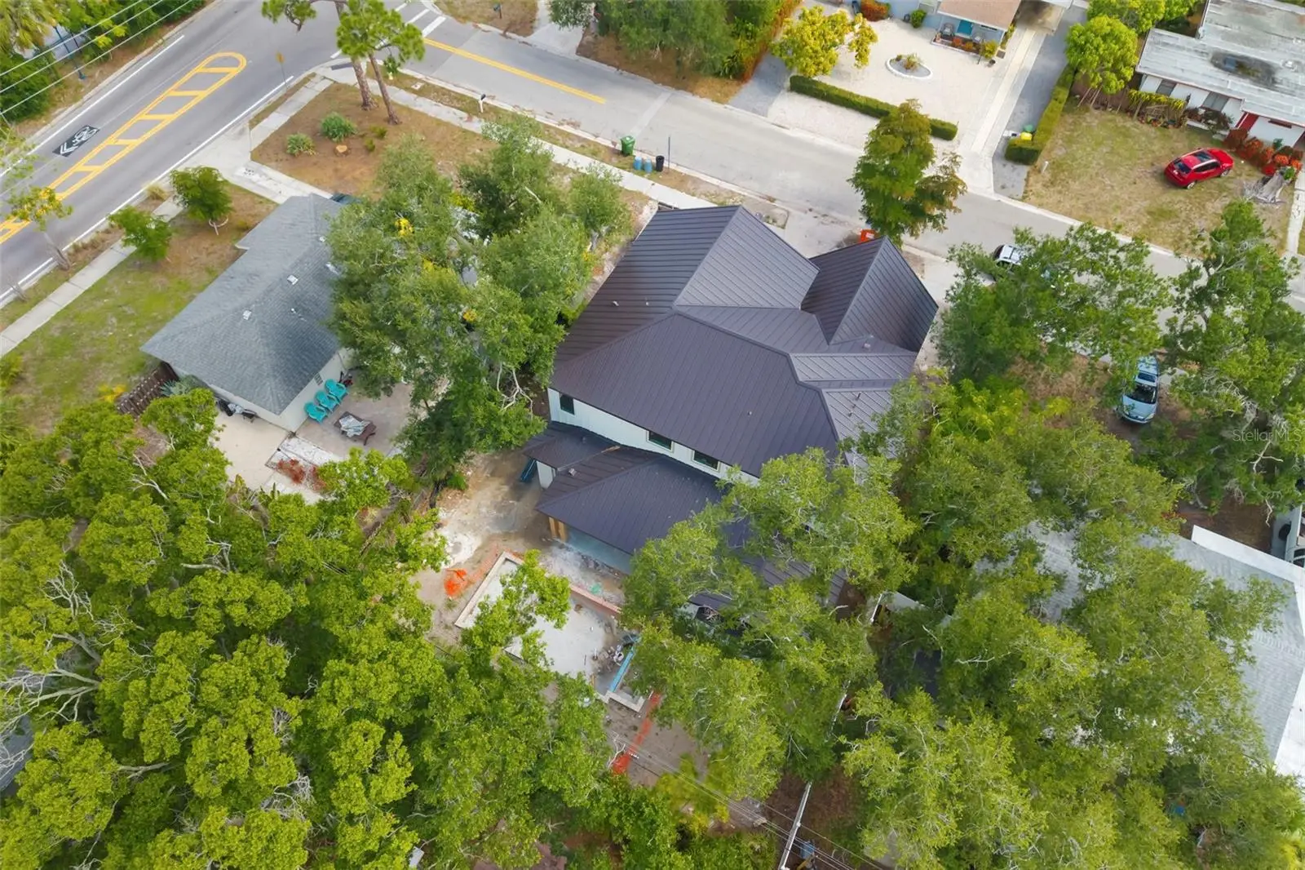
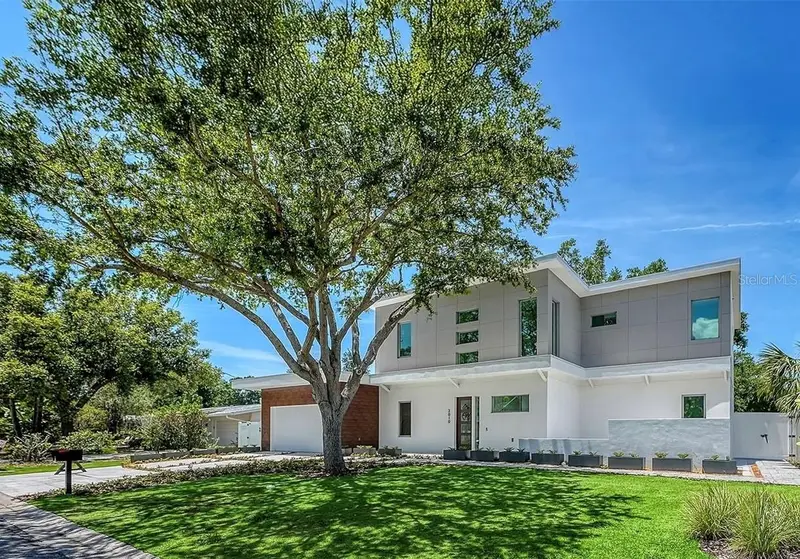
Under Construction. Welcome to this stunning custom-built residence by Divald Homes, where timeless Modern Farmhouse design meets sophisticated craftsmanship and effortless luxury. From the moment you go inside, a soaring two-story foyer sets the tone for the home's architectural elegance, complemented by custom built-ins and thoughtfully curated designer finishes throughout. The heart of the home is an impressive two-story living room anchored by a dramatic floor-to-ceiling gas fireplace, creating a breathtaking focal point that seamlessly blends warmth and grandeur. Designed for everyday living and exceptional entertaining, the chef's kitchen is as beautiful as it is functional. A statement oversized island with waterfall-edge quartz countertops takes center stage, offering abundant space for gathering with family and guests. Crisp white custom cabinetry adorned with elegant hardware provides timeless appeal, while designer lighting and top of the line appliances elevate the space. A striking oversized chandelier illuminates the living room, complemented by carefully selected light and ceiling fan fixtures that add character and refinement throughout the home. Retreat to the luxurious first-floor primary suite, thoughtfully designed as a private sanctuary with access to the outdoor living space and heated saltwater pool. Outside you’ll also find a sleek poolside culinary deck with a fully equipped outdoor kitchen within the covered patio, surrounded by lush tropical plantings. The spacious primary bedroom offers a serene escape, while the spa-inspired en-suite bath features a walk-through closet, dual vanities and an expansive walk-in shower adorned with designer floor-to-ceiling tile that creates a resort-like experience. The second level offers exceptional flexibility with another oversized bedroom that could also be used as an optional primary bedroom, featuring a walk-in closet and convenient bath access. You will find two additional generously sized bedrooms thoughtfully positioned to provide comfort and privacy with private bathroom access. In addition, an expansive open-concept loft area creates a gathering space for movie nights, game days, or simply relaxing with family and friends, making this home as functional as it is beautiful. Every detail of this custom residence has been carefully considered, from the bespoke built-ins and statement lighting to the seamless blend of open living spaces and private retreats. The Modern Farmhouse aesthetic offers timeless appeal while embracing today's desire for sophisticated yet comfortable living. This property is also ideally just minutes from the vibrant arts and cultural scene of downtown Sarasota, world-renowned Gulf Coast beaches, exceptional dining, shopping and entertainment, and a short distance to the Sarasota Memorial Hospital. This extraordinary home offers the ideal balance of luxury, lifestyle and location. Experience custom craftsmanship at its finest in a residence designed to elevate everyday living.
Estimated monthly payment
Estimate only. Taxes use the listing's reported amount where available; insurance is a Florida-average estimate. Your actual payment will vary — run a full calculation or talk to a lender.
Price & listing history4 days on market
- Status: ActiveJul 15, 2026
- Listed$2,150,000Jul 15, 2026
- Price increased$2,150,000
Facts & features
- Property type
- Residential
- Sub type
- Single Family Residence
- Status
- Active
- Days on market
- 4
- Subdivision
- Loma Linda Park Resub
- County
- Sarasota
- Year built
- 1956
- Living area
- 3,105 sq ft
- Price/sq ft
- $692
- Building area
- 3,938 sq ft (Builder)
- Lot size
- 7,490 sq ft
- Lot category
- 0 to less than 1/4
- Flood zone
- X (12115C0134G)
- Garage
- 2 spaces
- Pool
- Private pool
- Annual taxes
- $6,429 (2025)
- Parcel #
- 2035050031
- Zoning
- RSF4
- MLS #
- A4699956
Ask about this home
Have a question? Ask the broker directly.
Ryan Solberg answers personally — no call center, no spam. Your question goes straight to him.
Interior Details
- Bedrooms
- 4
- Full bathrooms
- 3
- Half bathrooms
- 1
- Flooring
- Hardwood, Tile
- Appliances
- Dishwasher, Disposal, Electric Water Heater, Microwave, Range, Refrigerator, Tankless Water Heater
- Interior features
- Ceiling Fans(s), High Ceilings, Kitchen/Family Room Combo, Living Room/Dining Room Combo, Open Floorplan, Primary Bedroom Main Floor, Solid Surface Counters, Solid Wood Cabinets, Split Bedroom, Thermostat, Walk-In Closet(s)
- Laundry
- Inside, Laundry Room
- Stories / Levels
- Two
- Direction faces
- North
- Fireplace
- Yes
- New construction
- Yes
Heating & Cooling
- Heating
- Central, Electric
- Cooling
- Central Air
Parking
- Garage spaces
- 2
- Attached garage
- Yes
- Parking features
- Driveway, Garage Door Opener
HOA & Financial
- Total monthly fees
- $0/mo
- Total annual fees
- $0
- CDD
- No
- Min lease term
- 1 Month
- Listing terms
- Cash, Conventional, FHA, Lease Option, Lease Purchase
- Ownership
- Fee Simple
- Available for lease
- Yes
- Lease restrictions
- No
- Additional lease restrictions
- Verify with the City of Sarasota
- Approval process
- Verify with the City of Sarasota
Exterior & Construction
- Exterior features
- Outdoor Grill, Outdoor Kitchen
- Construction materials
- Block, Stucco, Wood Siding
- Roof
- Metal
- Foundation
- Slab
- Pool
- Private pool
- Road surface
- Asphalt
Utilities
- Sewer
- Public Sewer
- Water source
- Public
- Utilities
- Cable Available, Electricity Connected, Fiber Optics, Public, Sewer Connected, Sprinkler Meter, Water Connected
Community
- Pets allowed
- Yes
Schools
Letter grades: Florida DOE 2024–25 school grades (Orange, Seminole, Lake, Osceola, Brevard). Assigned schools from the listing agent — verify enrollment with the district.
Room Details
| Room | Level | Dimensions |
|---|---|---|
| Living Room | First | 24x18 |
| Kitchen | First | 10x15 |
| Dining Room | First | 9.4x15 |
| Primary Bedroom | Second | 16.5x15.7 |
| Primary Bathroom | Second | 6.2x17.7 |
| Bedroom 2 | Second | 12x14.7 |
| Bedroom 3 | Second | 17.8x13.5 |
| Bedroom 4 | Second | 12x13 |
| Loft | Second | 12.6x21.2 |
Listing Details
- Listing date
- 2026-07-15
- On market date
- 2026-07-15
- Original list price
- $2,150,000
- Occupant type
- Vacant
- MLS area
- 34239 - Sarasota/Pinecraft
- Listing AOR
- Sarasota - Manatee
- Status changed
- 2026-07-15
- Tax legal description
- LOT 72 LOMA LINDA PARK REPLAT
Flood risk
Minimal-risk area outside the mapped floodplain. Flood insurance is optional and typically low-cost.
Source: FEMA flood zone reported on the listing. Confirm current designation at FEMA Flood Map Service Center.
Location
Directions
Take exit 210 off I-75, Fruitville Rd, going West. Turn South, make a left turn, onto S. Beneva Rd. Then turn West, make a right turn, on Bahia Vista to south, left turn, on Shade Ave.. Next take a right turn on Floyd Street and the home will be on the left side of the street, near the end of the street.
More homes like this
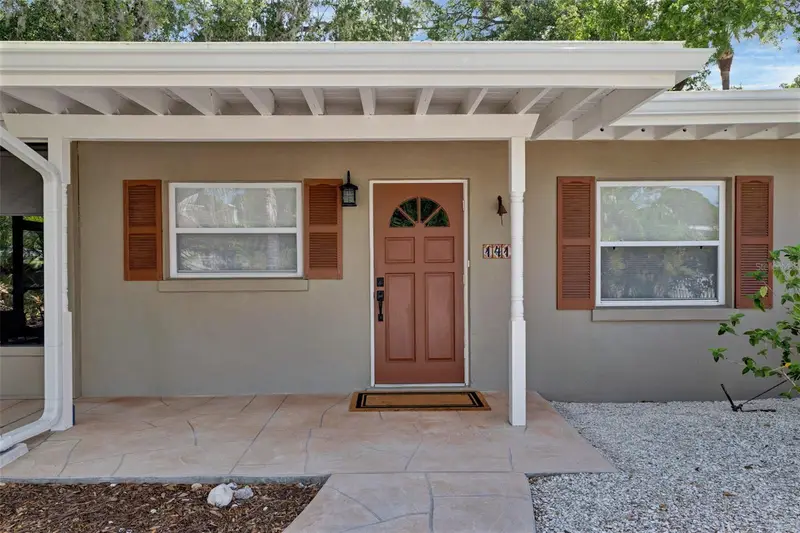
$599,000
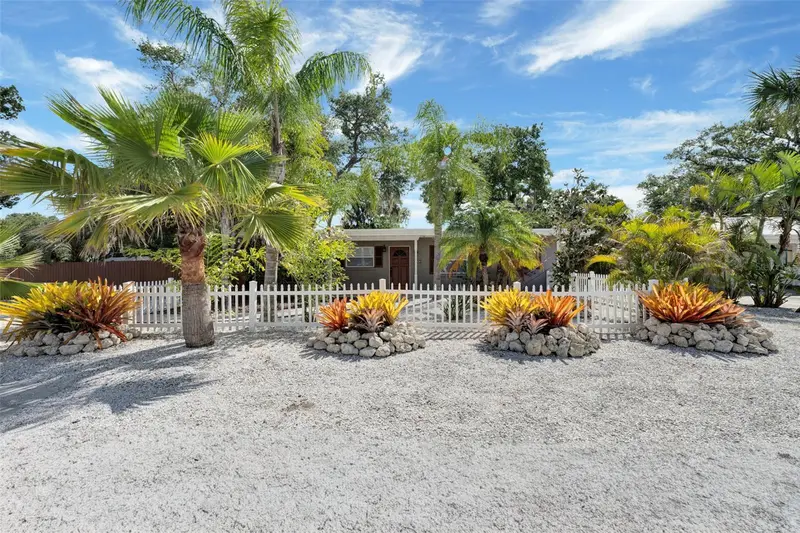
1415 S School Ave
Sarasota, FL 34239
3 bd · 2 ba · 1,126 sqft
Loma Linda Park Resub
MLS ID #A4687920, WATERSIDE REALTY LLC.
Listing provided by Stellar MLS
$2,290,000
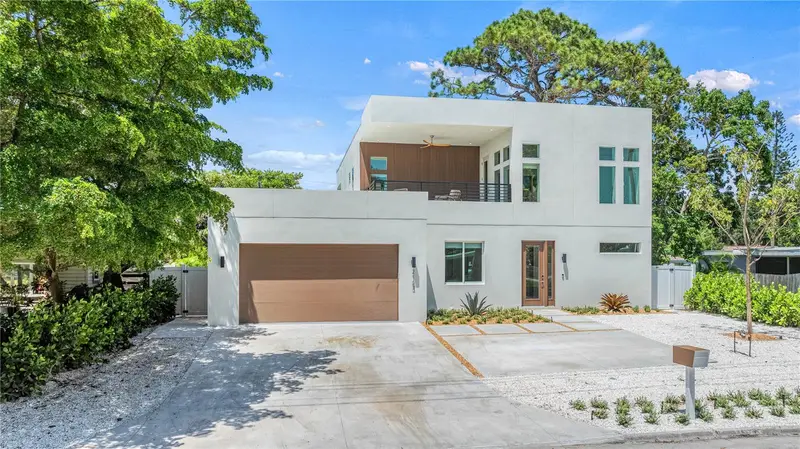
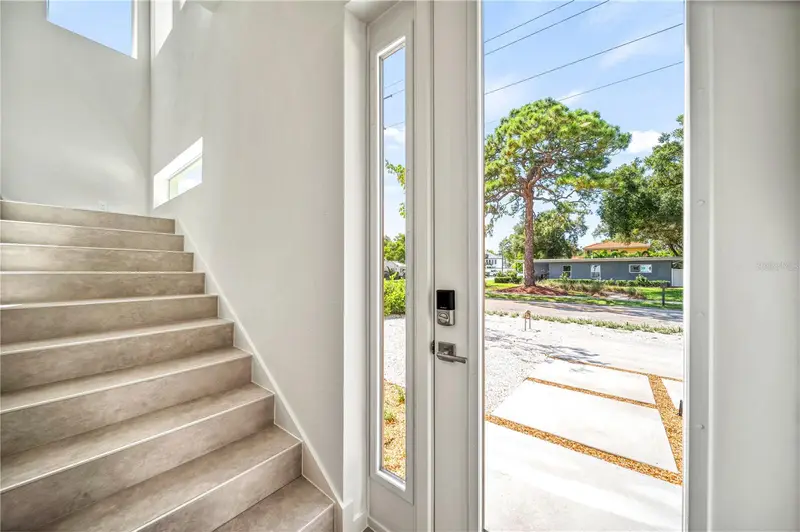
2163 Waldemere St
Sarasota, FL 34239
5 bd · 6 ba · 3,334 sqft
Loma Linda Park Resub
MLS ID #A4669073, KW COASTAL LIVING III.
Listing provided by Stellar MLS
$2,500,000
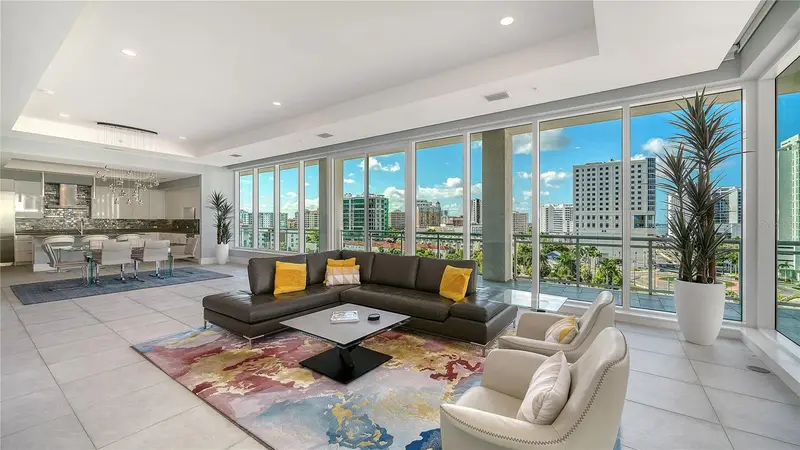
540 N Tamiami Trl #804
Sarasota, FL 34236
3 bd · 5 ba · 3,676 sqft
The Blvd Sarasota
MLS ID #A4691950, COLDWELL BANKER REALTY.
Listing provided by Stellar MLS
$2,175,000
2010 Hyde Park Cir
Sarasota, FL 34239
4 bd · 6 ba · 3,515 sqft
Purtz Sub
MLS ID #A4687471, MICHAEL SAUNDERS & COMPANY.
Listing provided by Stellar MLS

Listings courtesy of Stellar MLS as distributed by MLS GRID
IDX information is provided exclusively for consumers’ personal, non-commercial use and may not be used for any purpose other than to identify prospective properties consumers may be interested in purchasing.
Based on information submitted to the MLS GRID as of July 19, 2026 at 11:23 AM ET. All data is obtained from various sources and may not have been verified by broker or MLS GRID. Supplied Open House Information is subject to change without notice. All information should be independently reviewed and verified for accuracy. Properties may or may not be listed by the office/agent presenting the information.
All or a portion of the multiple listing information is provided by Stellar MLS, from a copyrighted compilation of listings. The compilation of listings and each individual listing are © 2026 Stellar MLS. All rights reserved.
Ryan Solberg, Broker · MaxLife Realty LLC · FL License #BK3354351 · Equal Housing Opportunity · Full disclaimer · DMCA