
$364,000
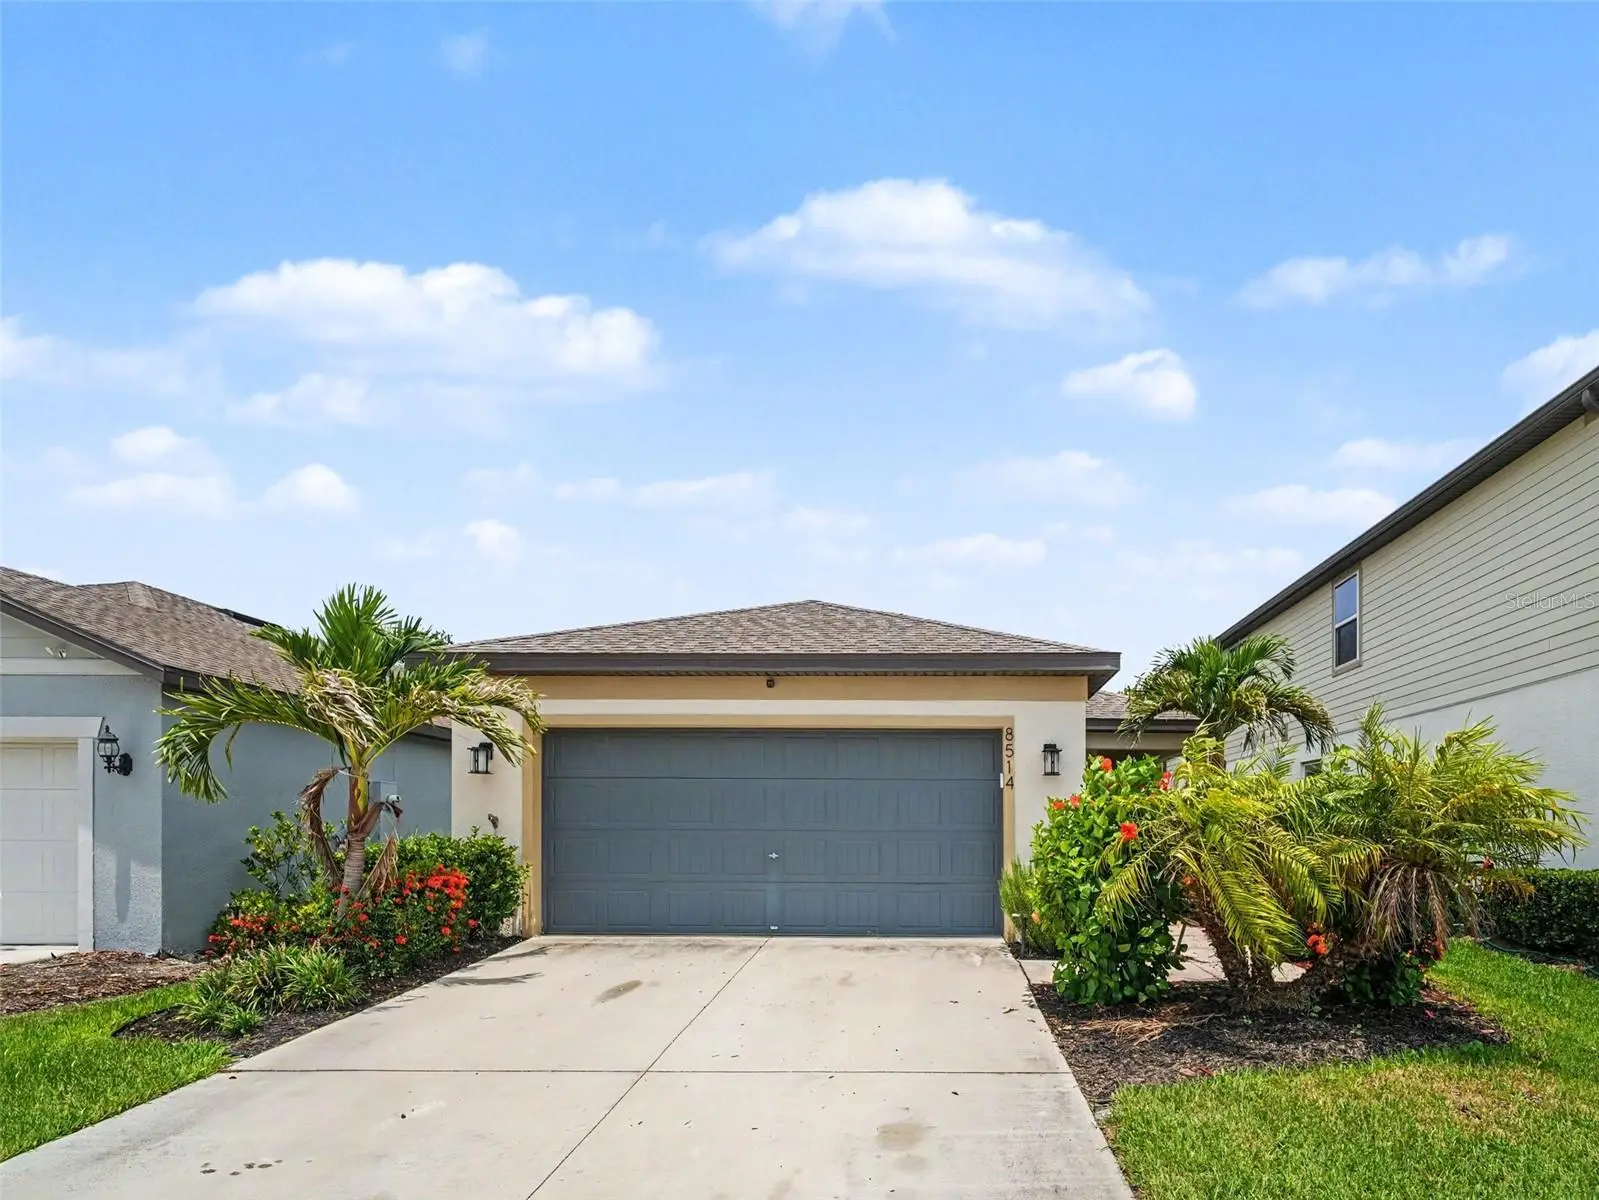
8514 Abalone Loop
Parrish, FL 34219
Listing updated: July 30, 2026 at 8:27 AM ET
Listing courtesy of Mark Spain Real Estate · Roxanne Mestre · MLS #TB8529036 · Active · 855-299-7653Property type
Year built
Lot size
Price / sq ft
HOA dues
Day on market
Garage spaces
Flood zone
About this home
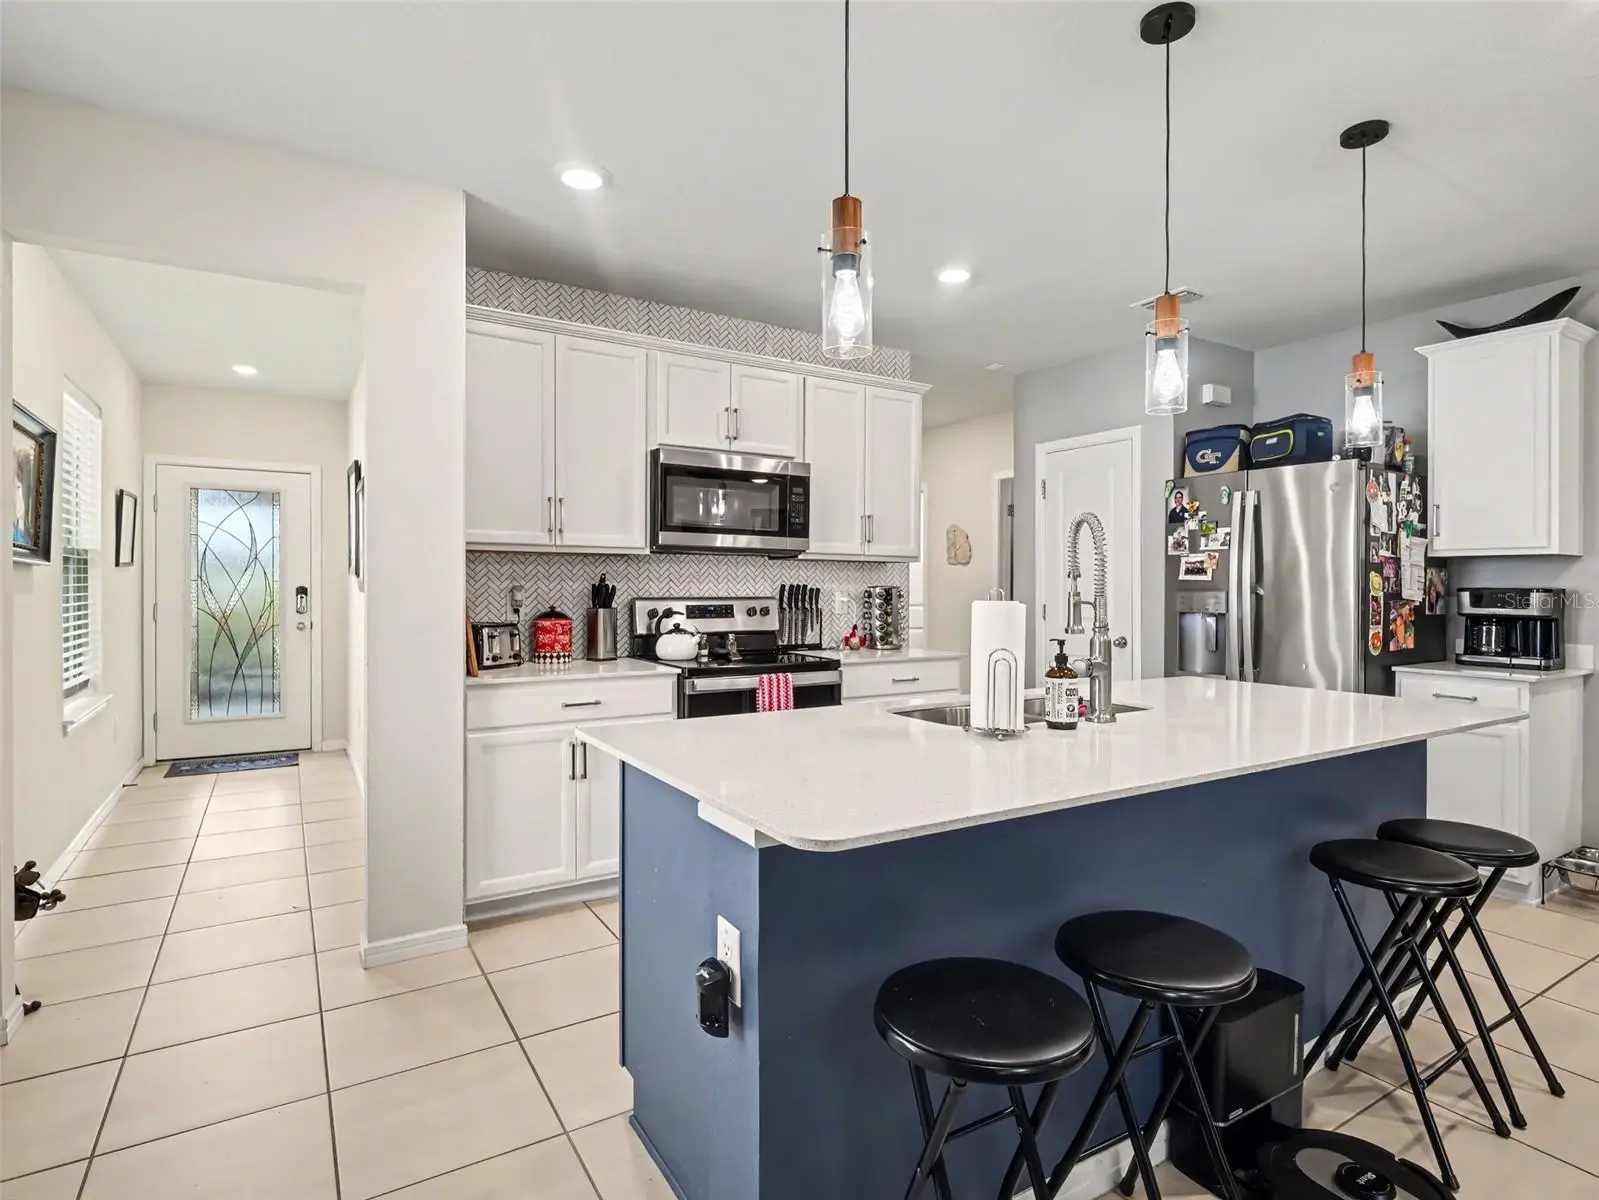
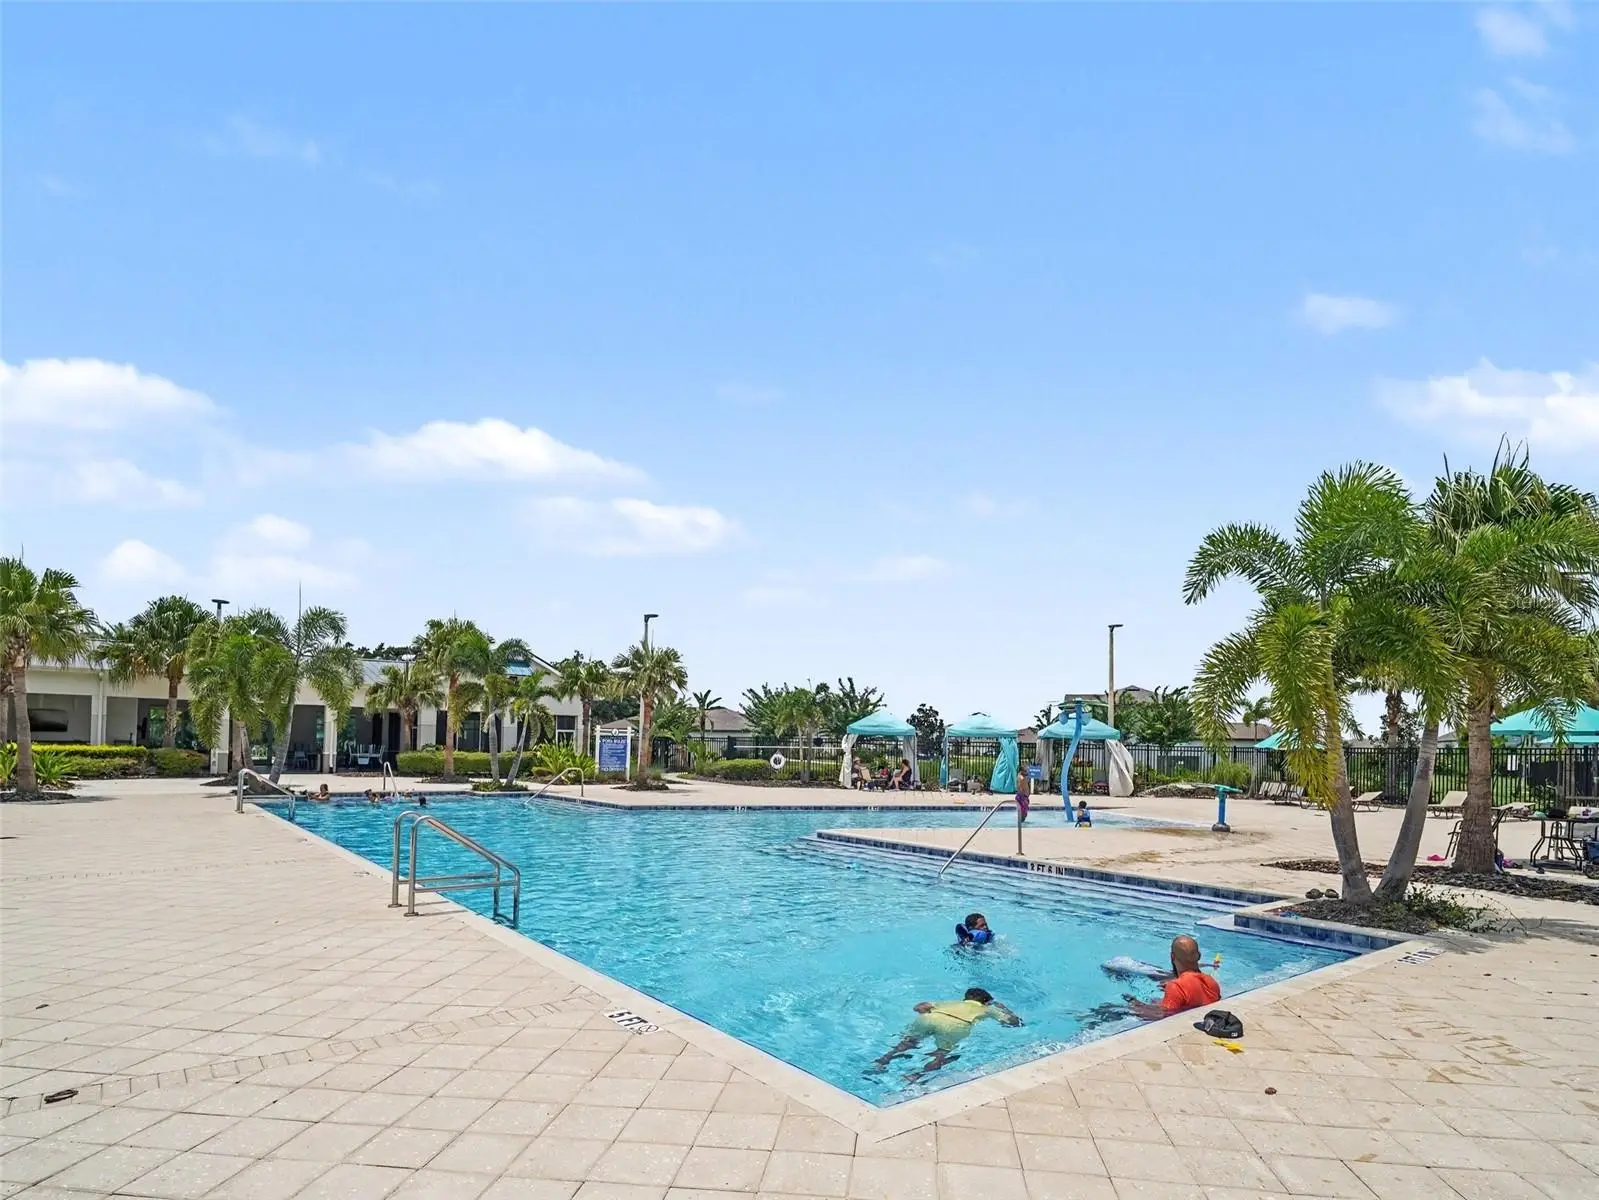
SECURE YOUR RESORT-STYLE OASIS ON A PREMIUM GREENBELT LOT WITH NO REAR NEIGHBORS. This home maximizes Florida living with a covered lanai enclosed by high-end privacy screening overlooking a natural preserve. Financial peace of mind is built-in with NO FLOOD INSURANCE REQUIRED in Flood Zone X and a LOW HOA covering community grounds and amenities. Inside, the open layout features continuous tile floors and a custom built-in ELECTRIC FIREPLACE feature wall in the living room. The kitchen showcases a large accent island with an integrated sink, stainless appliances, and a premium chevron tile backsplash. The primary en-suite offers a dual-sink vanity with stone counters and a walk-in closet. All bedrooms are upgraded to durable LUXURY VINYL PLANK flooring. The laundry room includes custom built-in storage with a block folding station. The garage is upgraded with a CERAMIC COATED FLOOR and an EV charging hookup. Isles at BayView delivers a staycation lifestyle with a RESORT-STYLE POOL, CLUBHOUSE, FITNESS CENTER, and DOG PARK. Located in the rapidly expanding Parrish corridor, this home provides immediate access to I-75 and US-301. Residents enjoy a highly connected lifestyle just minutes from Ellenton shopping, Gulf beaches, and easy commutes to St. Pete or Tampa.
Estimated monthly payment
Estimate only. Taxes use the listing's reported amount where available; insurance is a Florida-average estimate. Your actual payment will vary — run a full calculation or talk to a lender.
Price & listing history1 days on market
- Status: ActiveJul 29, 2026
- Listed$364,000Jul 29, 2026
- Price increased$364,000
Facts & features
- Property type
- Residential
- Sub type
- Single Family Residence
- Status
- Active
- Days on market
- 1
- Subdivision
- Isles At Bayview Ph I Subph A & B
- County
- Manatee
- Year built
- 2022
- Living area
- 1,590 sq ft
- Price/sq ft
- $229
- Building area
- 2,265 sq ft (Public Records)
- Lot size
- 5,676 sq ft
- Lot category
- 0 to less than 1/4
- Flood zone
- X
- Garage
- 2 spaces
- Annual taxes
- $6,803 (2025)
- Parcel #
- 606206959
- Zoning
- PD-R
- MLS #
- TB8529036
Ask about this home
Have a question? Ask the broker directly.
Ryan Solberg answers personally — no call center, no spam. Your question goes straight to him.
Interior Details
- Bedrooms
- 4
- Full bathrooms
- 2
- Flooring
- Ceramic Tile, Luxury Vinyl
- Appliances
- Convection Oven, Cooktop, Dishwasher, Disposal, Electric Water Heater, Microwave, Refrigerator
- Interior features
- Built-in Features, Ceiling Fans(s), High Ceilings, Kitchen/Family Room Combo, Living Room/Dining Room Combo, Open Floorplan, Solid Wood Cabinets, Split Bedroom, Stone Counters, Thermostat, Walk-In Closet(s), Window Treatments
- Laundry
- Electric Dryer Hookup, Inside, Laundry Room, Washer Hookup
- Stories / Levels
- One
- Direction faces
- South
- Fireplace
- Yes
Heating & Cooling
- Heating
- Central
- Cooling
- Central Air
Parking
- Garage spaces
- 2
- Attached garage
- Yes
- Parking features
- Garage Door Opener, Ground Level
HOA & Financial
- HOA fee
- $140 / Annually
- Monthly HOA
- $12/mo
- Total monthly fees
- $12/mo
- Total annual fees
- $140
- HOA name
- Access Management/Allan Heinze (Community Manager)
- CDD
- Yes
- Homestead exemption
- Yes
- Min lease term
- 7 Months
- Ownership
- Fee Simple
- Available for lease
- Yes
- Lease restrictions
- Yes
- Additional lease restrictions
- Property may be leased. No short-term rentals. Tenants must comply with all HOA/CDD rules and regulations. Buyer/Buyer's Agent to verify all current leasing restrictions, application fees, and minimum term requirements with the HOA.
- Approval process
- HOA requires a minimum 2-year ownership period prior to leasing. Assoc approval required for all tenants. A $250 application fee applies. Buyer's agent to verify all current leasing restrictions, application fees, and procedures directly with Access Mgmt
Exterior & Construction
- Exterior features
- Hurricane Shutters, Lighting, Private Yard, Sidewalk, Sliding Doors
- Construction materials
- Concrete, Stucco
- Roof
- Shingle
- Foundation
- Block
- Road surface
- Asphalt
Utilities
- Sewer
- Public Sewer
- Water source
- Public
- Utilities
- BB/HS Internet Available, Cable Available, Electricity Connected, Sewer Connected, Sprinkler Recycled, Water Connected
Community
- Pets allowed
- Breed Restrictions, Number Limit, Yes
Schools
Letter grades: Florida DOE 2024–25 school grades (Orange, Seminole, Lake, Osceola, Brevard). Assigned schools from the listing agent — verify enrollment with the district.
Room Details
| Room | Level | Dimensions |
|---|---|---|
| Primary Bedroom | First | |
| Primary Bathroom | First | |
| Bedroom 2 | First | |
| Bedroom 3 | First | |
| Bedroom 4 | First | |
| Bathroom 2 | First | |
| Balcony/Porch/Lanai | First | 10x14 |
| Balcony/Porch/Lanai | First | 8x11.5 |
| Living Room | First | |
| Kitchen | First |
Listing Details
- Listing date
- 2026-07-14
- On market date
- 2026-07-29
- Original list price
- $364,000
- Occupant type
- Owner
- MLS area
- 34219 - Parrish
- Listing AOR
- Orlando Regional
- Status changed
- 2026-07-29
- Tax legal description
- LOT 99, ISLES AT BAYVIEW PH I SUBPH A & B PI #6062.0695/9
Flood risk
Minimal-risk area outside the mapped floodplain. Flood insurance is optional and typically low-cost.
Source: FEMA flood zone reported on the listing. Confirm current designation at FEMA Flood Map Service Center.
Location
Directions
From I-75, take Exit 229 for Moccasin Wallow Road. Head East on Moccasin Wallow Rd for approximately 1.5 miles. Turn Left (North) onto Carter Road. Turn Right (East) into the Isles at BayView entrance onto Barrier Coast Trail. Take your first Left onto Moonsail Drive, then another Left onto Abalone Loop. Follow the road; 8514 Abalone Loop will be on your Right-hand side.
More homes like this
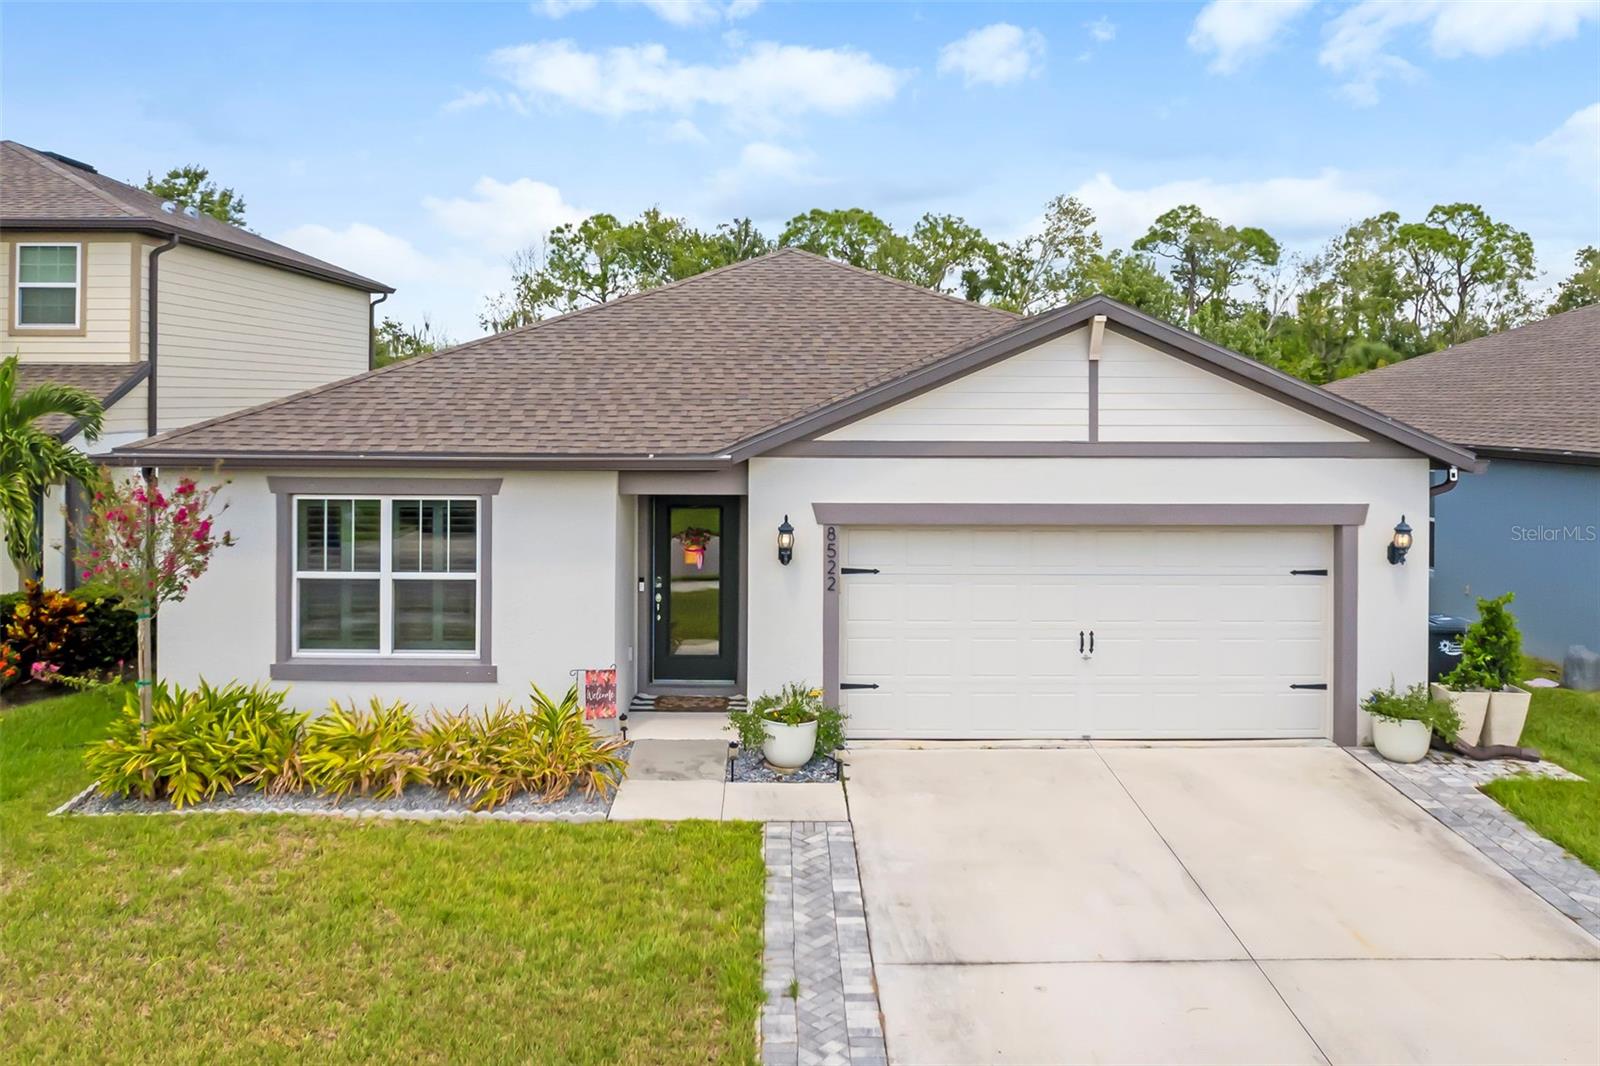
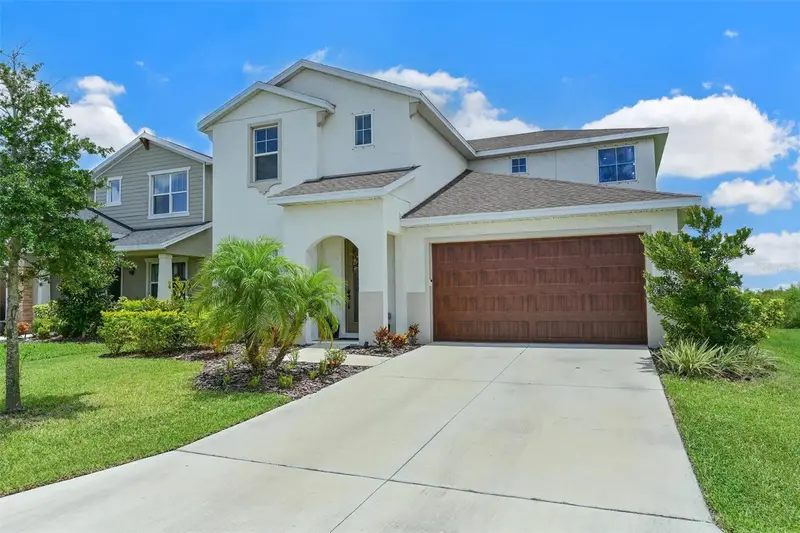
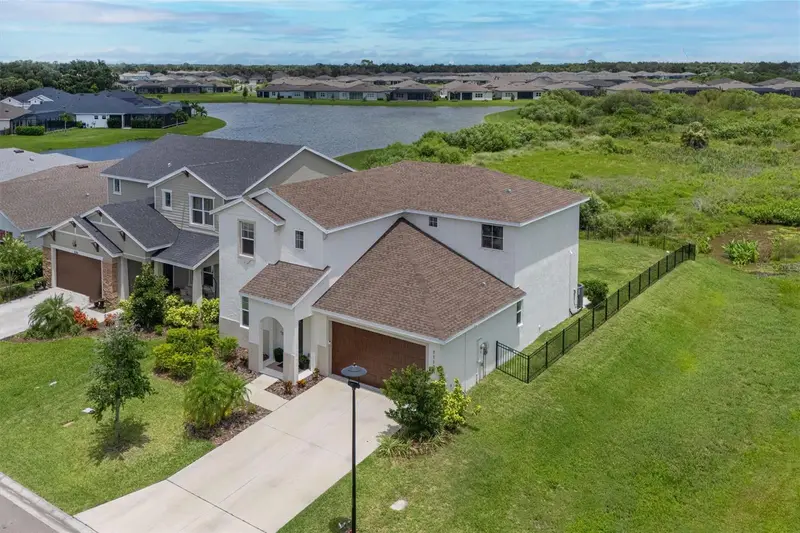
$390,000
8522 Abalone Loop
Parrish, FL 34219
4 bd · 2 ba · 1,844 sqft
Isles At Bayview Ph I Subph A & B
MLS ID #A4706056, COLDWELL BANKER REALTY.
Listing provided by Stellar MLS
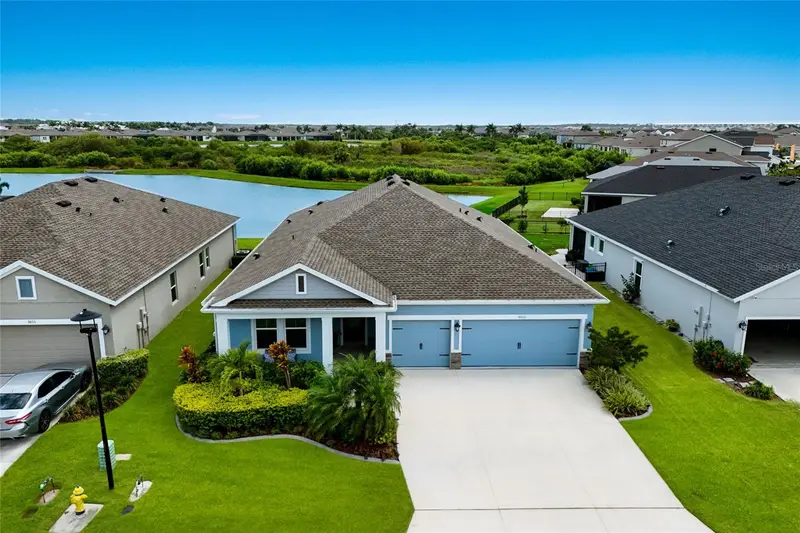
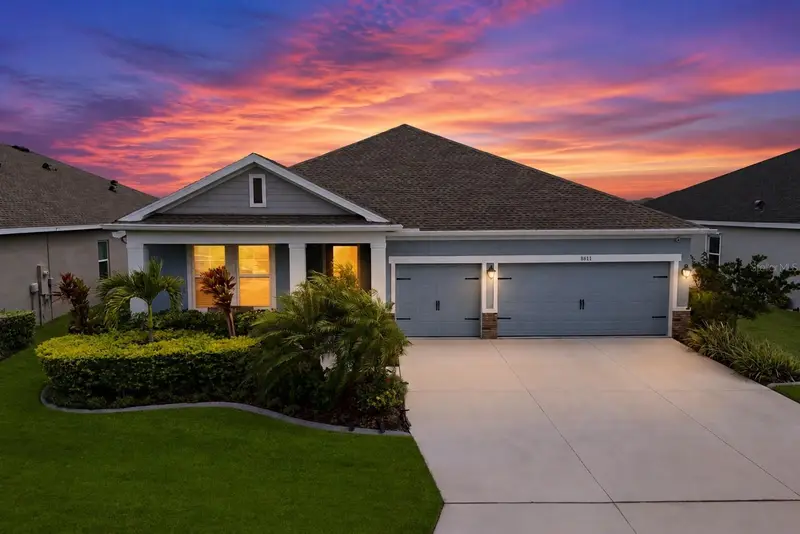
$534,900
11124 Moonsail Dr
Parrish, FL 34219
4 bd · 3 ba · 2,710 sqft
Isles At Bayview Ph I Subph A & B
MLS ID #A4697337, FINE PROPERTIES.
Listing provided by Stellar MLS
$575,000
8611 Mercator Ct
Parrish, FL 34219
4 bd · 3 ba · 2,479 sqft
Isles At Bayview Ph I Subph A & B
MLS ID #A4695826, KW SUNCOAST.
Listing provided by Stellar MLS

Listings courtesy of Stellar MLS as distributed by MLS GRID
IDX information is provided exclusively for consumers’ personal, non-commercial use and may not be used for any purpose other than to identify prospective properties consumers may be interested in purchasing.
Based on information submitted to the MLS GRID as of July 30, 2026 at 8:27 AM ET. All data is obtained from various sources and may not have been verified by broker or MLS GRID. Supplied Open House Information is subject to change without notice. All information should be independently reviewed and verified for accuracy. Properties may or may not be listed by the office/agent presenting the information.
All or a portion of the multiple listing information is provided by Stellar MLS, from a copyrighted compilation of listings. The compilation of listings and each individual listing are © 2026 Stellar MLS. All rights reserved.
Ryan Solberg, Broker · MaxLife Realty LLC · FL License #BK3354351 · Equal Housing Opportunity · Full disclaimer · DMCA