
$730,000
8532 Golden Dawn Court
Sarasota, FL 34241
Listing updated: August 10, 2026 at 12:37 PM ET
Listing courtesy of Hawkins Real Estate Services · Joe Hawkins · MLS #N6145023 · Active · 240-793-2485Property type
Year built
Lot size
Price / sq ft
HOA dues
Days on market
Garage spaces
Flood zone
About this home
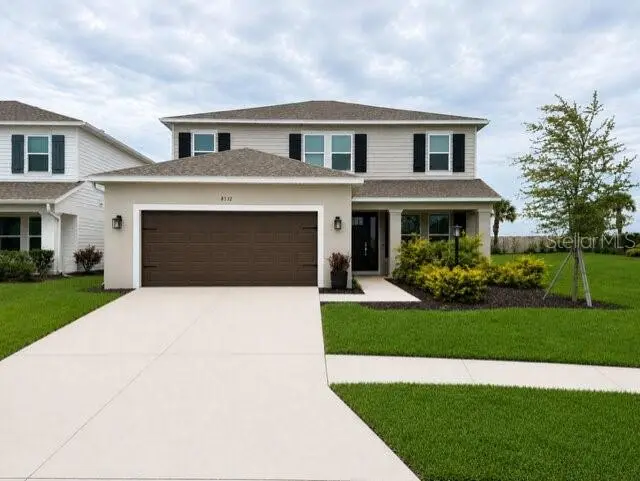
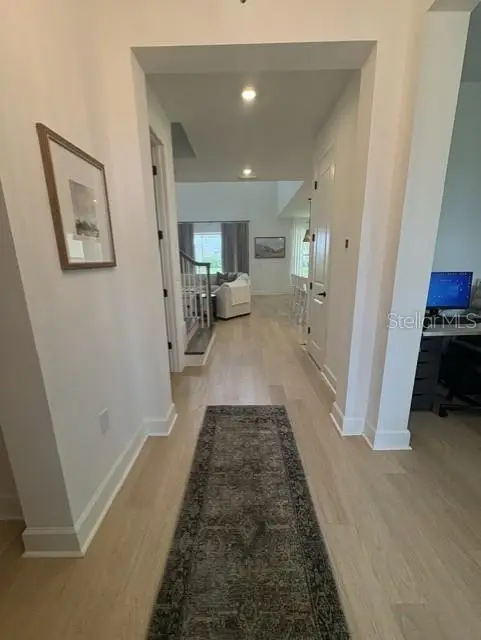
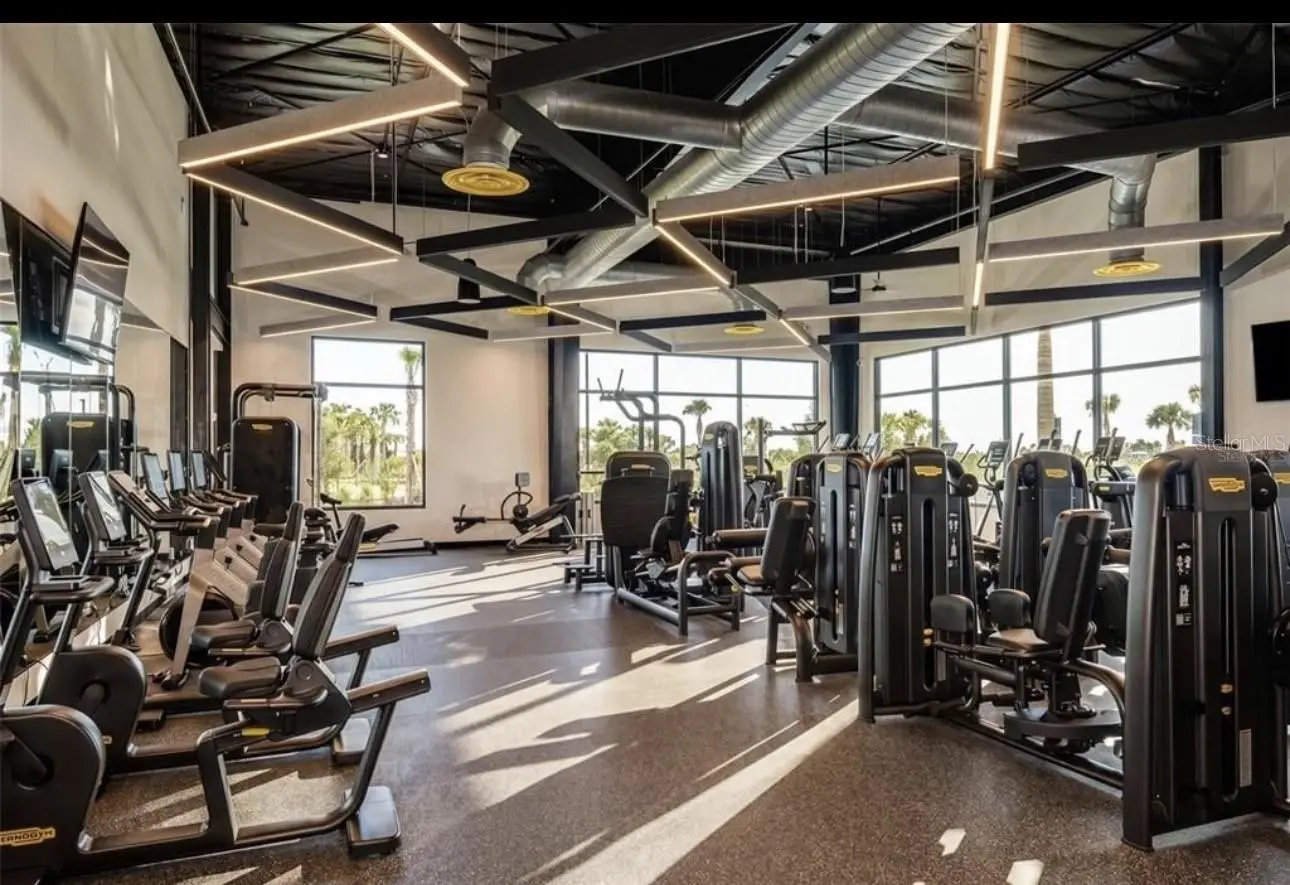
Luxury, Lifestyle & Location in the Heart of Skye Ranch Welcome to this beautifully upgraded home in the highly desirable Skye Ranch community. Located on a premium cul-de-sac lot with expansive green space beside the home, this property offers privacy, space, and exceptional Florida living. Featuring 4 bedrooms, 3.5 bathrooms, a flex room off of kitchen, loft, and media/game room, this thoughtfully designed floor plan provides flexible living spaces for today's lifestyle. The impressive great room showcases soaring 20-foot ceilings and flows seamlessly into the stunning kitchen, complete with quartz countertops, beautiful herring bone backsplash, gas cooktop, ample storage, and a gorgeous oversized island. The open-concept living and dining areas create an inviting atmosphere perfect for entertaining and everyday living. The first-floor primary suite is a peaceful retreat with views of the lanai and features a luxurious ensuite bath with a walk-in shower, garden tub, private water closet, and generous walk-in closet. Also located on the main level are a dedicated office, powder bath, and laundry room. Upstairs, you'll find three additional bedrooms, two full bathrooms, a versatile loft, and a spacious media/game room ideal for movie nights, gaming, fitness, or additional gathering space. Neutral finishes, stylish lighting, and modern design elements enhance the home's bright and welcoming feel. Residents of Skye Ranch enjoy access to an unparalleled amenity center featuring a resort-style pool, Junior Olympic pool, splash pad, fitness center, climbing wall, tennis and pickleball courts, bocce ball, indoor and outdoor basketball courts, sand volleyball, baseball fields, fishing pond, community café, and miles of scenic walking trails. A dedicated Lifestyle Director coordinates social clubs, events, and activities, while the community concierge program provides exclusive local discounts. Conveniently located just minutes from Siesta Key Beach, I-75, UTC, downtown Sarasota, shopping, dining, healthcare, and entertainment, this home offers the perfect blend of luxury, convenience, and community.
Estimated monthly payment
Estimate only. Taxes use the listing's reported amount where available; insurance is a Florida-average estimate. Your actual payment will vary — run a full calculation or talk to a lender.
Price & listing history27 days on market
- Status: ActiveJul 14, 2026
- Listed$740,000Jul 14, 2026
- Price reduced$730,000
Facts & features
- Property type
- Residential
- Sub type
- Single Family Residence
- Status
- Active
- Days on market
- 27
- Subdivision
- Skye Ranch Nbrhd Three
- County
- Sarasota
- Year built
- 2025
- Living area
- 2,632 sq ft
- Price/sq ft
- $277
- Lot size
- 8,329 sq ft
- Lot category
- 0 to less than 1/4
- Flood zone
- X
- Garage
- 2 spaces
- Annual taxes
- $5,835 (2025)
- Parcel #
- 0294063047
- Zoning
- VPD
- MLS #
- N6145023
Ask about this home
Have a question? Ask the broker directly.
Ryan Solberg answers personally — no call center, no spam. Your question goes straight to him.
Interior Details
- Bedrooms
- 4
- Full bathrooms
- 3
- Half bathrooms
- 1
- Flooring
- Laminate
- Appliances
- Built-In Oven, Cooktop, Dishwasher, Disposal, Dryer, Exhaust Fan, Freezer, Microwave, Range Hood, Refrigerator, Tankless Water Heater, Washer
- Interior features
- Cathedral Ceiling(s), High Ceilings, Kitchen/Family Room Combo, Living Room/Dining Room Combo, Open Floorplan, Primary Bedroom Main Floor, Smart Home, Solid Surface Counters, Vaulted Ceiling(s), Walk-In Closet(s), Window Treatments
- Laundry
- Inside
- Stories / Levels
- Two
- Direction faces
- East
Heating & Cooling
- Heating
- Natural Gas
- Cooling
- Central Air
Parking
- Garage spaces
- 2
- Attached garage
- Yes
HOA & Financial
- HOA fee
- $251 / Monthly
- Monthly HOA
- $251/mo
- Total monthly fees
- $251/mo
- Total annual fees
- $3,012
- HOA name
- Skye Ranch / Brittany Bergeron
- CDD
- Yes
- Homestead exemption
- Yes
- Min lease term
- 1-2 Years
- Listing terms
- Cash, Conventional, FHA, VA Loan
- Ownership
- Fee Simple
- Available for lease
- Yes
- Lease restrictions
- Yes
- Additional lease restrictions
- other
- Approval process
- other
Exterior & Construction
- Exterior features
- Hurricane Shutters, Private Entrance, Private Yard, Sprinkler Metered
- Construction materials
- Stucco
- Roof
- Shingle
- Foundation
- Slab
- Road surface
- Paved
Utilities
- Sewer
- Public Sewer
- Water source
- Public
- Utilities
- BB/HS Internet Available, Cable Available, Electricity Connected, Natural Gas Connected, Phone Available, Sewer Connected, Sprinkler Meter, Underground Utilities, Water Connected
Community
- Pets allowed
- Yes
Schools
Letter grades: Florida DOE 2024–25 school grades (Orange, Seminole, Lake, Osceola, Brevard). Assigned schools from the listing agent — verify enrollment with the district.
Room Details
| Room | Level | Dimensions |
|---|---|---|
| Living Room | First | 16x18 |
| Dining Room | First | 11x11 |
| Kitchen | First | 11x9 |
| Family Room | First | |
| Primary Bedroom | First | 12x15 |
| Laundry | First | 12x11 |
| Bedroom 1 | Second | 11x10 |
| Bedroom 2 | Second | 12x11 |
| Bedroom 3 | Second | |
| Bonus Room | Second | 16x12 |
| Office | Third | 12x13 |
Listing Details
- Listing date
- 2026-07-14
- On market date
- 2026-07-14
- Original list price
- $740,000
- Occupant type
- Owner
- MLS area
- 34241 - Sarasota
- Listing AOR
- Venice
- Status changed
- 2026-07-14
- Tax legal description
- LOT 3047, SKYE RANCH NEIGHBORHOOD THREE, PB 56 PG 53-74
Flood risk
Minimal-risk area outside the mapped floodplain. Flood insurance is optional and typically low-cost.
Source: FEMA flood zone reported on the listing. Confirm current designation at FEMA Flood Map Service Center.
Location
Directions
Use gated entry off Clark Road.
More homes like this
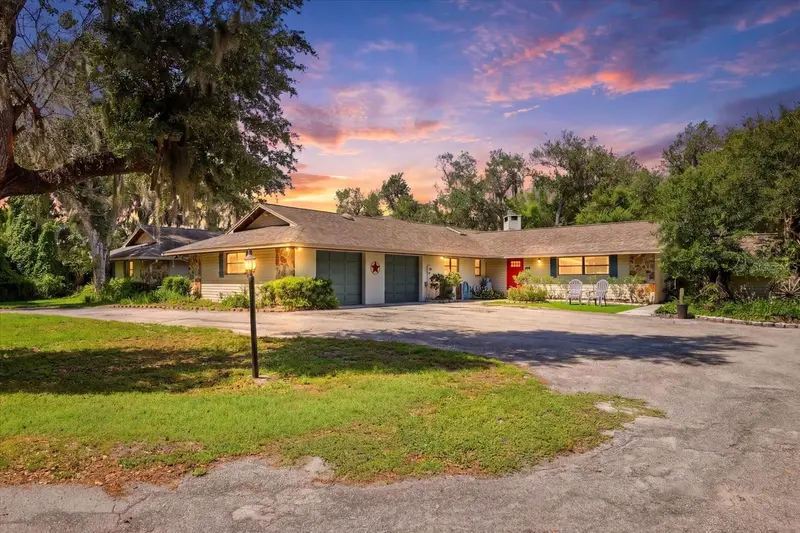
$1,158,000
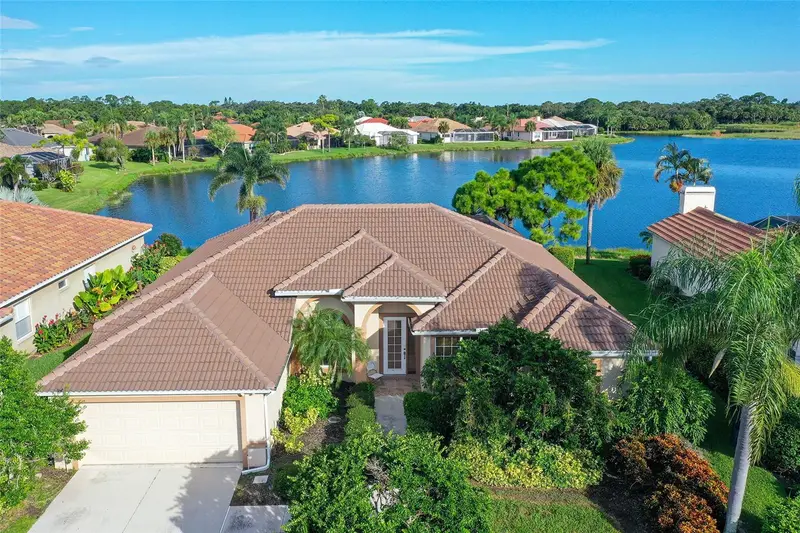
5850 Vanderipe Rd
Sarasota, FL 34241
4 bd · 4 ba · 3,805 sqft
Myakka Valley Ranches
MLS ID #A4695077, COLDWELL BANKER REALTY.
Listing provided by Stellar MLS
$699,000
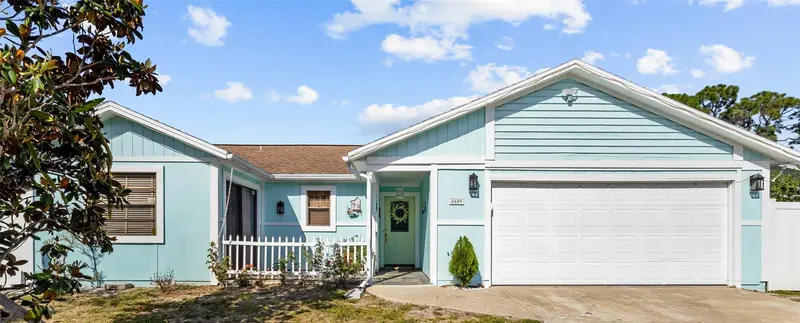
5113 Far Oak Cir
Sarasota, FL 34238
3 bd · 2 ba · 2,366 sqft
Turtle Rock
MLS ID #A4702199, RE/MAX ALLIANCE GROUP.
Listing provided by Stellar MLS
$484,000
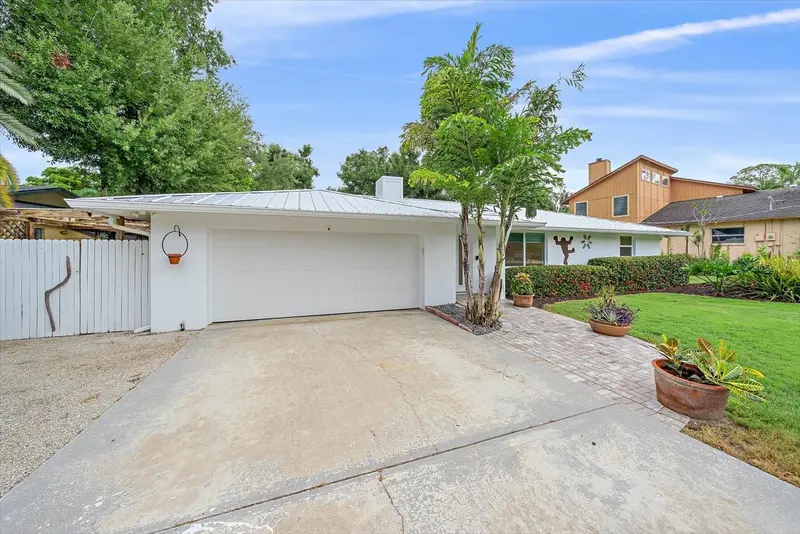
6609 Mauna Loa Blvd
Sarasota, FL 34241
3 bd · 2 ba · 1,444 sqft
Lake Sarasota
MLS ID #A4691414, KELLER WILLIAMS ON THE WATER S.
Listing provided by Stellar MLS
$469,500
4271 Lago Way
Sarasota, FL 34241
3 bd · 2 ba · 1,450 sqft
Lake Sarasota
MLS ID #A4696315, EXP REALTY LLC.
Listing provided by Stellar MLS

Listings courtesy of Stellar MLS as distributed by MLS GRID
IDX information is provided exclusively for consumers’ personal, non-commercial use and may not be used for any purpose other than to identify prospective properties consumers may be interested in purchasing.
Based on information submitted to the MLS GRID as of August 10, 2026 at 12:37 PM ET. All data is obtained from various sources and may not have been verified by broker or MLS GRID. Supplied Open House Information is subject to change without notice. All information should be independently reviewed and verified for accuracy. Properties may or may not be listed by the office/agent presenting the information.
All or a portion of the multiple listing information is provided by Stellar MLS, from a copyrighted compilation of listings. The compilation of listings and each individual listing are © 2026 Stellar MLS. All rights reserved.
Ryan Solberg, Broker · MaxLife Realty LLC · FL License #BK3354351 · Equal Housing Opportunity · Full disclaimer · DMCA