
$300,000
1351 Vasey Road
Apopka, FL 32703
Listing updated: July 18, 2026 at 2:06 PM ET
Listing courtesy of Palm Circle Realty · Kasey Hilyard, PLLC · MLS #O6424914 · Active · 352-988-4975Property type
Year built
Lot size
Price / sq ft
HOA dues
Days on market
Garage spaces
Flood zone
About this home
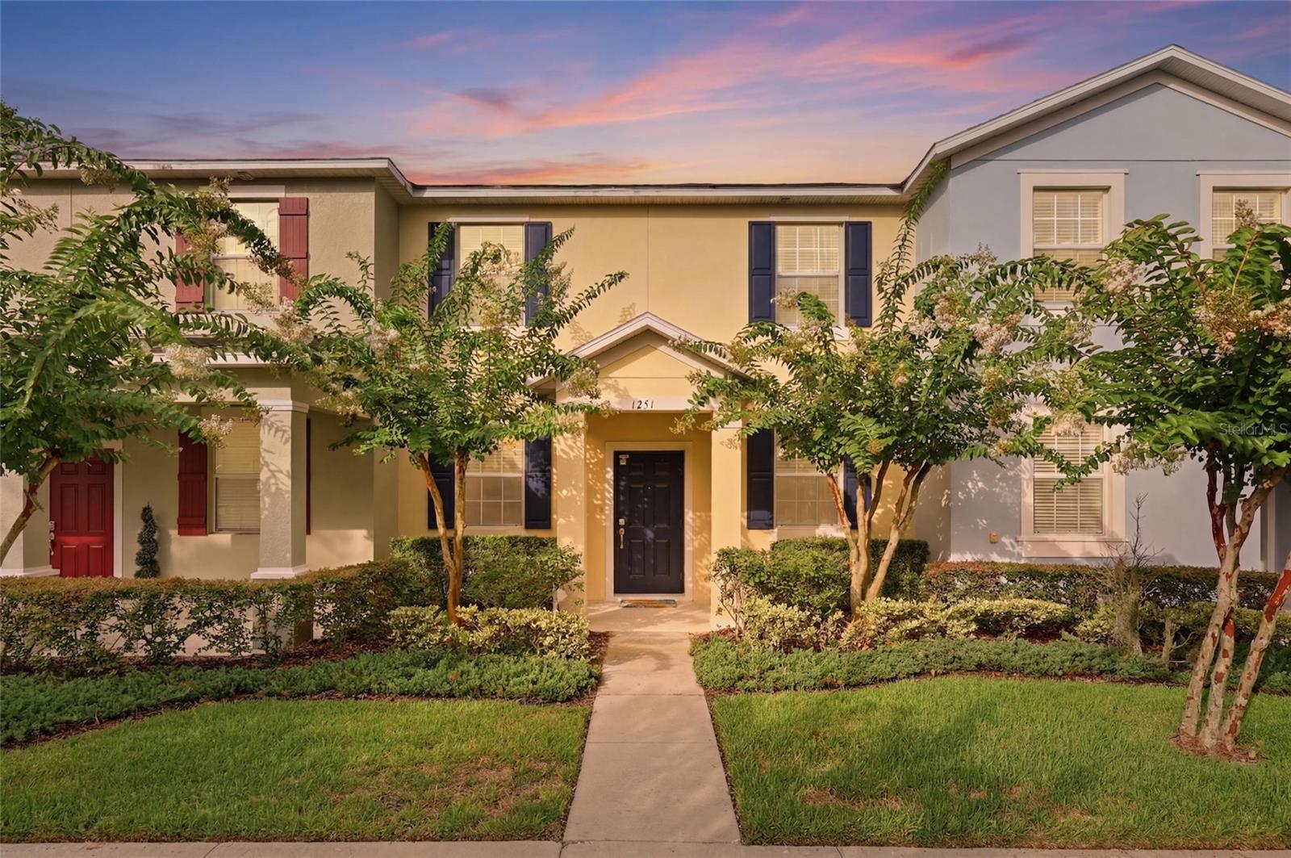
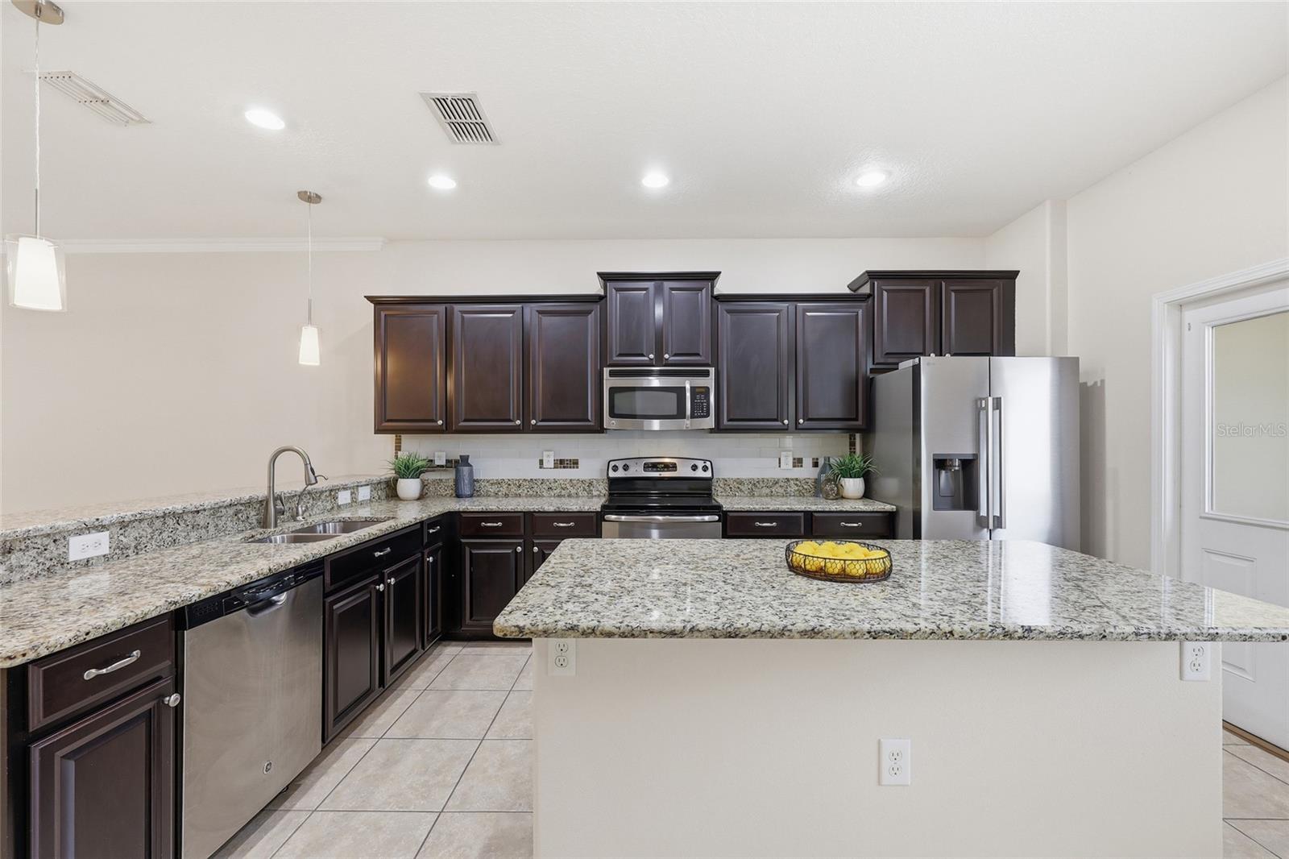
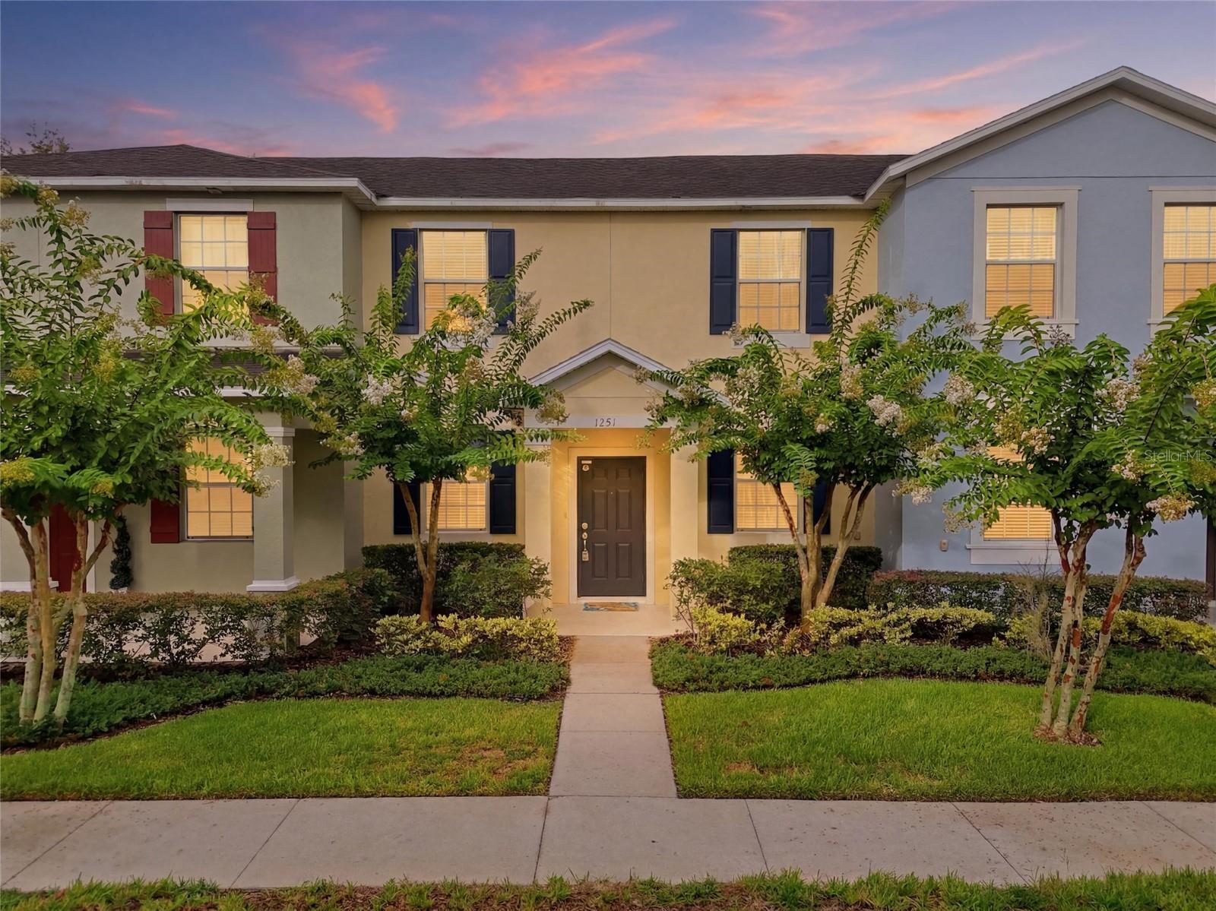
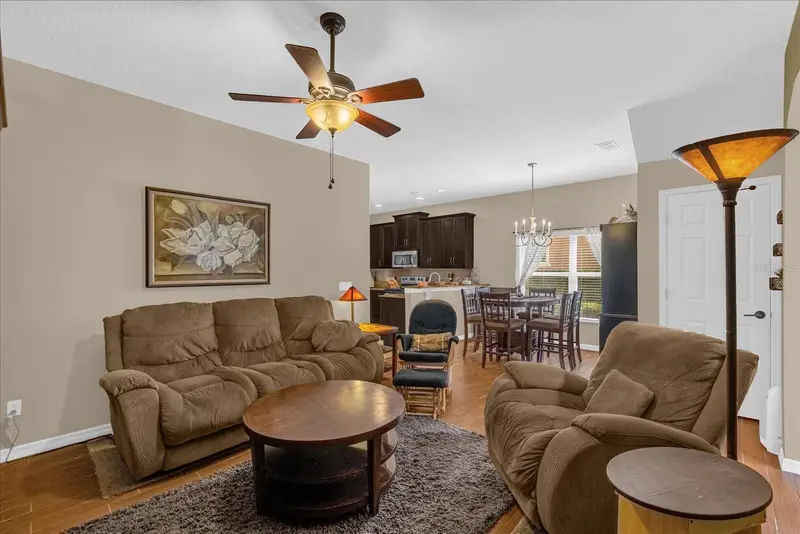
Welcome to affordable, carefree living in the heart of Central Florida! Built in 2013, this beautifully updated 3-bedroom, 2.5-bathroom townhome offers the perfect combination of style, comfort, and low-maintenance living. Whether you're a first-time homebuyer, busy professional, seasonal resident, or simply looking to spend less time on upkeep and more time enjoying the Florida lifestyle, this move-in-ready home checks every box. Freshly painted throughout with brand-new carpet upstairs, this inviting home welcomes you with a bright, modern feel from the moment you walk through the door. At the heart of the home is an oversized chef-inspired kitchen featuring expansive granite countertops, abundant cabinetry, a generous pantry, and brand-new stainless steel appliances—providing plenty of space to cook, entertain, and gather with family and friends. The open-concept living and dining areas flow effortlessly for everyday living, while the convenient indoor laundry room adds to the home's thoughtful design. Upstairs, you'll find three spacious bedrooms, including a relaxing primary suite, creating the perfect place to unwind after a busy day. You won't want to miss the walk-in closet, and there's even a built-in safe for your valuables! Step outside to enjoy your own private courtyard patio—perfect for morning coffee, grilling, or relaxing under the Florida sunshine. A covered and screened breezeway connects the home to the oversized two-car garage, offering protection from the elements while providing extra space for storage shelving, bicycles, or all of your Florida adventure gear. The lifestyle extends well beyond your front door. The HOA covers exterior maintenance, lawn care, and even the roof, giving you added peace of mind while allowing you to enjoy truly low-maintenance living. Spend your free time taking advantage of the community's resort-style amenities instead of worrying about weekend chores. Living in Central Florida is all about convenience, adventure, and making memories—and this location puts you right in the middle of it all! With quick access to State Road 429, you'll enjoy an easy commute throughout Central Florida while being approximately 30 minutes from Walt Disney World, Universal Orlando Resort, and SeaWorld Orlando. Florida's beautiful Gulf and Atlantic Coast beaches are also within easy reach, making weekend getaways a breeze. Shopping, dining, entertainment, and everyday conveniences are all just minutes away, including Downtown Winter Garden, where you can enjoy amazing shopping, restaurants, and the Farmer's Market every Saturday. If you've been searching for an affordable home that checks all the boxes without sacrificing style, space, or location, you've found it. Welcome to your Florida Dream Home! Schedule your private showing today!
Estimated monthly payment
Estimate only. Taxes use the listing's reported amount where available; insurance is a Florida-average estimate. Your actual payment will vary — run a full calculation or talk to a lender.
Price & listing history3 days on market
- Status: ActiveJul 15, 2026
- Listed$300,000Jul 15, 2026
- Price increased$300,000
Facts & features
- Property type
- Residential
- Sub type
- Townhouse
- Status
- Active
- Days on market
- 3
- Subdivision
- Emerson Park A B C D E K L M N
- County
- Orange
- Year built
- 2013
- Living area
- 1,598 sq ft
- Price/sq ft
- $188
- Building area
- 2,177 sq ft (Public Records)
- Lot size
- 2,825 sq ft
- Lot category
- 0 to less than 1/4
- Flood zone
- X (12095C0120H)
- Garage
- 2 spaces
- Annual taxes
- $3,966 (2025)
- Parcel #
- 20-21-28-2522-03-730
- Zoning
- MU-ES-GT
- MLS #
- O6424914
Ask about this home
Have a question? Ask the broker directly.
Ryan Solberg answers personally — no call center, no spam. Your question goes straight to him.
Interior Details
- Bedrooms
- 3
- Full bathrooms
- 2
- Half bathrooms
- 1
- Flooring
- Carpet, Laminate, Tile
- Appliances
- Dishwasher, Microwave, Range, Refrigerator
- Interior features
- Ceiling Fans(s), Living Room/Dining Room Combo, Open Floorplan, PrimaryBedroom Upstairs, Solid Surface Counters, Walk-In Closet(s), Window Treatments
- Laundry
- Inside, Laundry Room
- Stories / Levels
- Two
- Direction faces
- Northeast
Heating & Cooling
- Heating
- Central, Electric
- Cooling
- Central Air
Parking
- Garage spaces
- 2
- Attached garage
- Yes
- Parking features
- Garage Door Opener, Garage Faces Rear, On Street
HOA & Financial
- HOA fee
- $420 / Monthly
- Monthly HOA
- $420/mo
- Total monthly fees
- $420/mo
- Total annual fees
- $5,040
- HOA name
- Sentry Management
- CDD
- No
- Homestead exemption
- Yes
- Min lease term
- 8-12 Months
- Listing terms
- Cash, Conventional, FHA, VA Loan
- Ownership
- Fee Simple
- Available for lease
- Yes
- Lease restrictions
- Yes
- Additional lease restrictions
- Buyer and Buyer's Agent to confirm all leasing restrictions with HOA community and municipality.
- Approval process
- Buyer and Buyer's Agent to confirm all leasing restrictions with HOA community and municipality.
Exterior & Construction
- Exterior features
- Sidewalk
- Construction materials
- Block, Stucco
- Roof
- Shingle
- Foundation
- Slab
- Road surface
- Asphalt
Utilities
- Sewer
- Public Sewer
- Water source
- Public
- Utilities
- BB/HS Internet Available, Electricity Connected, Sewer Connected, Water Connected
Community
- Pets allowed
- Yes
Schools
Letter grades: Florida DOE 2024–25 school grades (Orange, Seminole, Lake, Osceola, Brevard). Assigned schools from the listing agent — verify enrollment with the district.
Room Details
| Room | Level | Dimensions |
|---|---|---|
| Great Room | First | 14x16.5 |
| Kitchen | First | 14x15.5 |
| Primary Bedroom | Second | 14x14 |
| Dining Room | First | 10x15 |
| Bedroom 2 | Second | 12x12 |
| Bedroom 3 | Second | 11.5x12 |
Listing Details
- Listing date
- 2026-07-09
- On market date
- 2026-07-15
- Original list price
- $300,000
- Occupant type
- Owner
- MLS area
- 32703 - Apopka
- Listing AOR
- Orlando Regional
- Status changed
- 2026-07-15
- Tax legal description
- EMERSON PARK 68/1 LOT 373
Flood risk
Minimal-risk area outside the mapped floodplain. Flood insurance is optional and typically low-cost.
Source: FEMA flood zone reported on the listing. Confirm current designation at FEMA Flood Map Service Center.
Location
Directions
From Colonial Ave (FL-50) Take SR-429 Tollway North to Exit 29 - Ocoee-Apopka Rd. Turn Right at light and pass the Publix on your Right. Take immediate Right onto Alston Bay Blvd and follow that to the 2nd Stop Sign - Seburn RD. Turn Left and park along the street in an open parking spot when you see the garage for the unit. Enter through the Front Door.
More homes like this
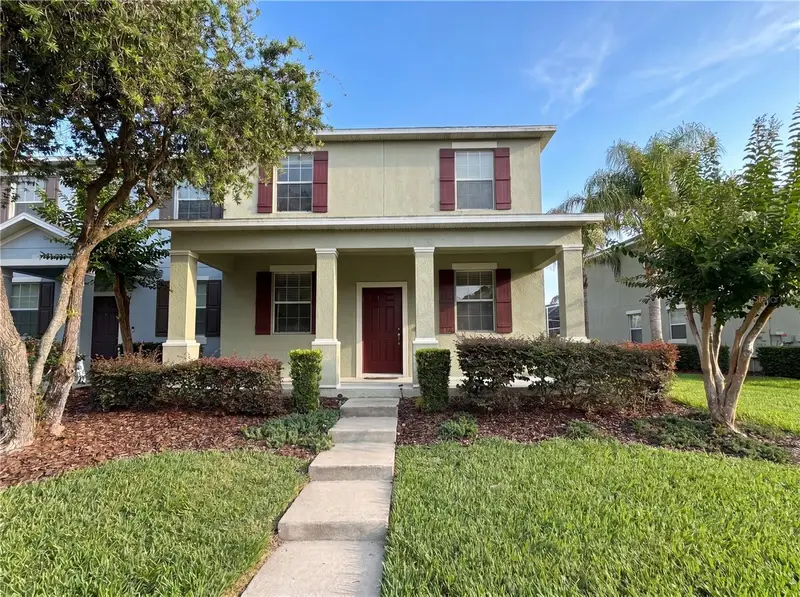
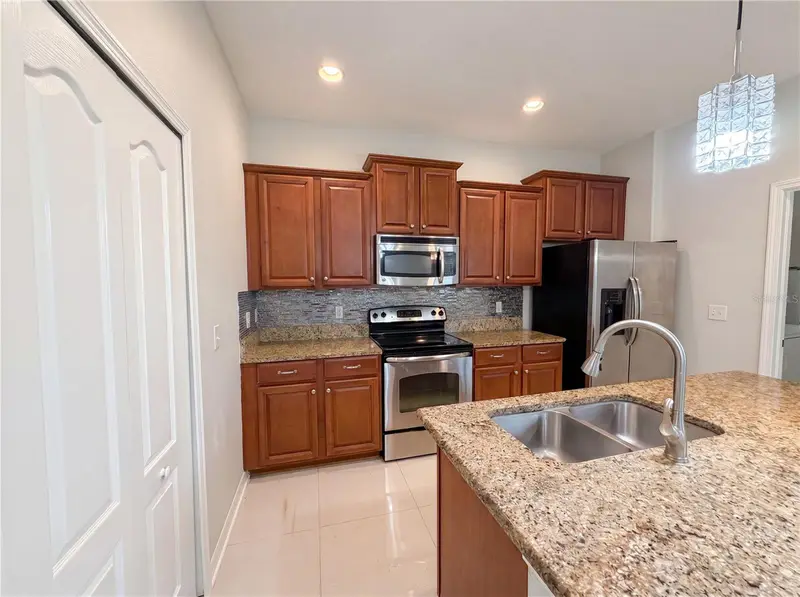
$290,000
1308 Seburn Rd
Apopka, FL 32703
3 bd · 3 ba · 1,717 sqft
Emerson Park A B C D E K L M N
MLS ID #O6412942, OPENDOOR BROKERAGE LLC.
Listing provided by Stellar MLS
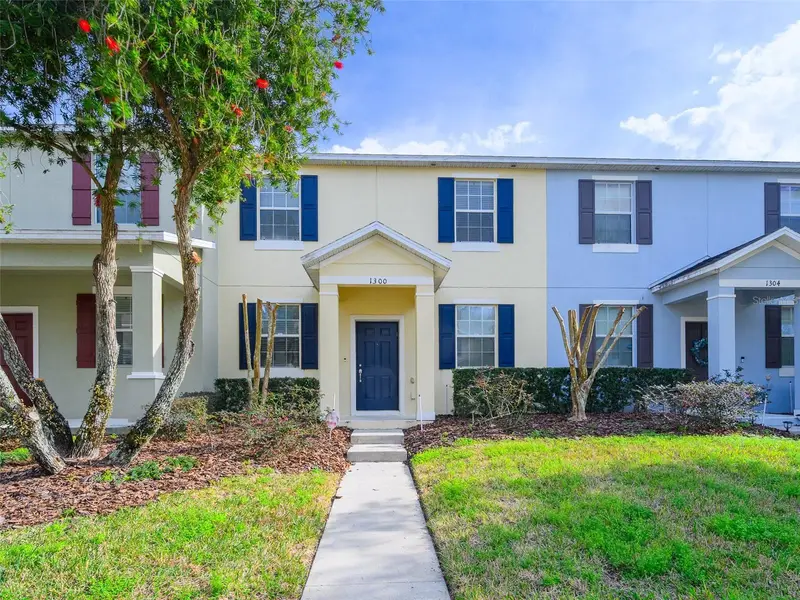
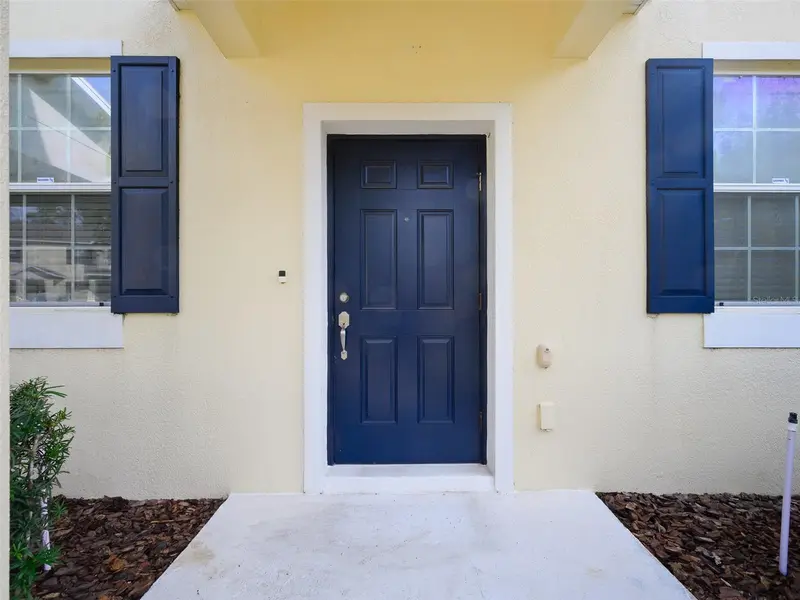
$299,999
1300 Seburn Rd
Apopka, FL 32703
3 bd · 3 ba · 1,598 sqft
Emerson Park A B C D E K L M N
MLS ID #O6384726, LPT REALTY, LLC.
Listing provided by Stellar MLS
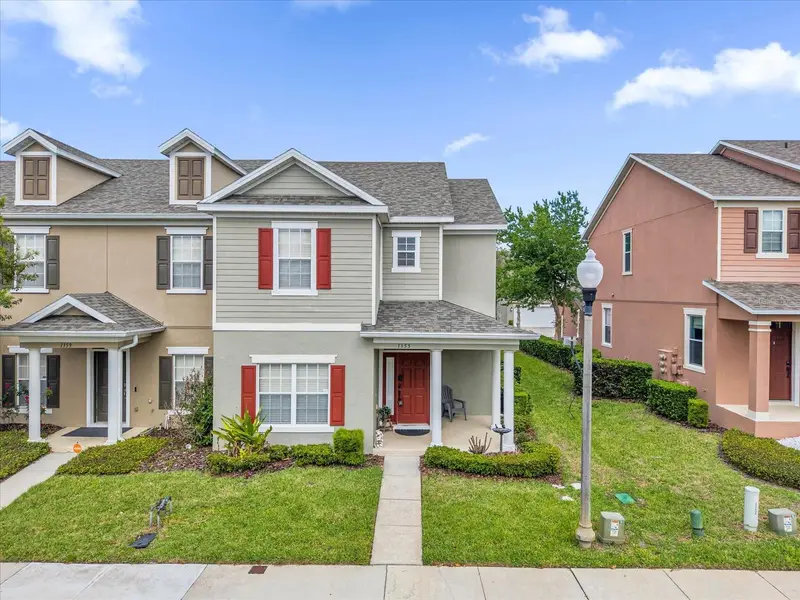
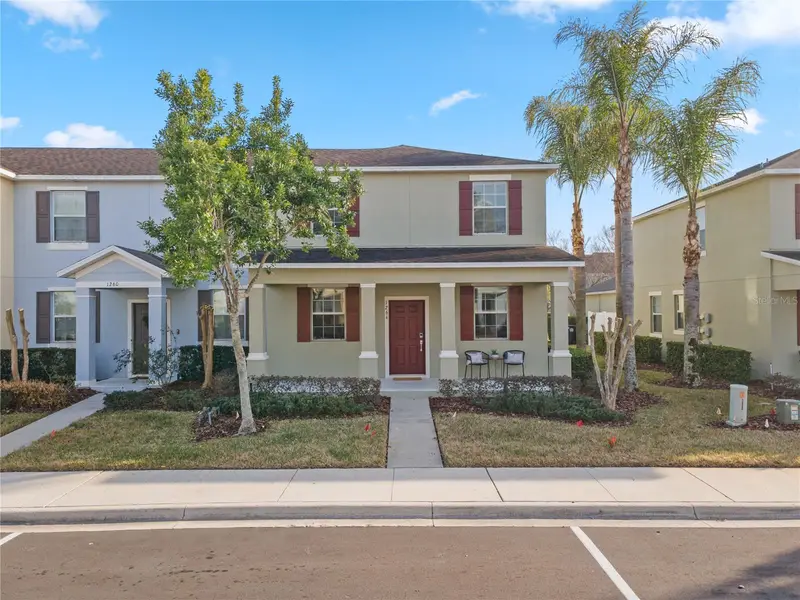
$314,990
1355 Alston Bay Blvd
Apopka, FL 32703
4 bd · 3 ba · 1,843 sqft
Emerson Park A B C D E K L M N
MLS ID #O6393516, KELLER WILLIAMS REALTY AT THE PARKS.
Listing provided by Stellar MLS
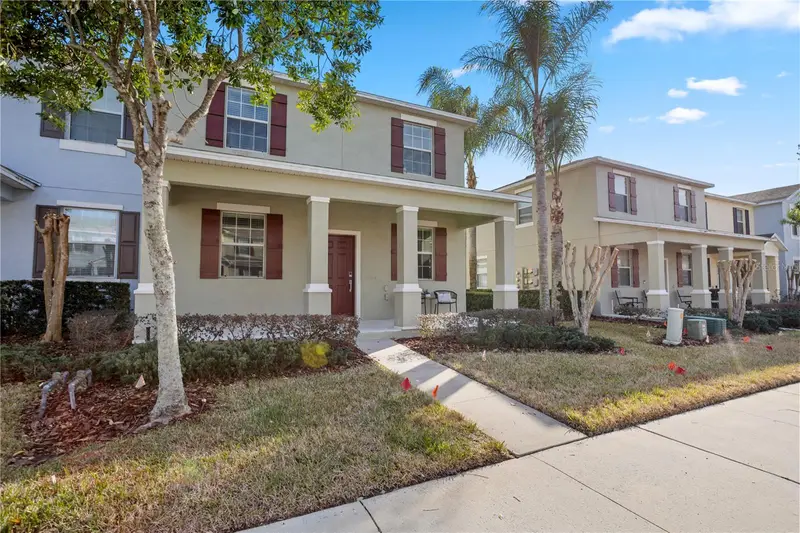
$318,000
1264 Seburn Rd
Apopka, FL 32703
3 bd · 3 ba · 1,757 sqft
Emerson Park A B C D E K L M N
MLS ID #O6383627, KELLER WILLIAMS ADVANTAGE REALTY.
Listing provided by Stellar MLS

Listings courtesy of Stellar MLS as distributed by MLS GRID
IDX information is provided exclusively for consumers’ personal, non-commercial use and may not be used for any purpose other than to identify prospective properties consumers may be interested in purchasing.
Based on information submitted to the MLS GRID as of July 18, 2026 at 2:06 PM ET. All data is obtained from various sources and may not have been verified by broker or MLS GRID. Supplied Open House Information is subject to change without notice. All information should be independently reviewed and verified for accuracy. Properties may or may not be listed by the office/agent presenting the information.
All or a portion of the multiple listing information is provided by Stellar MLS, from a copyrighted compilation of listings. The compilation of listings and each individual listing are © 2026 Stellar MLS. All rights reserved.
Ryan Solberg, Broker · MaxLife Realty LLC · FL License #BK3354351 · Equal Housing Opportunity · Full disclaimer · DMCA