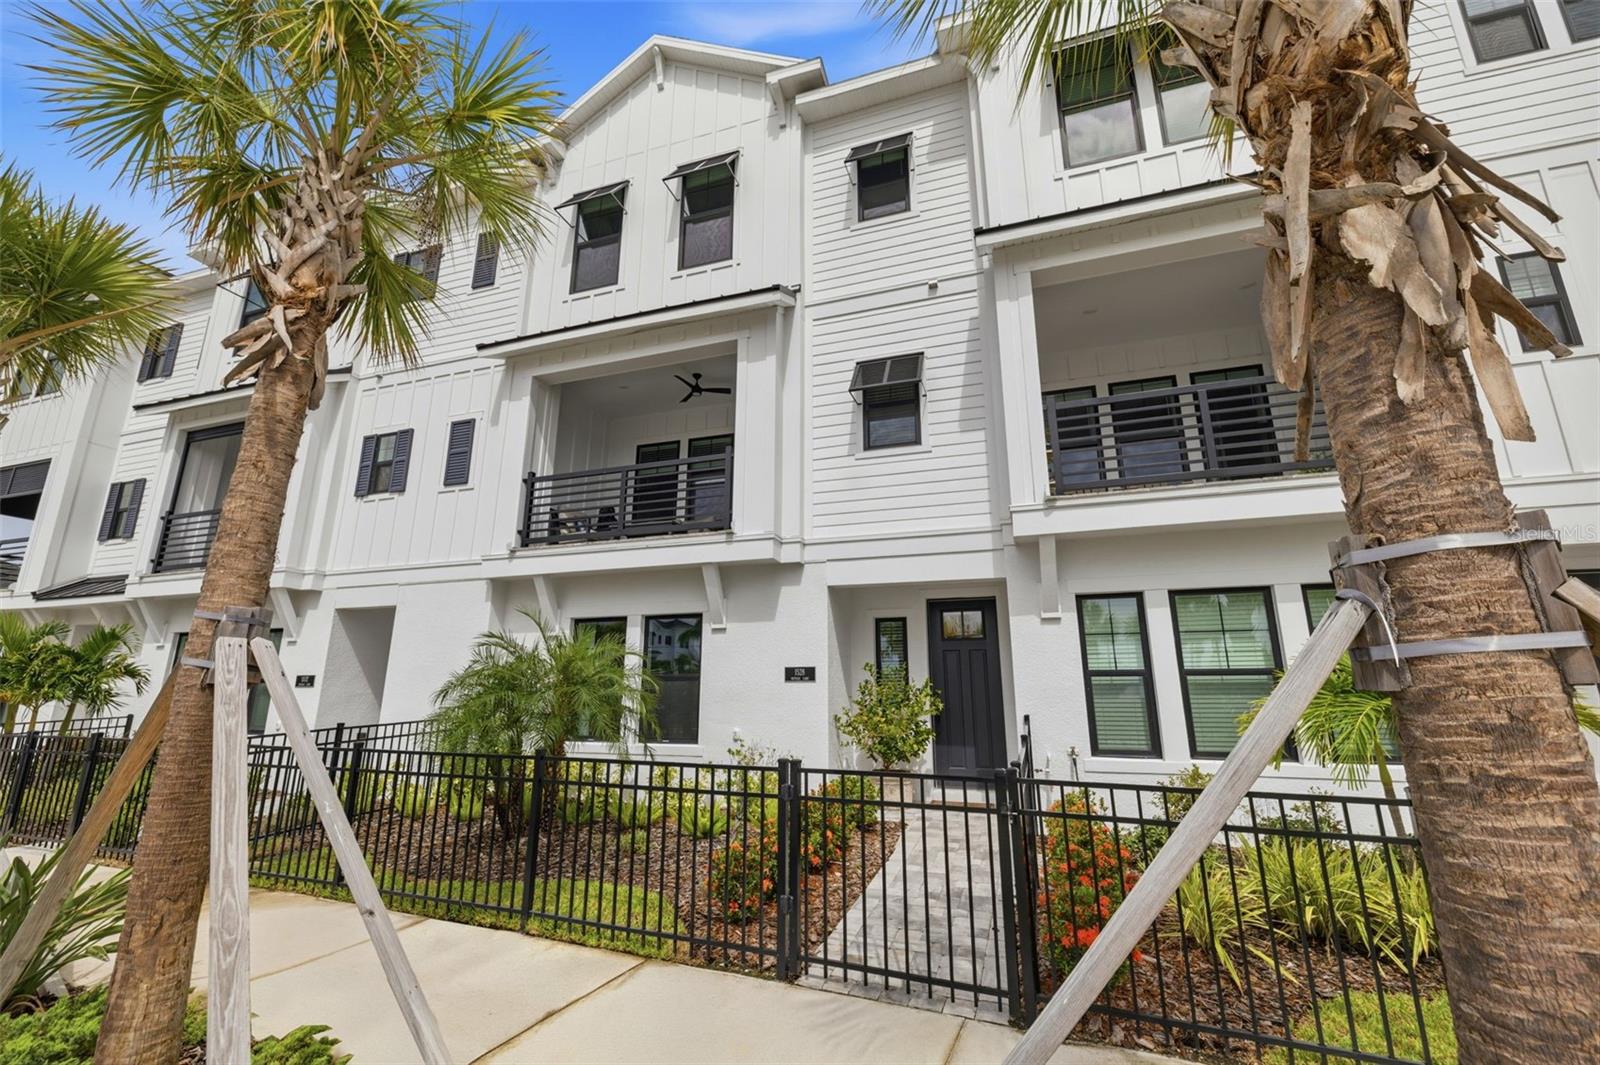



$995,000
1528 Skysail Lane
Sarasota, FL 34240
Listing updated: July 17, 2026 at 3:20 PM ET
Listing courtesy of Charles Rutenberg Realty Inc · Andrea Stoll · MLS #TB8528995 · Active · 727-538-9200Property type
Year built
Lot size
Price / sq ft
HOA dues
Day on market
Garage spaces
Flood zone
About this home
Rare Opportunity to own in this prime location offering unobstructed water views of Kingfisher Lake and directly across from your resort style amenities in vibrant and active Waterside Place. This immaculate 2024 David Weekley Rainwater model, tri-level townhome, provides luxurious modern living in the heart of Emerald Landing. Fully furnished with chic designer furnishings crafted to perfectly showcase each living space. Plenty of natural light throughout this East facing townhome allows you to enjoy morning sunrises on your pavered private balcony overlooking the peaceful water views. Chef's kitchen boasts focal point 10ft center island for entertaining with Quartz countertops, two-tone custom cabinets, Kitchen Aid stainless steel appliances including GAS cooktop and built-in wall ovens, wine refrigerator, mosaic backsplash, and 42" cabinetry providing ample storage along with your desired closet pantry. Powder room off main living space for guests. Each bedroom boasts its own private ensuite bath and walk-in closets for storage. Relax and enjoy the tranquil water views in your third floor Primary bedroom featuring trey ceiling and huge dream separate walk-in closets fit for any fashionista! Spa-like Primary ensuite bath offers double shower heads including Rainfall, dual Quartz sink vanity, private water closet, and linen storage. Third floor laundry room provides ease and convenience. Energy efficient updates include high impact hurricane windows for peace of mind, tankless Gas water heater, and Ecowater softener system. The oversized attached 2 car garage provides extra storage space and versatility. Spend more time enjoying the Waterside lifestyle with maintenance free living that includes all your exterior landscaping, irrigation and exterior maintenance. Emerald Landing offers resort style amenities such as heated lap pool, clubhouse for social activities, pickleball courts, fire pits, dog park, playground, and kayak launch onto Kingfisher Lake. Live the exciting Waterside lifestyle by taking the water taxi that departs directly across from your front door at the community dock to Waterside Place—home to the Waterside Place farmers market, various restaurants and dining options, shopping, volleyball, splash pad, and plenty of fitness and social activities including live music for all ages to enjoy!
Estimated monthly payment
Estimate only. Taxes use the listing's reported amount where available; insurance is a Florida-average estimate. Your actual payment will vary — run a full calculation or talk to a lender.
Price & listing history1 days on market
- Status: ActiveJul 16, 2026
- Listed$995,000Jul 16, 2026
- Price increased$995,000
Facts & features
- Property type
- Residential
- Sub type
- Townhouse
- Status
- Active
- Days on market
- 1
- Subdivision
- Emerald Lndg/Waterside
- County
- Sarasota
- Year built
- 2024
- Living area
- 2,276 sq ft
- Price/sq ft
- $437
- Building area
- 2,944 sq ft (Public Records)
- Lot size
- 1,409 sq ft
- Lot category
- 0 to less than 1/4
- Flood zone
- X (12115C0156G)
- Garage
- 2 spaces
- Annual taxes
- $8,327 (2025)
- Parcel #
- 0194020064
- Zoning
- VPD
- MLS #
- TB8528995
Ask about this home
Have a question? Ask the broker directly.
Ryan Solberg answers personally — no call center, no spam. Your question goes straight to him.
Interior Details
- Bedrooms
- 3
- Full bathrooms
- 3
- Half bathrooms
- 1
- Flooring
- Carpet, Laminate, Tile
- Appliances
- Bar Fridge, Built-In Oven, Cooktop, Dishwasher, Dryer, Gas Water Heater, Microwave, Range Hood, Refrigerator, Tankless Water Heater, Washer, Water Softener, Wine Refrigerator
- Interior features
- Built-in Features, Ceiling Fans(s), Eat-in Kitchen, High Ceilings, Kitchen/Family Room Combo, Living Room/Dining Room Combo, Open Floorplan, Primary Bedroom Main Floor, PrimaryBedroom Upstairs, Solid Surface Counters, Split Bedroom, Stone Counters, Thermostat, Tray Ceiling(s), Walk-In Closet(s)
- Laundry
- Inside, Laundry Room, Upper Level
- Stories / Levels
- Three Or More
- Direction faces
- East
Heating & Cooling
- Heating
- Central, Zoned
- Cooling
- Central Air, Zoned
Parking
- Garage spaces
- 2
- Attached garage
- Yes
- Parking features
- Alley Access, Covered, Curb Parking, Deeded, Garage Faces Rear, Golf Cart Parking, Ground Level, Guest, Off Street, On Street, Open, Basement
HOA & Financial
- HOA fee
- $1,200 / Quarterly
- Monthly HOA
- $400/mo
- Total monthly fees
- $400/mo
- Total annual fees
- $4,800
- HOA name
- Rizzetta and Company
- CDD
- Yes
- Homestead exemption
- Yes
- Min lease term
- 8-12 Months
- Listing terms
- Cash, Conventional, FHA, VA Loan
- Ownership
- Fee Simple
- Available for lease
- Yes
- Lease restrictions
- No
- Additional lease restrictions
- Buyer to verify
- Approval process
- Buyer to verify
Exterior & Construction
- Exterior features
- Awning(s), Balcony, Courtyard, Dog Run, Garden, Lighting, Shade Shutter(s), Sidewalk
- Construction materials
- Block, HardiPlank Type, Metal Frame, Other, Stucco
- Roof
- Shingle
- Foundation
- Block, Slab
- Water access
- Yes
- Water view
- Yes
- Road surface
- Concrete, Paved
Utilities
- Sewer
- Public Sewer
- Water source
- Public
- Utilities
- BB/HS Internet Available, Cable Available, Electricity Connected, Natural Gas Connected, Public, Sewer Connected, Water Connected
Community
- Pets allowed
- Yes
Schools
Letter grades: Florida DOE 2024–25 school grades (Orange, Seminole, Lake, Osceola, Brevard). Assigned schools from the listing agent — verify enrollment with the district.
Room Details
| Room | Level | Dimensions |
|---|---|---|
| Bedroom 1 | First | 14x12 |
| Kitchen | Second | 20x14 |
| Living Room | Second | 25x16 |
| Dining Room | Second | 10x11 |
| Bedroom 2 | Third | 12x13 |
| Primary Bedroom | Third | 18x16 |
| Primary Bathroom | Third | 17x8 |
| Balcony/Porch/Lanai | Second | 17x9 |
| Laundry | Third | 8x7 |
Listing Details
- Listing date
- 2026-07-16
- On market date
- 2026-07-16
- Original list price
- $995,000
- Occupant type
- Owner
- MLS area
- 34240 - Sarasota
- Listing AOR
- Suncoast Tampa
- Status changed
- 2026-07-16
- Tax legal description
- LOT 64, EMERALD LANDING AT WATERSIDE, PB 57 PG 284-295
Flood risk
Minimal-risk area outside the mapped floodplain. Flood insurance is optional and typically low-cost.
Source: FEMA flood zone reported on the listing. Confirm current designation at FEMA Flood Map Service Center.
Location
Directions
Take LWR Blvd south to left on Deer Dr to right on Bollard Ave, house on right in first set of townhomes #1528. Park on street in front of home.
More homes like this
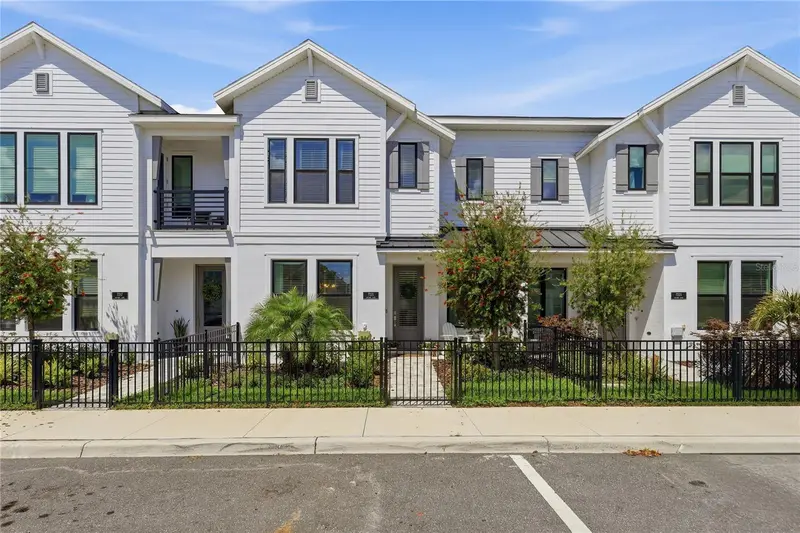
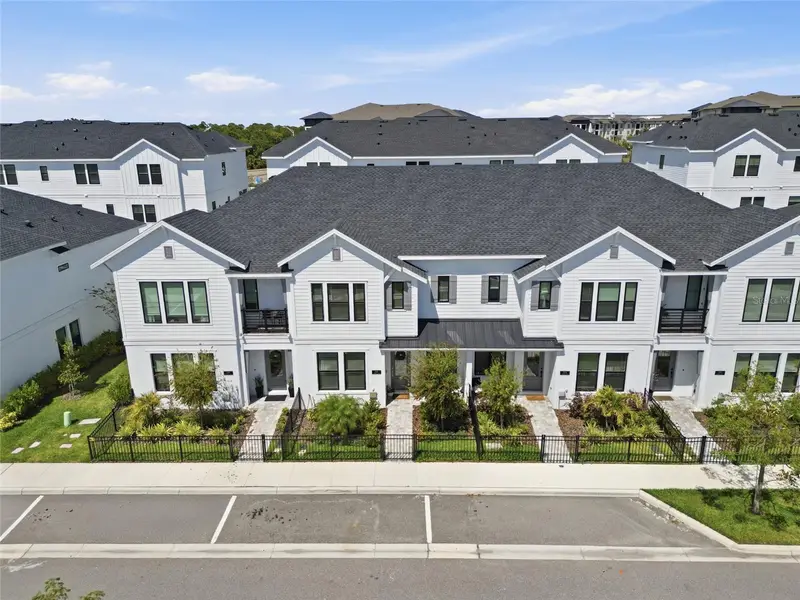
$545,000
7221 Sutton Ln
Sarasota, FL 34240
3 bd · 3 ba · 1,757 sqft
Emerald Lndg/Waterside
MLS ID #A4688964, MICHAEL SAUNDERS & COMPANY.
Listing provided by Stellar MLS
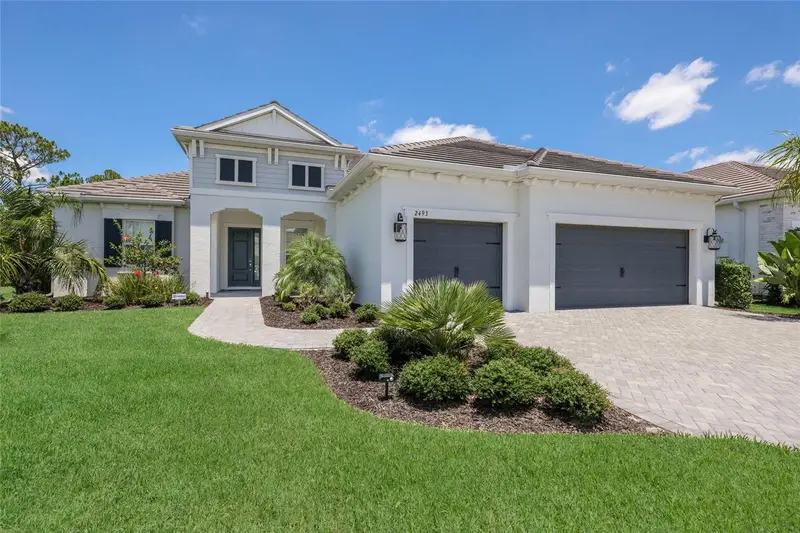
$1,250,000
2493 Paradise Plum Dr
Sarasota, FL 34240
3 bd · 3 ba · 2,868 sqft
Windward At Lakewood Ranch
MLS ID #A4695696, VUE REALTY, LLC.
Listing provided by Stellar MLS
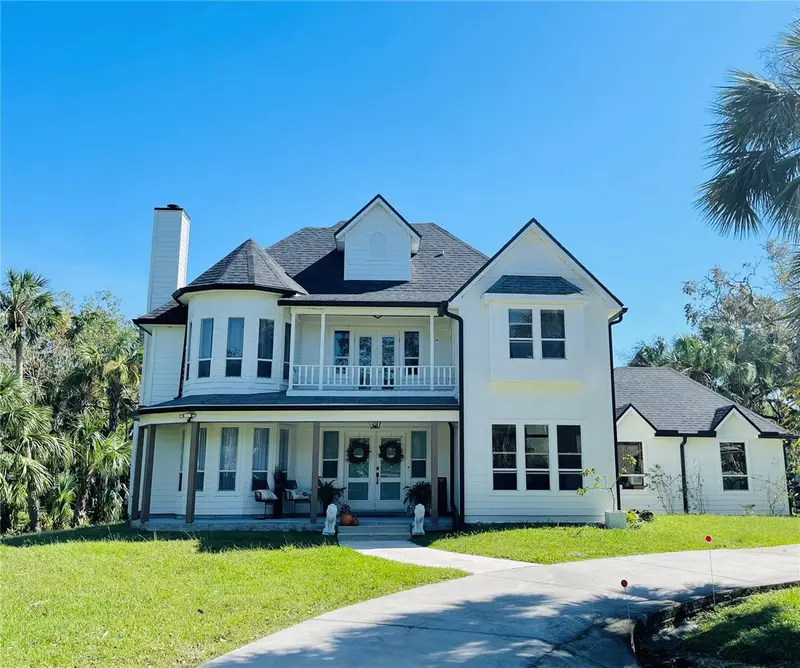
$1,200,000
1587 Firethorne Lakes Dr
Sarasota, FL 34240
3 bd · 3 ba · 2,376 sqft
Firethorne Lakes
MLS ID #A4700215, TEAK REAL ESTATE LLC.
Listing provided by Stellar MLS
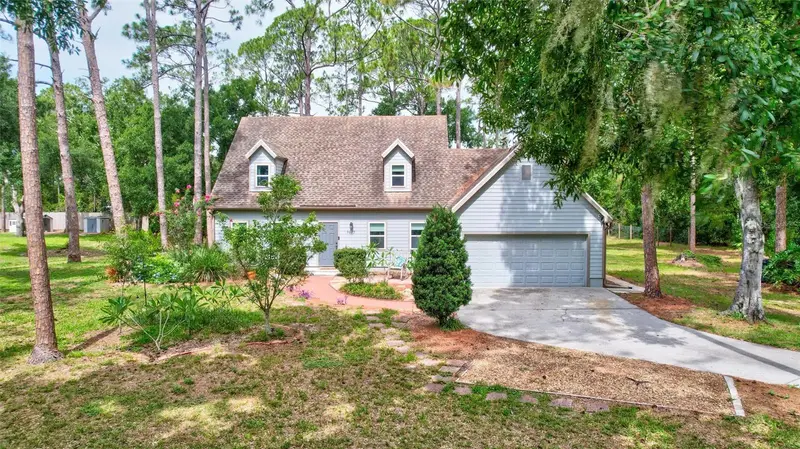
$625,000
9607 Oak Run Dr
Bradenton, FL 34211
4 bd · 3 ba · 2,552 sqft
Braden Pines Unit Ii
MLS ID #A4700304, FINE PROPERTIES.
Listing provided by Stellar MLS

Listings courtesy of Stellar MLS as distributed by MLS GRID
IDX information is provided exclusively for consumers’ personal, non-commercial use and may not be used for any purpose other than to identify prospective properties consumers may be interested in purchasing.
Based on information submitted to the MLS GRID as of July 17, 2026 at 3:20 PM ET. All data is obtained from various sources and may not have been verified by broker or MLS GRID. Supplied Open House Information is subject to change without notice. All information should be independently reviewed and verified for accuracy. Properties may or may not be listed by the office/agent presenting the information.
All or a portion of the multiple listing information is provided by Stellar MLS, from a copyrighted compilation of listings. The compilation of listings and each individual listing are © 2026 Stellar MLS. All rights reserved.
Ryan Solberg, Broker · MaxLife Realty LLC · FL License #BK3354351 · Equal Housing Opportunity · Full disclaimer · DMCA