
$599,900
16754 Crossbill Court
Spring Hill, FL 34610
Listing updated: August 15, 2026 at 4:06 PM ET
Listing courtesy of Re/Max Realtec Group Inc · Dean Ribble · MLS #TB8528992 · Active · 727-789-5555Property type
Year built
Lot size
Price / sq ft
HOA dues
Days on market
Garage spaces
Flood zone
About this home
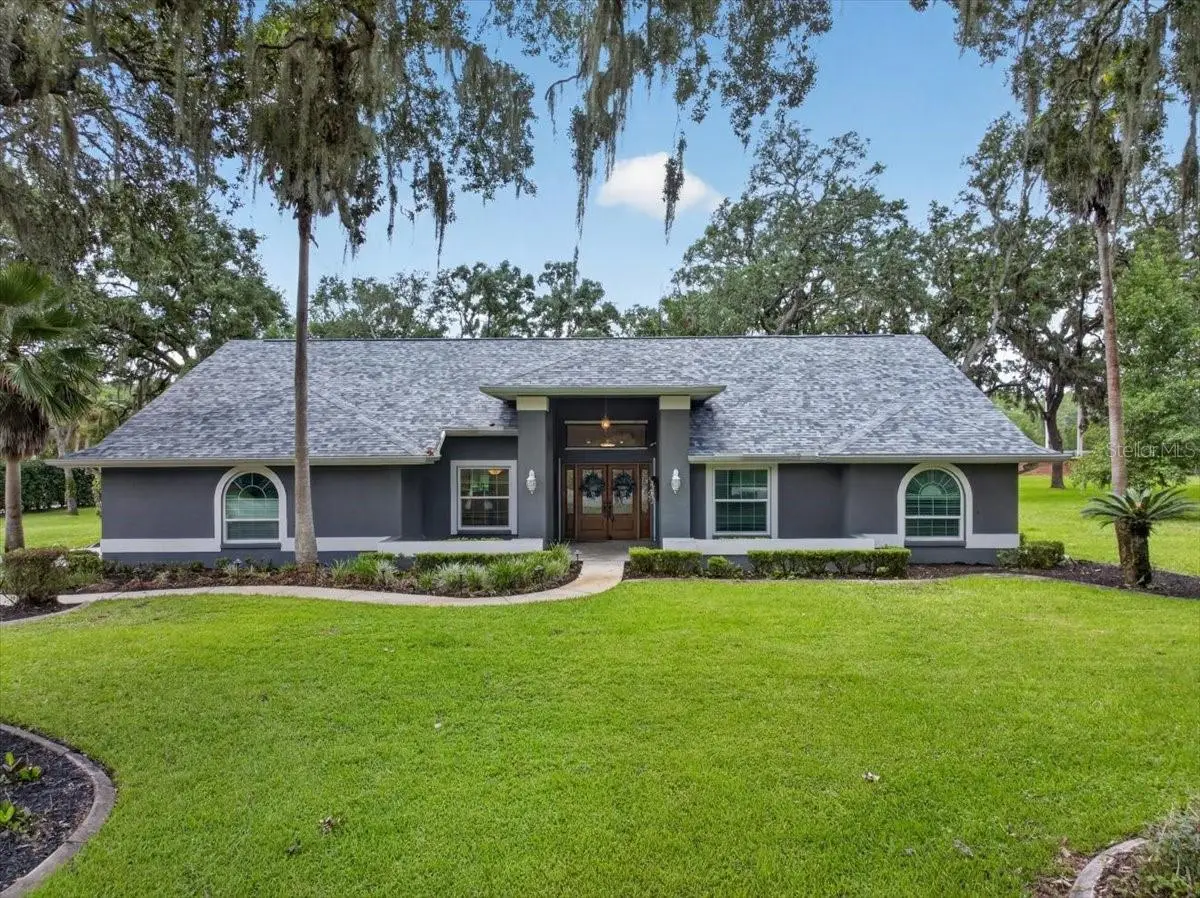
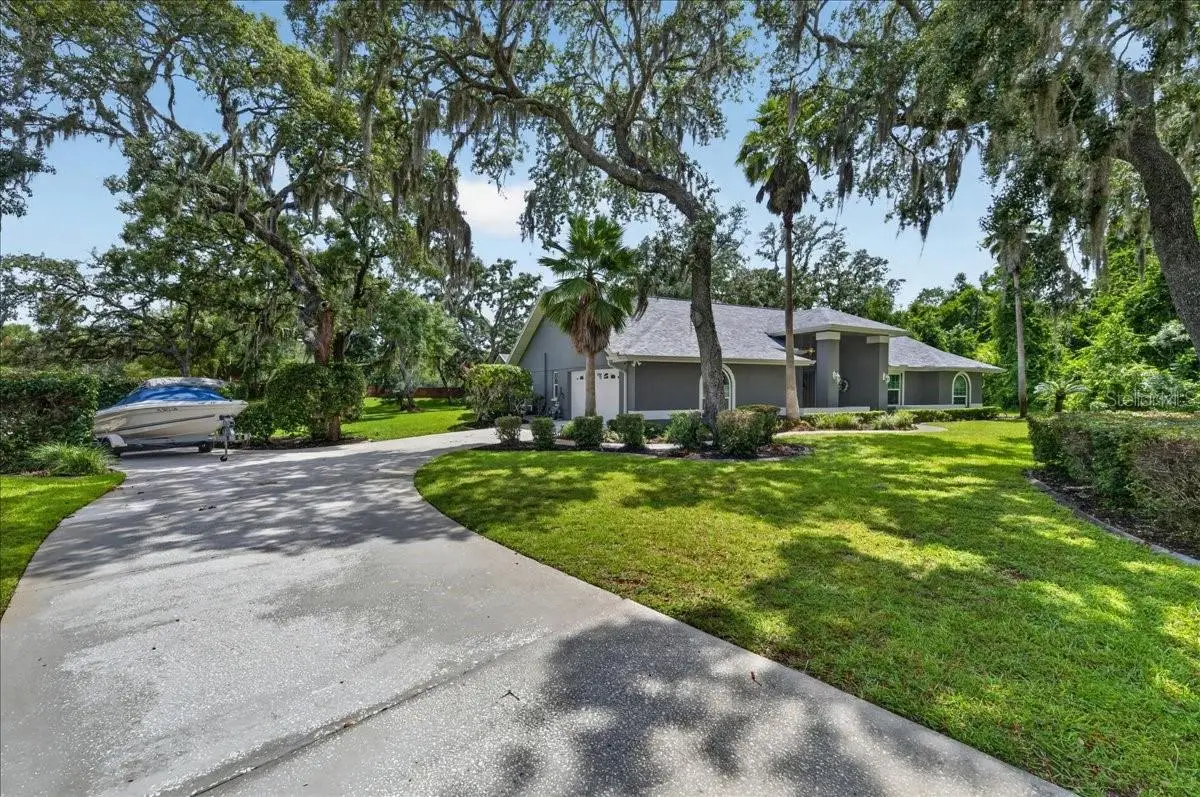
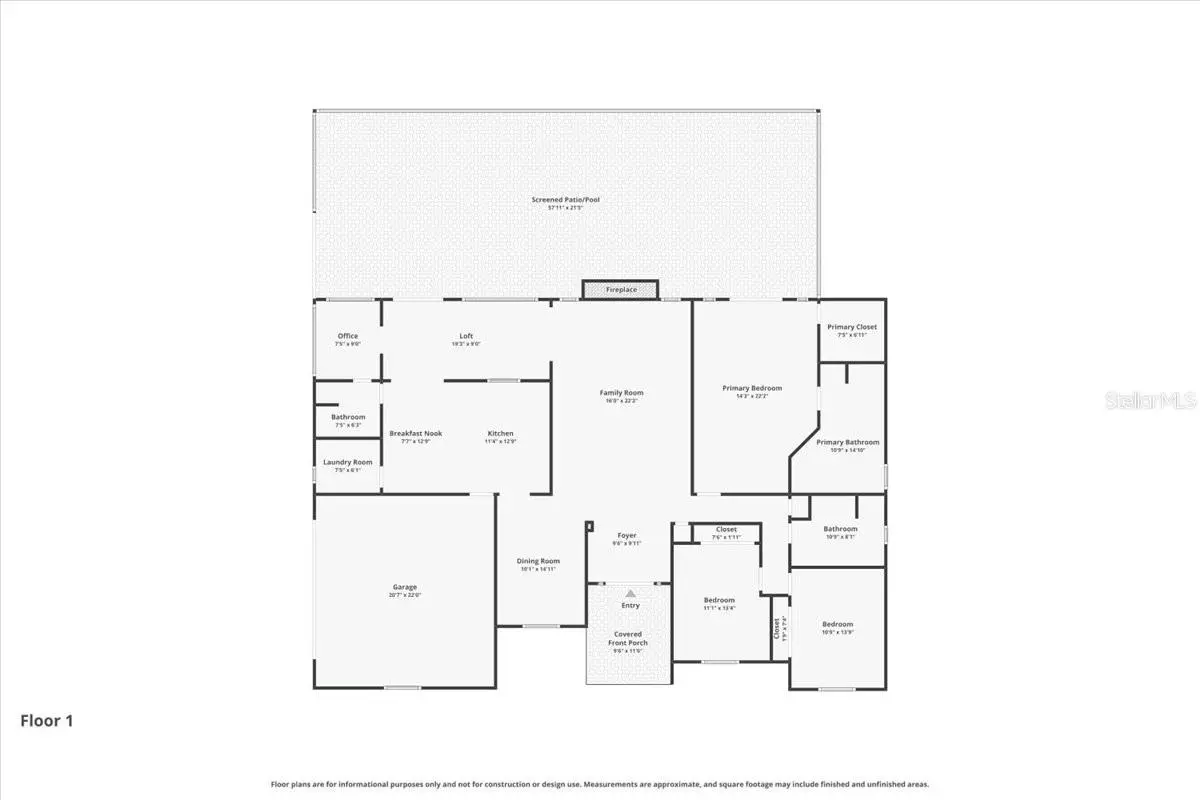
Showcased on more than an acre of park-like landscaping, with lush greenery, mature viburnum hedges and century-old live oaks, this three-bedroom plus office, three-bath pool home is located in the established gated community of Quail Ridge. Follow the long driveway beneath the oak canopy, beyond the convenient turnaround or boat-parking space to the home’s welcoming entrance. Double glass-and-wrought-iron entry doors, accented by sidelights and a transom window, open to a bright interior where travertine flooring flows through the foyer, formal dining room and kitchen. Vaulted ceilings and engineered hardwood floors enhance the living room, where a whitewashed brick wood-burning fireplace and mantel add warmth and character. The light and bright eat-in kitchen feels both polished and welcoming, with rich wood cabinetry, granite countertops, stainless steel appliances and generous workspace for everyday meals and entertaining. A pass-through connects the kitchen to the spacious Florida room, where walls of windows and impact sliding doors bring in views of the pool and expansive backyard. An adjoining office or hobby area provides generous counter space and storage cabinetry for working, creating or staying organized. Vaulted ceilings continue into the primary bedroom, where French doors open to the pool and patio. A large walk-in closet provides generous storage, while the ensuite bath features travertine flooring, a dual-sink granite vanity, jetted tub, separate walk-in shower, and built-in cabinetry for linens and additional storage. Two additional bedrooms, two full guest baths and a dedicated laundry room off the kitchen round out the home with practical comfort and everyday convenience. Step out to the screened-in saltwater pool and surrounding travertine patio, where the expansive backyard, lush greenery and mature trees create a natural backdrop for swimming, dining and relaxing. Updates and upgrades include a newer roof (2023), PGT hurricane-impact windows and two impact sliders, resurfaced pool (2023), pool enclosure rescreened (2023), new pool salt cell (2024), travertine reconditioned and sealed (2026), new well tank (2024), a whole-house water softener and filtration system, exterior paint (2024), irrigation controller rewired and solenoids replaced on all eight zones (2025), newer A/C system (2021), new bedroom carpet and fresh interior paint throughout. Located in Flood Zone X, Quail Ridge offers convenient proximity to the Veterans Expressway, providing easy access to shopping, dining, hospitals, Gulf beaches and Tampa, with Tampa International Airport approximately 30 minutes away. Classical Preparatory Charter School, serving grades K–9, is within walking distance, while the nearby 129-acre Upper Pithlachascotee River Preserve offers a playground, boardwalk and hiking trail. This home offers a spacious, country-like setting in a gated community with easy access to all that Tampa Bay has to offer.
Estimated monthly payment
Estimate only. Taxes use the listing's reported amount where available; insurance is a Florida-average estimate. Your actual payment will vary — run a full calculation or talk to a lender.
Price & listing history27 days on market
- Status: ActiveJul 20, 2026
- Listed$615,000Jul 19, 2026
- Price reduced$599,900
Facts & features
- Property type
- Residential
- Sub type
- Single Family Residence
- Status
- Active
- Days on market
- 27
- Subdivision
- Quail Ridge
- County
- Pasco
- Year built
- 1990
- Living area
- 2,538 sq ft
- Price/sq ft
- $236
- Building area
- 3,110 sq ft (Public Records)
- Lot size
- 45,678 sq ft
- Lot category
- 1 to less than 2
- Flood zone
- X (12101C0208F)
- Garage
- 2 spaces
- Pool
- Private pool
- Annual taxes
- $5,709 (2025)
- Parcel #
- 07-25-18-0010-00000-0010
- Zoning
- AC
- MLS #
- TB8528992
Ask about this home
Have a question? Ask the broker directly.
Ryan Solberg answers personally — no call center, no spam. Your question goes straight to him.
Interior Details
- Bedrooms
- 3
- Full bathrooms
- 3
- Flooring
- Carpet, Ceramic Tile, Wood
- Appliances
- Dishwasher, Disposal, Electric Water Heater, Microwave, Range, Refrigerator
- Interior features
- Cathedral Ceiling(s), Ceiling Fans(s), Eat-in Kitchen, Open Floorplan, Stone Counters, Vaulted Ceiling(s), Walk-In Closet(s)
- Laundry
- Inside, Laundry Room
- Stories / Levels
- One
- Direction faces
- Southeast
- Fireplace
- Yes
Heating & Cooling
- Heating
- Central, Electric
- Cooling
- Central Air
Parking
- Garage spaces
- 2
- Attached garage
- Yes
- Parking features
- Garage Door Opener, Garage Faces Rear, Garage Faces Side, Parking Pad
HOA & Financial
- HOA fee
- $471 / Quarterly
- Monthly HOA
- $157/mo
- Total monthly fees
- $157/mo
- Total annual fees
- $1,884
- HOA name
- Qualified Property Management
- CDD
- No
- Homestead exemption
- Yes
- Min lease term
- 3 Months
- Listing terms
- Cash, Conventional, FHA, VA Loan
- Ownership
- Fee Simple
- Available for lease
- Yes
- Lease restrictions
- Yes
- Additional lease restrictions
- Contact HOA manager
- Approval process
- Contact HOA manager
Exterior & Construction
- Exterior features
- French Doors, Rain Gutters
- Construction materials
- Block, Stucco
- Roof
- Shingle
- Foundation
- Slab
- Pool
- Private pool
- Road surface
- Paved
Utilities
- Sewer
- Septic Tank
- Water source
- Well
- Utilities
- Cable Connected, Sprinkler Well
Community
- Pets allowed
- Yes
Schools
Letter grades: Florida DOE 2024–25 school grades (Orange, Seminole, Lake, Osceola, Brevard). Assigned schools from the listing agent — verify enrollment with the district.
Room Details
| Room | Level | Dimensions |
|---|---|---|
| Bedroom 2 | First | 10x13 |
| Bedroom 3 | First | 9x13 |
| Dining Room | First | 10x15 |
| Living Room | First | 32x16 |
| Kitchen | First | 17x12 |
| Primary Bathroom | First | |
| Primary Bedroom | First | 22x21 |
Listing Details
- Listing date
- 2026-07-19
- On market date
- 2026-07-19
- Original list price
- $615,000
- Occupant type
- Vacant
- MLS area
- 34610 - Spring Hl/Brooksville/Shady Hls/WeekiWachee
- Listing AOR
- Suncoast Tampa
- Status changed
- 2026-07-20
- Tax legal description
- QUAIL RIDGE UNIT ONE PB 27 PG 18 LOT 1 OR 9125 PG 3438
Flood risk
Minimal-risk area outside the mapped floodplain. Flood insurance is optional and typically low-cost.
Source: FEMA flood zone reported on the listing. Confirm current designation at FEMA Flood Map Service Center.
Location
Directions
Do not use Gate of 52, this is owner only Gate, Take Hwy 52 to Sandy Hills Rd. go North to Sandhill Crane ( Subdivision Entrance ) on the right, follow to Quail Ridge, Turn Left and follow to Crossbill Ct. to address.
More homes like this
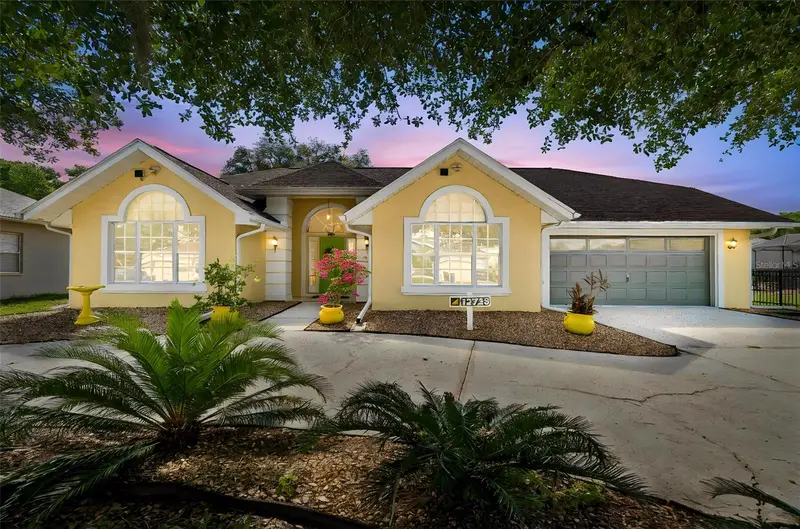
$395,010
12728 Flamingo Pkwy
Spring Hill, FL 34610
3 bd · 2 ba · 2,318 sqft
Quail Ridge
MLS ID #W7886746, RE/MAX CHAMPIONS.
Listing provided by Stellar MLS
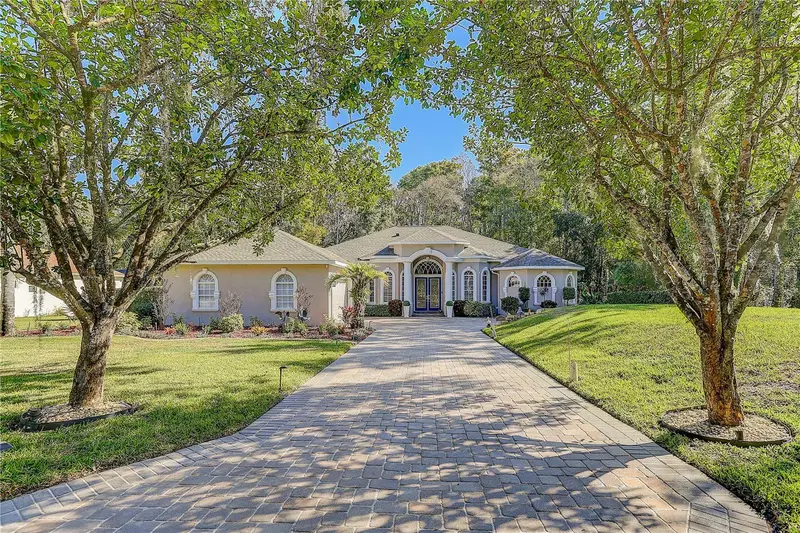
$799,990
12054 Quail Ridge Dr
Spring Hill, FL 34610
4 bd · 3 ba · 3,192 sqft
Quail Ridge
MLS ID #TB8518409, FUTURE HOME REALTY INC.
Listing provided by Stellar MLS
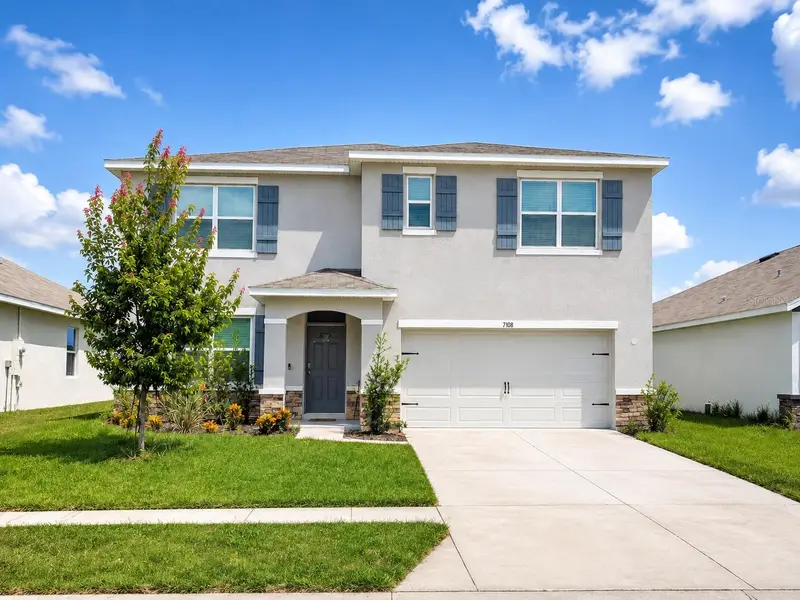
$430,000
7108 Broad River Ave
Land O Lakes, FL 34638
5 bd · 3 ba · 2,605 sqft
Deerbrook Ph 1
MLS ID #TB8543013, KELLER WILLIAMS REALTY- PALM HARBOR.
Listing provided by Stellar MLS
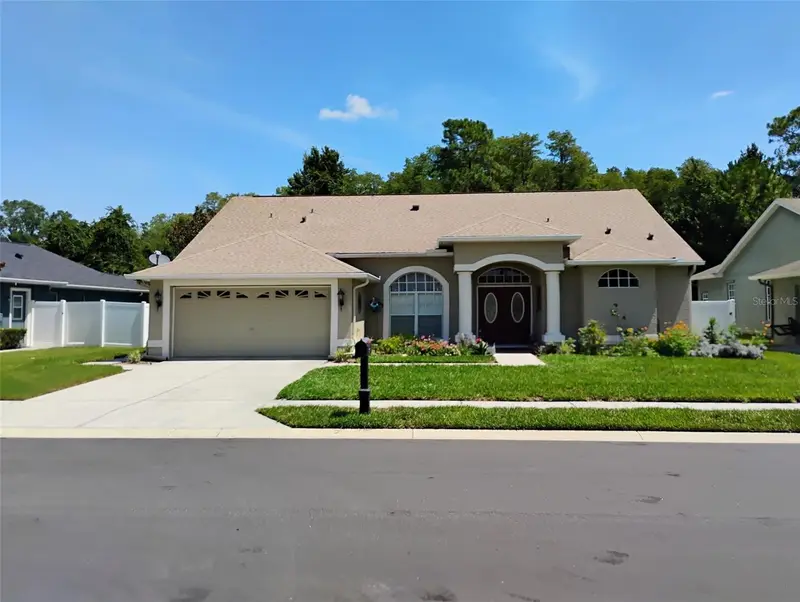
$449,500
12603 Roseland Dr
New Port Richey, FL 34654
3 bd · 2 ba · 1,835 sqft
Rosewood At River Ridge Ph 7
MLS ID #TB8532104, CHARLES RUTENBERG REALTY INC.
Listing provided by Stellar MLS

Listings courtesy of Stellar MLS as distributed by MLS GRID
IDX information is provided exclusively for consumers’ personal, non-commercial use and may not be used for any purpose other than to identify prospective properties consumers may be interested in purchasing.
Based on information submitted to the MLS GRID as of August 15, 2026 at 4:06 PM ET. All data is obtained from various sources and may not have been verified by broker or MLS GRID. Supplied Open House Information is subject to change without notice. All information should be independently reviewed and verified for accuracy. Properties may or may not be listed by the office/agent presenting the information.
All or a portion of the multiple listing information is provided by Stellar MLS, from a copyrighted compilation of listings. The compilation of listings and each individual listing are © 2026 Stellar MLS. All rights reserved.
Ryan Solberg, Broker · MaxLife Realty LLC · FL License #BK3354351 · Equal Housing Opportunity · Full disclaimer · DMCA