



$215,000
441 Netherwood Crescent
Altamonte Springs, FL 32714
Listing updated: July 22, 2026 at 4:01 PM ET
Listing courtesy of Empire Network Realty · Patricia Do Rosario · MLS #O6424883 · Active · 407-440-3798Property type
Year built
Lot size
Price / sq ft
HOA dues
Days on market
Garage space
Flood zone
About this home
Imagine coming home to a quiet, tree-lined sanctuary where weekends are spent enjoying fresh air rather than doing yard work! Nestled in the heart of Altamonte Springs, this spacious 3-bedroom, 2.5-bathroom residence blends low-maintenance convenience with warm, homey vibes. Featuring 3 bedrooms and 2.5 baths, this light-filled 1,481 square feet end unit offers one of the largest and most functional floor plans in the community. Inside, you'll love the open-concept layout complete with high vaulted ceilings, durable tile and laminate flooring, and a cozy wood-burning fireplace in the main living space. The upgraded kitchen is a chef's delight, equipped with solid wood cabinetry, solid-surface countertops, and stainless-steel appliances! Enjoy maximum comfort with a convenient main-floor primary suite featuring walk-in closets. When you're ready to explore, you’re just minutes from festival nights at Cranes Roost Park, paddleboarding at Wekiwa Springs, short walks to the Seminole Wekiva trails, and endless shopping close to Altamonte Mall, or dining off 436 and I-4. Also, let’s not forget the top-rated Seminole County schools. A private single-car garage and water/trash covered is also included in the low monthly fee. Come see what makes this unit the premier choice in Montgomery Woods! Schedule your private tour today!
Estimated monthly payment
Estimate only. Taxes use the listing's reported amount where available; insurance is a Florida-average estimate. Your actual payment will vary — run a full calculation or talk to a lender.
Price & listing history0 days on market
- Status: ActiveJul 22, 2026
- Listed$215,000Jul 22, 2026
- Price increased$215,000
Facts & features
- Property type
- Residential
- Sub type
- Condominium
- Status
- Active
- Days on market
- 0
- Subdivision
- Montgomery Woods Condo
- County
- Seminole
- Year built
- 1982
- Living area
- 1,481 sq ft
- Price/sq ft
- $145
- Building area
- 1,747 sq ft (Public Records)
- Lot size
- 435 sq ft
- Lot category
- 0 to less than 1/4
- Flood zone
- X (12117C0145F)
- Garage
- 1 spaces
- Annual taxes
- $1,878 (2025)
- Parcel #
- 15-21-29-520-0000-2060
- Zoning
- R-3
- MLS #
- O6424883
Ask about this home
Have a question? Ask the broker directly.
Ryan Solberg answers personally — no call center, no spam. Your question goes straight to him.
Interior Details
- Bedrooms
- 3
- Full bathrooms
- 2
- Half bathrooms
- 1
- Flooring
- Laminate, Tile
- Appliances
- Dishwasher, Dryer, Microwave, Range, Refrigerator, Washer
- Interior features
- Ceiling Fans(s), High Ceilings, Kitchen/Family Room Combo, Primary Bedroom Main Floor
- Laundry
- Washer Hookup
- Stories / Levels
- Two
- Direction faces
- East
- Fireplace
- Yes
Heating & Cooling
- Heating
- Central
- Cooling
- Central Air
Parking
- Garage spaces
- 1
- Attached garage
- No
HOA & Financial
- HOA fee
- $495 / Monthly
- Monthly HOA
- $495/mo
- Total monthly fees
- $495/mo
- Total annual fees
- $5,940
- HOA name
- Juan Auffant
- CDD
- No
- Homestead exemption
- Yes
- Min lease term
- 7 Months
- Listing terms
- Cash, Conventional, FHA, VA Loan
- Ownership
- Fee Simple
- Available for lease
- Yes
- Lease restrictions
- Yes
- Additional lease restrictions
- Buyer needs to contact association for details and additional verification.
Exterior & Construction
- Exterior features
- None
- Construction materials
- Block, Stucco
- Roof
- Shingle
- Foundation
- Slab
- Road surface
- Asphalt, Concrete, Paved
Utilities
- Sewer
- Public Sewer
- Water source
- Public
- Utilities
- Public
Community
- Pets allowed
- Breed Restrictions
Schools
Letter grades: Florida DOE 2024–25 school grades (Orange, Seminole, Lake, Osceola, Brevard). Assigned schools from the listing agent — verify enrollment with the district.
Room Details
| Room | Level | Dimensions |
|---|---|---|
| Kitchen | First | |
| Primary Bedroom | First | |
| Great Room | First | |
| Bedroom 2 | Second | |
| Bathroom 3 | Second |
Listing Details
- Listing date
- 2026-07-21
- On market date
- 2026-07-22
- Original list price
- $215,000
- Occupant type
- Vacant
- MLS area
- 32714 - Altamonte Springs West/Forest City
- Listing AOR
- Orlando Regional
- Status changed
- 2026-07-22
- Tax legal description
- UNIT 206 MONTGOMERY WOODS CONDO PB 25 PGS 97 TO 99
Flood risk
Minimal-risk area outside the mapped floodplain. Flood insurance is optional and typically low-cost.
Source: FEMA flood zone reported on the listing. Confirm current designation at FEMA Flood Map Service Center.
Location
Directions
I-4 heading west turn W onto Exit 92 436 West, R onto Montgomery Rd, Left onto Tamarack St, bear L onto S Netherwood Cres, home on the left.
More homes like this
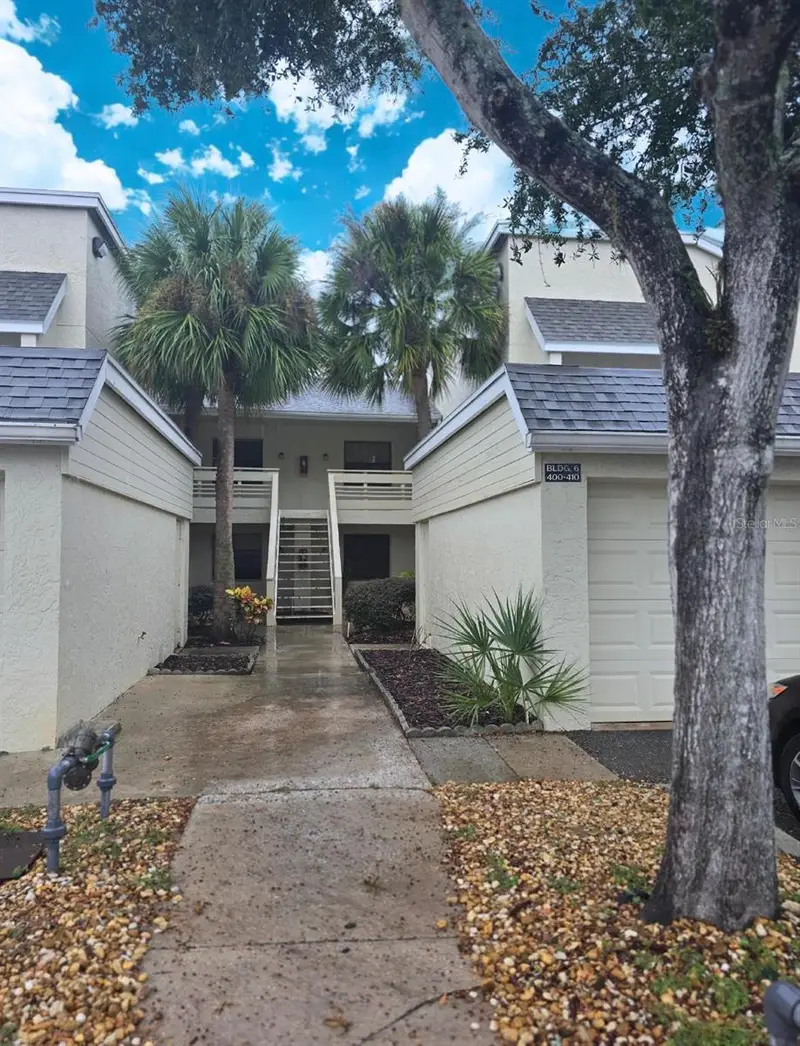
$195,000
408 S Netherwood Crescent #408
Altamonte Springs, FL 32714
2 bd · 2 ba · 1,121 sqft
Montgomery Woods Condo
MLS ID #O6348584, JUPITER PROPERTIES, INC.
Listing provided by Stellar MLS
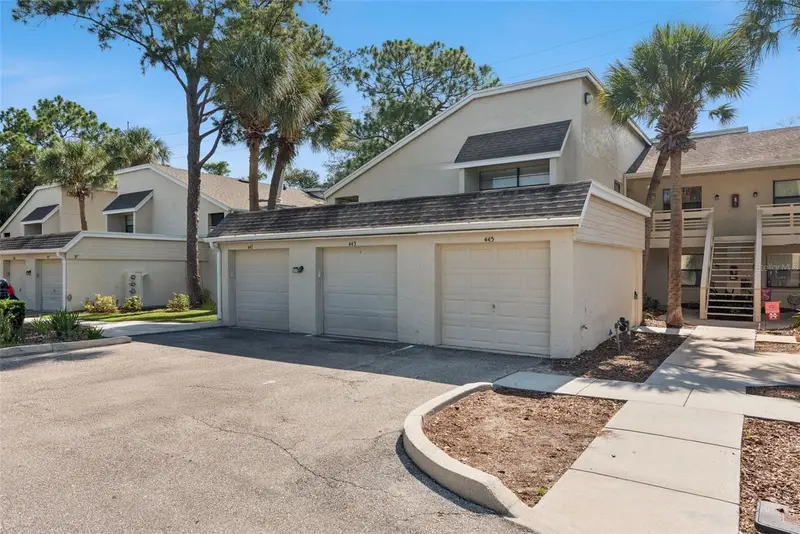
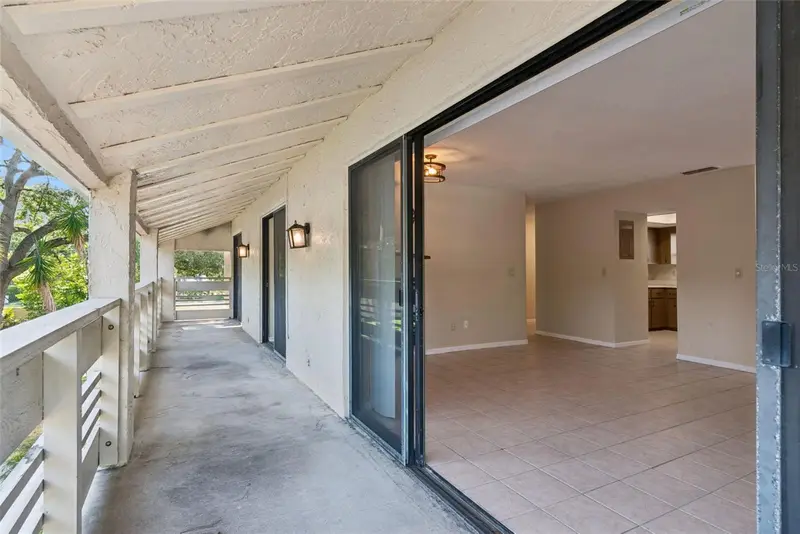
$199,900
445 S Netherwood Cres #2
Altamonte Springs, FL 32714
3 bd · 2 ba · 1,367 sqft
Montgomery Woods Condo
MLS ID #O6418567, CHARLES RUTENBERG REALTY ORLANDO.
Listing provided by Stellar MLS
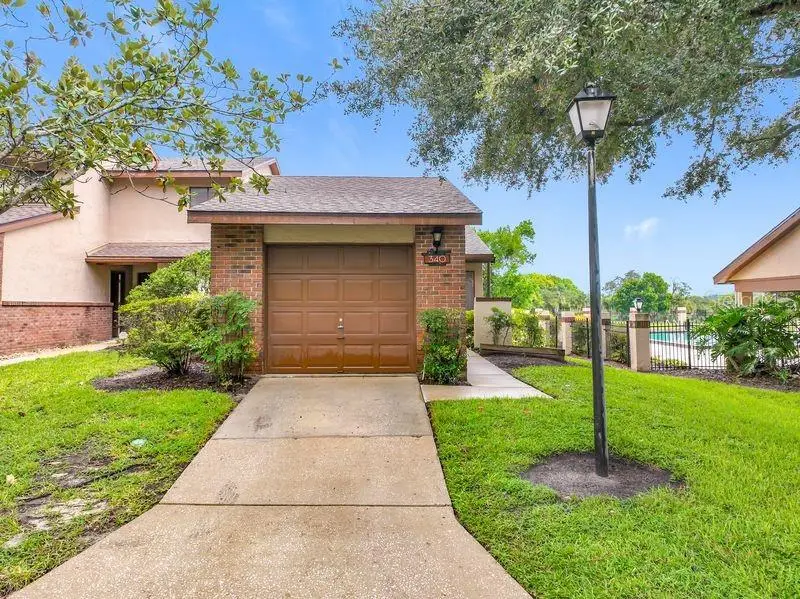
$250,000
340 Golfside Cv #340
Longwood, FL 32779
2 bd · 2 ba · 1,153 sqft
Wekiva Villas On The Green 2
MLS ID #O6426355, FLORIDA REALTY INVESTMENTS.
Listing provided by Stellar MLS
$215,000
8209 Olympia Ct #8209
Longwood, FL 32779
2 bd · 4 ba · 1,365 sqft
Clubside At Sabal Point A Condo
MLS ID #O6406583, PRIMAC GROUP, INC.
Listing provided by Stellar MLS

Listings courtesy of Stellar MLS as distributed by MLS GRID
IDX information is provided exclusively for consumers’ personal, non-commercial use and may not be used for any purpose other than to identify prospective properties consumers may be interested in purchasing.
Based on information submitted to the MLS GRID as of July 22, 2026 at 4:01 PM ET. All data is obtained from various sources and may not have been verified by broker or MLS GRID. Supplied Open House Information is subject to change without notice. All information should be independently reviewed and verified for accuracy. Properties may or may not be listed by the office/agent presenting the information.
All or a portion of the multiple listing information is provided by Stellar MLS, from a copyrighted compilation of listings. The compilation of listings and each individual listing are © 2026 Stellar MLS. All rights reserved.
Ryan Solberg, Broker · MaxLife Realty LLC · FL License #BK3354351 · Equal Housing Opportunity · Full disclaimer · DMCA