
$361,999
3241 Carpentaria Drive
New Smyrna Beach, FL 32168
Listing updated: August 11, 2026 at 7:04 PM ET
Listing courtesy of Exp Realty Llc · Drew Kousaie · MLS #O6424845 · Active · 888-883-8509Property type
Year built
Lot size
Price / sq ft
HOA dues
Days on market
Garage spaces
Flood zone
About this home
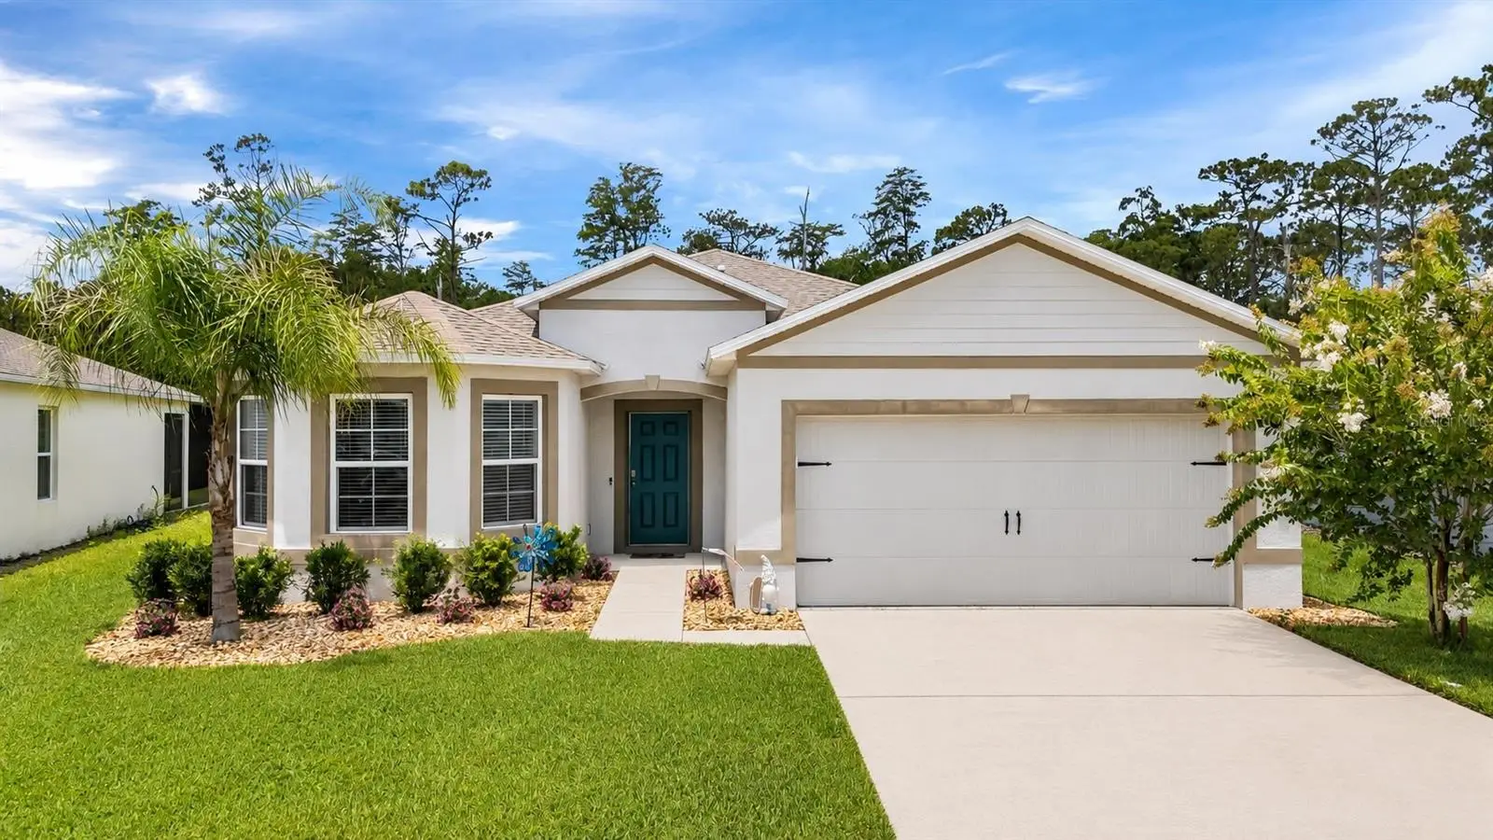
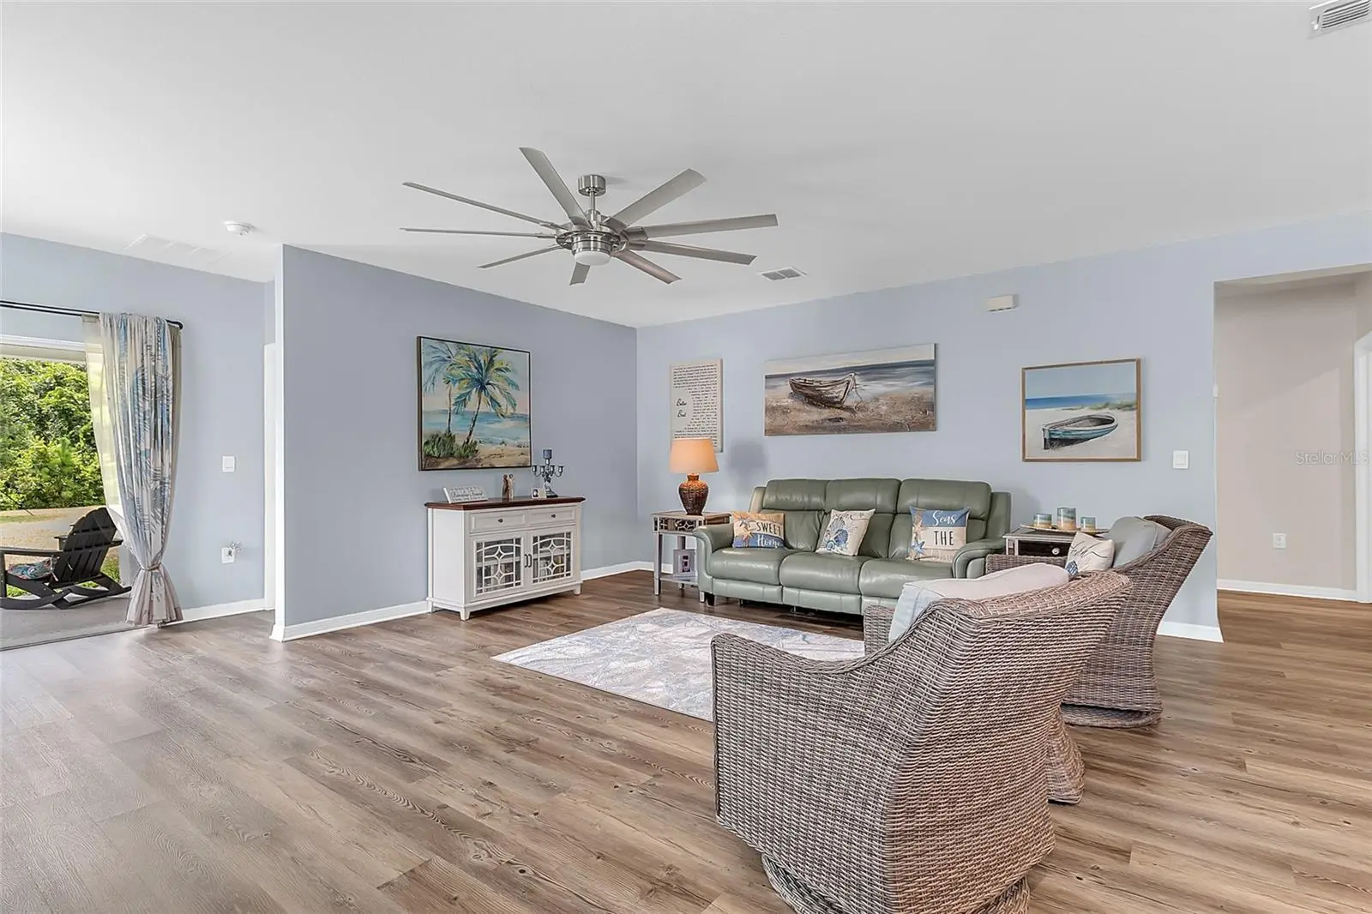
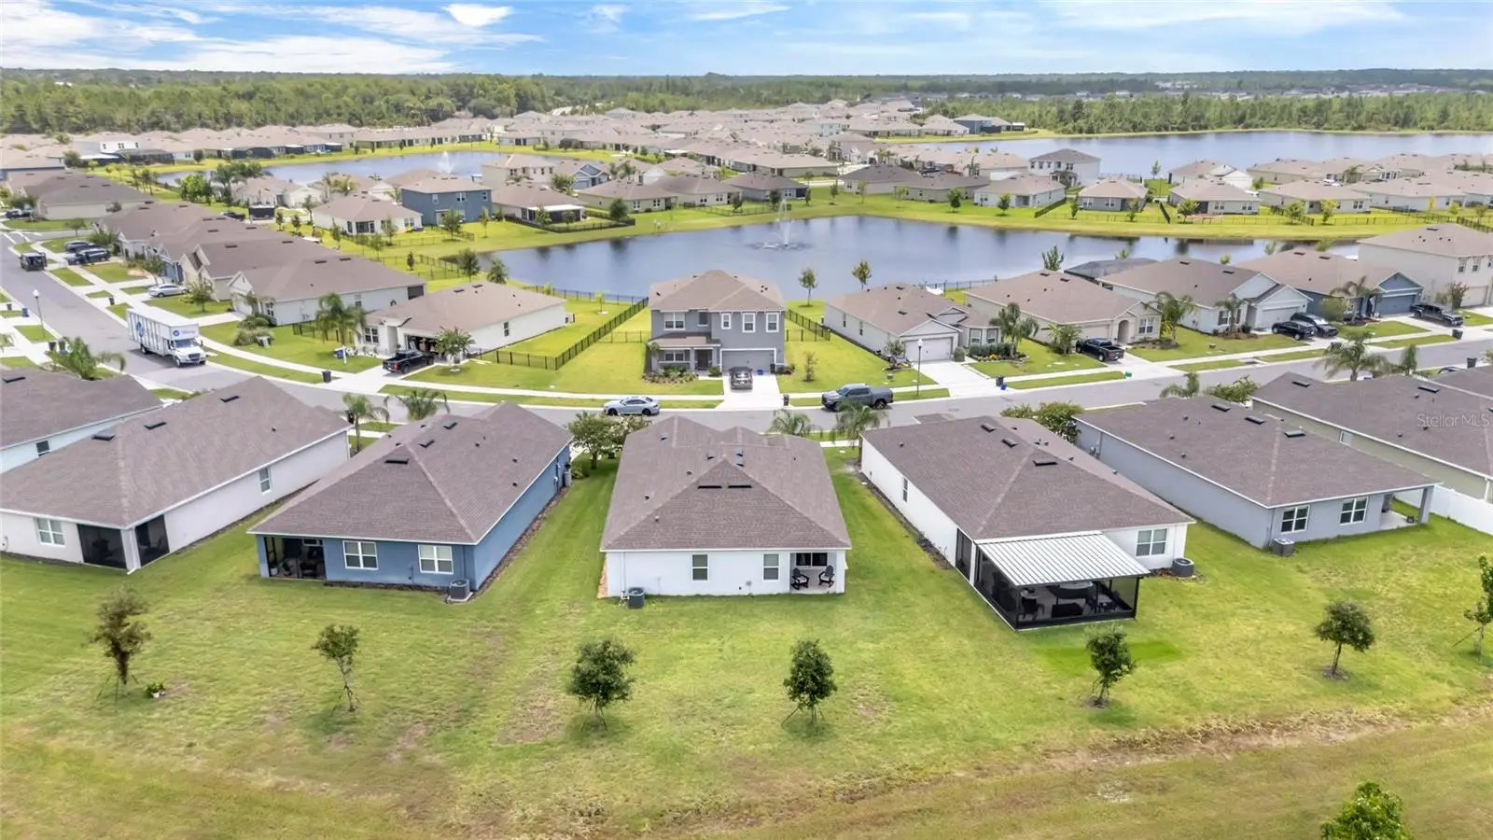
This 2022-built home in Coastal Woods delivers the rare combination of brand-new construction and an established, quiet neighborhood feel, all just 15 minutes from the beaches of New Smyrna. Inside, an open layout connects the kitchen, great room, and dining area, with durable luxury vinyl flooring carrying through the main living spaces for easy upkeep. Step out to the covered lanai for morning coffee or evening unwinding, with a backyard that gives you room to entertain, garden, or just enjoy some space of your own. The primary suite is tucked at the back of the home for privacy, with two additional bedrooms on the opposite side, a layout that works well for families, guests, or a home office setup. A two-car garage rounds out the practical side of the home. Coastal Woods offers that ideal in-between: close enough to New Smyrna Beach to enjoy it whenever you want, far enough to skip the crowds and come home to a peaceful street. Move-in ready and priced to reflect true market value, schedule your showing today.
Estimated monthly payment
Estimate only. Taxes use the listing's reported amount where available; insurance is a Florida-average estimate. Your actual payment will vary — run a full calculation or talk to a lender.
Price & listing history26 days on market
- Status: ActiveJul 16, 2026
- Listed$361,999Jul 16, 2026
- Price increased$361,999
Facts & features
- Property type
- Residential
- Sub type
- Single Family Residence
- Status
- Active
- Days on market
- 26
- Subdivision
- Coastal Woods Un D
- County
- Volusia
- Year built
- 2022
- Living area
- 1,754 sq ft
- Price/sq ft
- $206
- Building area
- 2,001 sq ft (Public Records)
- Lot size
- 7,429 sq ft
- Lot category
- 0 to less than 1/4
- Flood zone
- X
- Garage
- 2 spaces
- Annual taxes
- $4,580 (2025)
- Parcel #
- 09-17-33-01-00-0959
- Zoning
- R
- MLS #
- O6424845
Ask about this home
Have a question? Ask the broker directly.
Ryan Solberg answers personally — no call center, no spam. Your question goes straight to him.
Interior Details
- Bedrooms
- 3
- Full bathrooms
- 2
- Flooring
- Luxury Vinyl
- Appliances
- Dishwasher, Disposal, Electric Water Heater, Range, Refrigerator
- Interior features
- Eat-in Kitchen, Kitchen/Family Room Combo, Living Room/Dining Room Combo, Open Floorplan, PrimaryBedroom Upstairs, Split Bedroom, Thermostat, Walk-In Closet(s)
- Laundry
- Laundry Room
- Stories / Levels
- One
- Direction faces
- North
Heating & Cooling
- Heating
- Central, Electric, Heat Pump
- Cooling
- Central Air
Parking
- Garage spaces
- 2
- Attached garage
- Yes
- Parking features
- Garage Door Opener
HOA & Financial
- HOA fee
- $675 / Annually
- Monthly HOA
- $56/mo
- Total monthly fees
- $56/mo
- Total annual fees
- $675
- HOA name
- Cynthia Valdez
- CDD
- No
- Homestead exemption
- Yes
- Min lease term
- 8-12 Months
- Listing terms
- Cash, Conventional, FHA
- Ownership
- Fee Simple
- Available for lease
- Yes
- Lease restrictions
- Yes
- Additional lease restrictions
- Buyer agent to verify with HOA
Exterior & Construction
- Exterior features
- Awning(s), Sidewalk, Sliding Doors
- Construction materials
- Block, Concrete, Stucco
- Roof
- Shingle
- Foundation
- Slab
- Road surface
- Asphalt
Utilities
- Sewer
- Public Sewer
- Water source
- Public
- Utilities
- BB/HS Internet Available, Electricity Available, Natural Gas Connected
Community
- Pets allowed
- Breed Restrictions, Cats OK, Dogs OK, Size Limit
Room Details
| Room | Level | Dimensions |
|---|---|---|
| Primary Bedroom | First | 13.4x16.8 |
| Bedroom 2 | First | 10x12 |
| Bedroom 3 | First | 10.6x11 |
| Kitchen | First | 10.6x12 |
| Dining Room | First | 11x12.4 |
| Living Room | First | 11.2x19.4 |
Listing Details
- Listing date
- 2026-07-16
- On market date
- 2026-07-16
- Original list price
- $361,999
- Occupant type
- Owner
- MLS area
- 32168 - New Smyrna Beach
- Listing AOR
- Sarasota - Manatee
- Status changed
- 2026-07-16
- Tax legal description
- 9 & 16-17-33 LOT 960 COASTAL WOODS UNIT D MB 62 PGS 83-90 PER OR 8092 PG 2364 PER OR 8158 PG 1471 PER OR 8278 PG 1712
Flood risk
Minimal-risk area outside the mapped floodplain. Flood insurance is optional and typically low-cost.
Source: FEMA flood zone reported on the listing. Confirm current designation at FEMA Flood Map Service Center.
Location
Directions
Get on I-4 Express, continue on I-4 Express. Take I-4 E to FL-46 W in Sanford. Take exit 101B-D from I-4 E, get on I-4 E from N Oregon St and State Hwy 431/Orange Blvd, follow I-4 E to FL-44 E in Volusia County. Take the FL-44 E exit from I-4 E, follow FL-44 E and Pioneer Trail to Carpentaria Dr in New Smyrna Beach.
More homes like this
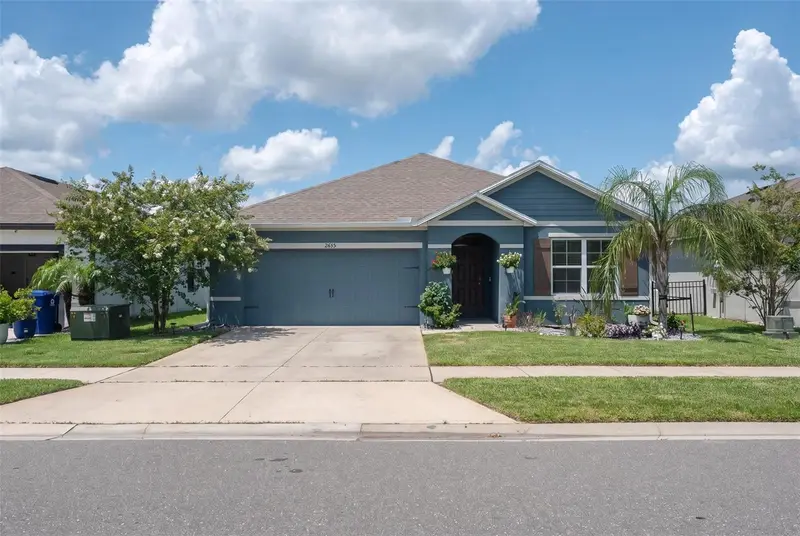
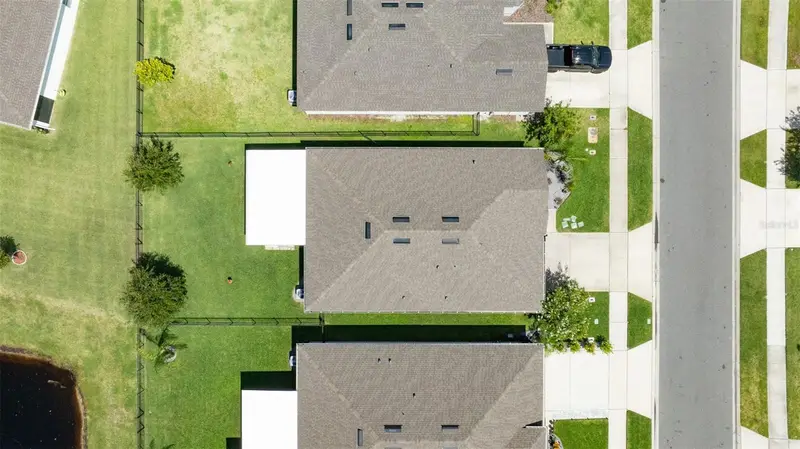
$365,000
2635 Neverland Dr
New Smyrna Beach, FL 32168
3 bd · 2 ba · 1,690 sqft
Coastal Woods Un D
MLS ID #NS1088527, WHITE WHALE REAL ESTATE.
Listing provided by Stellar MLS
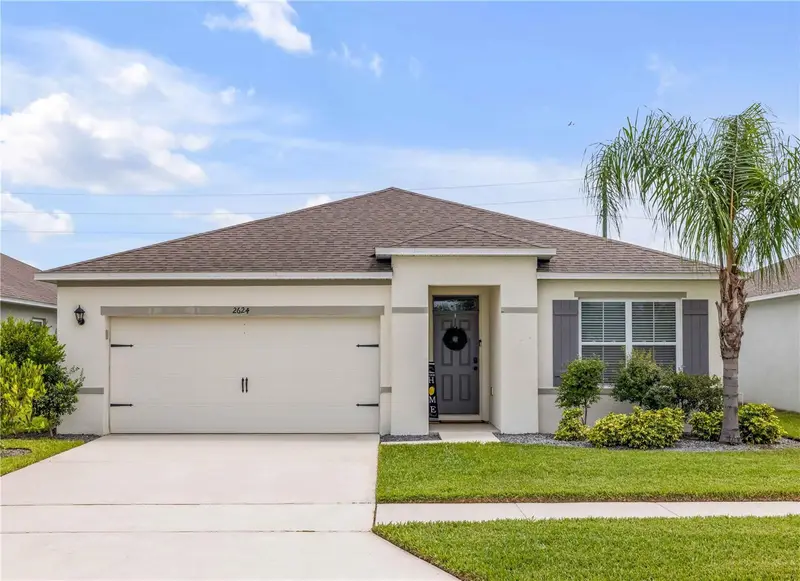
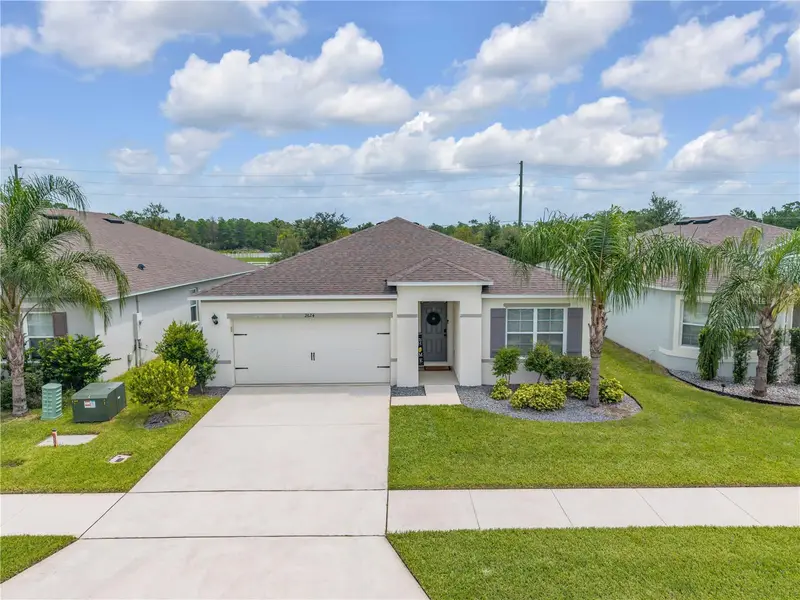
$365,000
2624 Neverland Dr
New Smyrna Beach, FL 32168
3 bd · 2 ba · 1,690 sqft
Coastal Woods Un D
MLS ID #NS1088893, LOCAL LIVING REALTY GROUP.
Listing provided by Stellar MLS
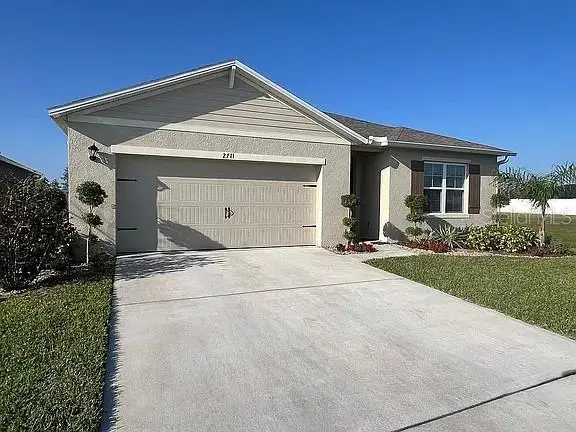
$374,999
2711 Neverland Dr
New Smyrna Beach, FL 32168
4 bd · 2 ba · 1,855 sqft
Coastal Woods Un D
MLS ID #O6428113, HERITAGE REALTY FL.
Listing provided by Stellar MLS
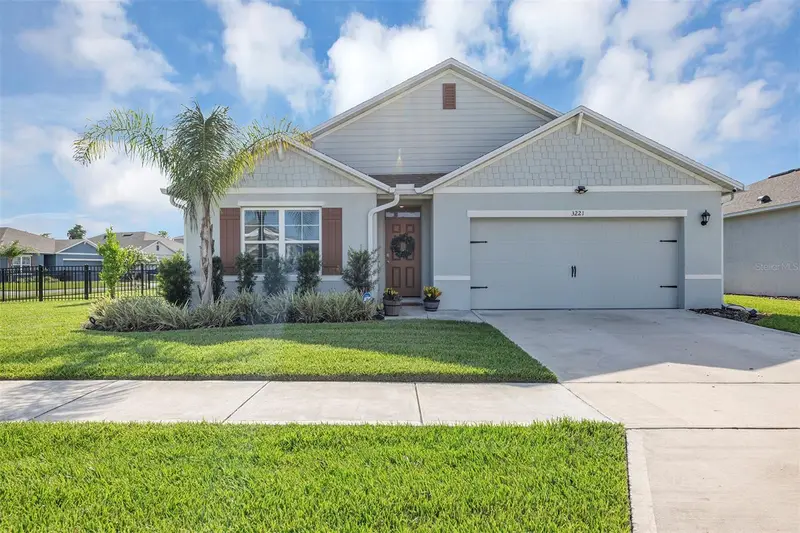
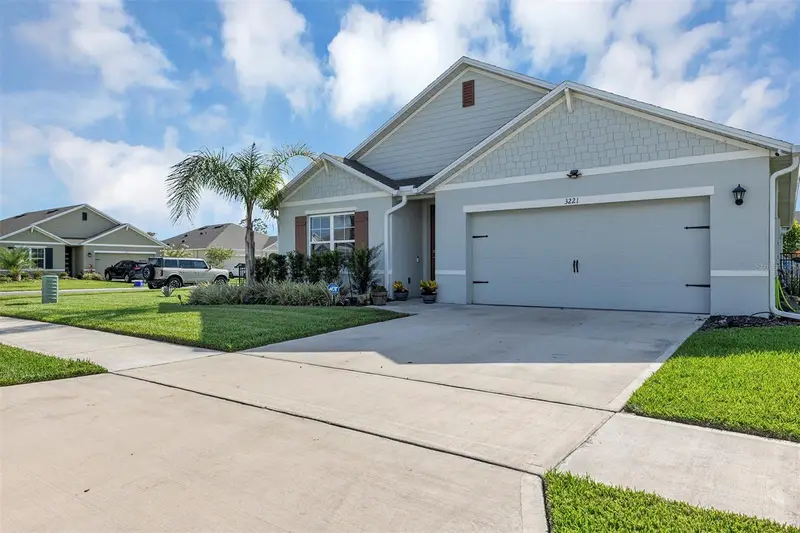
$390,000
3221 Silas Dr
New Smyrna Beach, FL 32168
4 bd · 2 ba · 1,855 sqft
Coastal Woods Un D
MLS ID #O6419680, HOMEVEST REALTY.
Listing provided by Stellar MLS

Listings courtesy of Stellar MLS as distributed by MLS GRID
IDX information is provided exclusively for consumers’ personal, non-commercial use and may not be used for any purpose other than to identify prospective properties consumers may be interested in purchasing.
Based on information submitted to the MLS GRID as of August 11, 2026 at 7:04 PM ET. All data is obtained from various sources and may not have been verified by broker or MLS GRID. Supplied Open House Information is subject to change without notice. All information should be independently reviewed and verified for accuracy. Properties may or may not be listed by the office/agent presenting the information.
All or a portion of the multiple listing information is provided by Stellar MLS, from a copyrighted compilation of listings. The compilation of listings and each individual listing are © 2026 Stellar MLS. All rights reserved.
Ryan Solberg, Broker · MaxLife Realty LLC · FL License #BK3354351 · Equal Housing Opportunity · Full disclaimer · DMCA