


$349,900
3045 Lillian Pass
Lakeland, FL 33812
Listing updated: July 17, 2026 at 5:03 AM ET
Listing courtesy of Xcellence · Jennifer Conner · MLS #L4963489 · Active · 866-595-6025Property type
Year built
Lot size
Price / sq ft
HOA dues
Days on market
Garage spaces
Flood zone
About this home
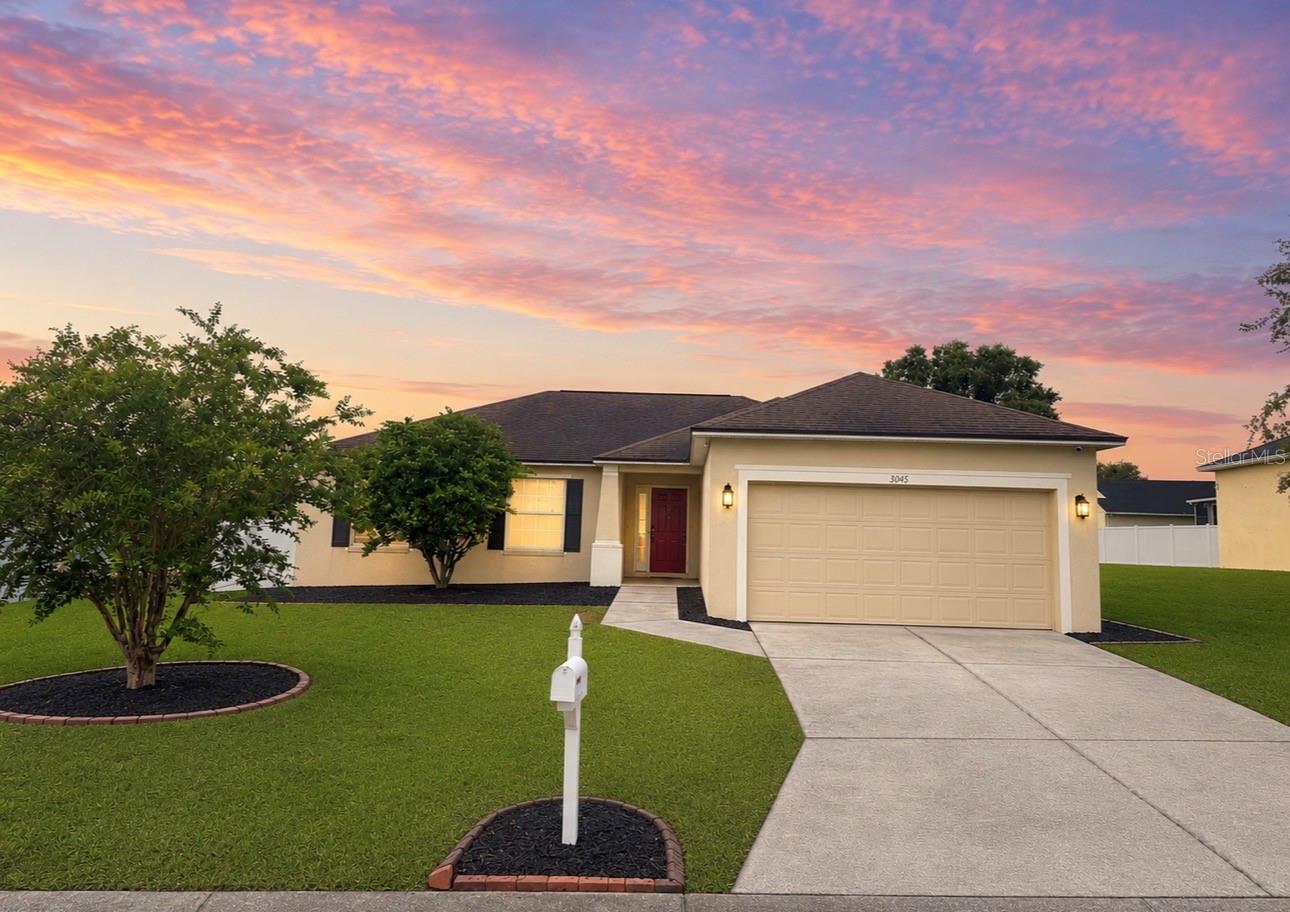
Virtually Staged. ACT FAST.... This beautifully updated 4-bedroom, 2-bath home truly packs a lot into its 1,559 square feet of living space! High ceilings and an open-concept design create a spacious, airy feel, while an abundance of natural light fills the main living areas. The living room flows seamlessly into the recently remodeled kitchen, featuring new cabinetry, stone countertops and stainless steel appliances. An adjacent dinette area provides the perfect space for casual meals and everyday gatherings. Sliding glass doors lead from the living area to a large screened back porch overlooking the spacious, fully fenced backyard, complete with newer white vinyl privacy fencing—ideal for pets, play or simply enjoying your own private outdoor space. The desirable split-bedroom floor plan offers privacy, with a spacious primary suite tucked away on one side of the home and three additional bedrooms and a hall bath on the other. The primary bath features dual sinks, a large soaking tub, separate walk-in shower and walk-in closet. An inside laundry room adds everyday convenience. Major updates have already been taken care of! The ROOF was replaced in 2020, and within the last two years the home has received a New A/C, water heater, bedroom carpeting, PVC privacy fence, BEAUTIFULLY UPDATED KITCHEN and a new water softener system. Located in an established Southeast Lakeland neighborhood, this home is convenient to area schools, shopping and everyday amenities, with easy access to the Polk Parkway for travel and commuting toward Tampa and Orlando. Move-in ready, thoughtfully updated and offering four bedrooms—this is a home you won’t want to miss!
Estimated monthly payment
Estimate only. Taxes use the listing's reported amount where available; insurance is a Florida-average estimate. Your actual payment will vary — run a full calculation or talk to a lender.
Price & listing history0 days on market
- Status: ActiveJul 17, 2026
- Listed$349,900Jul 17, 2026
- Price increased$349,900
Facts & features
- Property type
- Residential
- Sub type
- Single Family Residence
- Status
- Active
- Days on market
- 0
- Subdivision
- Beverly Rise Ph 01
- County
- Polk
- Year built
- 2001
- Living area
- 1,559 sq ft
- Price/sq ft
- $224
- Building area
- 2,027 sq ft (Public Records)
- Lot size
- 10,328 sq ft
- Lot category
- 0 to less than 1/4
- Flood zone
- X (12105C0485G)
- Garage
- 2 spaces
- Annual taxes
- $3,500 (2025)
- Parcel #
- 24-29-15-283555-030920
- MLS #
- L4963489
Ask about this home
Have a question? Ask the broker directly.
Ryan Solberg answers personally — no call center, no spam. Your question goes straight to him.
Interior Details
- Bedrooms
- 4
- Full bathrooms
- 2
- Flooring
- Carpet, Tile
- Appliances
- Dishwasher, Microwave, Range, Refrigerator, Water Filtration System
- Interior features
- Ceiling Fans(s), High Ceilings, Living Room/Dining Room Combo, Open Floorplan, Solid Wood Cabinets, Split Bedroom, Stone Counters, Walk-In Closet(s)
- Laundry
- Inside, Laundry Room
- Stories / Levels
- One
- Direction faces
- North
Heating & Cooling
- Heating
- Central
- Cooling
- Central Air
Parking
- Garage spaces
- 2
- Attached garage
- Yes
HOA & Financial
- HOA fee
- $250 / Annually
- Monthly HOA
- $21/mo
- Total monthly fees
- $21/mo
- Total annual fees
- $250
- HOA name
- AIA PROPERTY MANAGEMENT
- CDD
- No
- Homestead exemption
- Yes
- Min lease term
- No Minimum
- Listing terms
- Cash, Conventional, FHA, VA Loan
- Ownership
- Fee Simple
- Available for lease
- Yes
- Lease restrictions
- No
- Additional lease restrictions
- Verify with HOA
Exterior & Construction
- Exterior features
- Other
- Construction materials
- Block, Stucco
- Roof
- Shingle
- Foundation
- Slab
- Road surface
- Paved
Utilities
- Sewer
- Septic Tank
- Water source
- Public
- Utilities
- Cable Available, Electricity Connected, Public
Community
- Pets allowed
- Cats OK, Dogs OK
Room Details
| Room | Level | Dimensions |
|---|---|---|
| Living Room | First | 17x16 |
| Kitchen | First | 12x8 |
| Primary Bedroom | First | 15x12 |
| Bedroom 2 | First | 12x11 |
| Bedroom 3 | First | 11x10 |
| Bedroom 3 | First | 11x10 |
Listing Details
- Listing date
- 2026-07-13
- On market date
- 2026-07-17
- Original list price
- $349,900
- Occupant type
- Owner
- MLS area
- 33812 - Lakeland
- Listing AOR
- Lakeland
- Status changed
- 2026-07-17
- Tax legal description
- BEVERLY RISE PHASE ONE PB 110 PGS 28 & 29 BLK C LOT 92
Flood risk
Minimal-risk area outside the mapped floodplain. Flood insurance is optional and typically low-cost.
Source: FEMA flood zone reported on the listing. Confirm current designation at FEMA Flood Map Service Center.
Location
Directions
From Edgewood Dr and Lakeland Highlands Rd, drive South on Lakeland Highlands Rd to Left onto Clubhouse Rd. to Right into Beverly Rise. Lillian Pass is first left, house on right.
Property sale history
Public records3045 LILLIAN PASS, LAKELAND 33813
- May 2024$330,000
2,027 sq ft · Built 2001 · 0.2371 acres
Sale data from Florida public records (Department of Revenue / county property appraiser). Deemed reliable but not guaranteed; may not reflect current market or MLS status. Not Stellar MLS data.
More homes like this
$229,900
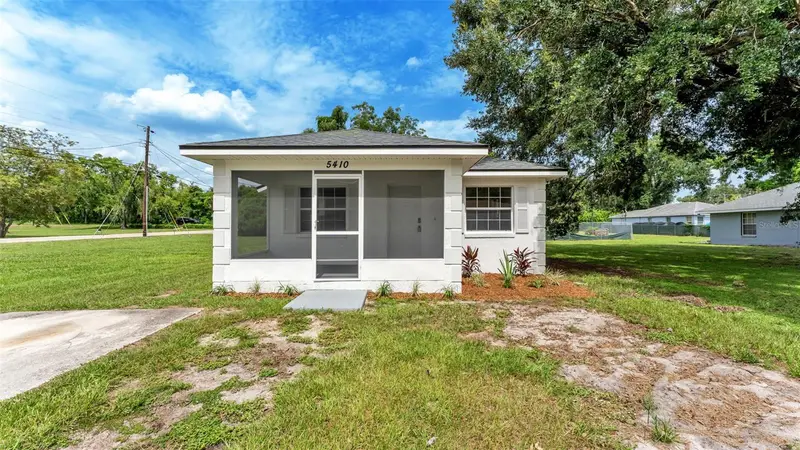
5410 Simmons Rd
Lakeland, FL 33811
3 bd · 1 ba · 1,050 sqft
Presha Sub
MLS ID #L4963492, BHHS FLORIDA PROPERTIES GROUP.
Listing provided by Stellar MLS
$505,000
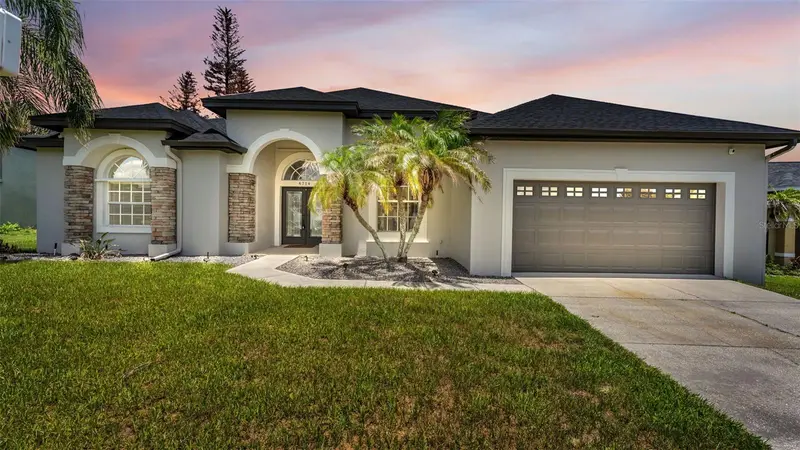
6714 Highlands Creek Loop
Lakeland, FL 33813
4 bd · 3 ba · 2,400 sqft
Highlands Creek
MLS ID #L4963579, KELLER WILLIAMS REALTY Y.
Listing provided by Stellar MLS
$299,000
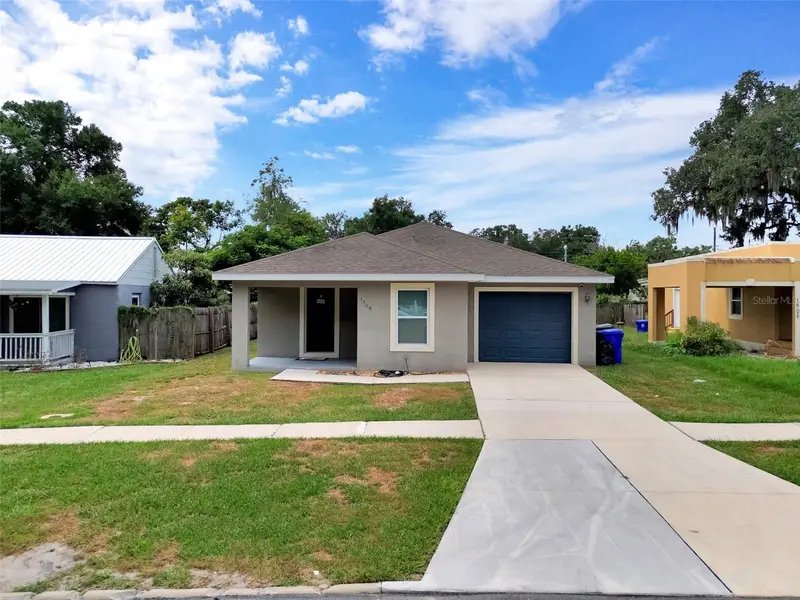
1509 E Elm Rd
Lakeland, FL 33801
3 bd · 2 ba · 1,527 sqft
Shore Acres
MLS ID #TB8529887, LPT REALTY, LLC.
Listing provided by Stellar MLS
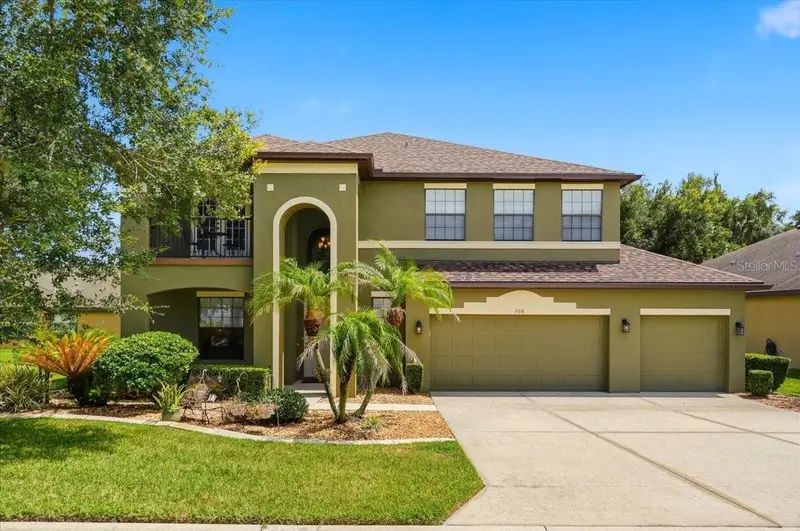
$550,000
268 Oak Landing Ln
Mulberry, FL 33860
4 bd · 4 ba · 3,587 sqft
Oak Lndg
MLS ID #W7887700, KINSFOLK SIGNATURE REALTY, LLC.
Listing provided by Stellar MLS

Listings courtesy of Stellar MLS as distributed by MLS GRID
IDX information is provided exclusively for consumers’ personal, non-commercial use and may not be used for any purpose other than to identify prospective properties consumers may be interested in purchasing.
Based on information submitted to the MLS GRID as of July 17, 2026 at 5:03 AM ET. All data is obtained from various sources and may not have been verified by broker or MLS GRID. Supplied Open House Information is subject to change without notice. All information should be independently reviewed and verified for accuracy. Properties may or may not be listed by the office/agent presenting the information.
All or a portion of the multiple listing information is provided by Stellar MLS, from a copyrighted compilation of listings. The compilation of listings and each individual listing are © 2026 Stellar MLS. All rights reserved.
Ryan Solberg, Broker · MaxLife Realty LLC · FL License #BK3354351 · Equal Housing Opportunity · Full disclaimer · DMCA