
$419,900
11740 Astilbe Drive
Orlando, FL 32827
Listing updated: August 18, 2026 at 2:27 PM ET
Listing courtesy of Keller Williams Winter Park · Kimberly Garcia · MLS #O6424826 · Active · 407-545-6430Property type
Year built
Lot size
Price / sq ft
HOA dues
Days on market
Garage spaces
Flood zone
About this home
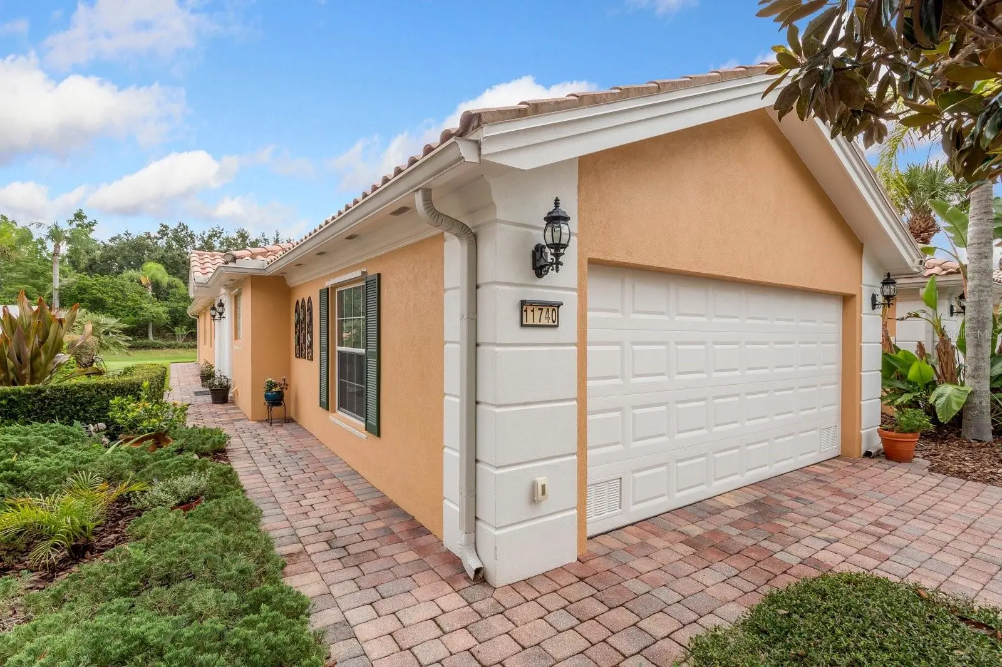
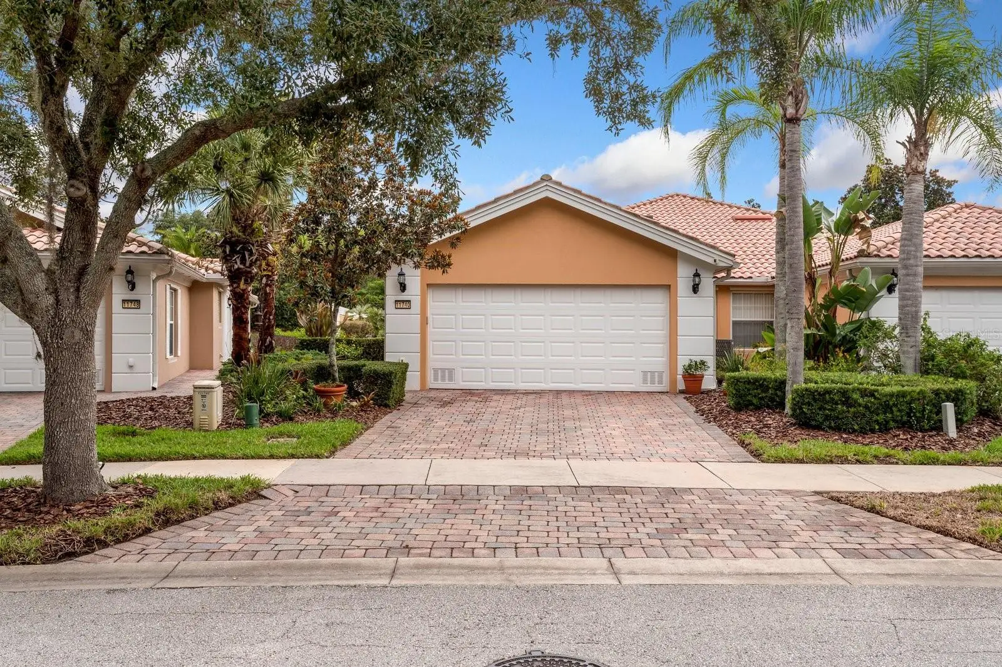
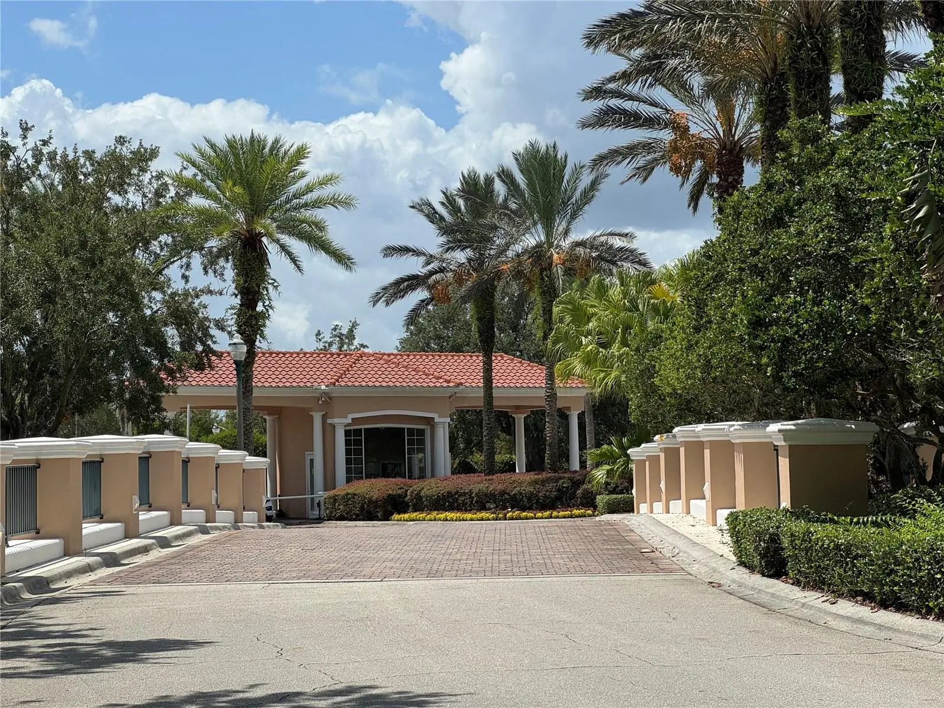
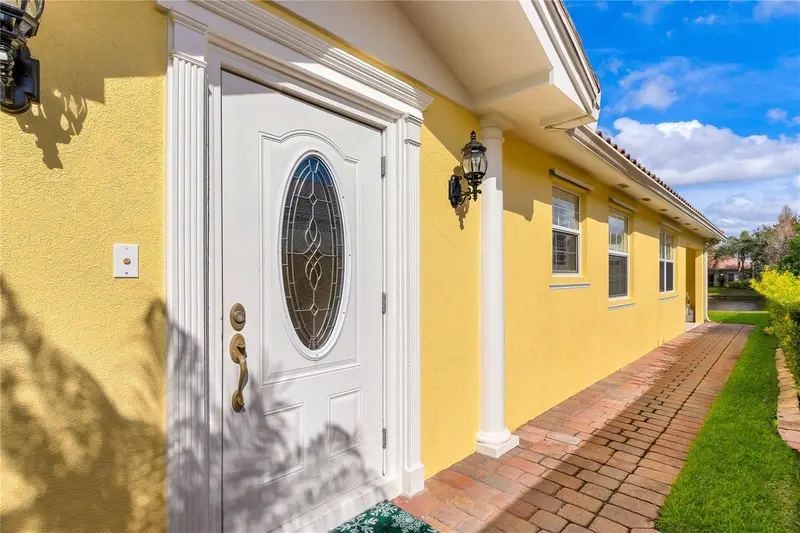
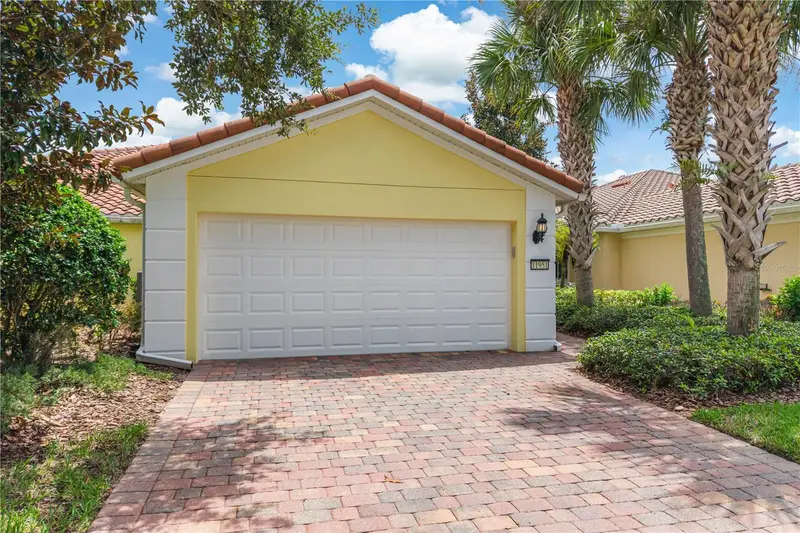
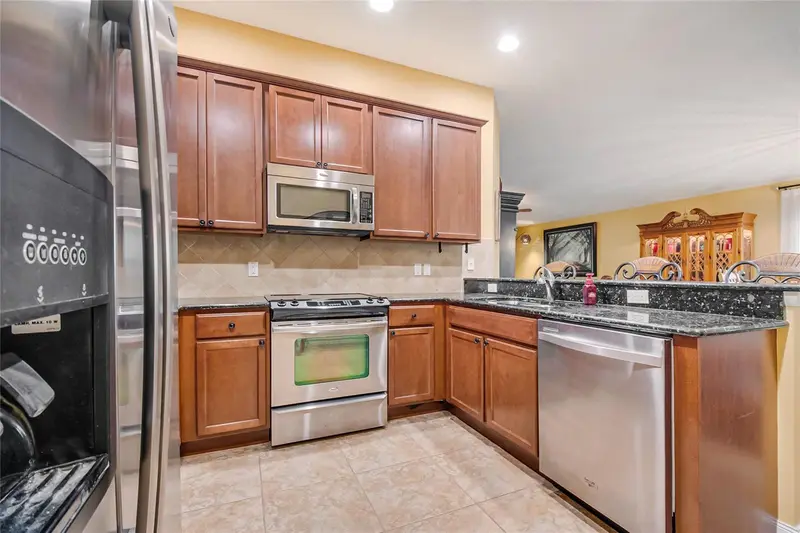
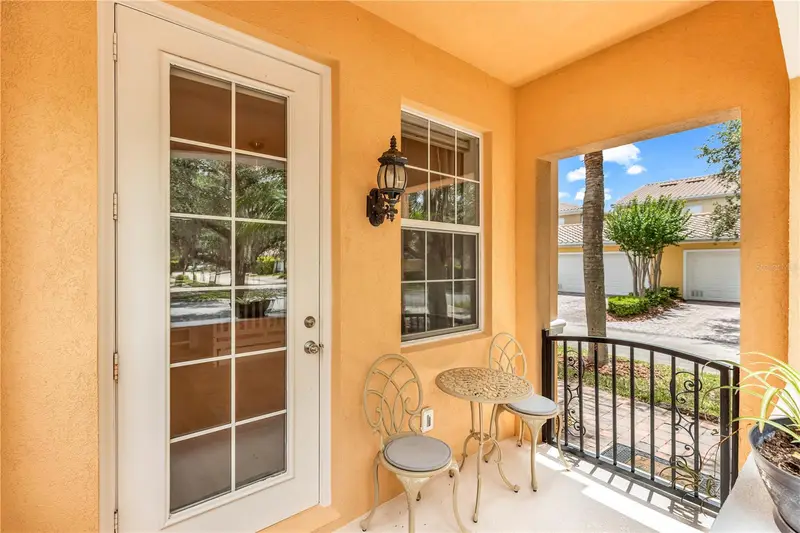
Discover refined, maintenance-free living in this beautifully appointed 2-bedroom, 2-bath villa with a private den, located within the highly sought-after gated community of VillageWalk at Lake Nona. Perfectly positioned on a lushly landscaped homesite, this move-in ready residence offers 1,680 square feet of thoughtfully designed living space, blending timeless elegance with everyday comfort. A brick paver driveway, tiled roof, seamless gutters, manicured landscaping, and an expansive patio create exceptional curb appeal and inviting outdoor living. Inside, the open-concept floor plan is enhanced by professionally designed interiors, neutral finishes, abundant natural light, and ceramic tile and laminate flooring throughout. A built-in central vacuum system adds everyday convenience. The well-appointed kitchen features Corian countertops, slate stainless steel appliances, a breakfast bar, and seamless flow into the spacious dining and living areas, ideal for both entertaining and relaxed daily living. Elegant glass barn doors lead to a versatile den, perfect for a home office, library, or guest retreat. The generous owner’s suite serves as a private sanctuary with a large walk-in closet, bath with dual vanities, and a tiled walk-in shower. A spacious secondary bedroom and full bath with a tiled tub/shower combination provide comfort for family and guests. A large laundry room with additional storage and an attached two-car garage complete the home’s functional design. The garage is equipped with a refrigerator, built-in cabinets, hanging storage shelves, attic access, and hurricane shutters for all exterior windows and sliding doors. Recent improvements provide added peace of mind, including a new A/C system (2022), hot water heater (2024), and garage door opener (2026). Residents of VillageWalk enjoy an exceptional resort-inspired lifestyle with a vibrant Town Center, heated swimming pools, state-of-the-art fitness center, pickleball, tennis and basketball courts, scenic walking and biking trails, a neighborhood deli, food market, and gas station-all within the community. Ideally located in the heart of Lake Nona, this home is just minutes from Orlando International Airport, Medical City, major highways, top-rated schools, world-renowned theme parks, downtown Orlando, premier shopping, and exceptional dining. The HOA includes high-speed internet, cable television, and complete lawn and landscape maintenance, allowing you to enjoy truly carefree living. Luxury, convenience, and an unparalleled lifestyle await in one of Central Florida’s most desirable communities. Schedule your private showing today!
Estimated monthly payment
Estimate only. Taxes use the listing's reported amount where available; insurance is a Florida-average estimate. Your actual payment will vary — run a full calculation or talk to a lender.
Price & listing history30 days on market
- Status: ActiveJul 21, 2026
- Listed$428,000Jul 15, 2026
- Price reduced$419,900
Facts & features
- Property type
- Residential
- Sub type
- Half Duplex
- Status
- Active
- Days on market
- 30
- Subdivision
- Villagewalk/Lk Nonaa 01b
- County
- Orange
- Year built
- 2006
- Living area
- 1,680 sq ft
- Price/sq ft
- $250
- Building area
- 2,123 sq ft (Public Records)
- Lot size
- 5,258 sq ft
- Lot category
- 0 to less than 1/4
- Flood zone
- X (12095C0445G)
- Garage
- 2 spaces
- Annual taxes
- $6,235 (2025)
- Parcel #
- 13-24-30-8333-01-430
- Zoning
- PD
- MLS #
- O6424826
Ask about this home
Have a question? Ask the broker directly.
Ryan Solberg answers personally — no call center, no spam. Your question goes straight to him.
Interior Details
- Bedrooms
- 2
- Full bathrooms
- 2
- Flooring
- Ceramic Tile, Laminate
- Appliances
- Dishwasher, Disposal, Dryer, Electric Water Heater, Microwave, Range, Refrigerator, Washer
- Interior features
- Ceiling Fans(s), Central Vaccum, High Ceilings, In Wall Pest System, Kitchen/Family Room Combo, Living Room/Dining Room Combo, Open Floorplan, Primary Bedroom Main Floor, Solid Surface Counters, Thermostat, Walk-In Closet(s), Window Treatments
- Laundry
- Inside, Laundry Room
- Stories / Levels
- One
- Direction faces
- Southwest
Heating & Cooling
- Heating
- Central, Electric
- Cooling
- Central Air
Parking
- Garage spaces
- 2
- Attached garage
- Yes
- Parking features
- Driveway, Garage Door Opener
HOA & Financial
- HOA fee
- $419 / Monthly
- Monthly HOA
- $419/mo
- Total monthly fees
- $419/mo
- Total annual fees
- $5,028
- HOA name
- VillageWalk At Lake Nona
- CDD
- Yes
- Homestead exemption
- Yes
- Min lease term
- 8-12 Months
- Listing terms
- Cash, Conventional, FHA, VA Loan
- Ownership
- Fee Simple
- Available for lease
- Yes
- Lease restrictions
- Yes
- Additional lease restrictions
- BUYER TO VERIFY WITH HOA, CITY AND OR COUNTY FOR LEASING RESTRICTIONS
- Approval process
- BUYER TO VERIFY WITH HOA, CITY AND OR COUNTY IF APPROVAL REQUIRED
Exterior & Construction
- Exterior features
- Hurricane Shutters, Lighting, Private Entrance, Rain Gutters, Sidewalk, Sliding Doors
- Construction materials
- Block, Stucco
- Roof
- Tile
- Foundation
- Slab
- Road surface
- Paved
Utilities
- Sewer
- Public Sewer
- Water source
- Public
- Utilities
- Cable Available, Cable Connected, Electricity Connected, Phone Available, Sewer Connected, Underground Utilities, Water Connected
Community
- Pets allowed
- Yes
Schools
Letter grades: Florida DOE 2024–25 school grades (Orange, Seminole, Lake, Osceola, Brevard). Assigned schools from the listing agent — verify enrollment with the district.
Room Details
| Room | Level | Dimensions |
|---|---|---|
| Primary Bedroom | First | 12.5x14.11 |
| Den | First | 14.2x10.9 |
| Dining Room | First | 14.1x19.1 |
| Great Room | First | 16.6x17.9 |
| Bedroom 2 | First | 11.2x14.8 |
| Kitchen | First | 15x10 |
Listing Details
- Listing date
- 2026-07-13
- On market date
- 2026-07-15
- Original list price
- $428,000
- Occupant type
- Owner
- MLS area
- 32827 - Orlando/Airport/Alafaya/Lake Nona
- Listing AOR
- Orlando Regional
- Status changed
- 2026-07-21
- Tax legal description
- VILLAGEWALK AT LAKE NONA UNITS 1A, 1B, AND 1C 63/145 LOT 143
Flood risk
Minimal-risk area outside the mapped floodplain. Flood insurance is optional and typically low-cost.
Source: FEMA flood zone reported on the listing. Confirm current designation at FEMA Flood Map Service Center.
Location
Directions
From 417 S, take exit 19 toward Lake Nona Blvd, turn right onto Nautica Drive (guard gate), left onto Upper Villagewalk Circle, turn left onto Astilbe Drive, destination will be on the left.
More homes like this
$419,900
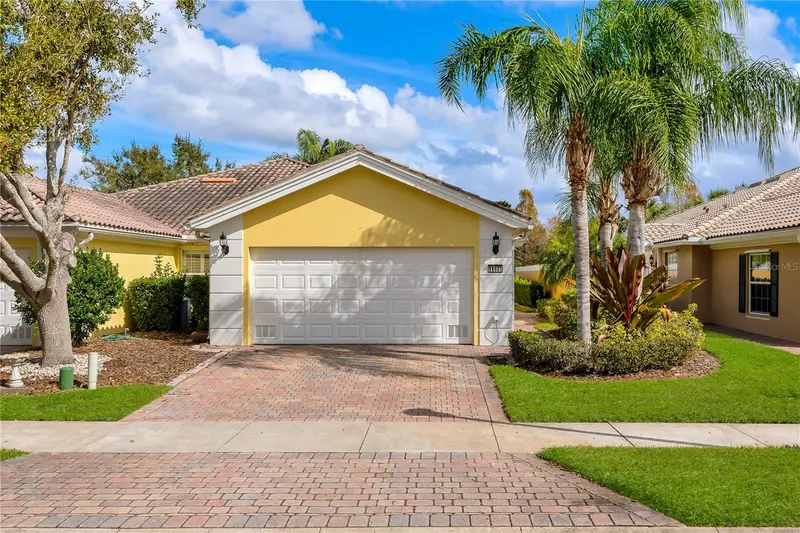
11831 Fan Tail Ln
Orlando, FL 32827
2 bd · 2 ba · 1,526 sqft
Villagewalk/Lk Nonaa 01b
MLS ID #O6375764, LPT REALTY, LLC.
Listing provided by Stellar MLS
$465,000
11951 Fiore Dr
Orlando, FL 32827
3 bd · 2 ba · 1,554 sqft
Villagewalk/Lk Nonaa 01b
MLS ID #O6432455, EXP REALTY LLC.
Listing provided by Stellar MLS
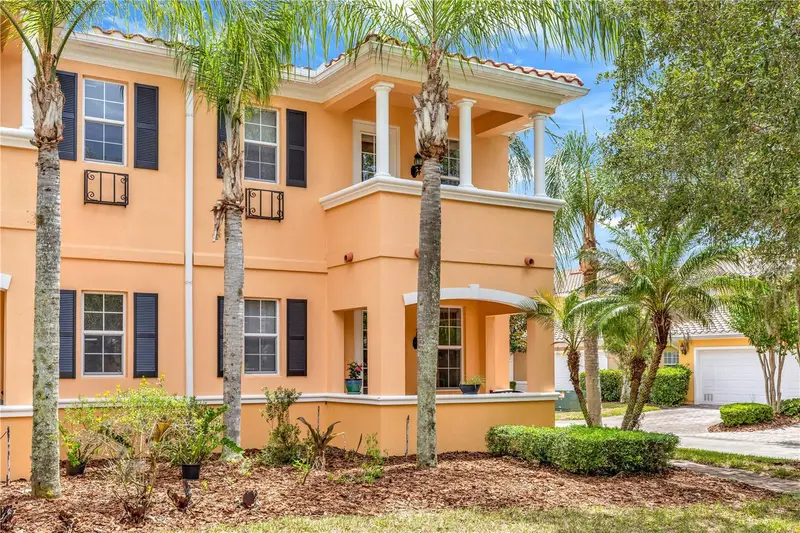
$479,999
8418 Leatherleaf Ln
Orlando, FL 32827
3 bd · 3 ba · 1,810 sqft
Villagewalk/Lk Nonaa 01b
MLS ID #O6407944, YASMINE KHRINO.
Listing provided by Stellar MLS

Listings courtesy of Stellar MLS as distributed by MLS GRID
IDX information is provided exclusively for consumers’ personal, non-commercial use and may not be used for any purpose other than to identify prospective properties consumers may be interested in purchasing.
Based on information submitted to the MLS GRID as of August 18, 2026 at 2:27 PM ET. All data is obtained from various sources and may not have been verified by broker or MLS GRID. Supplied Open House Information is subject to change without notice. All information should be independently reviewed and verified for accuracy. Properties may or may not be listed by the office/agent presenting the information.
All or a portion of the multiple listing information is provided by Stellar MLS, from a copyrighted compilation of listings. The compilation of listings and each individual listing are © 2026 Stellar MLS. All rights reserved.
Ryan Solberg, Broker · MaxLife Realty LLC · FL License #BK3354351 · Equal Housing Opportunity · Full disclaimer · DMCA