


$297,000
301 Timberlake Drive
Bradenton, FL 34210
Listing updated: July 14, 2026 at 1:02 AM ET
Listing courtesy of Coldwell Banker Realty · J Scott Norris · MLS #A4699896 · Active · 941-383-6411Property type
Year built
Price / sq ft
HOA dues
Days on market
Flood zone
About this home
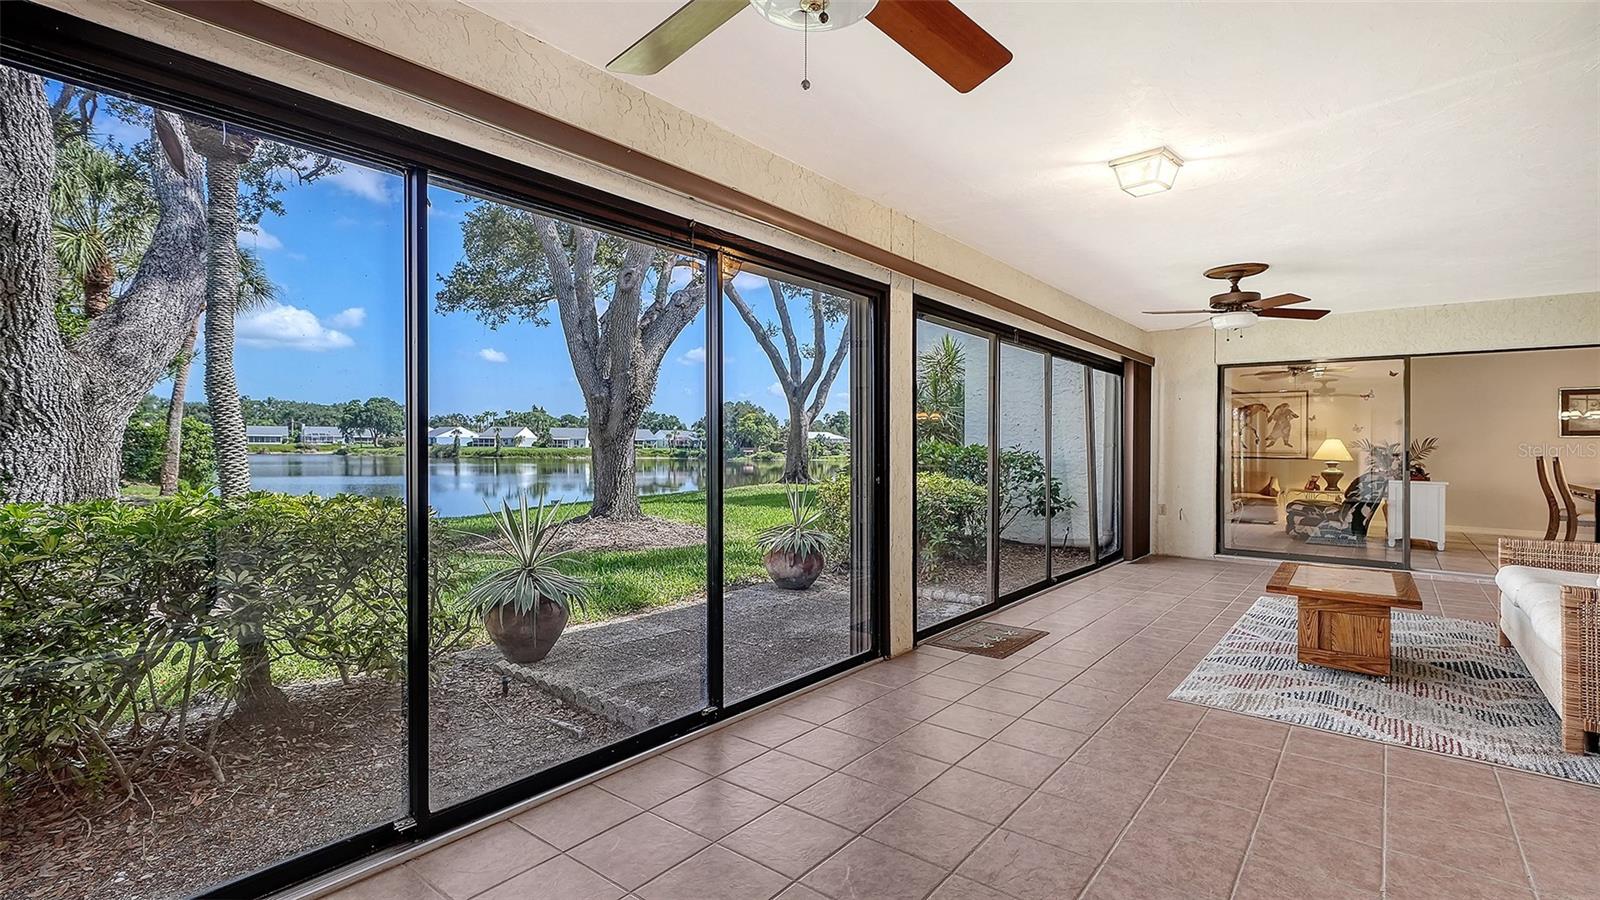
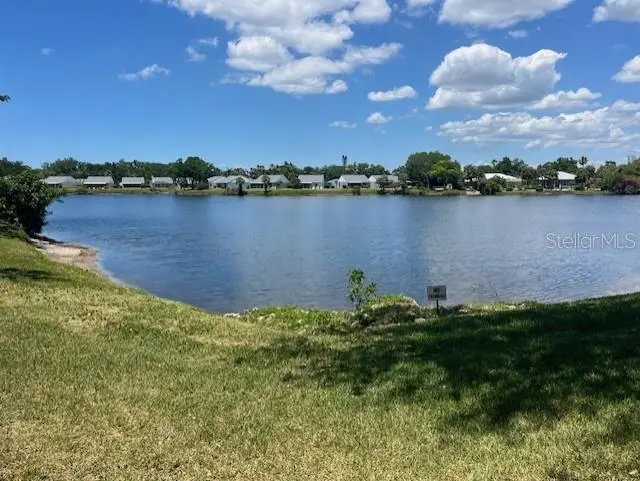
Rarely available 3/2 single level/no unit above, condo with 1818 sf under air and nearly total 2300 sf including the glass enclosed lanai. This Wildewood Springs home offers full views of the 10-acre lake from the 32-foot glass enclosed lanai. The home features large kitchen with breakfast a bar that is open to the living room/dining room. The living room opens to the 3rd Br (being used as a den) and the lanai. Both bedrooms feature walk in closets and sliders that open to a private and secure courtyard that is great for a small garden, reading, or storing your bikes. The home also comes with 2 covered parking spots directly across from the home. Wildwood Springs in one of West Bradenton's most popular neighborhoods. This association offers access to 2 pools and hot tub areas, and a set of tennis and pickle ball courts. The home is conveniently located near groceries, restaurants, and movie theaters. there are 4 public or semi private golf course with in 3 miles of the community. Wildewood Springs/Spring Lakes is one of West Bradenton's best kept secrets. There are only 3 secluded entrances to the ~100 acre /900+ residence community. Onsite amenities include heated pools/spas, tennis, and pickleball courts. Public beach in Holmes Beach is only about 6.5 miles away.
Estimated monthly payment
Estimate only. Taxes use the listing's reported amount where available; insurance is a Florida-average estimate. Your actual payment will vary — run a full calculation or talk to a lender.
Price & listing history0 days on market
- Status: ActiveJul 14, 2026
- Listed$297,000Jul 13, 2026
- Price increased$297,000
Facts & features
- Property type
- Residential
- Sub type
- Condominium
- Status
- Active
- Days on market
- 0
- Subdivision
- Wildewood Spgs Ii-C
- County
- Manatee
- Year built
- 1980
- Living area
- 1,818 sq ft
- Price/sq ft
- $163
- Building area
- 2,284 sq ft (Public Records)
- Flood zone
- X (12081C0303F)
- Annual taxes
- $4,825 (2025)
- Parcel #
- 5188809601
- Zoning
- PDR
- MLS #
- A4699896
Ask about this home
Have a question? Ask the broker directly.
Ryan Solberg answers personally — no call center, no spam. Your question goes straight to him.
Interior Details
- Bedrooms
- 3
- Full bathrooms
- 2
- Half bathrooms
- 1
- Flooring
- Ceramic Tile
- Appliances
- Dishwasher, Disposal, Dryer, Electric Water Heater, Microwave, Range, Refrigerator, Washer
- Interior features
- Living Room/Dining Room Combo, Open Floorplan, Primary Bedroom Main Floor, Thermostat, Window Treatments
- Laundry
- In Kitchen
- Stories / Levels
- One
- Direction faces
- East
Heating & Cooling
- Heating
- Electric
- Cooling
- Central Air
Parking
- Attached garage
- No
- Parking features
- Assigned, Circular Driveway, Covered
- Carport
- Yes
HOA & Financial
- Total monthly fees
- $800/mo
- Total annual fees
- $9,600
- HOA name
- Progressive Community Management
- CDD
- No
- Min lease term
- 3 Months
- Listing terms
- Cash, Conventional
- Ownership
- Condominium
- Available for lease
- Yes
- Lease restrictions
- Yes
- Additional lease restrictions
- Mandatory ten days prior written notice to the Board of Directors on the form provided for that purpose, together with the required Association fee for that lease. All leases require written approval from the Board of Directors.
- Approval process
- No owner give ten days prior written notice to the Board of Directors on form provided for that purpose, together with the required Association fee for that lease. BOD approves or not.
Exterior & Construction
- Exterior features
- Courtyard, Sidewalk, Sliding Doors
- Construction materials
- Block, Stucco
- Roof
- Membrane
- Foundation
- Slab
- Waterfront
- Yes
- Water view
- Yes
- Road surface
- Asphalt
Utilities
- Sewer
- Public Sewer
- Water source
- Public
- Utilities
- BB/HS Internet Available, Cable Available, Cable Connected, Electricity Connected, Sewer Connected, Water Connected
Schools
Letter grades: Florida DOE 2024–25 school grades (Orange, Seminole, Lake, Osceola, Brevard). Assigned schools from the listing agent — verify enrollment with the district.
Room Details
| Room | Level | Dimensions |
|---|---|---|
| Living Room | First | 15x13 |
| Dining Room | First | 15x13 |
| Bonus Room | First | 16x12 |
| Balcony/Porch/Lanai | First | 12x32 |
| Kitchen | First | 10x13 |
| Primary Bedroom | First | 13x18 |
| Primary Bathroom | First | 13x6 |
| Bedroom 2 | First | |
| Bathroom 2 | First | 5x7 |
Listing Details
- Listing date
- 2026-07-08
- On market date
- 2026-07-13
- Original list price
- $297,000
- Occupant type
- Vacant
- MLS area
- 34210 - Bradenton
- Listing AOR
- Sarasota - Manatee
- Status changed
- 2026-07-14
- Tax legal description
- UNIT 301 WILDEWOOD SPRINGS II C CONDO, TOGETHER WITH CARPORT #15 (2250/1933) & CARPORT NO GG-16 (2250/1939) PI#51888.0960/1
Flood risk
Minimal-risk area outside the mapped floodplain. Flood insurance is optional and typically low-cost.
Source: FEMA flood zone reported on the listing. Confirm current designation at FEMA Flood Map Service Center.
Location
Directions
From US41 and Cortez Road travel west on Cortez to south (left) on 34th street. Travel less than one mile to Wildewood Springs entrance on right. You will pass Spring Lakes entrance first- Wildewood Springs is less than a quarter mile past that on right. Timberlake is first cul de sac on right. Follow arrows and drive around carports . 301 is end/last unit.
More homes like this
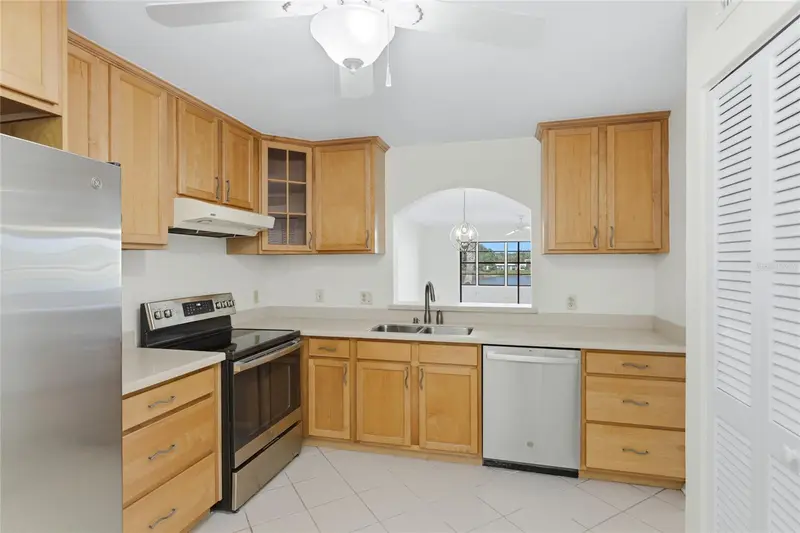
$126,000
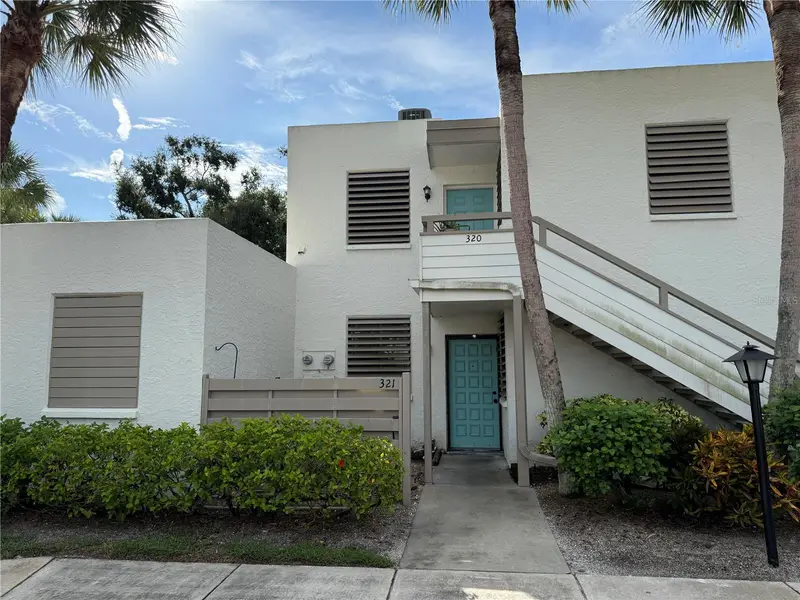
321 Timberlake Dr #321
Bradenton, FL 34210
2 bd · 2 ba · 940 sqft
Wildewood Spgs Ii-C
MLS ID #A4665135, WAGNER REALTY.
Listing provided by Stellar MLS
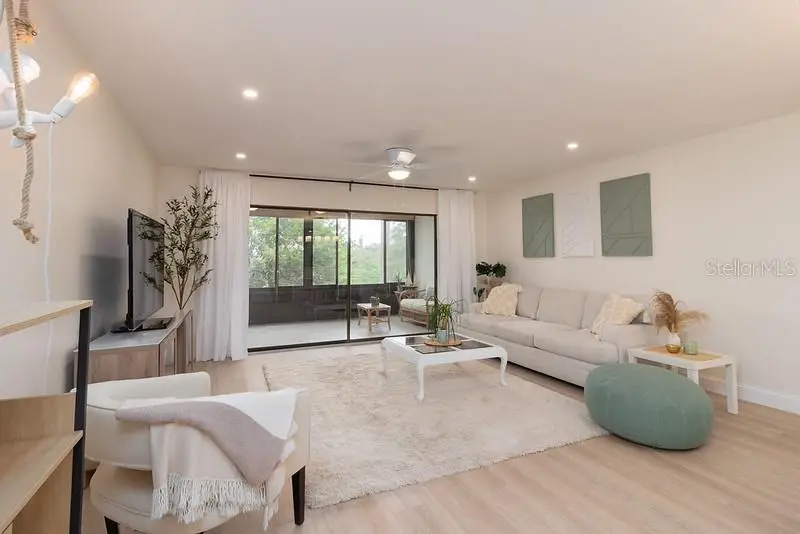
$199,000
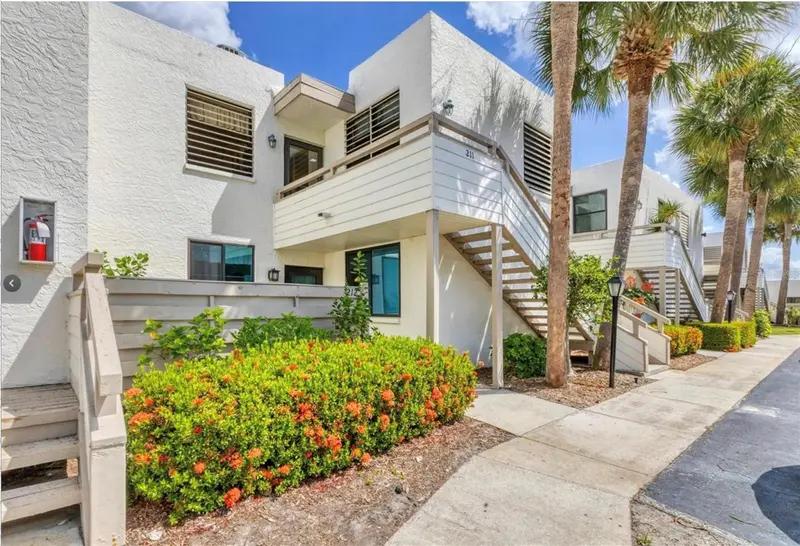
211 Lakewood Dr #211
Bradenton, FL 34210
2 bd · 2 ba · 1,408 sqft
Wildewood Spgs Ii-C
MLS ID #A4687200, WAGNER REALTY.
Listing provided by Stellar MLS
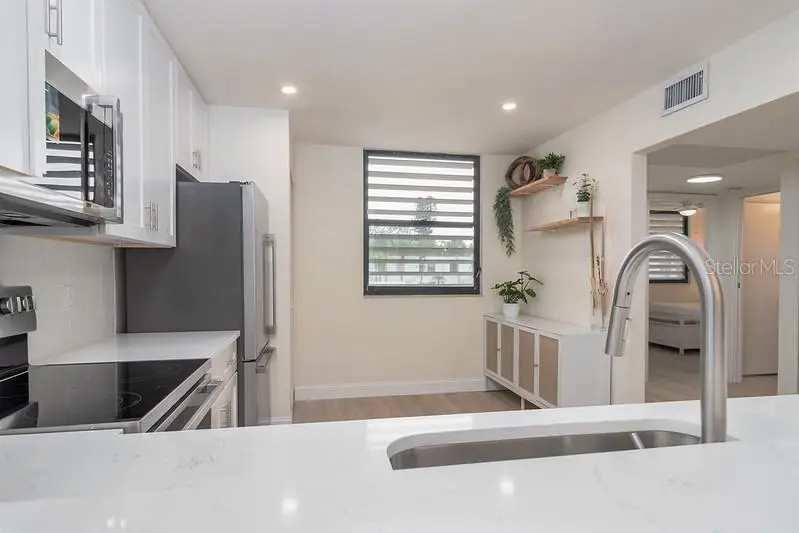
$289,000
223 Lakewood Dr #223
Bradenton, FL 34210
2 bd · 2 ba · 1,408 sqft
Wildewood Spgs Ii-C
MLS ID #A4698661, DALTON WADE INC.
Listing provided by Stellar MLS
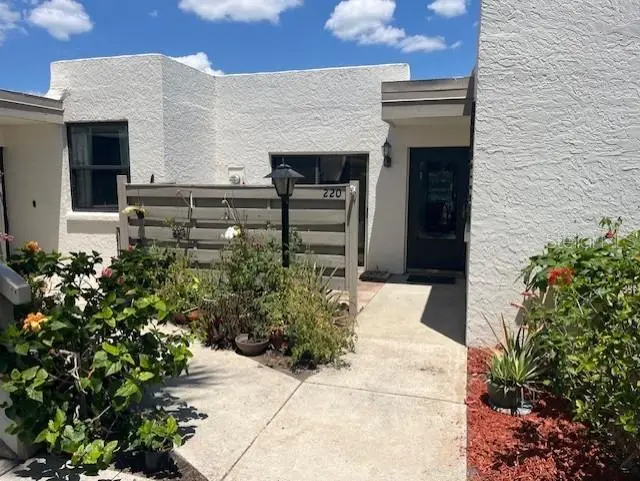
$389,900
220 Lakewood Dr
Bradenton, FL 34210
3 bd · 2 ba · 1,632 sqft
Wildewood Spgs Ii-C
MLS ID #A4691552, COLDWELL BANKER REALTY.
Listing provided by Stellar MLS

Listings courtesy of Stellar MLS as distributed by MLS GRID
IDX information is provided exclusively for consumers’ personal, non-commercial use and may not be used for any purpose other than to identify prospective properties consumers may be interested in purchasing.
Based on information submitted to the MLS GRID as of July 14, 2026 at 1:02 AM ET. All data is obtained from various sources and may not have been verified by broker or MLS GRID. Supplied Open House Information is subject to change without notice. All information should be independently reviewed and verified for accuracy. Properties may or may not be listed by the office/agent presenting the information.
All or a portion of the multiple listing information is provided by Stellar MLS, from a copyrighted compilation of listings. The compilation of listings and each individual listing are © 2026 Stellar MLS. All rights reserved.
Ryan Solberg, Broker · MaxLife Realty LLC · FL License #BK3354351 · Equal Housing Opportunity · Full disclaimer · DMCA