

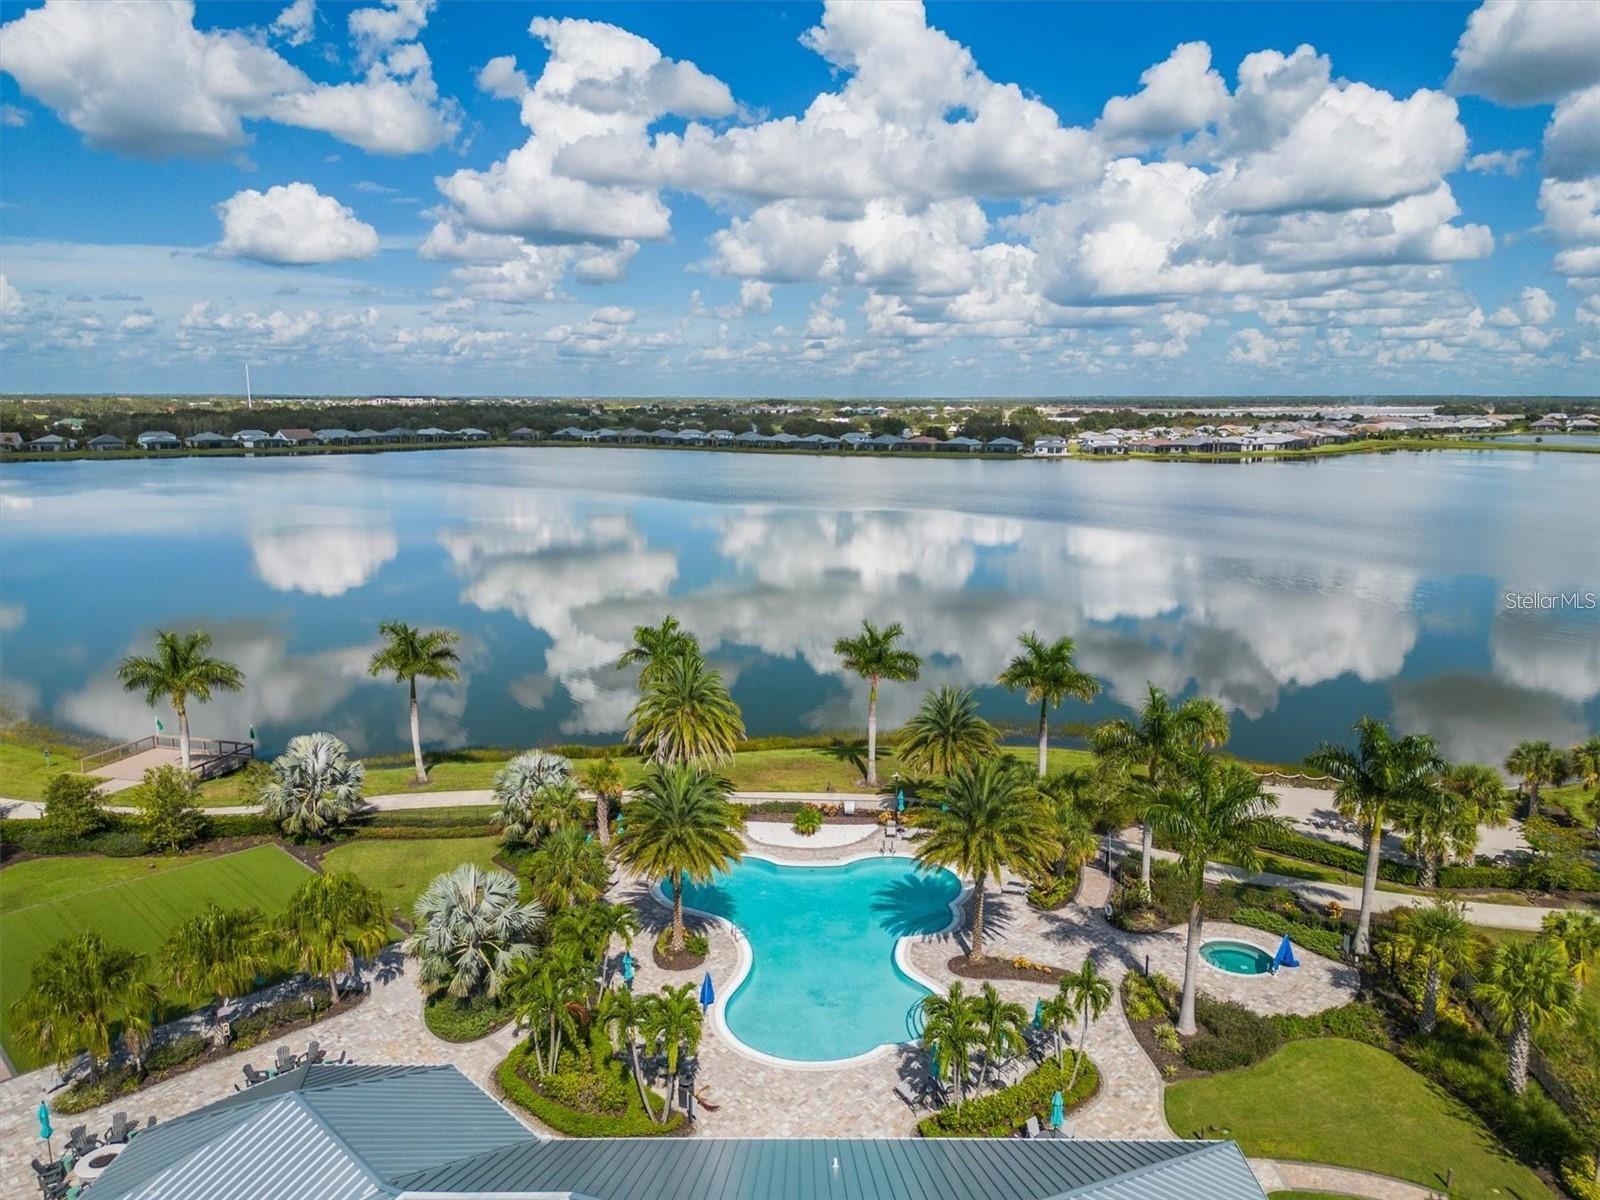

$1,400,000
809 Sigsbee Loop
Sarasota, FL 34240
Listing updated: July 21, 2026 at 2:59 PM ET
Listing courtesy of Harry Robbins Assoc Inc · Marlin Yoder · MLS #A4699879 · Active · 941-924-8346Property type
Year built
Lot size
Price / sq ft
HOA dues
Days on market
Garage spaces
Flood zone
About this home
Experience luxury, maintenance free living in Shoreview at Waterside. This award-winning 3-bedroom, 3-bath home with a den and private pool & spa sits on an oversized lot bordered by greenways on two sides, offering exceptional privacy with no neighbor to the right. this former designer model earned 2nd Place in Transitional Design by the American Society of Interior Designers (2023) and was featured in Home & Design Magazine (Suncoast Edition, Fall 2023). The thoughtfully designed interior showcases a gourmet kitchen with quartz countertops, a large island, KitchenAid stainless steel appliances, and a wine bar, flowing into an elegant great room and dining area. The spacious primary suite features a custom walk-in closet, while two guest bedrooms—including a private ensuite—and a versatile den provide comfort and flexibility. Outside, enjoy your own private oasis with a saltwater pool and spa, outdoor kitchen, firepit, and peaceful greenway views. Additional highlights include designer lighting, custom window treatments, premium finishes throughout, hurricane shutters, and a whole-house generator. This exceptional designer home is beautifully appointed and ready for immediate enjoyment.
Estimated monthly payment
Estimate only. Taxes use the listing's reported amount where available; insurance is a Florida-average estimate. Your actual payment will vary — run a full calculation or talk to a lender.
Price & listing history0 days on market
- Status: ActiveJul 21, 2026
- Listed$1,400,000Jul 21, 2026
- Price increased$1,400,000
Facts & features
- Property type
- Residential
- Sub type
- Single Family Residence
- Status
- Active
- Days on market
- 0
- Subdivision
- Shoreview/Larewood Ranch Water
- County
- Sarasota
- Year built
- 2021
- Living area
- 2,492 sq ft
- Price/sq ft
- $562
- Lot size
- 13,862 sq ft
- Lot category
- 1/4 to less than 1/2
- Flood zone
- X (12115C0156G)
- Garage
- 3 spaces
- Pool
- Private pool
- Annual taxes
- $11,743 (2025)
- Parcel #
- 0186110097
- Zoning
- VPD
- MLS #
- A4699879
Ask about this home
Have a question? Ask the broker directly.
Ryan Solberg answers personally — no call center, no spam. Your question goes straight to him.
Interior Details
- Bedrooms
- 3
- Full bathrooms
- 3
- Flooring
- Carpet, Hardwood
- Appliances
- Dishwasher, Dryer, Microwave, Range, Refrigerator, Washer, Wine Refrigerator
- Interior features
- Ceiling Fans(s), Crown Molding, Eat-in Kitchen, High Ceilings, Open Floorplan, Primary Bedroom Main Floor, Solid Wood Cabinets, Split Bedroom, Stone Counters, Thermostat, Tray Ceiling(s), Walk-In Closet(s)
- Laundry
- Laundry Room
- Stories / Levels
- One
- Direction faces
- Southwest
Heating & Cooling
- Heating
- Central
- Cooling
- Central Air
Parking
- Garage spaces
- 3
- Attached garage
- Yes
HOA & Financial
- HOA fee
- $1,500 / Quarterly
- Monthly HOA
- $500/mo
- Total monthly fees
- $500/mo
- Total annual fees
- $6,000
- HOA name
- RealManage / Trisha Junsch
- CDD
- No
- Homestead exemption
- Yes
- Min lease term
- 1-2 Years
- Ownership
- Fee Simple
- Available for lease
- Yes
- Lease restrictions
- Yes
- Additional lease restrictions
- Buyer responsibility to verify with HOA.
- Approval process
- Buyer responsibility to verify with HOA
Exterior & Construction
- Exterior features
- Hurricane Shutters, Lighting, Outdoor Kitchen, Rain Gutters, Sidewalk, Sliding Doors
- Construction materials
- Block, Stucco
- Roof
- Tile
- Foundation
- Slab
- Pool
- Private pool
- Road surface
- Paved
Utilities
- Sewer
- Public Sewer
- Water source
- Public
- Utilities
- Cable Available, Electricity Available
Community
- Pets allowed
- Yes
Schools
Letter grades: Florida DOE 2024–25 school grades (Orange, Seminole, Lake, Osceola, Brevard). Assigned schools from the listing agent — verify enrollment with the district.
Room Details
| Room | Level | Dimensions |
|---|---|---|
| Great Room | First | 24x17 |
| Kitchen | First | 18x13 |
| Dining Room | First | 15x13 |
| Primary Bedroom | First | 19x14 |
| Primary Bathroom | First | 14x11 |
| Den | First | 13x12 |
| Bedroom 2 | First | 14x13 |
| Bedroom 3 | First | 11x11 |
Listing Details
- Listing date
- 2026-07-21
- On market date
- 2026-07-21
- Original list price
- $1,400,000
- Occupant type
- Owner
- MLS area
- 34240 - Sarasota
- Listing AOR
- Sarasota - Manatee
- Status changed
- 2026-07-21
- Tax legal description
- LOT 97, SHOREVIEW AT LAKEWOOD RANCH WATERSIDE PH 3B & 4, PB 53 PG 59-70
Flood risk
Minimal-risk area outside the mapped floodplain. Flood insurance is optional and typically low-cost.
Source: FEMA flood zone reported on the listing. Confirm current designation at FEMA Flood Map Service Center.
Location
Directions
From I-75 take exit 213 (University Pkway) and go East. Turn right onto Deer Dr, Turn left at Shoreview Blvd., Turn left onto Grande Shores Dr. and Turn right onto Sigsbee Loop.
More homes like this
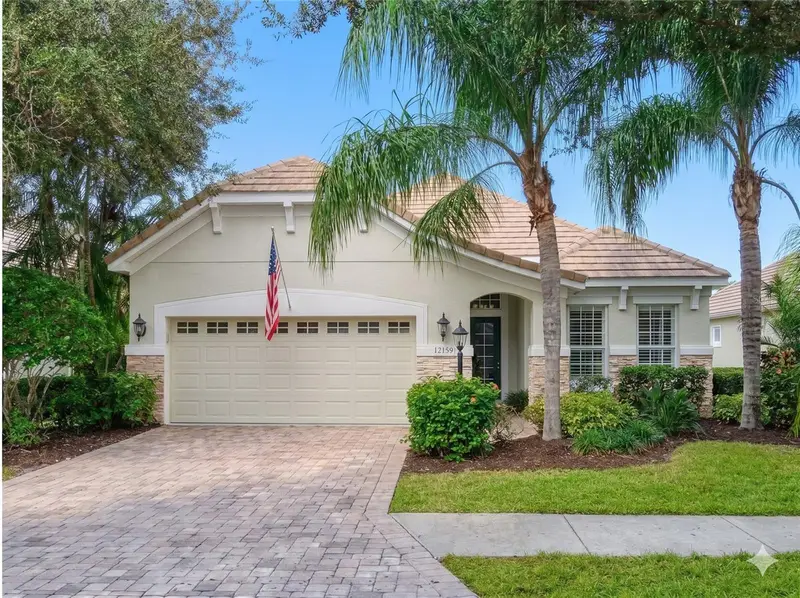
$928,000
12129 Thornhill Ct
Lakewood Ranch, FL 34202
3 bd · 2 ba · 2,011 sqft
Lakewood Ranch Country Club Village Ee 3a-3c
MLS ID #A4672799, MICHAEL SAUNDERS & COMPANY.
Listing provided by Stellar MLS
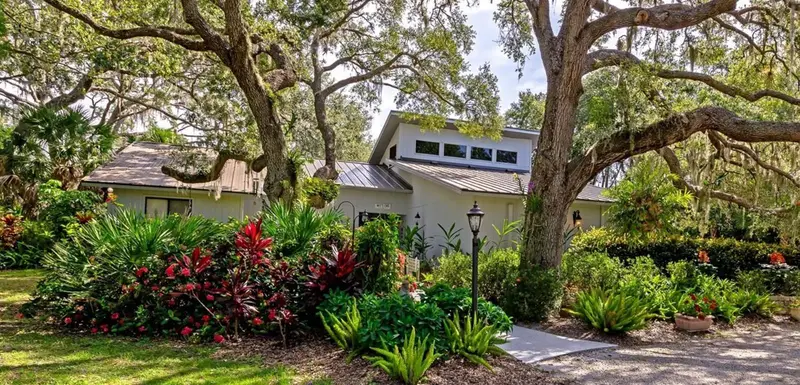
$1,449,000
4737 Stone Ridge Trl
Sarasota, FL 34232
5 bd · 3 ba · 3,284 sqft
Hidden Oaks Estates
MLS ID #A4663310, RE/MAX ALLIANCE GROUP.
Listing provided by Stellar MLS
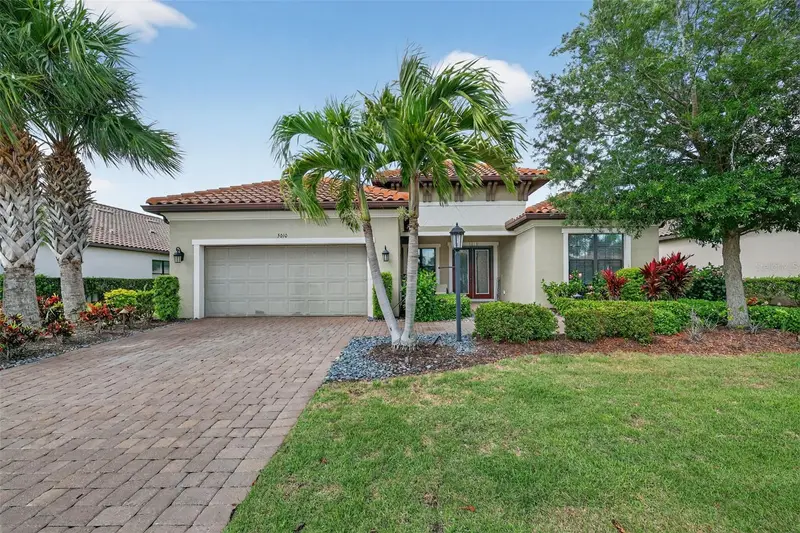
$850,000
5010 Tivoli Run
Bradenton, FL 34211
3 bd · 4 ba · 2,995 sqft
Esplanade Ph Iii Subphases E, G & H
MLS ID #A4688822, COLDWELL BANKER REALTY.
Listing provided by Stellar MLS
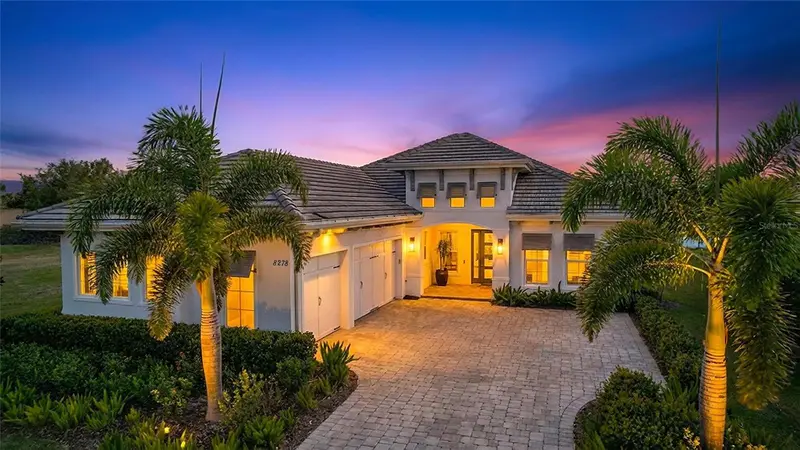
$1,925,000
8278 Pavia Way
Bradenton, FL 34202
4 bd · 4 ba · 2,989 sqft
Lake Club Ph Iv Subph B-2 Aka Genoa
MLS ID #A4687496, FINE PROPERTIES.
Listing provided by Stellar MLS

Listings courtesy of Stellar MLS as distributed by MLS GRID
IDX information is provided exclusively for consumers’ personal, non-commercial use and may not be used for any purpose other than to identify prospective properties consumers may be interested in purchasing.
Based on information submitted to the MLS GRID as of July 21, 2026 at 2:59 PM ET. All data is obtained from various sources and may not have been verified by broker or MLS GRID. Supplied Open House Information is subject to change without notice. All information should be independently reviewed and verified for accuracy. Properties may or may not be listed by the office/agent presenting the information.
All or a portion of the multiple listing information is provided by Stellar MLS, from a copyrighted compilation of listings. The compilation of listings and each individual listing are © 2026 Stellar MLS. All rights reserved.
Ryan Solberg, Broker · MaxLife Realty LLC · FL License #BK3354351 · Equal Housing Opportunity · Full disclaimer · DMCA